
879 Ellerslie Road Ellerslie-Bideford, Prince Edward Island C0B 1J0

Contact Us
Contact us for more information
$299,999
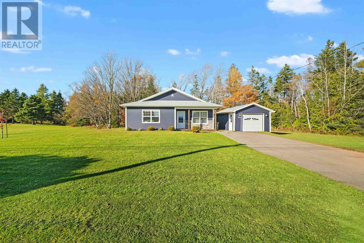
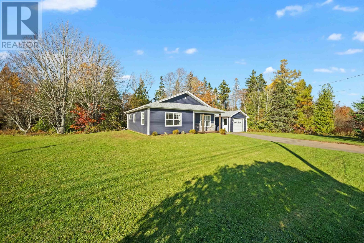
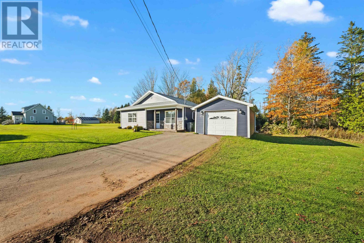
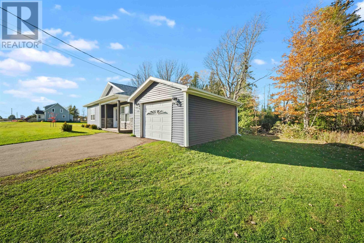
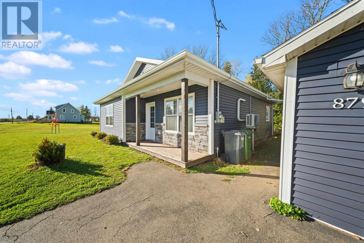
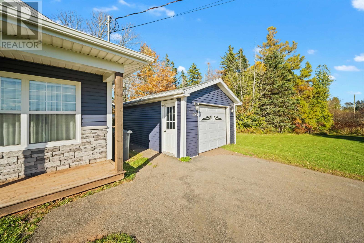
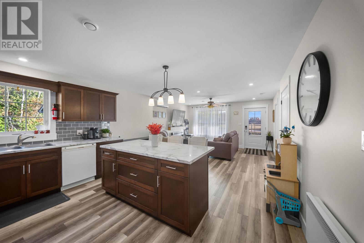
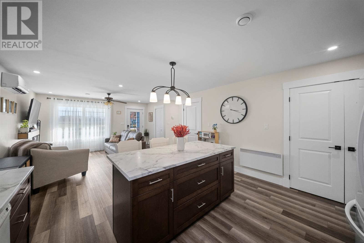
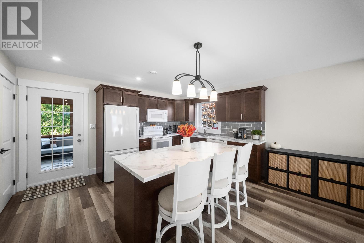
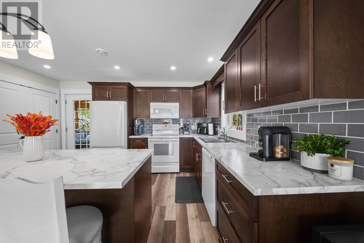
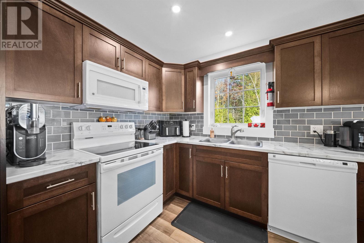
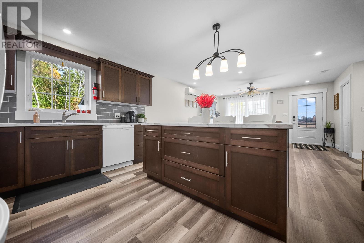
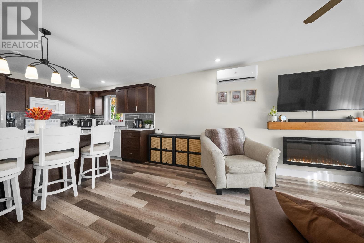
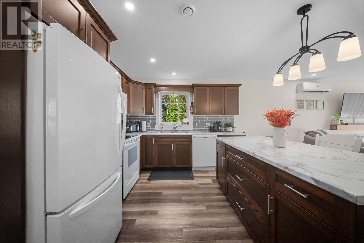
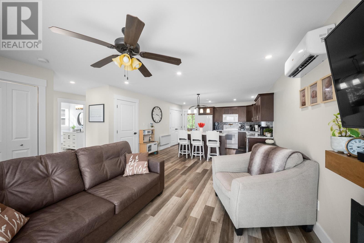
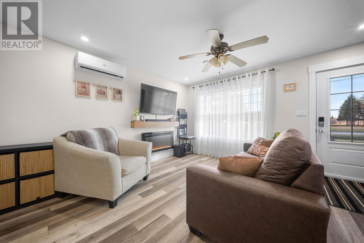
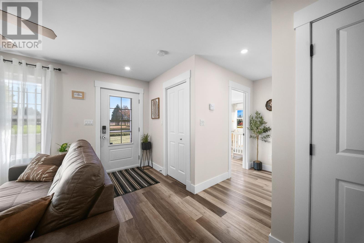
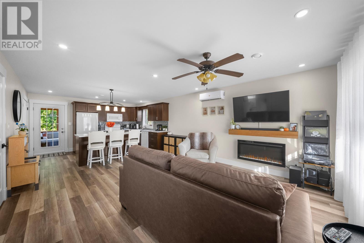
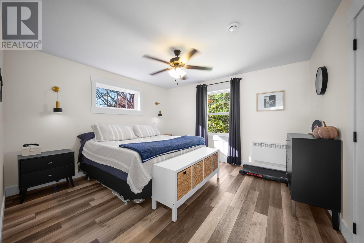
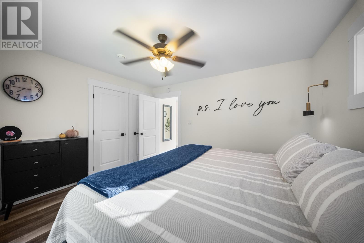
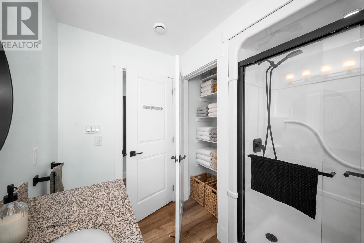
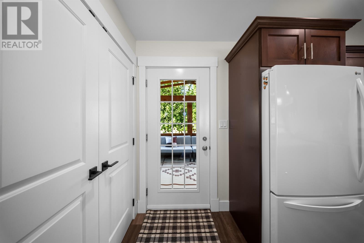
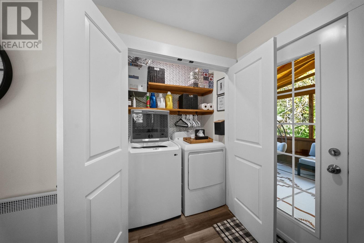
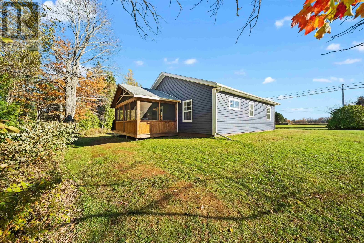
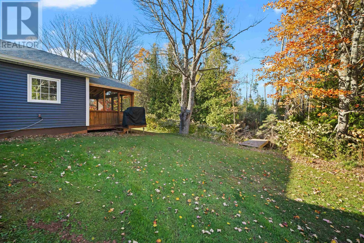
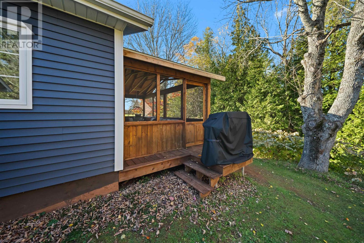
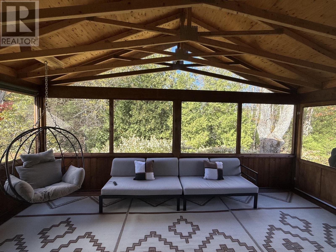
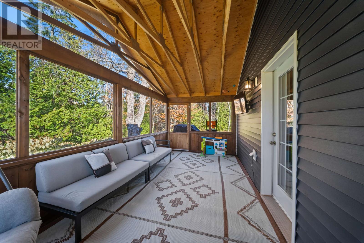
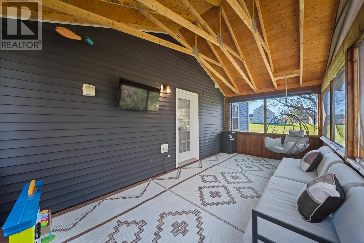
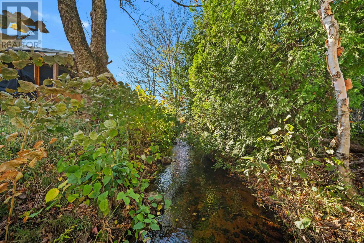
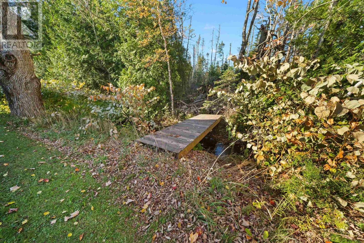
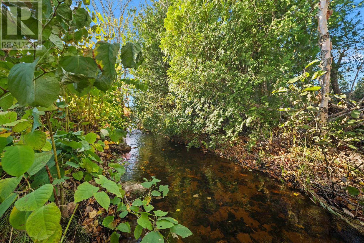
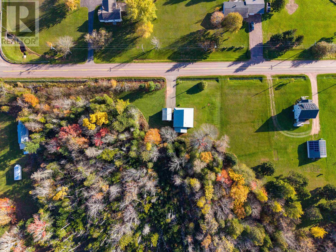
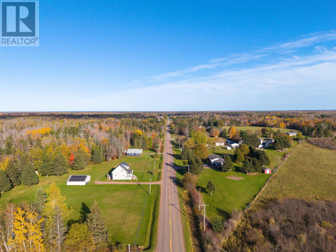
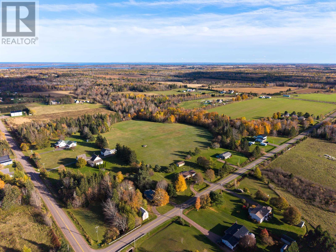
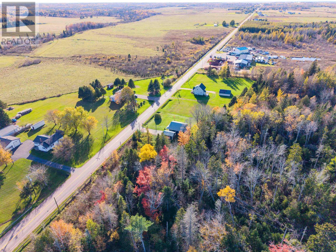
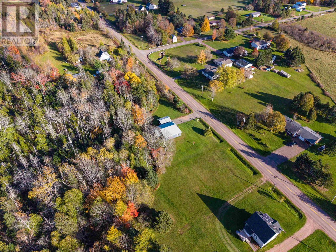
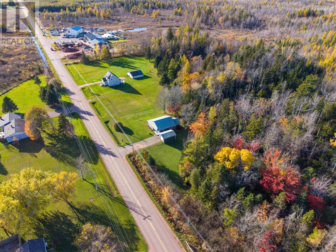
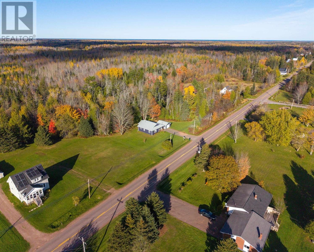
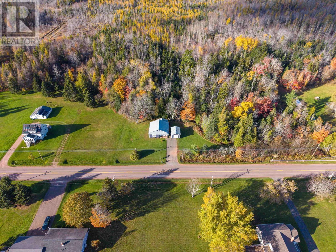
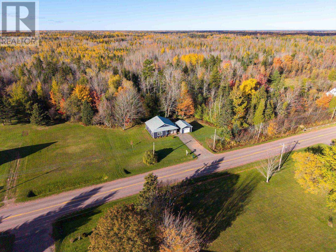
EASY ONE-LEVEL LIVING WITH A BEAUTIFUL BACKYARD RETREAT! Welcome to 879 Ellerslie Road in Ellerslie-Bideford, where modern comfort meets a peaceful country setting. Just six years old, this inviting two-bedroom, one-bath home sits on a generous 0.67-acre lot with a babbling brook bordering the property. The beautiful kitchen features an island and opens into the welcoming living area, creating a comfortable space for everyday living and entertaining. Recent cosmetic updates and storage improvements add appeal and practicality, while the convenient single-level layout makes daily living easy. A standout feature is the beautiful new screened room at the back of the home. Complete with electricity, lighting and a cathedral-style ceiling, this airy retreat is perfect for morning coffee, relaxed evenings or gathering with friends while enjoying the fresh air and soothing sounds of the brook. A heat pump, electric radiant heating and generator hookup provide comfort and convenience. Outside, a paved double driveway and detached 15 × 30 garage offer ample parking and space for hobbies or storage. Whether you?re starting out, downsizing or seeking a newer home in a welcoming PEI community, this charming property offers a wonderful place to settle in and unwind. All measurements are approximate and should be verified by the purchaser. This home is wheelchair accessible. (id:40976)
Property Details
| MLS® Number | 202626293 |
| Property Type | Single Family |
| Community Name | Ellerslie-Bideford |
| Amenities Near By | Playground |
| Community Features | Recreational Facilities, School Bus |
| Features | Partially Cleared, Wheelchair Access, Paved Driveway |
| Structure | Deck, Patio(s) |
Building
| Bathroom Total | 1 |
| Bedrooms Above Ground | 2 |
| Bedrooms Total | 2 |
| Appliances | Stove, Dishwasher, Dryer, Washer, Refrigerator |
| Basement Type | None |
| Constructed Date | 2020 |
| Construction Style Attachment | Detached |
| Cooling Type | Air Exchanger |
| Exterior Finish | Vinyl |
| Flooring Type | Vinyl |
| Foundation Type | Concrete Slab |
| Heating Fuel | Electric |
| Heating Type | Wall Mounted Heat Pump, Radiant Heat |
| Total Finished Area | 1024 Sqft |
| Type | House |
| Utility Water | Dug Well |
Parking
| Detached Garage |
Land
| Acreage | No |
| Land Amenities | Playground |
| Land Disposition | Cleared |
| Landscape Features | Landscaped |
| Sewer | Septic System |
| Size Total Text | 1/2 - 1 Acre |
Rooms
| Level | Type | Length | Width | Dimensions |
|---|---|---|---|---|
| Main Level | Kitchen | 14 x 13 | ||
| Main Level | Living Room | 14 x 14 | ||
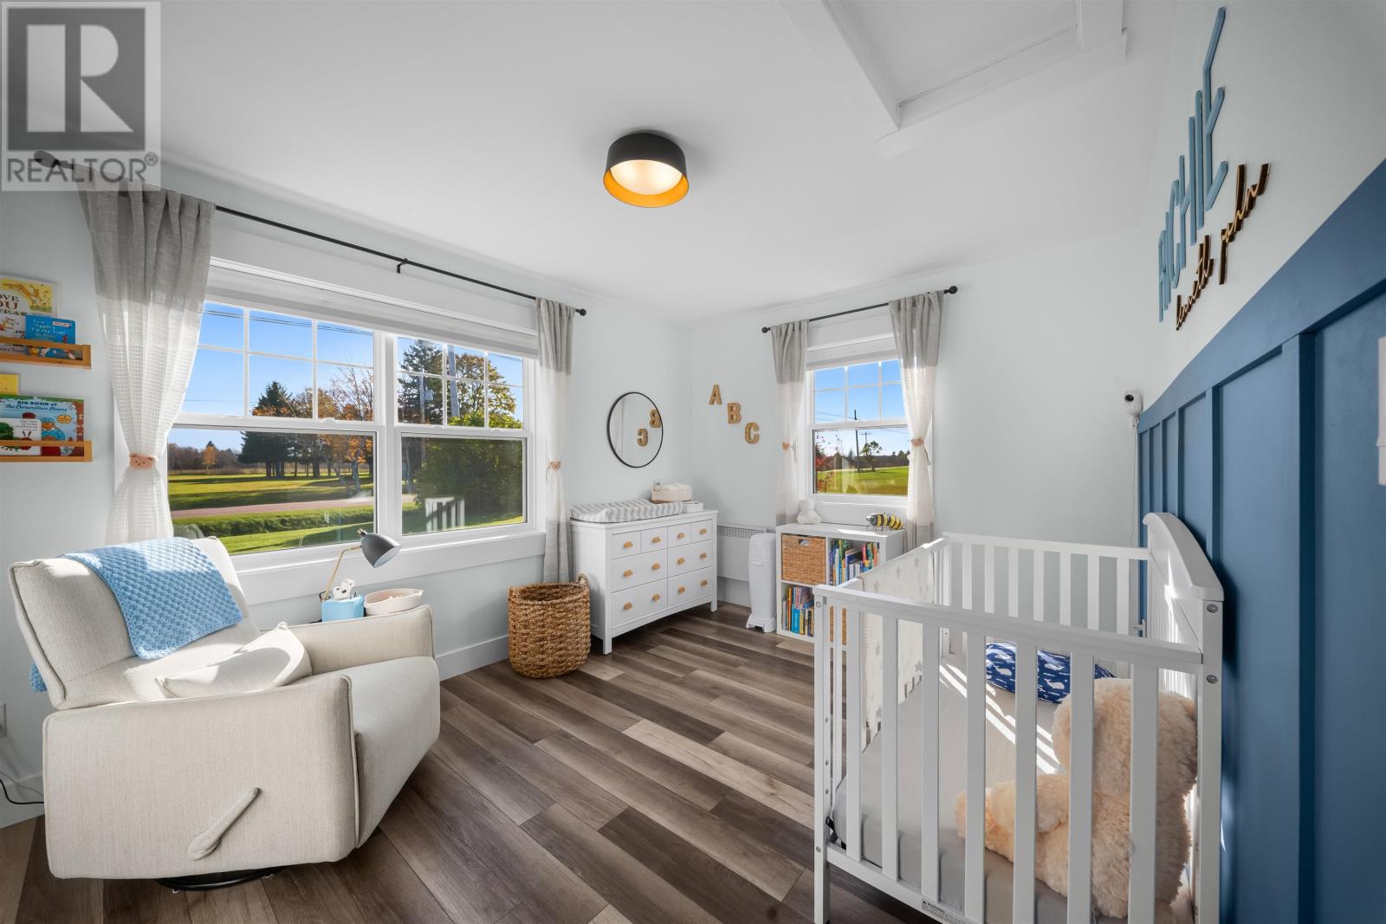
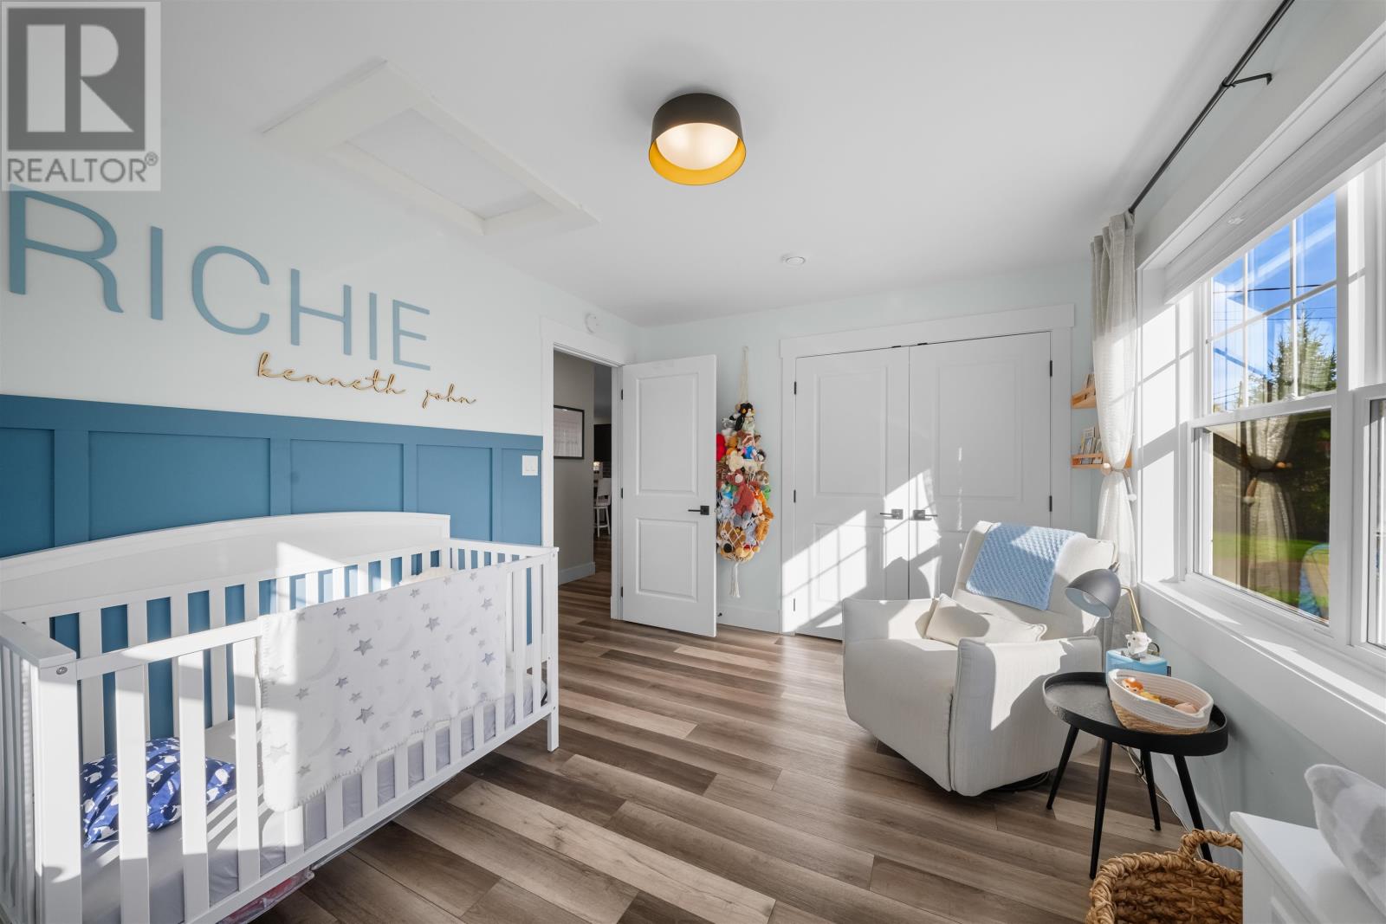
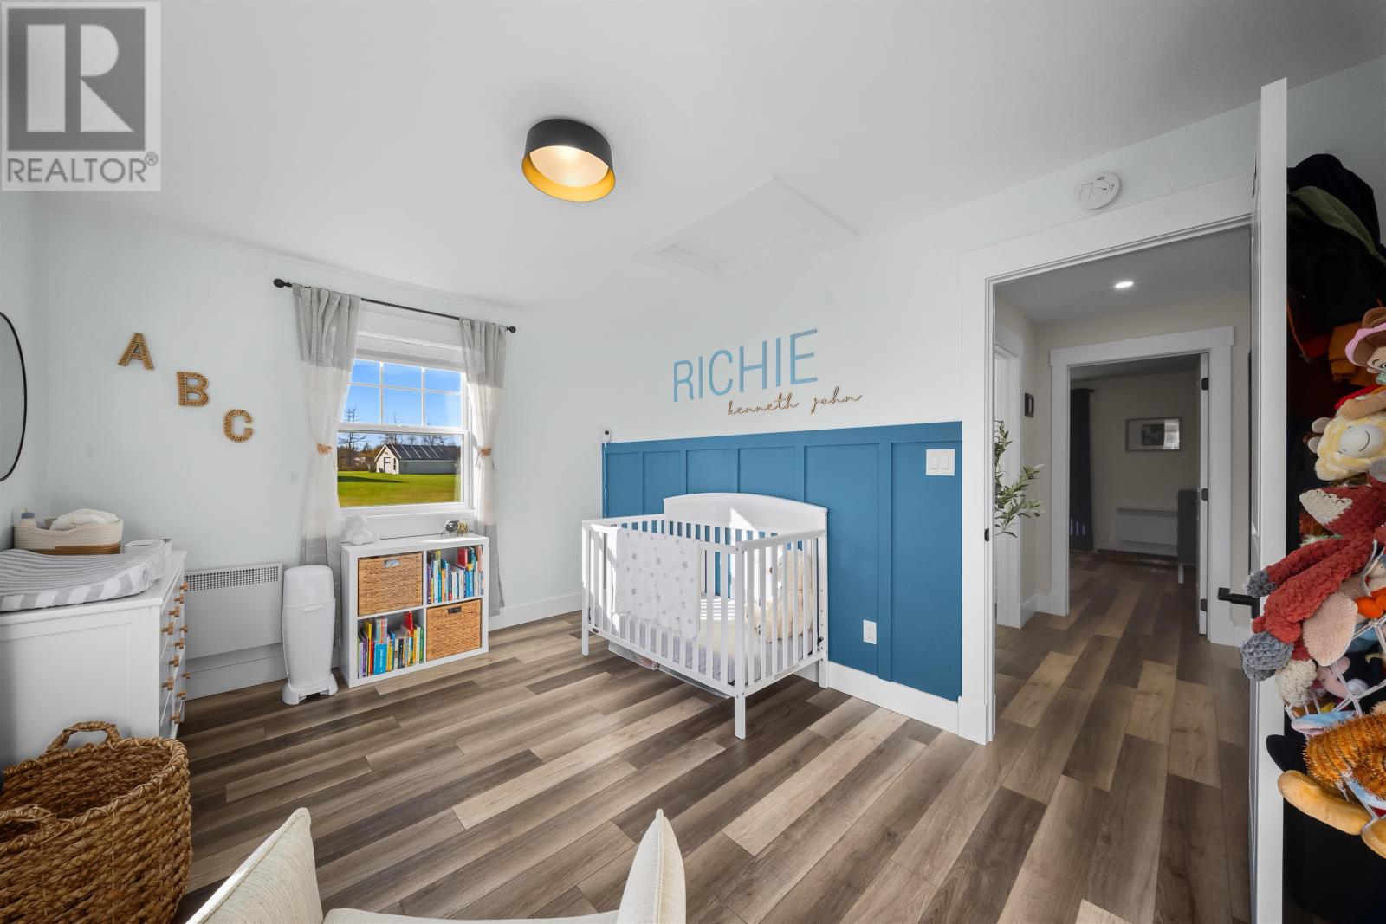
| Main Level | Primary Bedroom | 13 x 12 | ||
| Main Level | Bedroom | 13.6 x 10 | ||
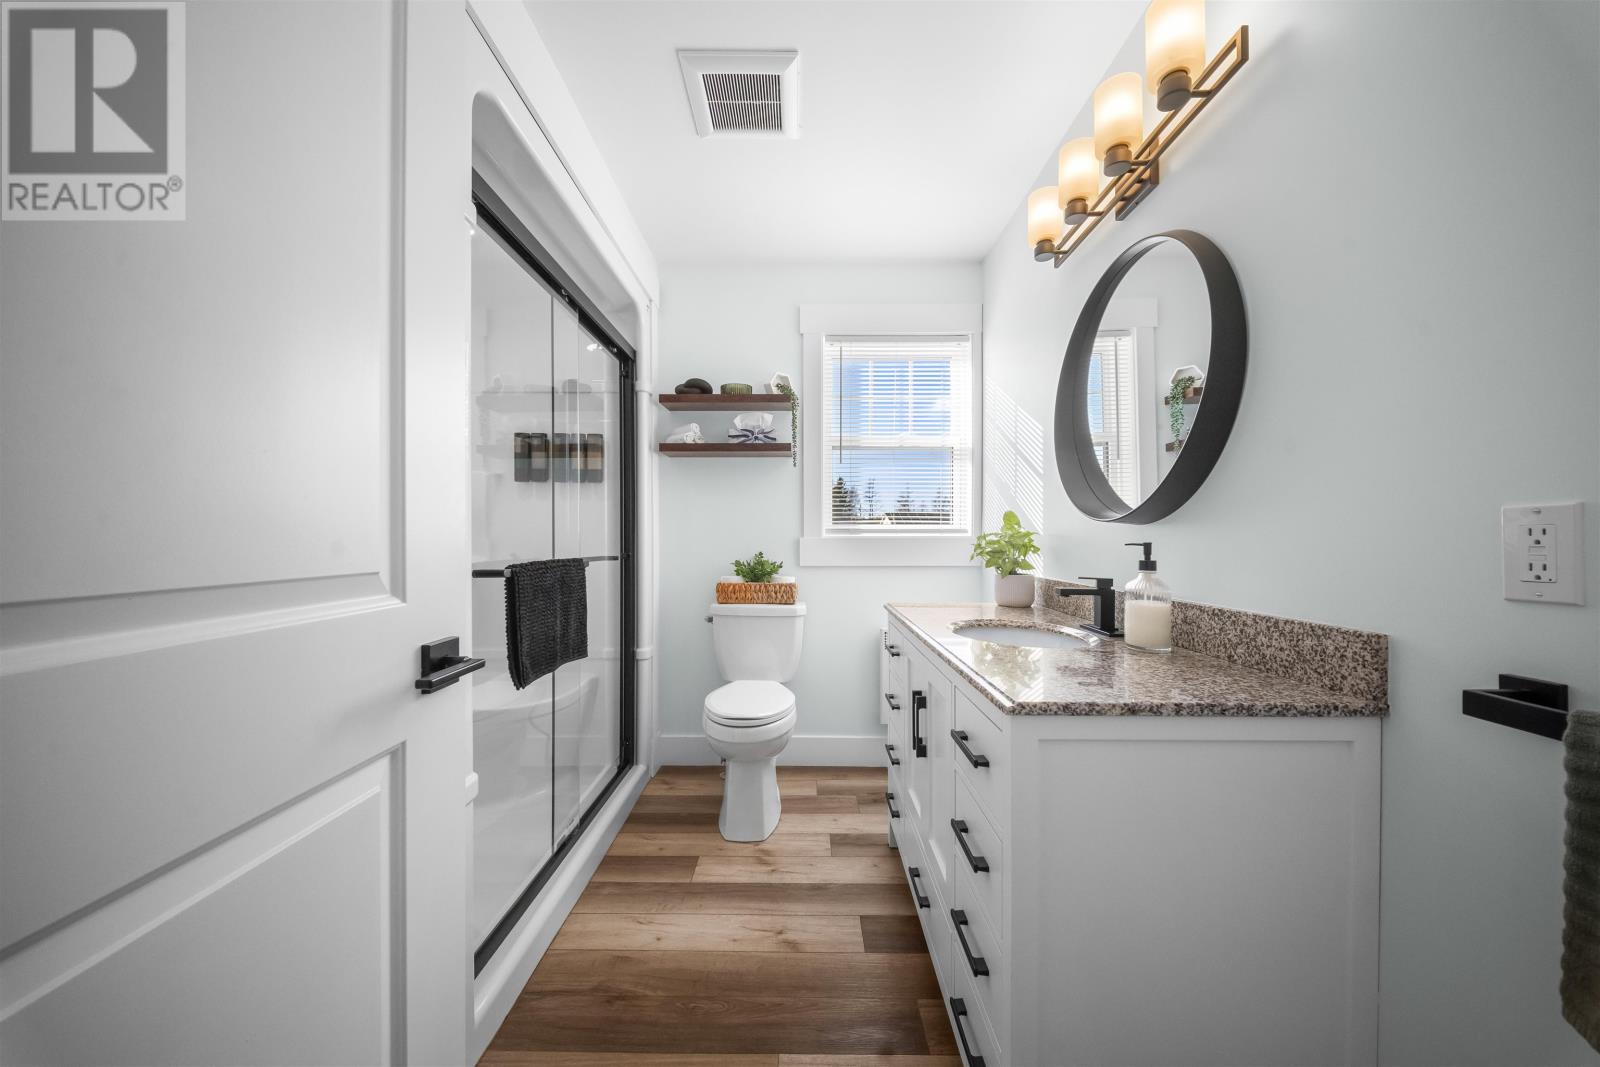
| Main Level | Bath (# Pieces 1-6) | 8.7 x 5.1 |
https://www.realtor.ca/real-estate/30426575/879-ellerslie-road-ellerslie-bideford-ellerslie-bideford

The trademarks REALTOR®, REALTORS®, and the REALTOR® logo are controlled by The Canadian Real Estate Association (CREA) and identify real estate professionals who are members of CREA. The trademarks MLS®, Multiple Listing Service® and the associated logos are owned by The Canadian Real Estate Association (CREA) and identify the quality of services provided by real estate professionals who are members of CREA. The trademark DDF® is owned by The Canadian Real Estate Association (CREA) and identifies CREA's Data Distribution Facility (DDF®)
October 21 2026 04:19:40
Prince Edward Island Real Estate Association
Century 21 Northumberland Realty