
8185 Route 11 Maximeville, Prince Edward Island C0B 2E0

Contact Us
Contact us for more information
$319,000
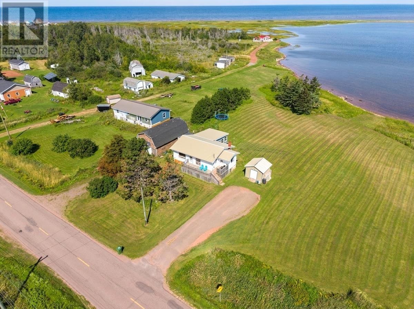
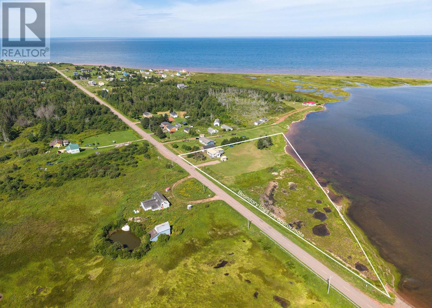
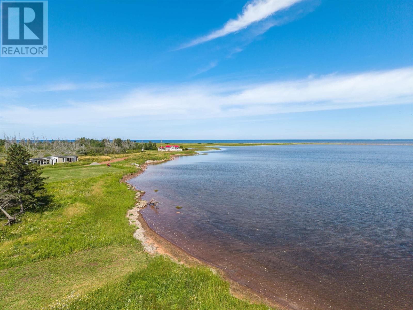
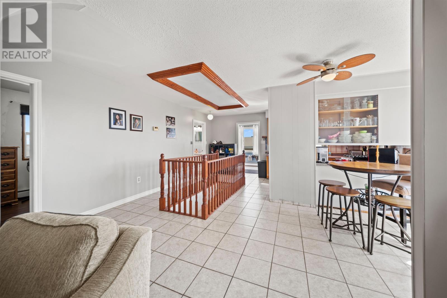
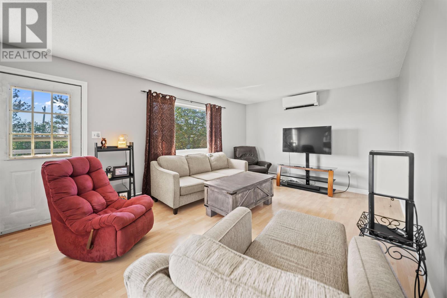
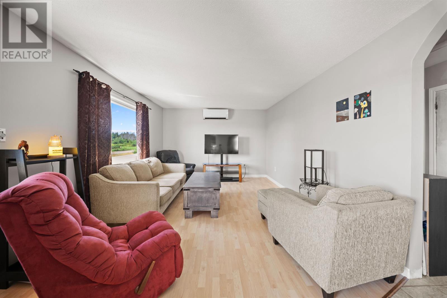
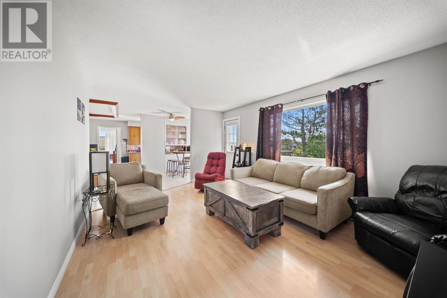
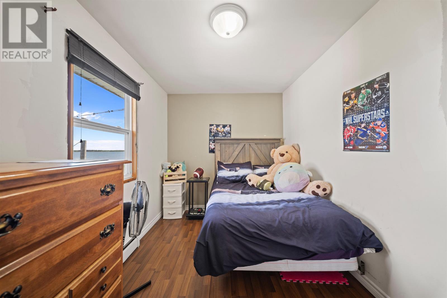
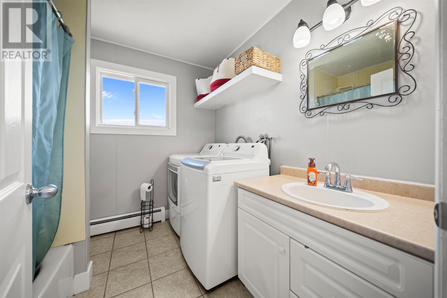
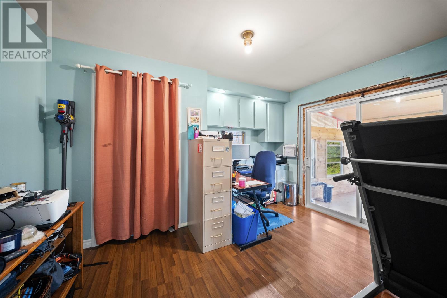
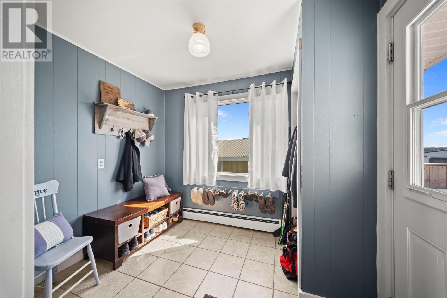
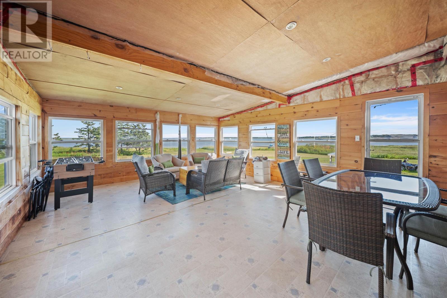
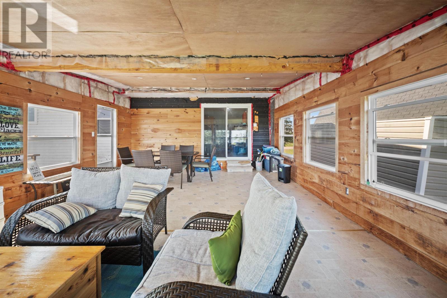
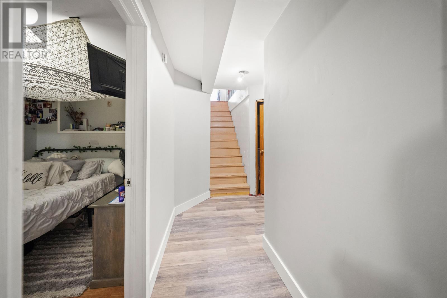
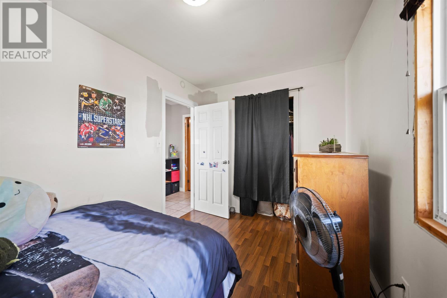
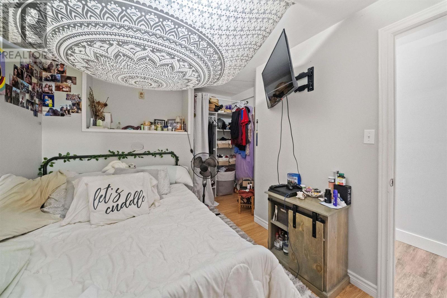
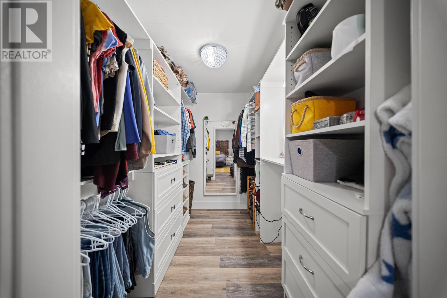
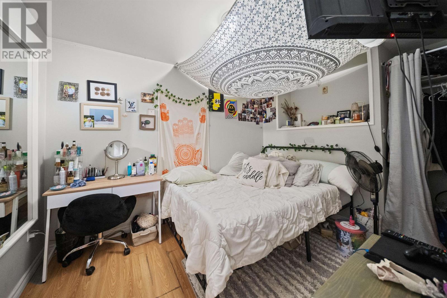
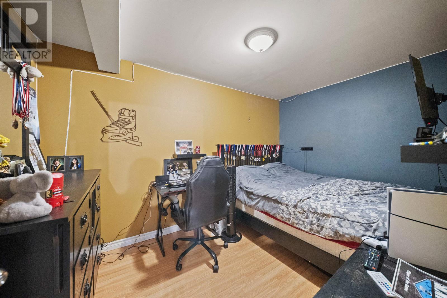
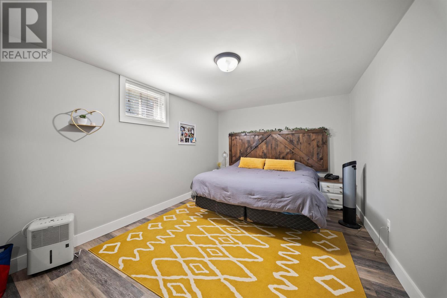
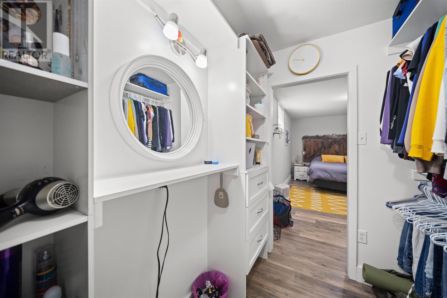
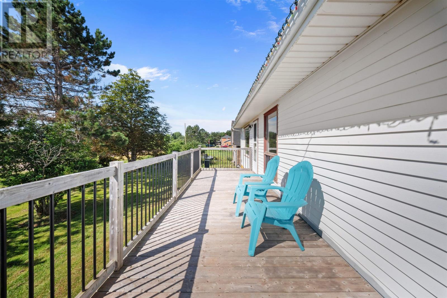
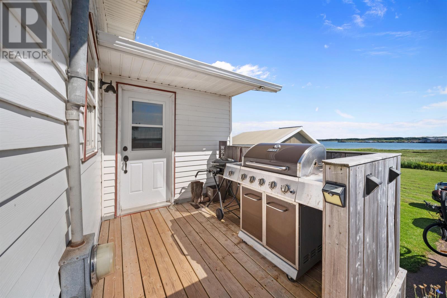
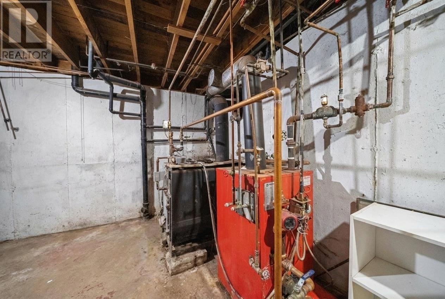
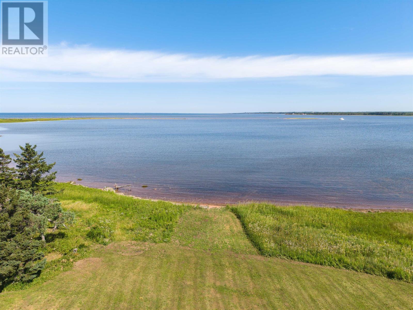
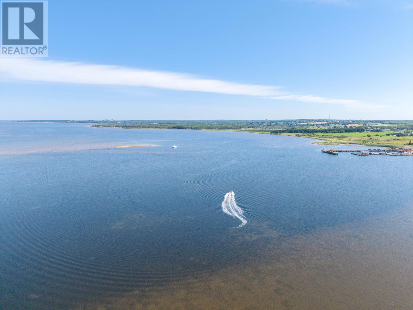
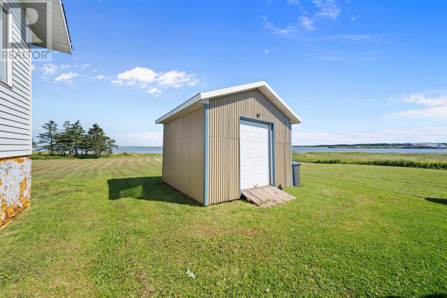
Welcome to this charming waterfront property in beautiful Maximeville, set on approximately 3.9 acres and offering stunning water views, privacy, and plenty of space for outdoor enjoyment. This spacious two level home features four bedrooms in total, including one bedroom and an office on the main level, along with a full bathroom. The main floor also offers a large addition designed for entertaining, providing an ideal space for family gatherings, guests, or simply enjoying the incredible waterfront setting. The lower level includes three non conforming bedrooms, offering excellent flexibility for family, guests, or recreational space. The primary bedroom is especially spacious and features a generous 9 foot x 6 foot walk in closet, along with plenty of room to create a comfortable private retreat. The home is equipped with a heat pump as well as a wood and oil furnace, providing multiple heating options throughout the seasons. Outside, the property truly shines. A large 24 foot x 17 foot wraparound deck provides the perfect place to relax, entertain, and take in the beautiful surroundings. The property also includes a second driveway, a substantial 19 foot x 39 foot barn for storage, and a 12 foot x 12 foot shed, giving you plenty of room for equipment, recreational gear, and all your storage needs. With direct access to the water, enjoy a variety of outdoor activities right from home, including kayaking, paddle boarding, and other water sports. Start your mornings with beautiful sunrises over the water and unwind in the evenings as spectacular sunsets paint the sky. Conveniently located close to Wellington and local amenities, this property offers a wonderful combination of waterfront living, space, privacy, and convenience. Whether you are looking for a year round home, a family retreat, or a property where you can fully enjoy the waterfront lifestyle, this Maximeville gem is well worth a look. (id:40976)
Property Details
| MLS® Number | 202620642 |
| Property Type | Single Family |
| Community Name | Maximeville |
| Amenities Near By | Park |
| Community Features | School Bus |
| Equipment Type | Propane Tank |
| Features | Treed, Wooded Area, Paved Driveway |
| Rental Equipment Type | Propane Tank |
| Structure | Deck, Barn |
| View Type | Ocean View |
| Water Front Type | Waterfront |
Building
| Bathroom Total | 1 |
| Bedrooms Above Ground | 1 |
| Bedrooms Below Ground | 3 |
| Bedrooms Total | 4 |
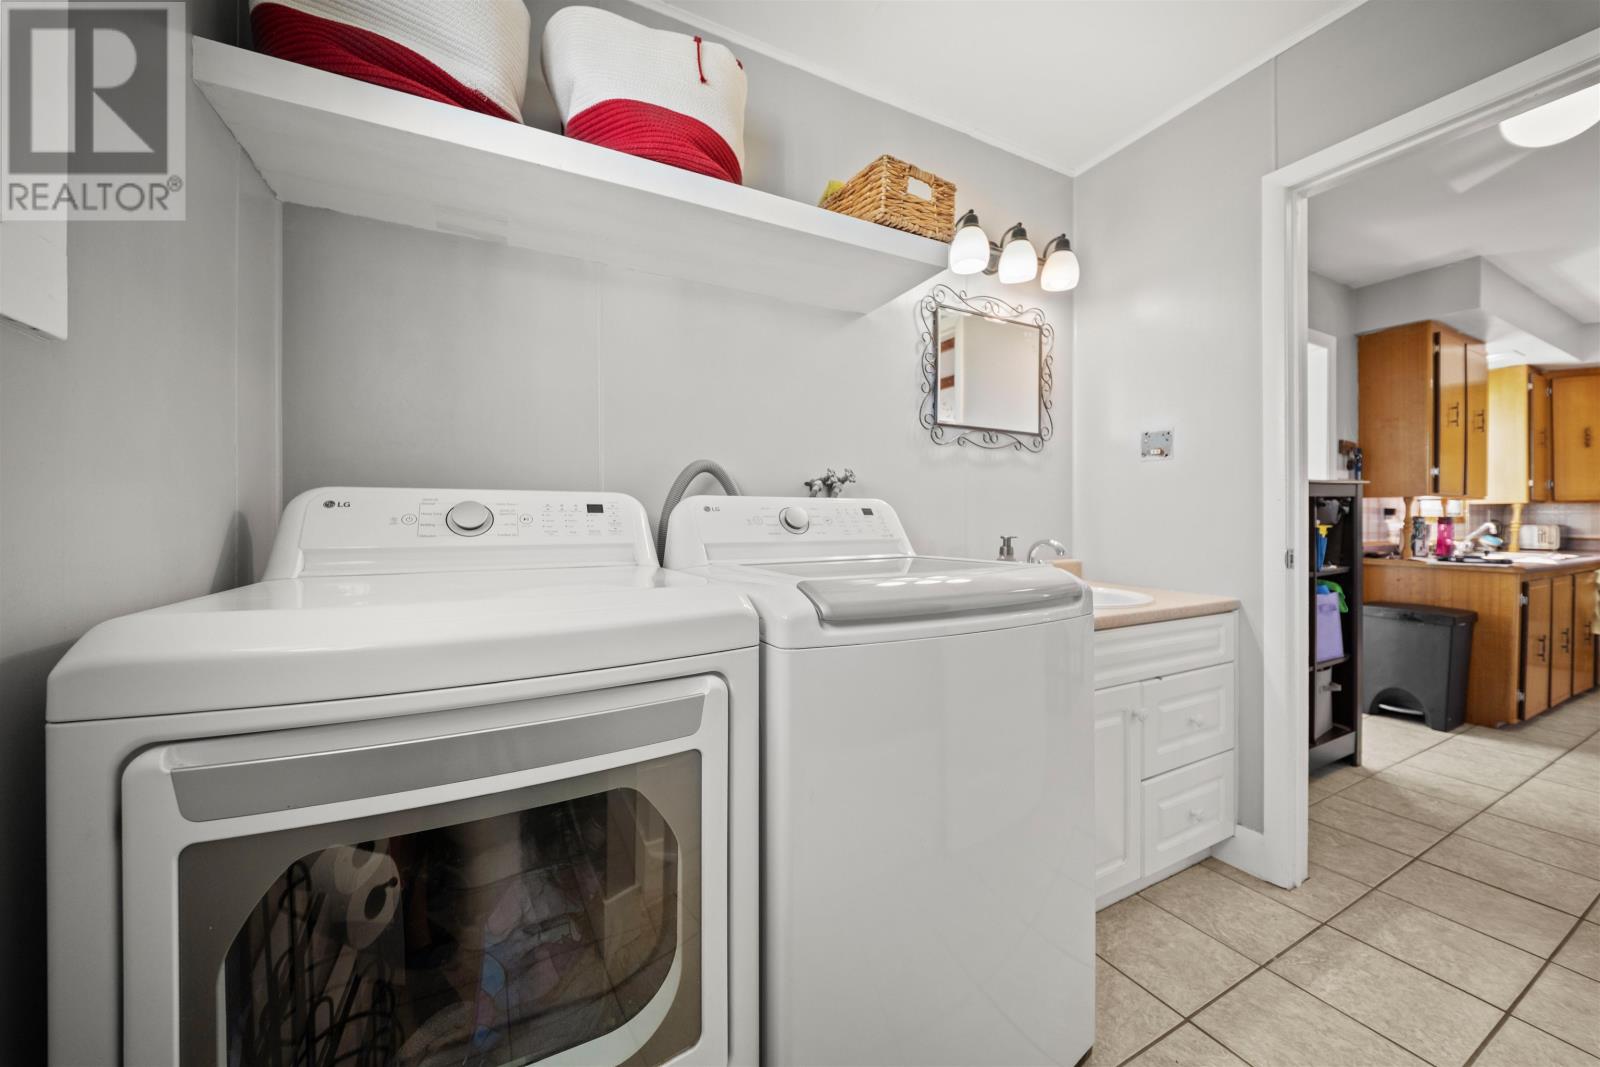
| Appliances | Oven, Stove, Dryer, Washer, Refrigerator |
| Architectural Style | 2 Level |
| Constructed Date | 1978 |
| Construction Style Attachment | Detached |
| Exterior Finish | Vinyl |
| Flooring Type | Laminate, Tile |
| Foundation Type | Poured Concrete |
| Heating Fuel | Electric, Oil, Wood |
| Heating Type | Furnace, Hot Water |
| Total Finished Area | 1572 Sqft |
| Type | House |
| Utility Water | Drilled Well |
Land
| Access Type | Year-round Access |
| Acreage | Yes |
| Land Amenities | Park |
| Land Disposition | Cleared |
| Sewer | Septic System |
| Size Irregular | 3.9 Acres |
| Size Total Text | 3.9 Acres|3 - 10 Acres |
Rooms
| Level | Type | Length | Width | Dimensions |
|---|---|---|---|---|
| Basement | Other | 12.8x 8.5 | ||
| Basement | Other | 13 x 8 | ||
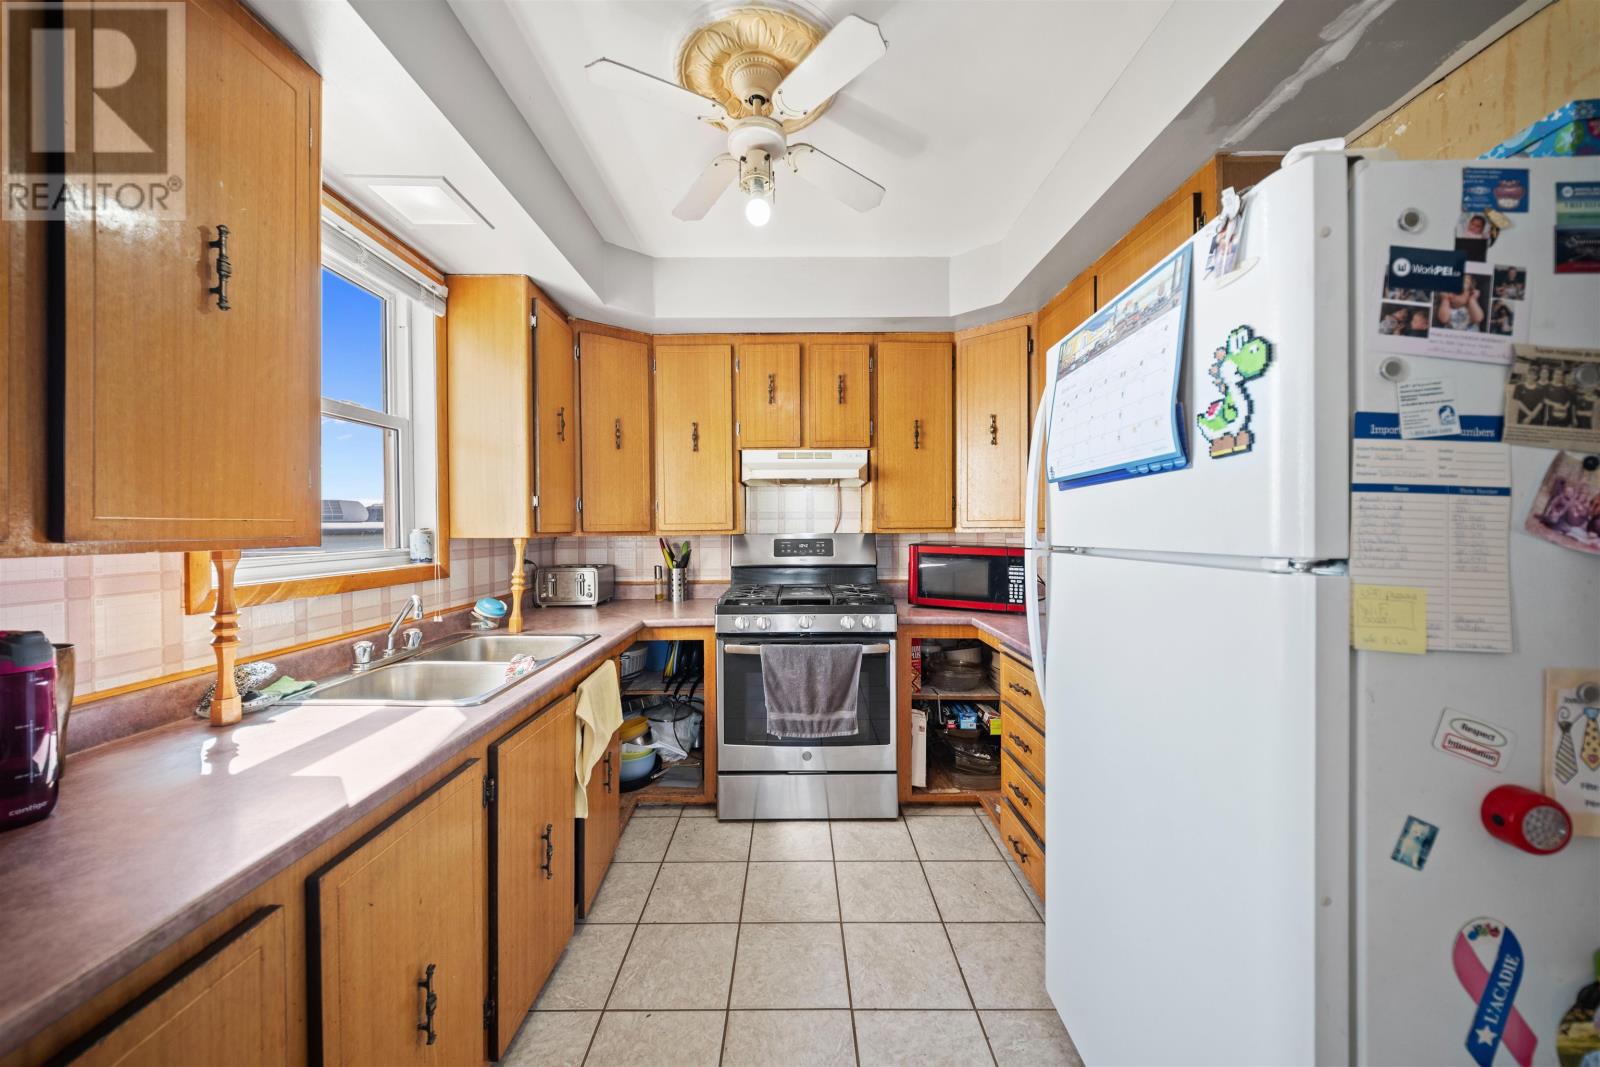
| Main Level | Kitchen | 8.7 x 9 | ||
| Main Level | Living Room | 24x17 | ||
| Main Level | Bath (# Pieces 1-6) | 8x8 | ||
| Main Level | Bedroom | 8x12 | ||
| Main Level | Den | 13.8 x 8.4 | ||
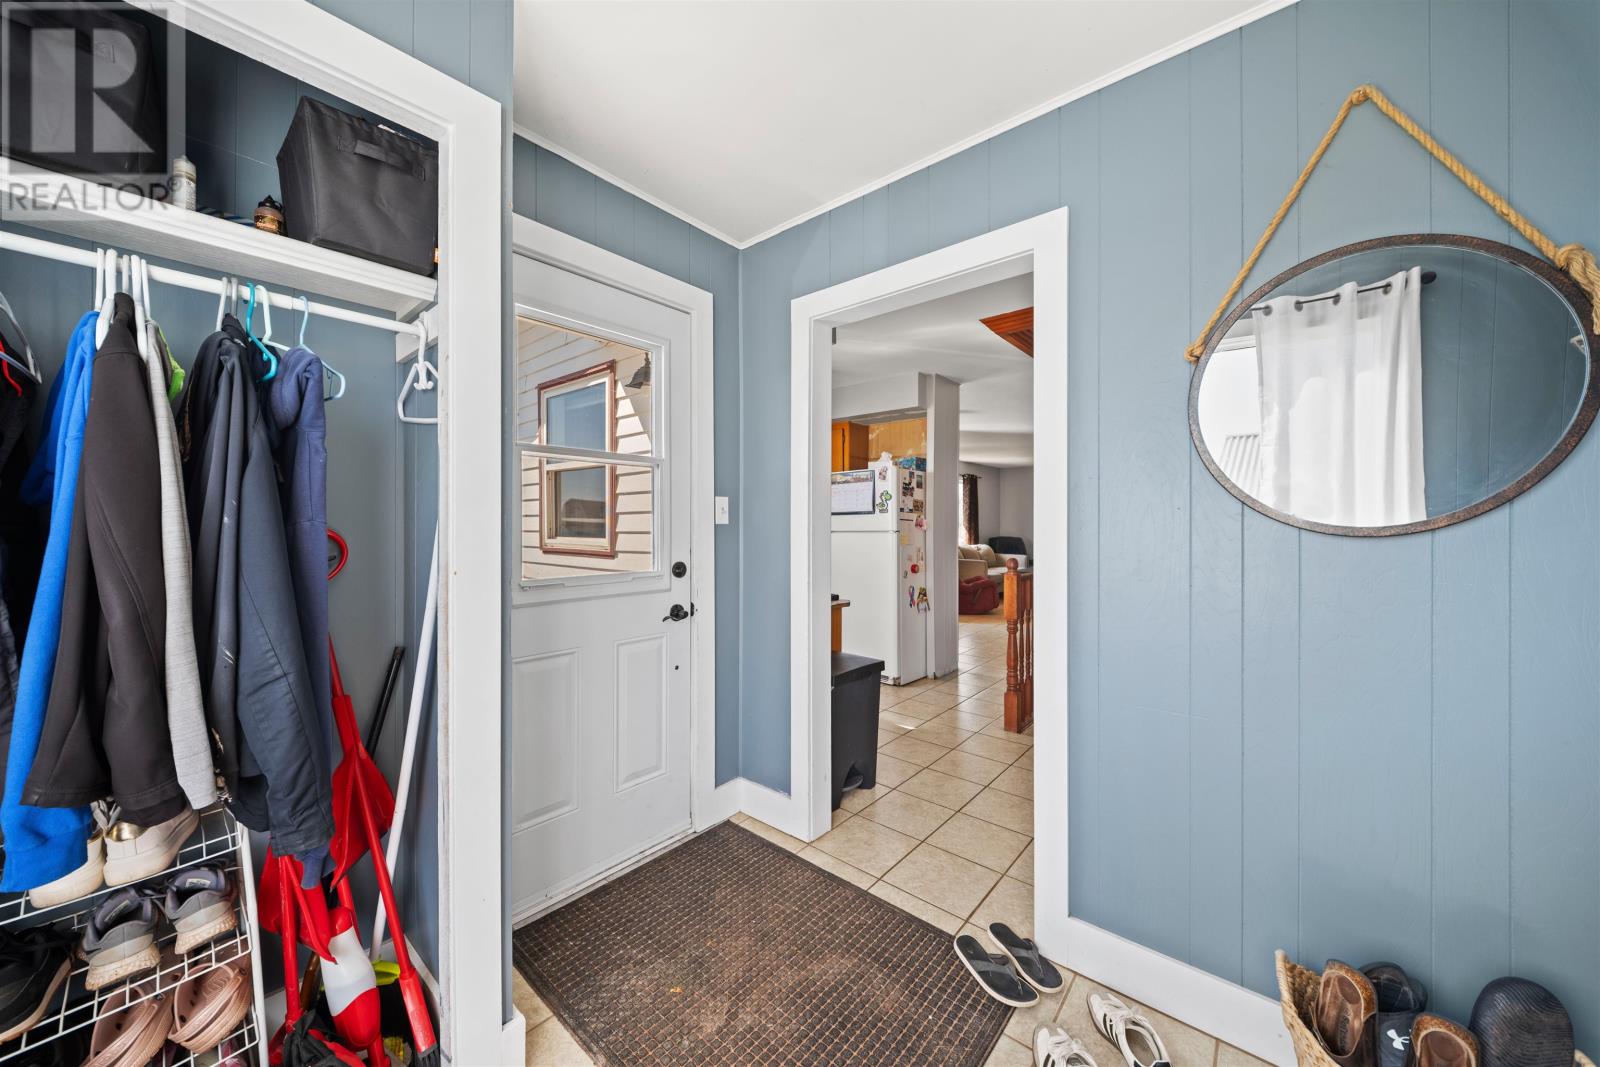
| Main Level | Porch | 8 x 9 | ||
| Main Level | Primary Bedroom | 13 x 10 | ||
| Main Level | Sunroom | 22 x 18 |
https://www.realtor.ca/real-estate/30157776/8185-route-11-maximeville-maximeville

The trademarks REALTOR®, REALTORS®, and the REALTOR® logo are controlled by The Canadian Real Estate Association (CREA) and identify real estate professionals who are members of CREA. The trademarks MLS®, Multiple Listing Service® and the associated logos are owned by The Canadian Real Estate Association (CREA) and identify the quality of services provided by real estate professionals who are members of CREA. The trademark DDF® is owned by The Canadian Real Estate Association (CREA) and identifies CREA's Data Distribution Facility (DDF®)
October 08 2026 01:41:56
Prince Edward Island Real Estate Association
Century 21 Northumberland Realty