
74 Campbell Road Johnstons River, Prince Edward Island C1B 0V7

Contact Us
Contact us for more information
$379,000
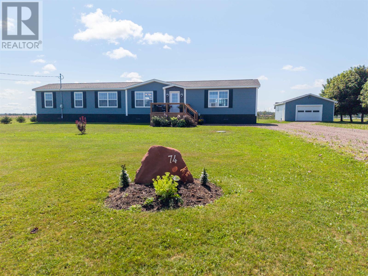
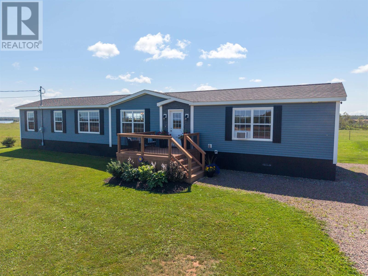
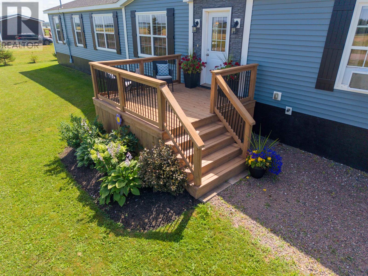
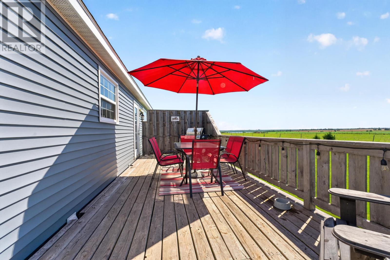
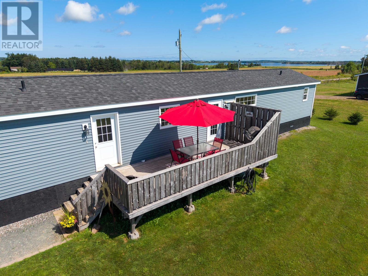
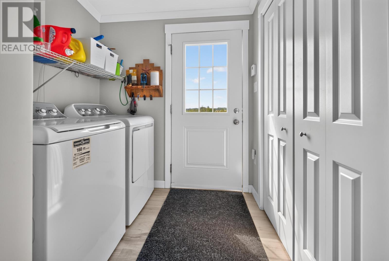
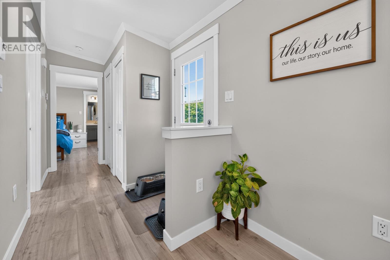
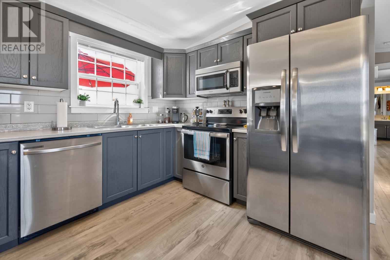
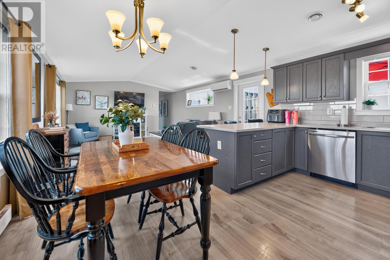
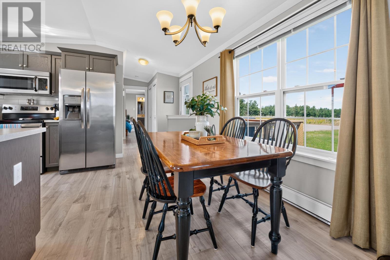
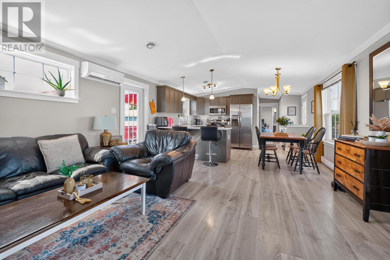
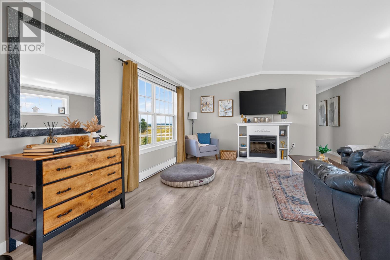
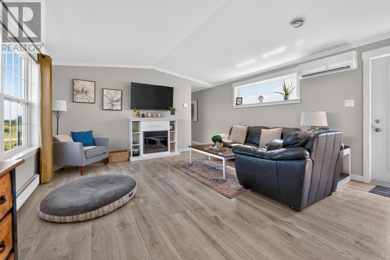
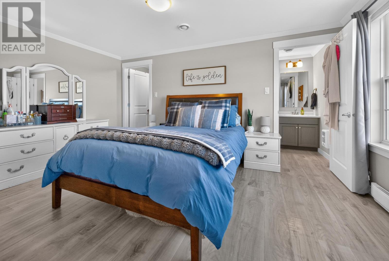
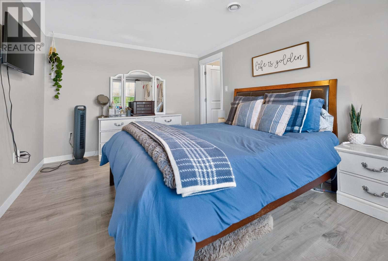
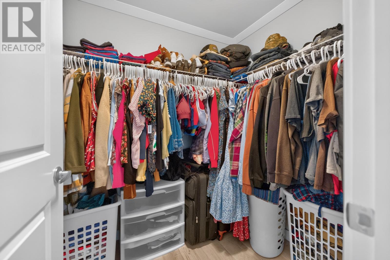
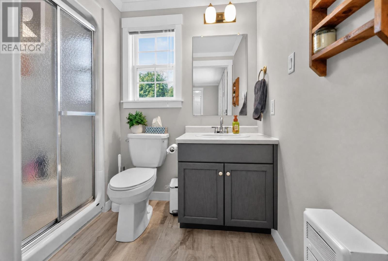
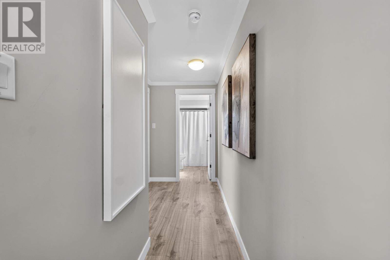
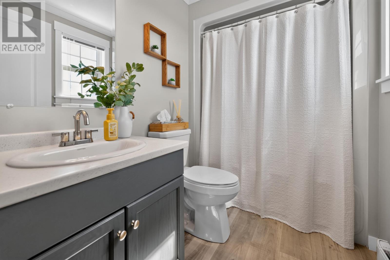
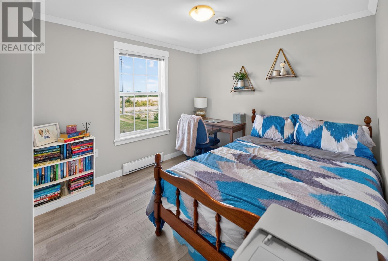
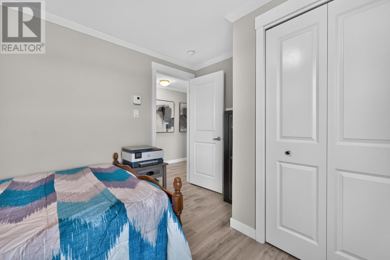
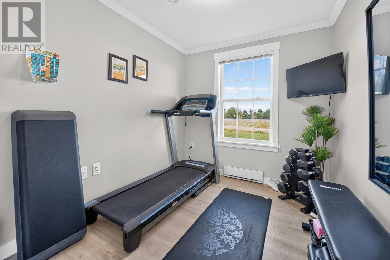
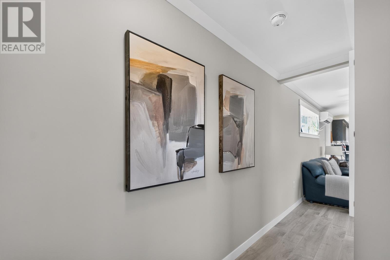
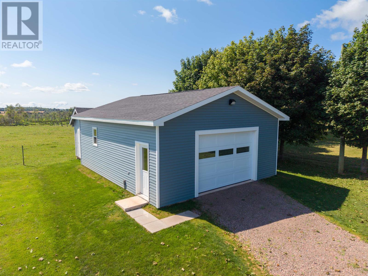
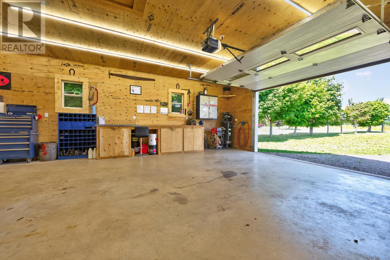
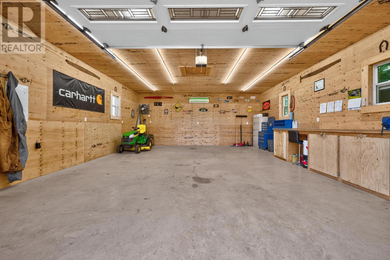
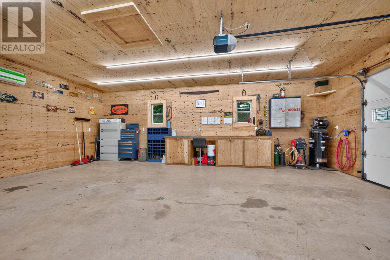
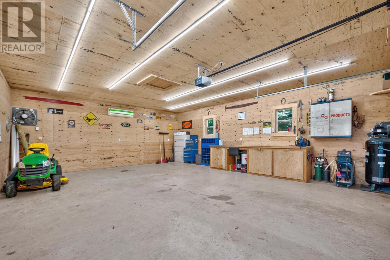
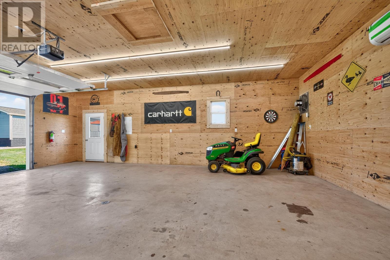
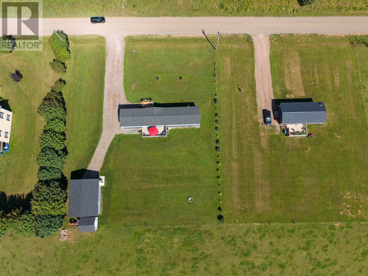
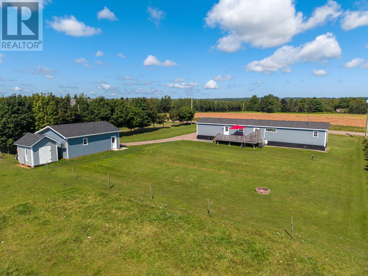
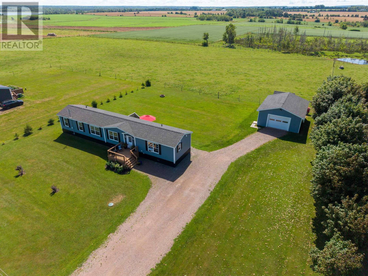
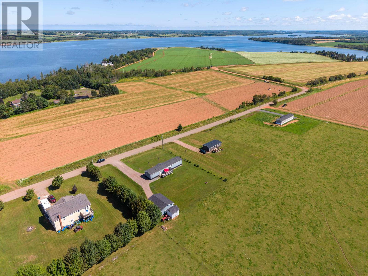
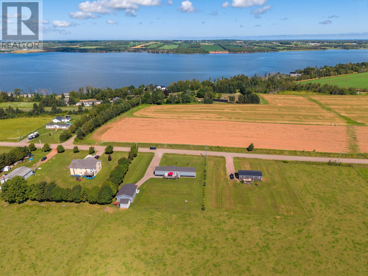
Welcome to 74 Campbell Road - a beautifully maintained, like-new three-bedroom, two-bathroom mini home set on a large, private lot in Johnsons River, just minutes from Stratford and Charlottetown. This move-in ready home offers easy access to shopping, dining, and entertainment, paired with the privacy of a quiet setting and a peaceful river view. Built just six years ago, the home features an open-concept kitchen, dining, and living area with stainless steel appliances and a stylish backsplash, plus a heat pump for year-round comfort. A bonus mudroom off the entry adds convenient everyday storage. The spacious primary bedroom includes a walk-in closet and ensuite bath, while two additional bedrooms share a second full bathroom - ideal for families, guests, or a home office. Outside, a new front deck built in 2025 offers the perfect spot to take in the river view, while the back deck is ideal for relaxing or entertaining - both surrounded by beautifully landscaped flower beds and a fire pit made for enjoying summer evenings. A deluxe 24' x 30' garage, also built in 2025 and equipped with its own heat pump, adds year-round versatility as a workshop, studio, or extra storage. Whether you're a first-time buyer, a retiree, or simply looking for comfortable living in a quiet yet accessible location, 74 Campbell Road is an opportunity worth seeing. (id:40976)
Property Details
| MLS® Number | 202620393 |
| Property Type | Single Family |
| Community Name | Johnstons River |
| Amenities Near By | Golf Course, Park, Playground, Shopping |
| Community Features | Recreational Facilities, School Bus |
| Features | Level |
| Structure | Deck |
| View Type | River View |
Building
| Bathroom Total | 2 |
| Bedrooms Above Ground | 3 |
| Bedrooms Total | 3 |
| Appliances | Stove, Dishwasher, Dryer, Washer, Microwave, Refrigerator |
| Architectural Style | Mini |
| Basement Type | None |
| Constructed Date | 2020 |
| Cooling Type | Air Exchanger |
| Exterior Finish | Vinyl |
| Flooring Type | Laminate |
| Heating Fuel | Electric |
| Heating Type | Baseboard Heaters, Wall Mounted Heat Pump |
| Total Finished Area | 1200 Sqft |
| Type | Mobile Home |
| Utility Water | Well |
Parking
| Detached Garage | |
| Heated Garage | |
| Gravel | |
| Parking Space(s) |
Land
| Access Type | Year-round Access |
| Acreage | No |
| Land Amenities | Golf Course, Park, Playground, Shopping |
| Land Disposition | Cleared |
| Landscape Features | Landscaped |
| Sewer | Septic System |
| Size Irregular | 0.59 |
| Size Total | 0.5900|1/2 - 1 Acre |
| Size Total Text | 0.5900|1/2 - 1 Acre |
Rooms
| Level | Type | Length | Width | Dimensions |
|---|---|---|---|---|
| Main Level | Kitchen | 13.3x8.10 | ||
| Main Level | Dining Room | 7.6x7.6 | ||
| Main Level | Living Room | 12.5x15 | ||
| Main Level | Bath (# Pieces 1-6) | 8.1x5.2 | ||
| Main Level | Bath (# Pieces 1-6) | 8.2x5.2 | ||
| Main Level | Bedroom | 10.6x15 | ||
| Main Level | Bedroom | 9.6x9.5 | ||
| Main Level | Bedroom | 7.6x9 |
https://www.realtor.ca/real-estate/30147502/74-campbell-road-johnstons-river-johnstons-river

The trademarks REALTOR®, REALTORS®, and the REALTOR® logo are controlled by The Canadian Real Estate Association (CREA) and identify real estate professionals who are members of CREA. The trademarks MLS®, Multiple Listing Service® and the associated logos are owned by The Canadian Real Estate Association (CREA) and identify the quality of services provided by real estate professionals who are members of CREA. The trademark DDF® is owned by The Canadian Real Estate Association (CREA) and identifies CREA's Data Distribution Facility (DDF®)
August 31 2026 02:38:38
Prince Edward Island Real Estate Association
Coldwell Banker/parker Realty