
67 Melissa Analyne Road Mill River East, Prince Edward Island C0B 1B0

Contact Us
Contact us for more information
$475,000
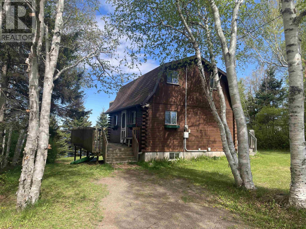
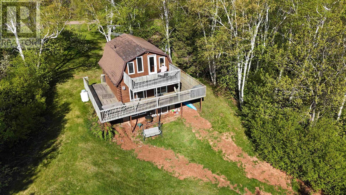
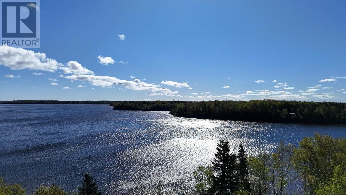
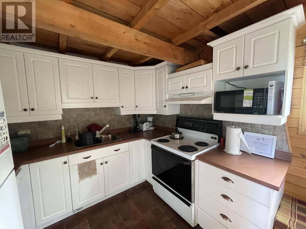
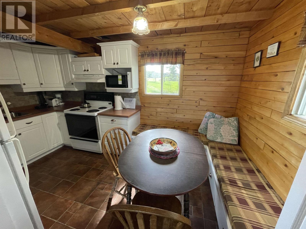
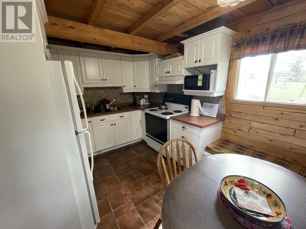
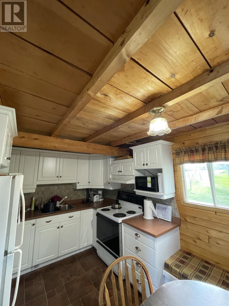
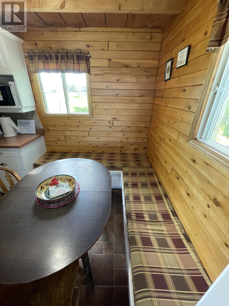
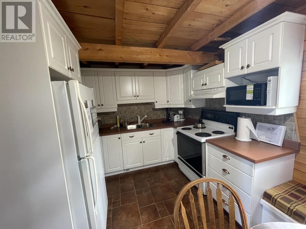
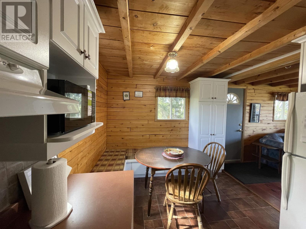
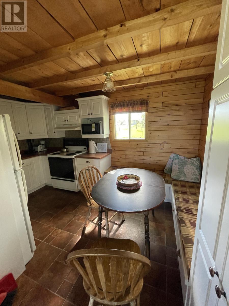
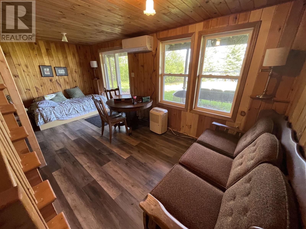
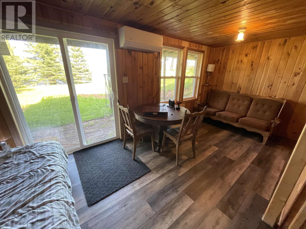
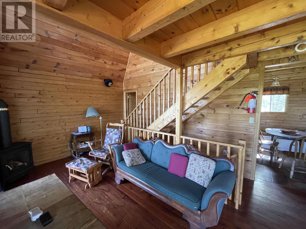
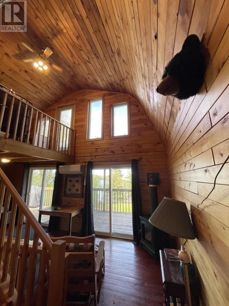
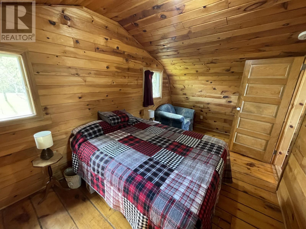
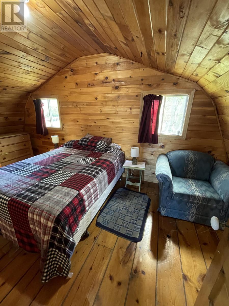
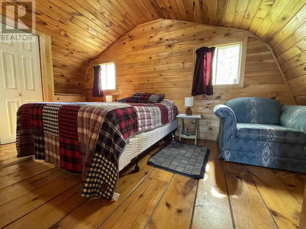
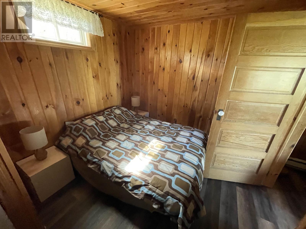
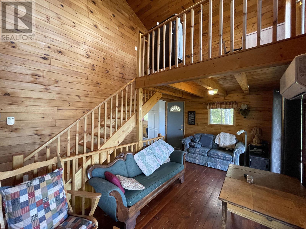
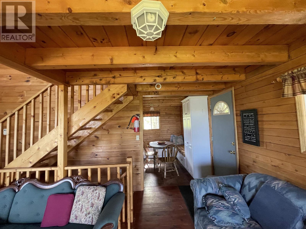
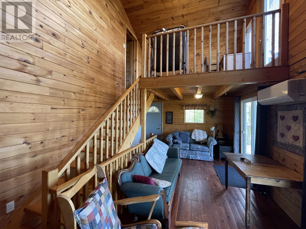
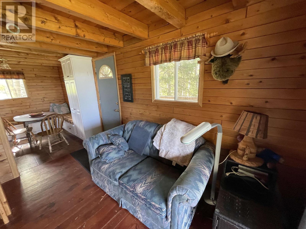
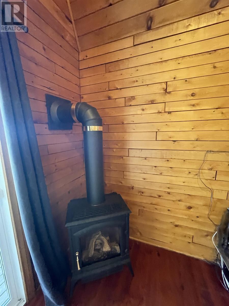
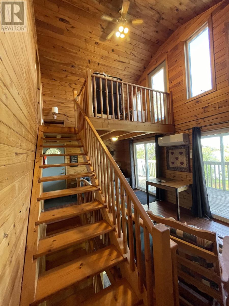
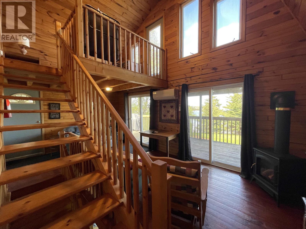
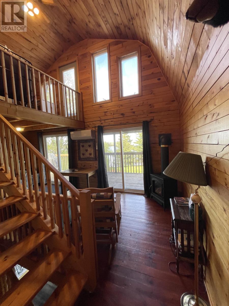
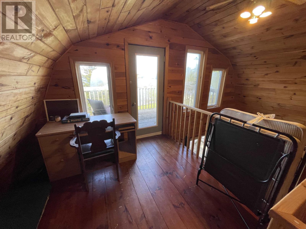
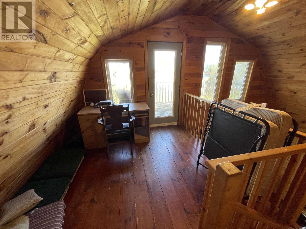
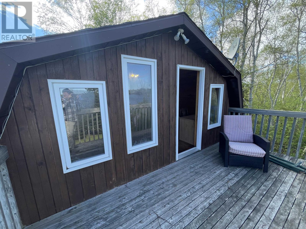
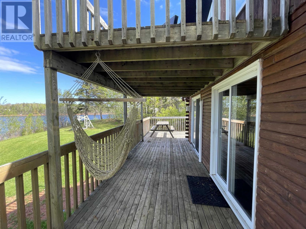
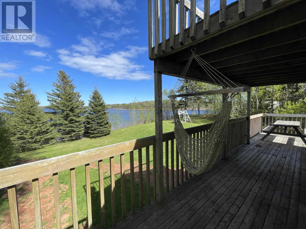
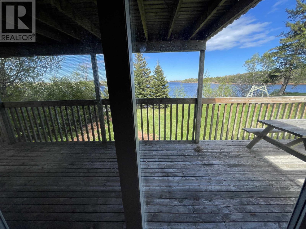
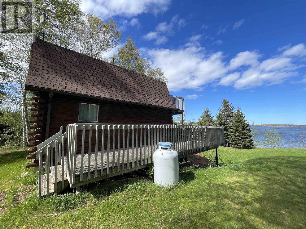
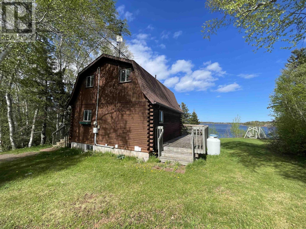
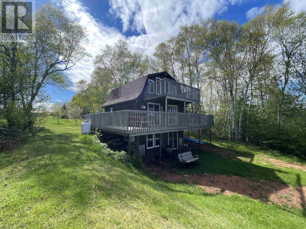
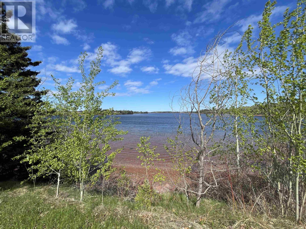
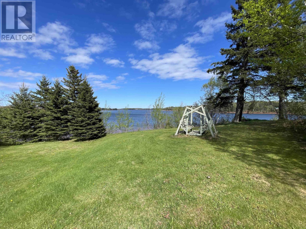
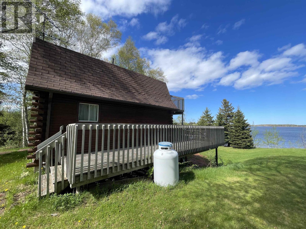
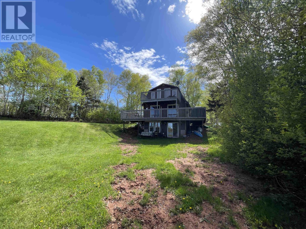
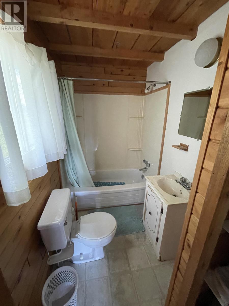
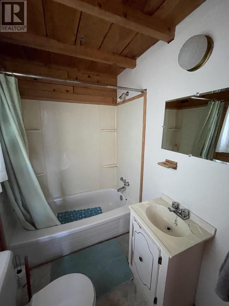
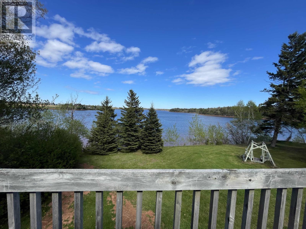
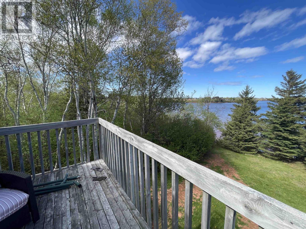
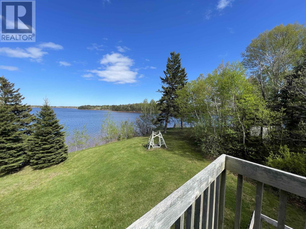
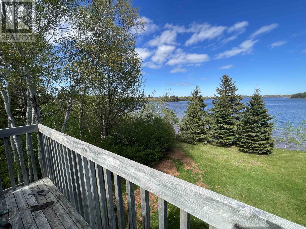
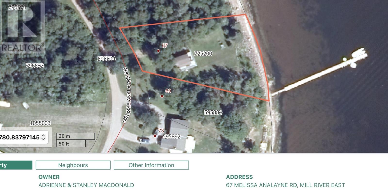
Imagine yourself settling in for the evening by the glow of a romantic fireplace, unwinding as you watch your favorite show in the home you have always dreamed of, perfectly situated along the serene and beautiful banks of the Mill River. This truly one-of-a-kind, three-level chalet is meticulously designed for comfortable year-round living, offering two generously sized bedrooms plus additional versatile guest space, two full bathrooms, and two expansive, light-filled living areas that provide plenty of room for relaxation. The home is aesthetically highlighted by a stunning, authentic log-style exterior and a warm, inviting interior characterized by timeless architectural details like exposed wooden beams, warm varnished pine walls, and rich, durable wooden flooring throughout. The open-concept main level boasts an elegantly updated kitchen featuring premium modern finishes that perfectly complement the rustic, cabin-inspired charm of the residence, creating an ideal culinary space that is as perfect for quiet daily living as it is for hosting memorable gatherings with friends and family. (id:40976)
Property Details
| MLS® Number | 202612673 |
| Property Type | Recreational |
| Community Name | Mill River East |
| Amenities Near By | Golf Course, Park, Playground, Public Transit, Shopping |
| Community Features | Recreational Facilities, School Bus |
| Features | Sloping, Balcony |
| Structure | Shed |
| View Type | River View |
| Water Front Type | Waterfront |
Building
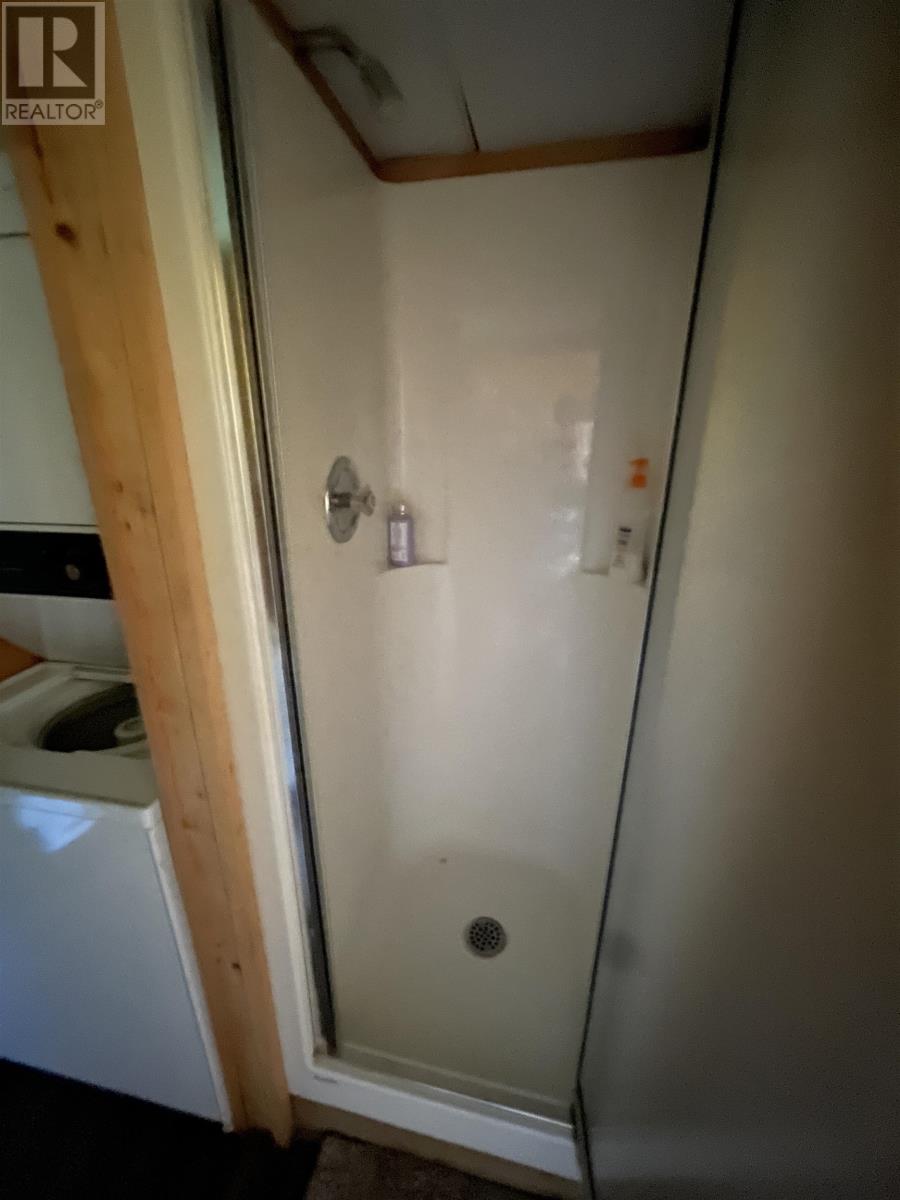
| Bathroom Total | 2 |
| Bedrooms Above Ground | 2 |
| Bedrooms Total | 2 |
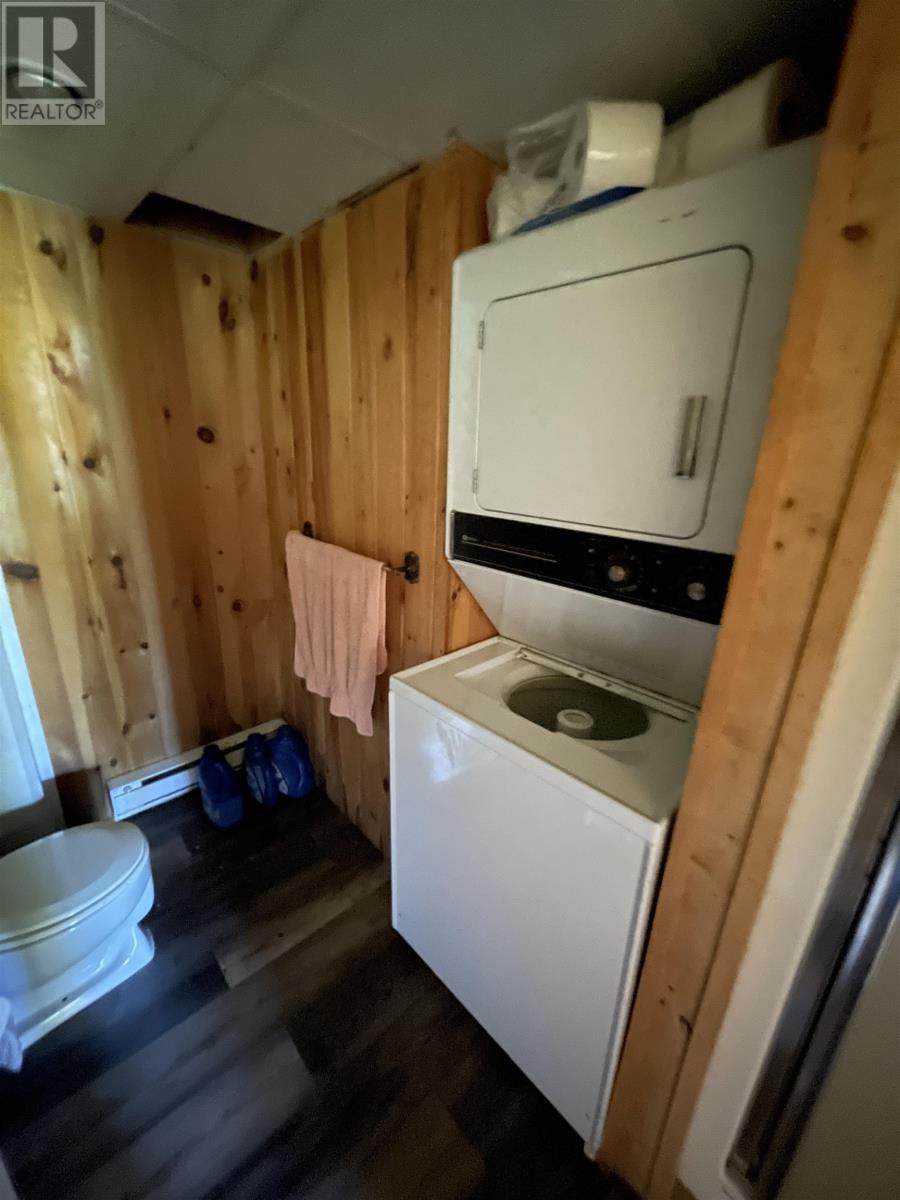
| Appliances | Range - Electric, Dishwasher, Washer/dryer Combo, Microwave, Refrigerator |
| Construction Style Attachment | Detached |
| Exterior Finish | Log |
| Fireplace Present | Yes |
| Flooring Type | Laminate |
| Foundation Type | Poured Concrete |
| Heating Fuel | Electric, Propane |
| Heating Type | Baseboard Heaters, Wall Mounted Heat Pump, Radiant Heat |
| Stories Total | 3 |
| Total Finished Area | 966 Sqft |
| Type | Recreational |
| Utility Water | Drilled Well |
Parking
| Gravel |
Land
| Acreage | No |
| Land Amenities | Golf Course, Park, Playground, Public Transit, Shopping |
| Land Disposition | Cleared |
| Landscape Features | Landscaped |
| Sewer | Septic System |
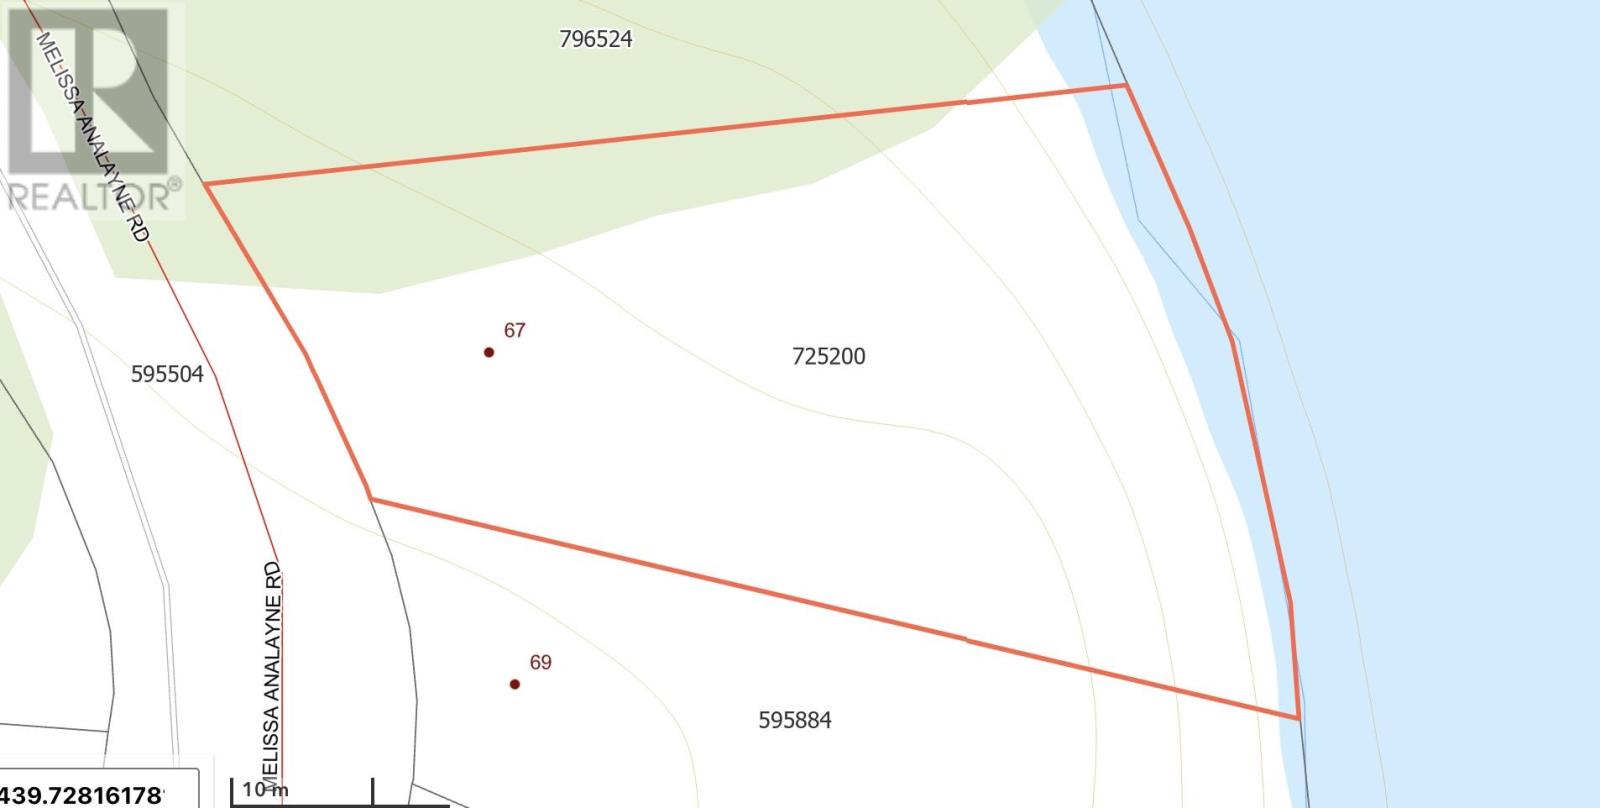
| Size Irregular | 0.45 |
| Size Total | 0.4500|under 1/2 Acre |
| Size Total Text | 0.4500|under 1/2 Acre |
Rooms
| Level | Type | Length | Width | Dimensions |
|---|---|---|---|---|
| Lower Level | Bath (# Pieces 1-6) | 9x5 | ||
| Main Level | Primary Bedroom | 18x9 | ||
| Main Level | Bedroom | 10.5x8.5 | ||
| Main Level | Kitchen | 13.6x9 | ||
| Main Level | Living Room | 19x9 | ||
| Main Level | Living Room | 18x8 | ||
| Main Level | Bath (# Pieces 1-6) | 9x5 |
https://www.realtor.ca/real-estate/29826894/67-melissa-analyne-road-mill-river-east-mill-river-east

The trademarks REALTOR®, REALTORS®, and the REALTOR® logo are controlled by The Canadian Real Estate Association (CREA) and identify real estate professionals who are members of CREA. The trademarks MLS®, Multiple Listing Service® and the associated logos are owned by The Canadian Real Estate Association (CREA) and identify the quality of services provided by real estate professionals who are members of CREA. The trademark DDF® is owned by The Canadian Real Estate Association (CREA) and identifies CREA's Data Distribution Facility (DDF®)
October 08 2026 01:40:38
Prince Edward Island Real Estate Association
Royal LePage Country Estates 1985 Ltd