
67 Gordon Cove Road Chelton, Prince Edward Island C0B 1A0

Contact Us
Contact us for more information
$368,800
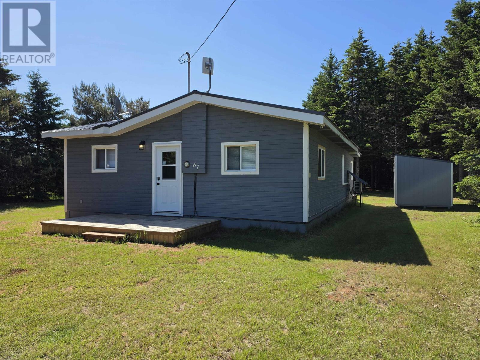
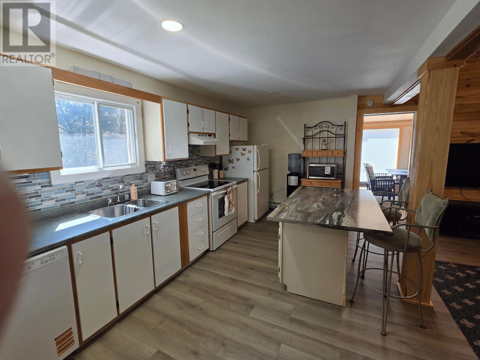
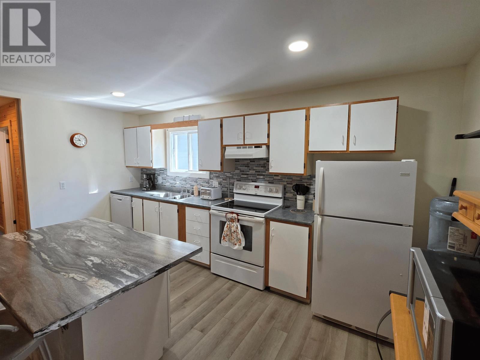
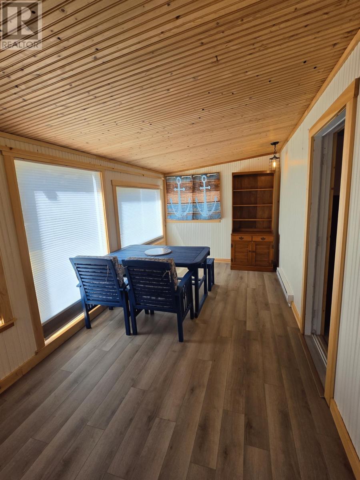
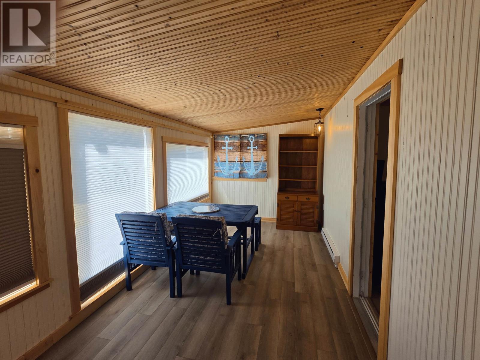
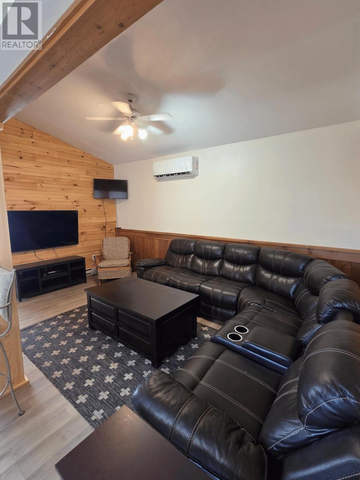
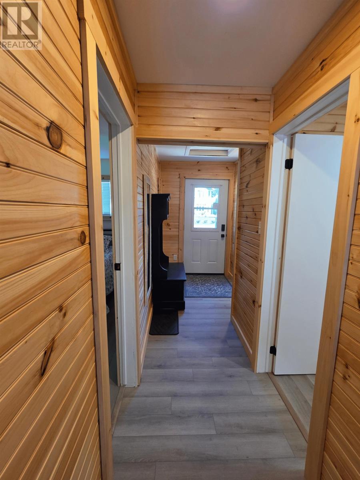
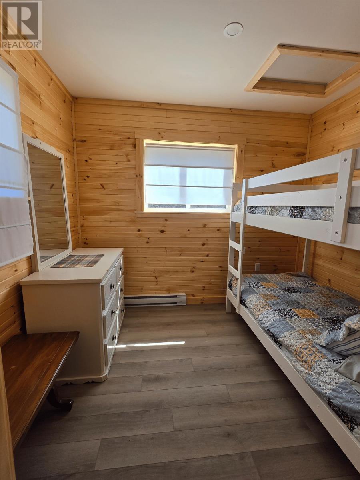
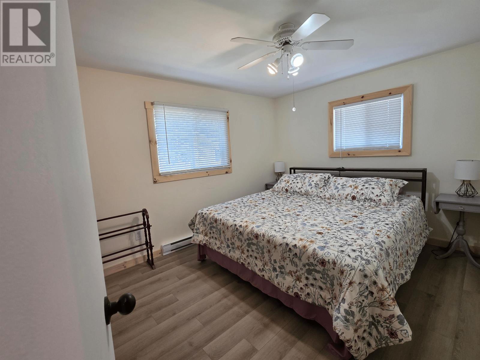
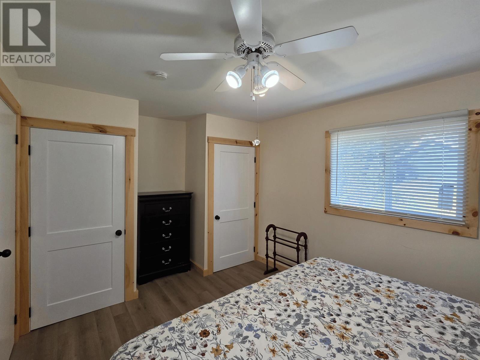
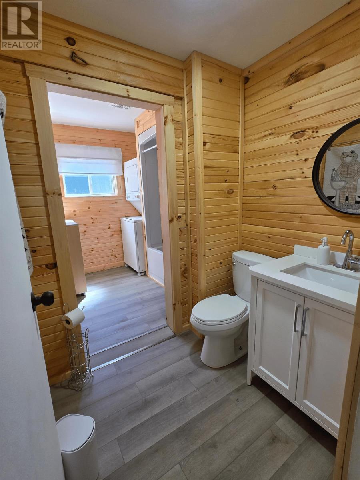
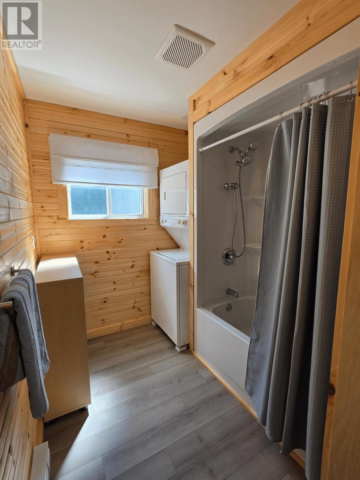
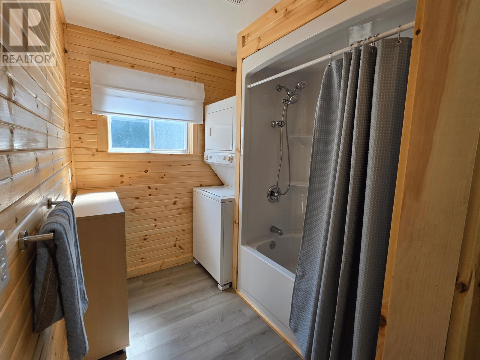
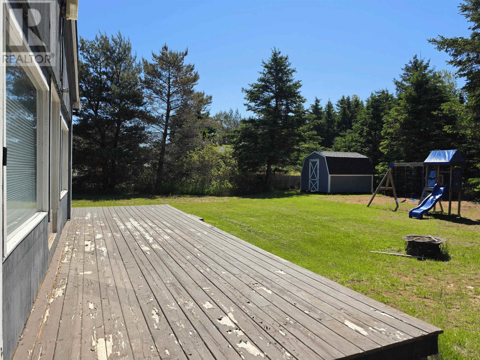
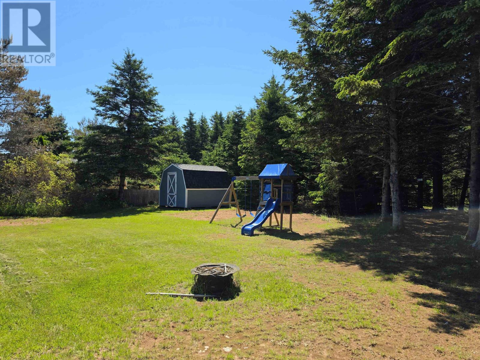
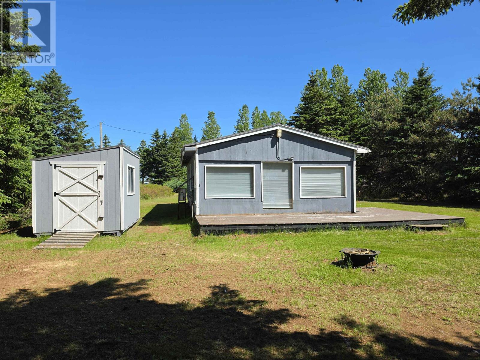
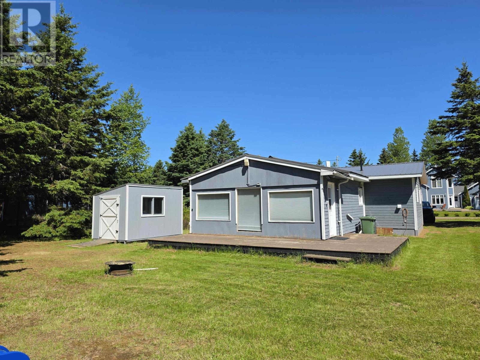
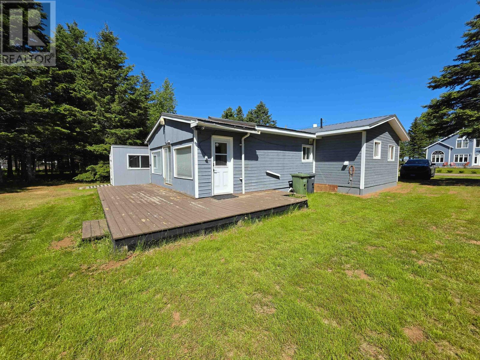
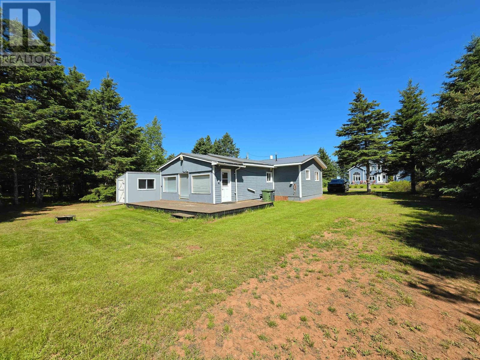
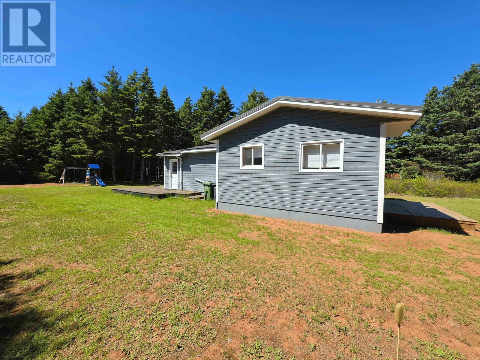
Welcome to this beautifully renovated cottage in scenic Chelton, PEI, offering deeded access to the warm waters of the South Shore and stunning views of the Confederation Bridge. Whether you are looking for a year-round residence, seasonal retreat, or investment property, this cottage is ready to impress. The current owners have recently introduced the property to the vacation rental market, and bookings are already coming in. New owners can continue to build on this momentum and enjoy the cottage themselves while generating income. Inside, you will find a spacious primary bedroom, a second bedroom with included bunk beds, and a large bathroom. The bright dining area at the rear of the home features abundant windows and its own entrance, making it an ideal space for family gatherings and summer lobster boils. The open-concept kitchen and living room are designed for entertaining and come complete with major appliances, including a fridge, stove, and dishwasher. Outside, the property includes two sheds for added storage. Don?t miss this opportunity to own a move-in-ready cottage in one of Prince Edward Island?s most desirable coastal communities. Book your private viewing today and start enjoying the 2026 season and beyond. (id:40976)
Property Details
| MLS® Number | 202617049 |
| Property Type | Recreational |
| Community Name | Chelton |
| Features | Treed, Wooded Area, Softwood Bush |
Building
| Bathroom Total | 1 |
| Bedrooms Above Ground | 2 |
| Bedrooms Total | 2 |
| Appliances | Dishwasher, Washer/dryer Combo, Fridge/stove Combo |
| Architectural Style | Cottage, Camp |
| Basement Type | Crawl Space |
| Construction Style Attachment | Detached |
| Exterior Finish | Wood Siding |
| Flooring Type | Laminate |
| Foundation Type | Concrete Block |
| Heating Fuel | Electric |
| Heating Type | Baseboard Heaters, Wall Mounted Heat Pump |
| Total Finished Area | 964 Sqft |
| Type | Recreational |
| Utility Water | Drilled Well |
Land
| Access Type | Year-round Access |
| Acreage | No |
| Land Disposition | Cleared |
| Landscape Features | Partially Landscaped |
| Sewer | Septic System |
| Size Irregular | 0.3 |
| Size Total | 0.3 Ac|under 1/2 Acre |
| Size Total Text | 0.3 Ac|under 1/2 Acre |
Rooms
| Level | Type | Length | Width | Dimensions |
|---|---|---|---|---|
| Main Level | Kitchen | /Dining 19.6 x 16 | ||
| Main Level | Dining Room | 19.6 x 8.5 | ||
| Main Level | Primary Bedroom | 15.0 x 10.0 | ||
| Main Level | Bedroom | 11.6 x 11 | ||
| Main Level | Bath (# Pieces 1-6) | 13.0 x 6.0 |
https://www.realtor.ca/real-estate/30011775/67-gordon-cove-road-chelton-chelton

The trademarks REALTOR®, REALTORS®, and the REALTOR® logo are controlled by The Canadian Real Estate Association (CREA) and identify real estate professionals who are members of CREA. The trademarks MLS®, Multiple Listing Service® and the associated logos are owned by The Canadian Real Estate Association (CREA) and identify the quality of services provided by real estate professionals who are members of CREA. The trademark DDF® is owned by The Canadian Real Estate Association (CREA) and identifies CREA's Data Distribution Facility (DDF®)
October 08 2026 01:41:15
Prince Edward Island Real Estate Association
Provincial Realty