
66 Gibson Lane Chelton, Prince Edward Island C0B 1A0

Contact Us
Contact us for more information
$599,900
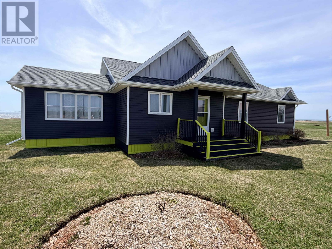
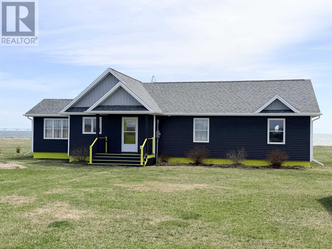
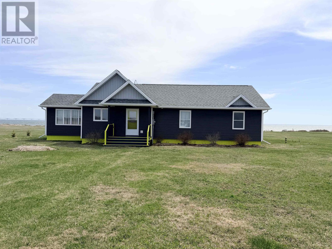
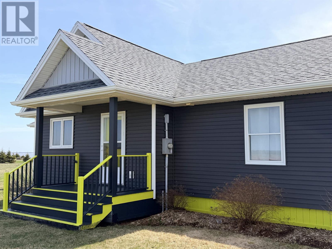
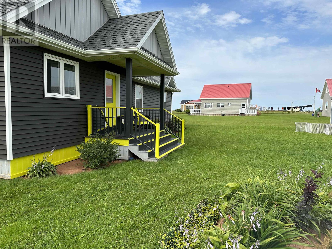
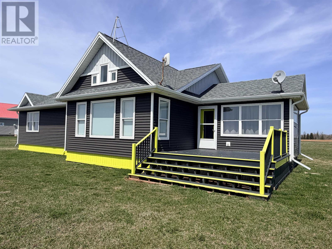
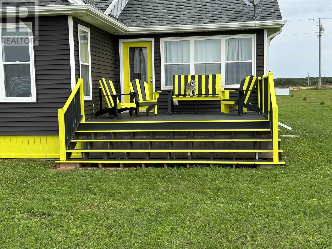
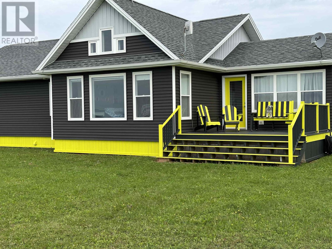
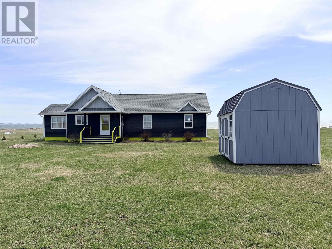
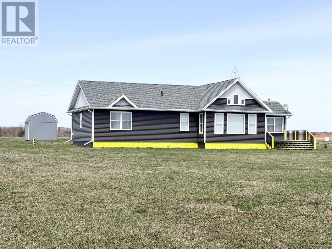
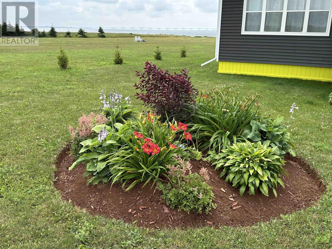
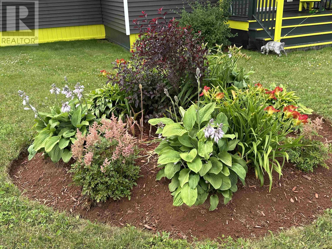
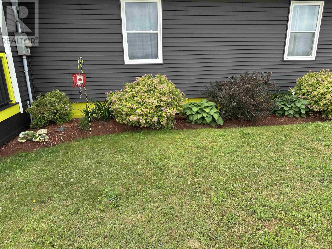
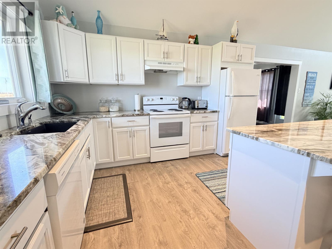
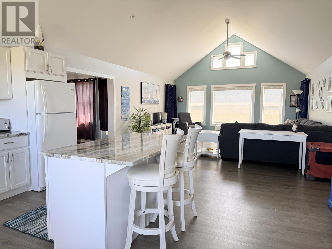
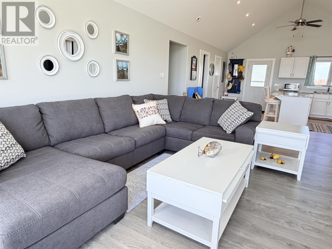
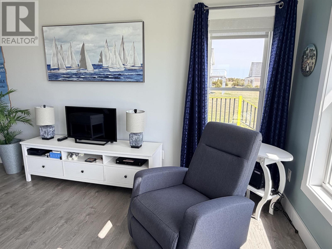
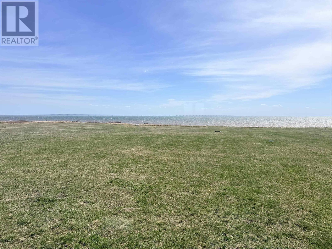
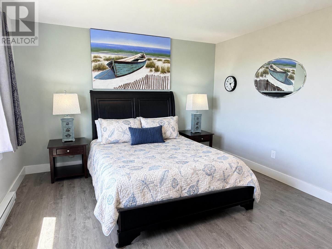
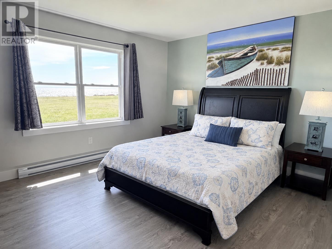
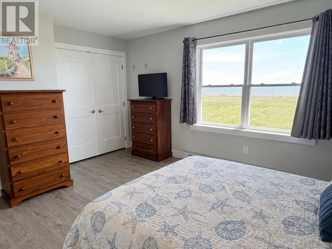
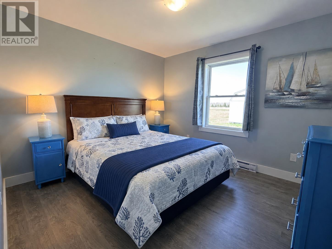
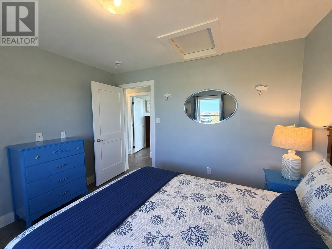
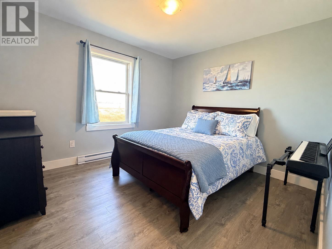
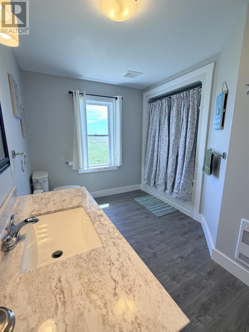
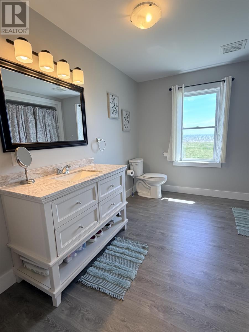
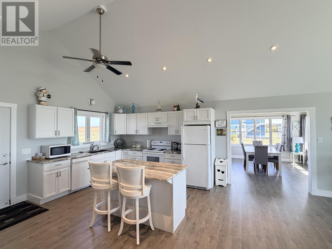
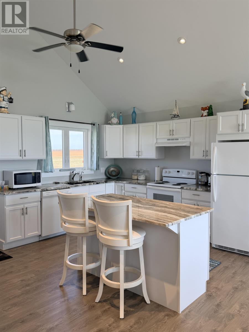
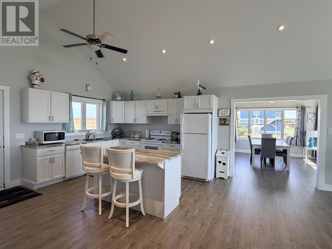
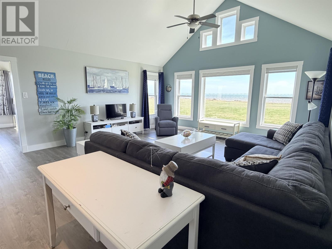
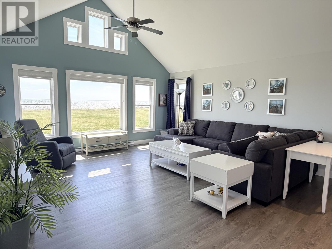
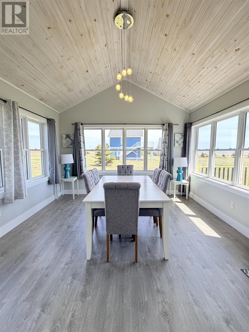
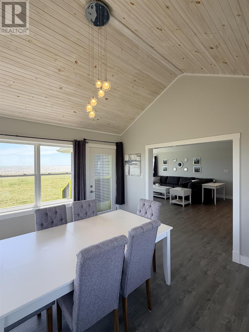
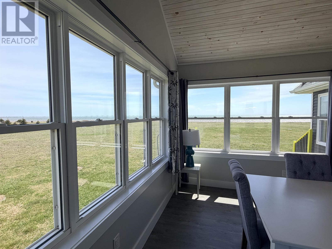
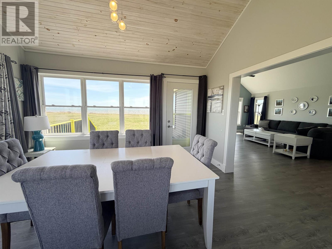
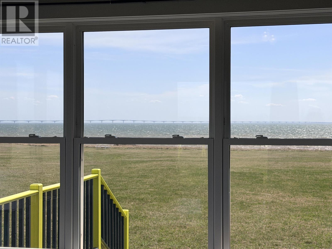
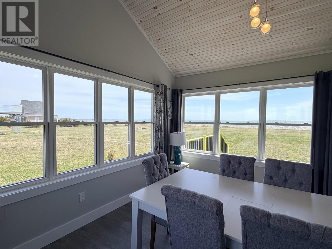
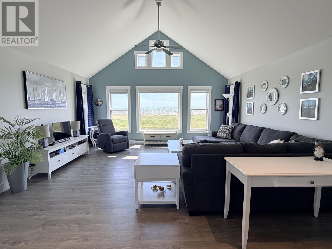
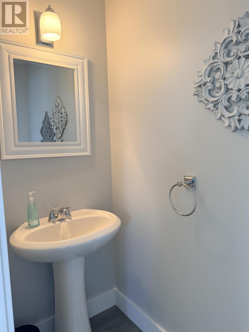
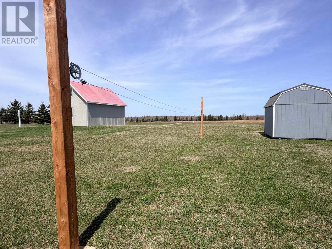
Stunning 3 Bedroom Summer Cottage with Ocean Views & Most Furnishings Included. Built in 2018, this charming 3 bedroom summer cottage offers just over 1,600 sq. ft. of thoughtfully designed living space with breathtaking views of the Northumberland Strait and the Confederation Bridge. Most furnishings are included in the purchase, making this a true turnkey opportunity to start enjoying island life right away. The bright, open-concept layout features vaulted ceilings, large windows, and seamless flow between the kitchen, dining, and living areas - perfect for relaxed coastal living and entertaining. The kitchen includes white appliances, an inviting island with seating, and ample cabinetry for storage. This smoke-free cottage offers one full and one half bath, providing both comfort and convenience. Each bedroom is warm and welcoming, while the primary suite serves as a peaceful retreat with stunning ocean views. Step outside onto the spacious deck overlooking the Northumberland Strait - the perfect place for morning coffee, evening sunsets, or simply taking in the refreshing sea breeze. A 2-year-old storage shed adds excellent space for tools, beach gear, or seasonal storage. With modern construction, low maintenance, included furnishings, and an unbeatable location, this property is the perfect summer getaway, investment cottage, or tranquil coastal retreat. Discover the beauty of PEI seaside living - where ocean air, open skies, and endless views meet comfort and charm. (id:40976)
Property Details
| MLS® Number | 202527779 |
| Property Type | Recreational |
| Community Name | Chelton |
| View Type | Ocean View |
| Water Front Type | Waterfront |
Building
| Bathroom Total | 2 |
| Bedrooms Above Ground | 3 |
| Bedrooms Total | 3 |
| Appliances | Stove, Dishwasher, Dryer, Washer, Microwave, Refrigerator |
| Basement Type | None |
| Construction Style Attachment | Detached |
| Exterior Finish | Vinyl |
| Flooring Type | Vinyl |
| Foundation Type | Wood |
| Half Bath Total | 1 |
| Heating Fuel | Electric |
| Heating Type | Baseboard Heaters |
| Total Finished Area | 1658 Sqft |
| Type | Recreational |
| Utility Water | Drilled Well, Well |
Land
| Acreage | Yes |
| Sewer | Septic System |
| Size Irregular | 1.51 |
| Size Total | 1.51 Ac|1 - 3 Acres |
| Size Total Text | 1.51 Ac|1 - 3 Acres |
Rooms
| Level | Type | Length | Width | Dimensions |
|---|---|---|---|---|
| Main Level | Living Room | 21. 6 x 17 | ||
| Main Level | Kitchen | 17 x 14 | ||
| Main Level | Dining Room | 14.6 x 13.6 | ||
| Main Level | Primary Bedroom | 15.6 x 12.3 | ||
| Main Level | Bedroom | 11.6 x 10.6 | ||
| Main Level | Bedroom | 11.4 x 10.6 | ||
| Main Level | Bath (# Pieces 1-6) | 12.3 x 7.10 | ||
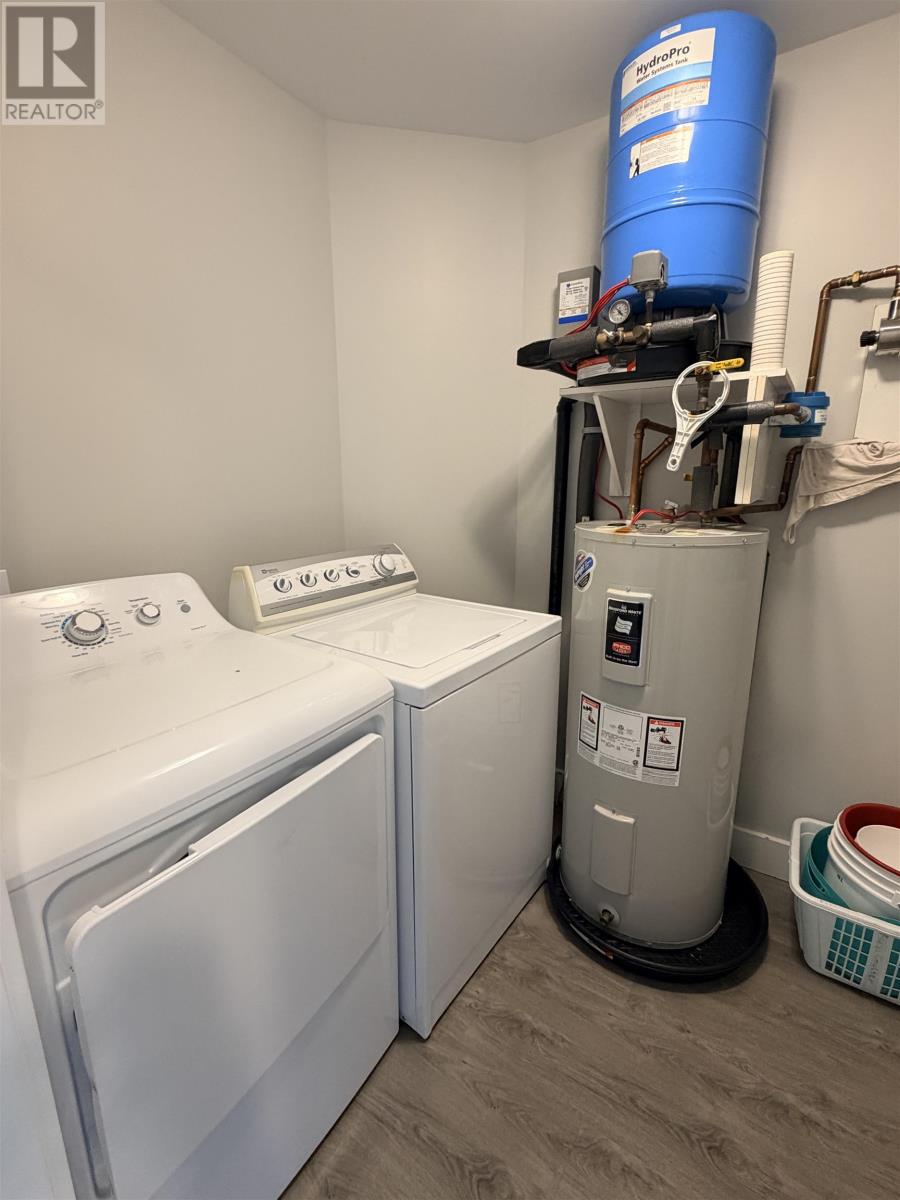
| Main Level | Laundry Room | 8 x 6.3 |
https://www.realtor.ca/real-estate/29097341/66-gibson-lane-chelton-chelton

The trademarks REALTOR®, REALTORS®, and the REALTOR® logo are controlled by The Canadian Real Estate Association (CREA) and identify real estate professionals who are members of CREA. The trademarks MLS®, Multiple Listing Service® and the associated logos are owned by The Canadian Real Estate Association (CREA) and identify the quality of services provided by real estate professionals who are members of CREA. The trademark DDF® is owned by The Canadian Real Estate Association (CREA) and identifies CREA's Data Distribution Facility (DDF®)
May 19 2026 05:08:31
Prince Edward Island Real Estate Association
Platinum Atlantic Realty