
639 St. Andrews Point Road Lower Montague, Prince Edward Island C0A 1R0

Contact Us
Contact us for more information
$349,900
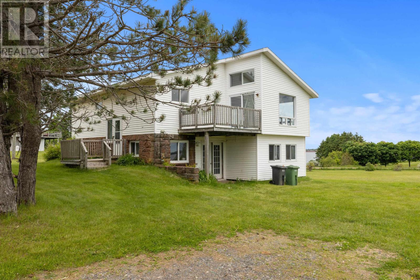
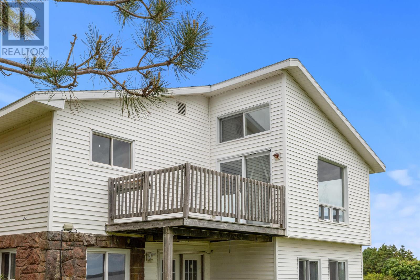
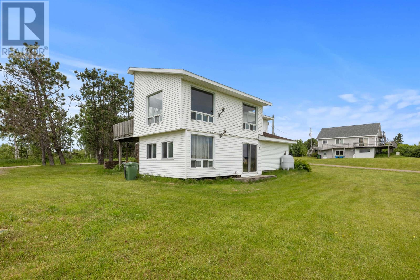
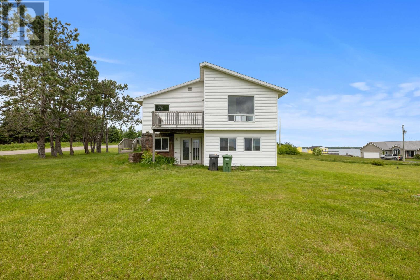
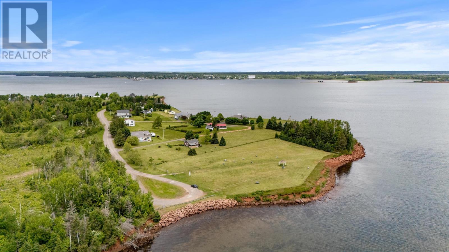
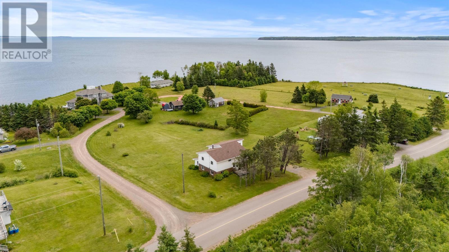
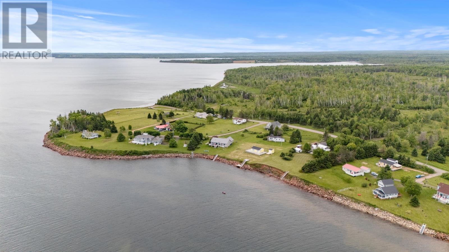
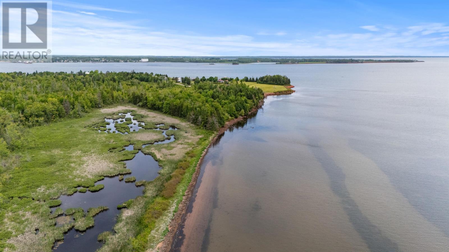
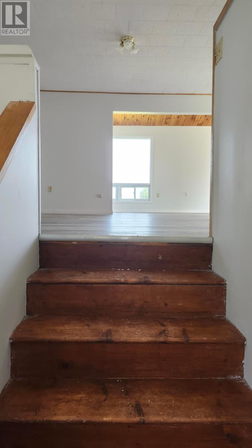
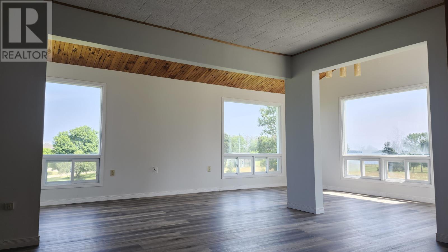
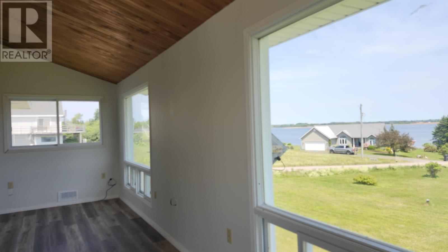
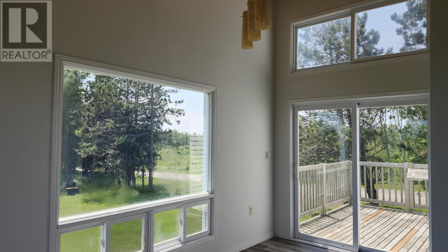
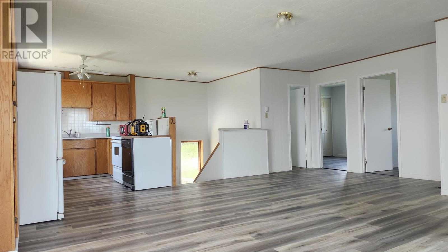
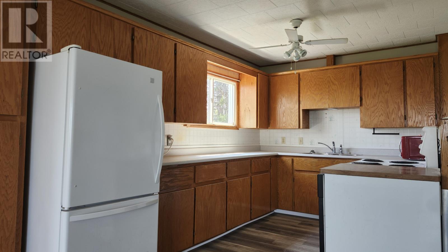
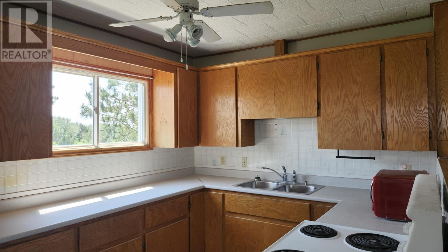
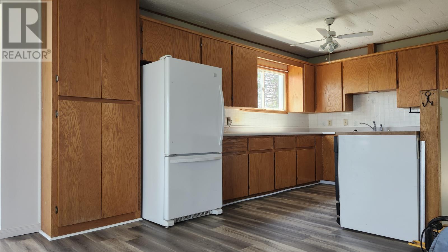
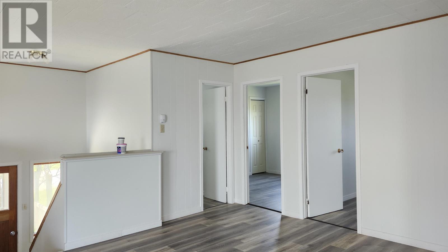
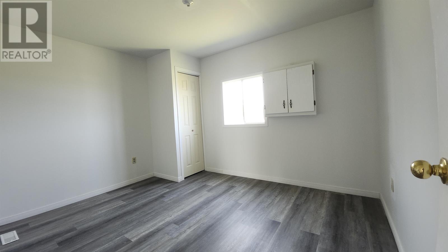
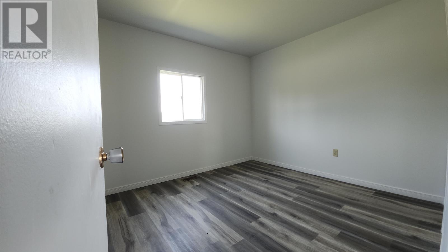
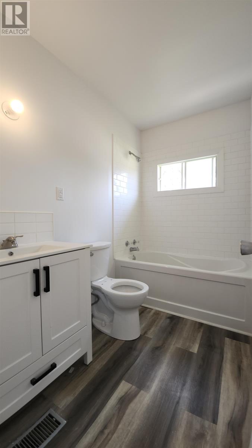
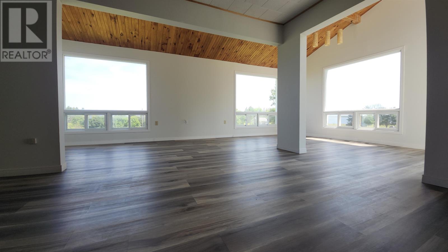
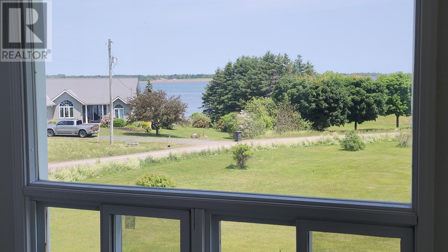
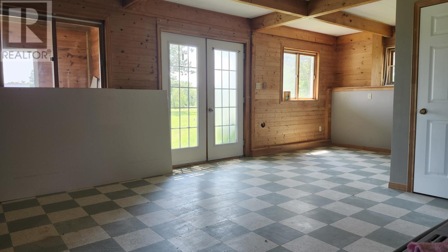
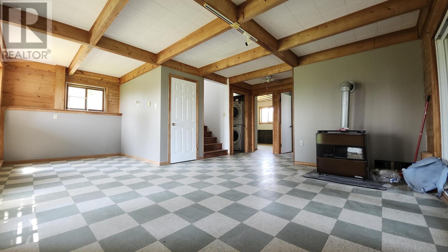
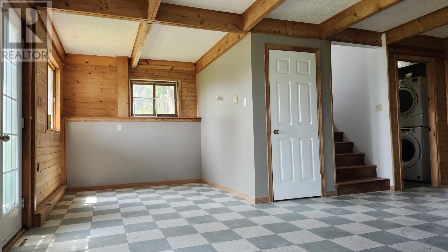
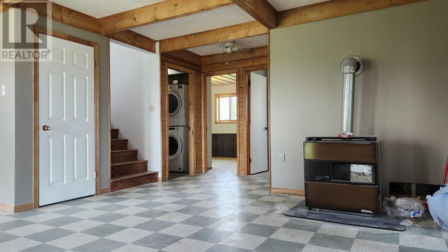
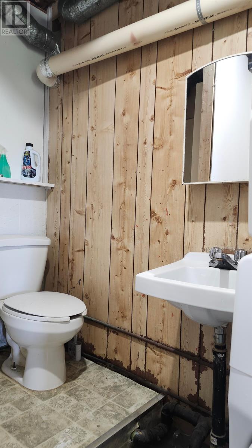
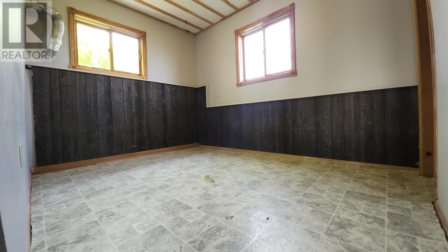
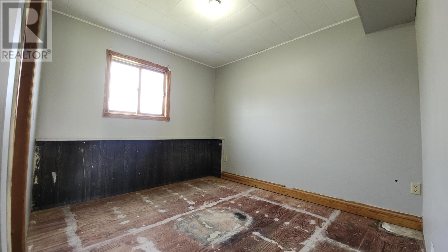
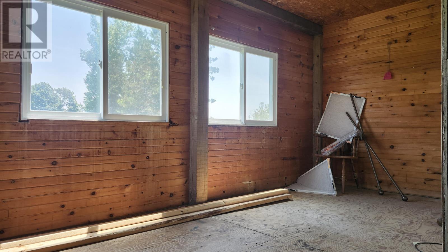
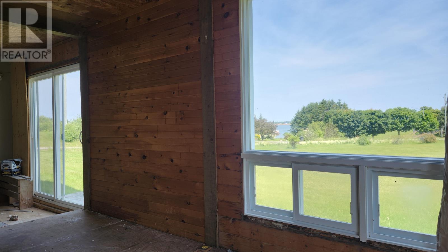
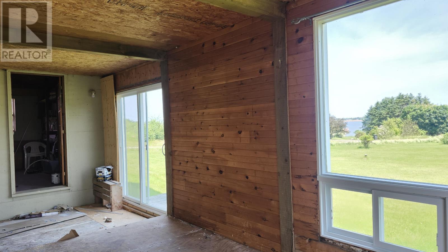
Estate sale. Located in a desirable Lower Montague setting, with 180 degree water views, this 4 bed, 2 bath home was most recently purposed as a long term rental. Freshly painted and floored on main floor, open concept kitchen, large windows, renovated tp floor bathroom, hardwood cupboards, Island stone accent exterior. Price reflects condition, lower level bedrooms would benefit from new flooring etc. Cosmetic work to be done but livable now and an investment sure to pay off with this wonderful location, minutes from all amenities of town of Montague. All measurements approx. (id:40976)
Property Details
| MLS® Number | 202622086 |
| Property Type | Single Family |
| Community Name | Lower Montague |
| Amenities Near By | Park |
| Community Features | School Bus |
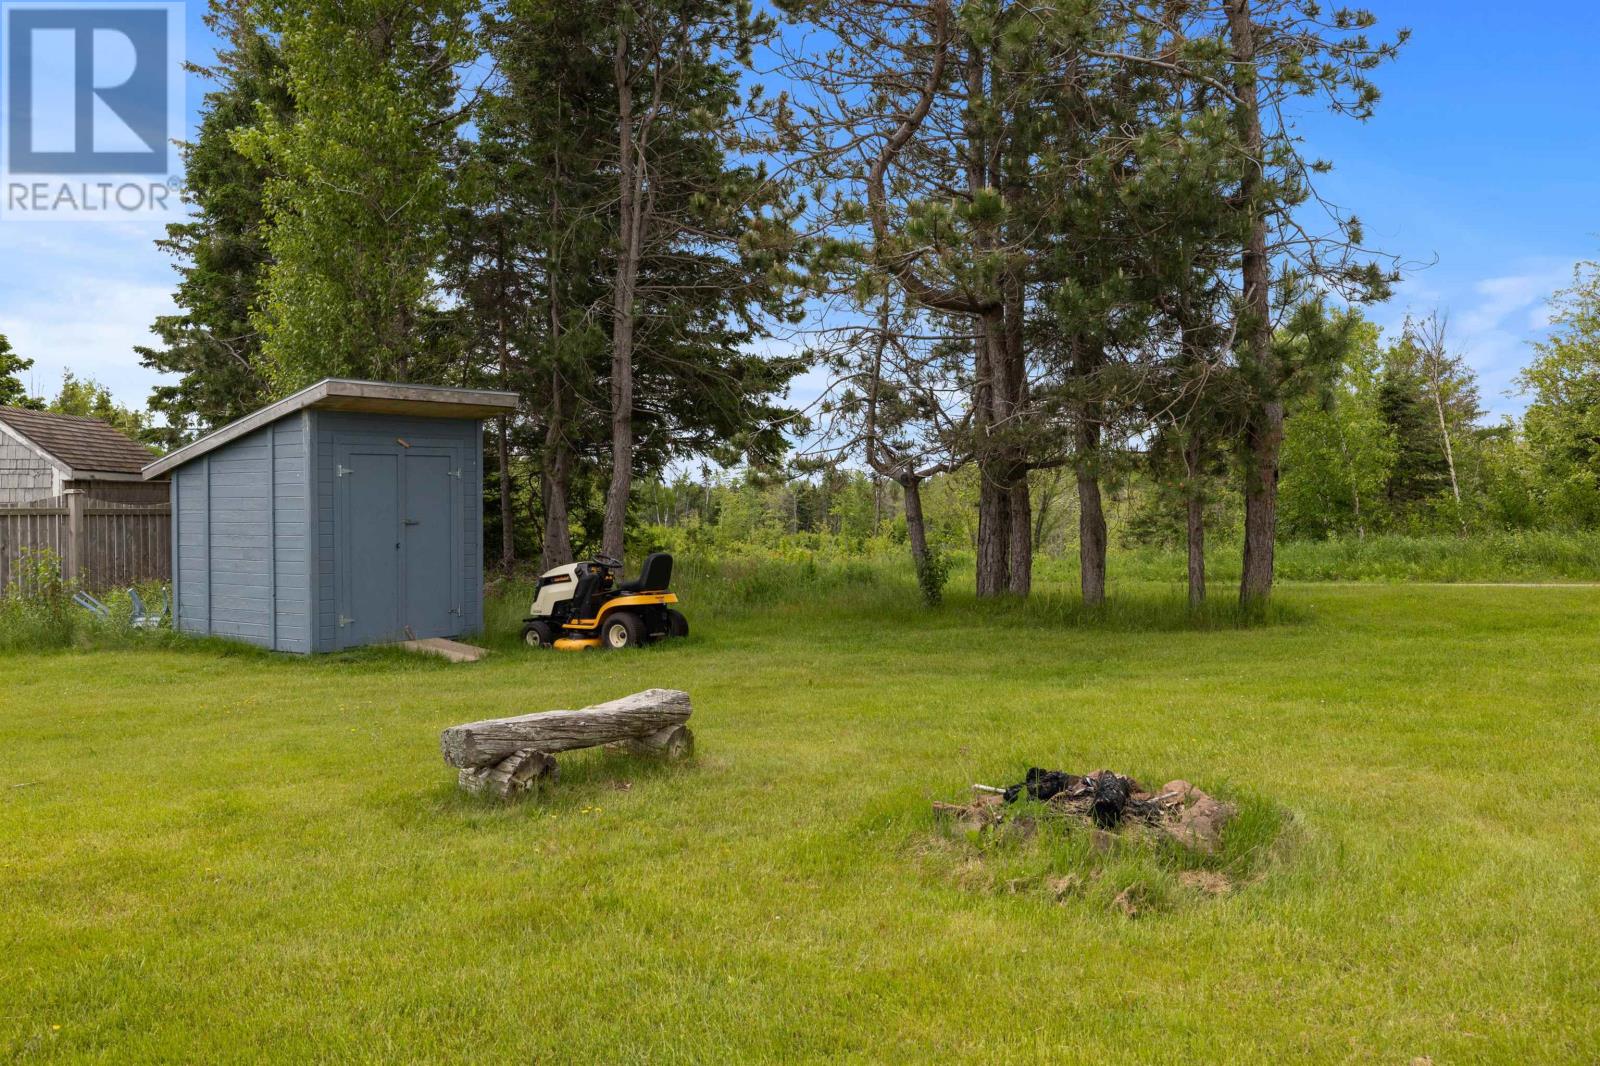
| Structure | Deck, Patio(s), Shed |
| View Type | Ocean View |
Building
| Bathroom Total | 2 |
| Bedrooms Above Ground | 2 |
| Bedrooms Below Ground | 2 |
| Bedrooms Total | 4 |
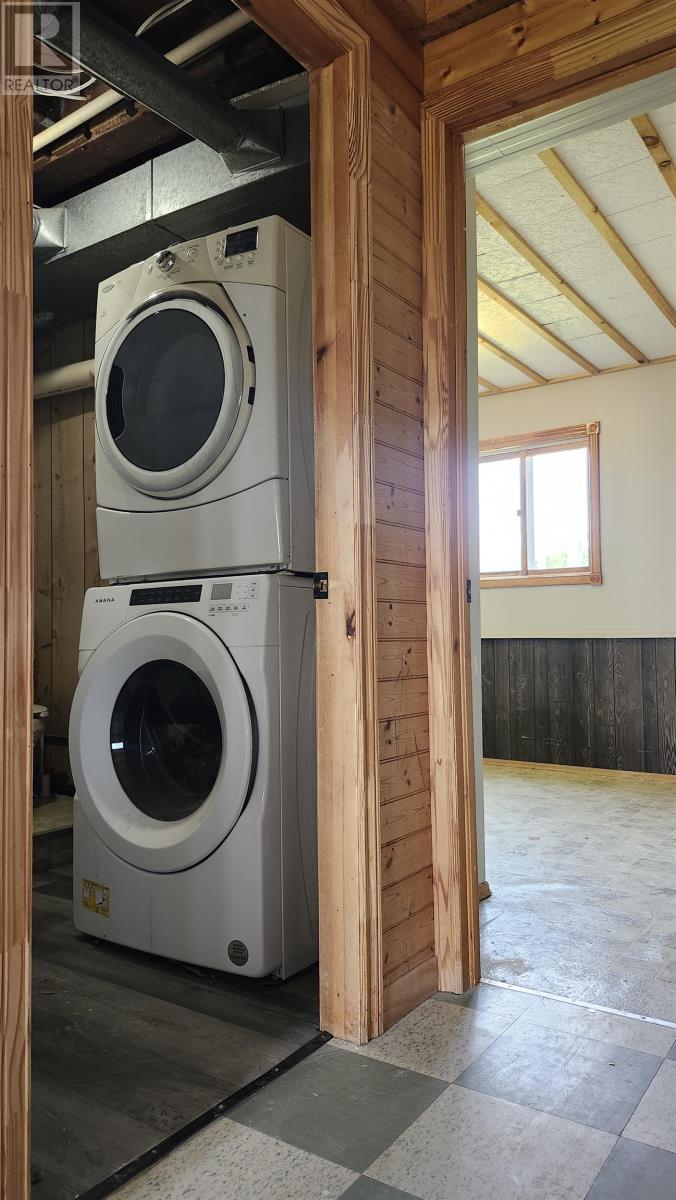
| Appliances | Range - Electric, Dishwasher, Dryer, Washer, Microwave, Refrigerator |
| Construction Style Attachment | Detached |
| Exterior Finish | Stone, Vinyl |
| Flooring Type | Laminate, Tile, Other |
| Foundation Type | Poured Concrete |
| Half Bath Total | 1 |
| Heating Fuel | Oil |
| Heating Type | Forced Air, Furnace, Stove |
| Total Finished Area | 1757 Sqft |
| Type | House |
| Utility Water | Drilled Well |
Parking
| Gravel |
Land
| Access Type | Year-round Access |
| Acreage | No |
| Land Amenities | Park |
| Land Disposition | Cleared |
| Landscape Features | Landscaped |
| Sewer | Septic System |
| Size Irregular | 0.3 |
| Size Total | 0.3 Ac|under 1/2 Acre |
| Size Total Text | 0.3 Ac|under 1/2 Acre |
Rooms
| Level | Type | Length | Width | Dimensions |
|---|---|---|---|---|
| Second Level | Kitchen | 9x14 | ||
| Second Level | Dining Room | 12x22 | ||
| Second Level | Living Room | 22x24 | ||
| Second Level | Bedroom | 10x11 | ||
| Second Level | Bedroom | 10x12 | ||
| Second Level | Bath (# Pieces 1-6) | 5x8 | ||
| Lower Level | Den | 9x8 | ||
| Lower Level | Family Room | 7x5+15x14 | ||
| Lower Level | Bath (# Pieces 1-6) | 1/2 bath/ laundry 8.5x5.5 | ||
| Lower Level | Bedroom | 9x10.5 | ||
| Lower Level | Bedroom | 10.5x8 | ||
| Main Level | Other | Entry 7x4 |
https://www.realtor.ca/real-estate/30218801/639-st-andrews-point-road-lower-montague-lower-montague

The trademarks REALTOR®, REALTORS®, and the REALTOR® logo are controlled by The Canadian Real Estate Association (CREA) and identify real estate professionals who are members of CREA. The trademarks MLS®, Multiple Listing Service® and the associated logos are owned by The Canadian Real Estate Association (CREA) and identify the quality of services provided by real estate professionals who are members of CREA. The trademark DDF® is owned by The Canadian Real Estate Association (CREA) and identifies CREA's Data Distribution Facility (DDF®)
October 08 2026 01:42:14
Prince Edward Island Real Estate Association
Provincial Realty