
616 Valleyfield Road Valleyfield, Prince Edward Island C0A 1R0

Contact Us
Contact us for more information
$425,000
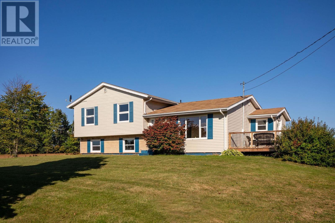
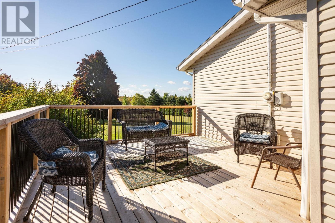
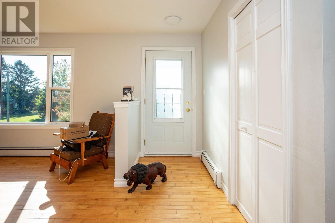
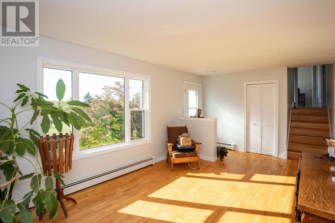
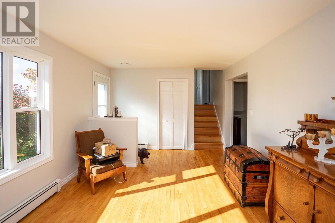
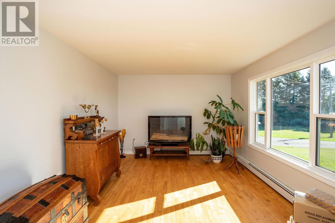
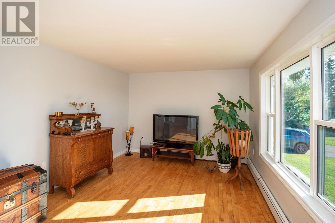
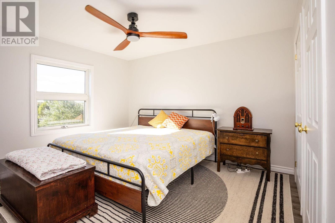
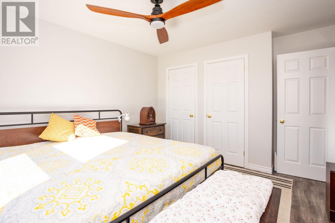
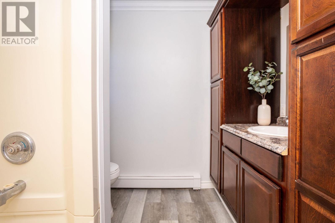
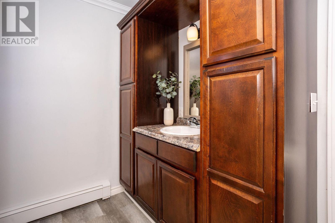
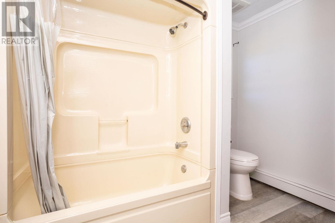
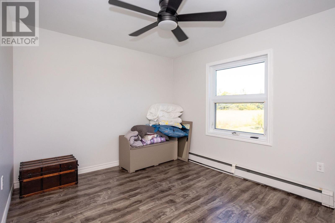
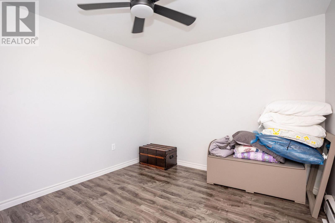
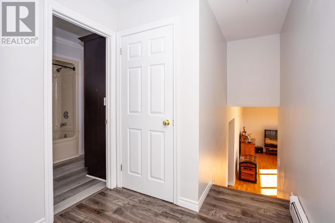
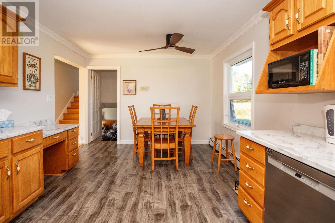
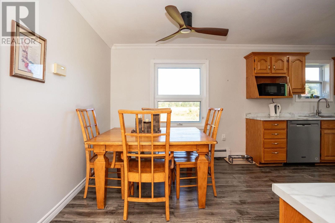
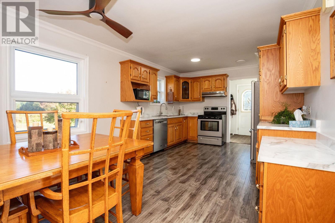
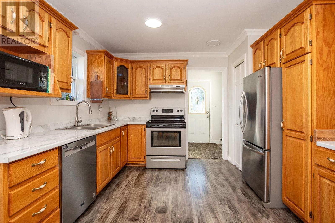
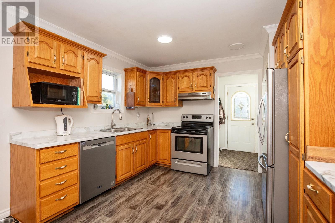
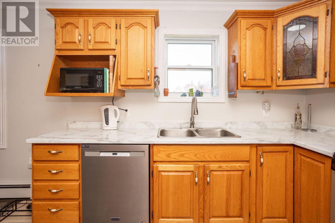
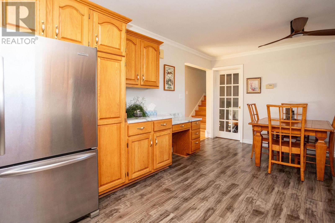
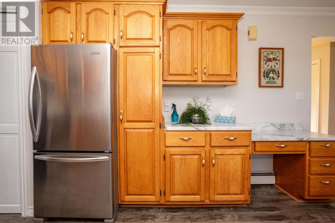
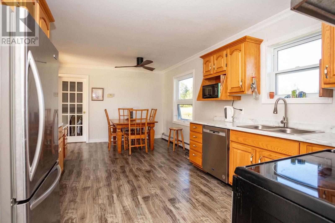
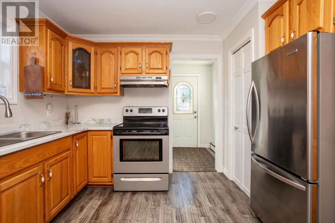
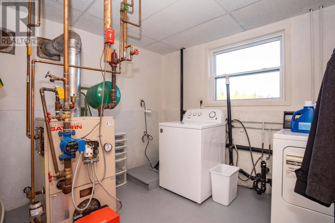
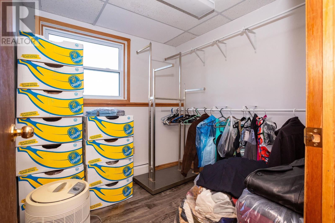

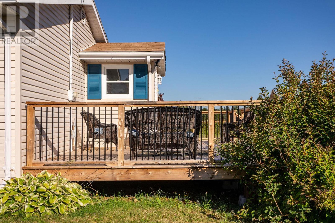
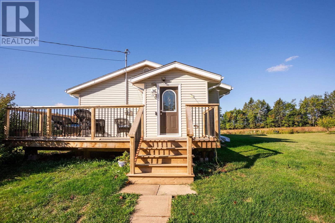
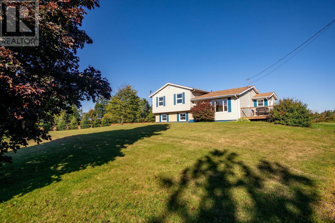
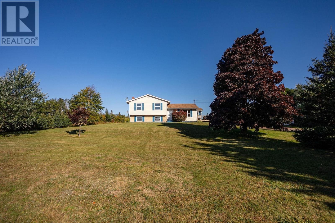
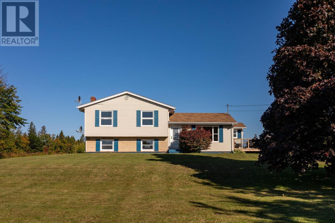
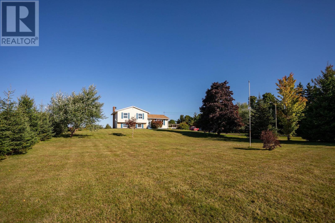
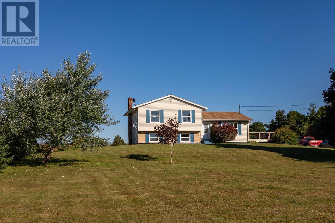
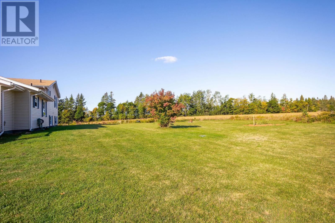
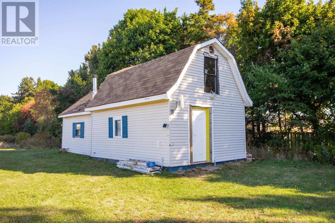
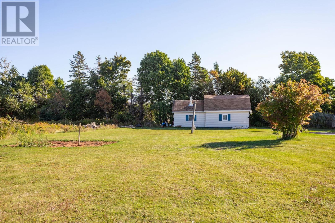
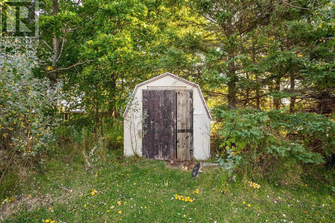
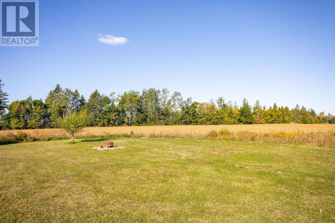
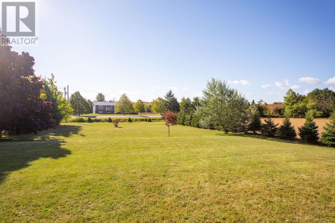
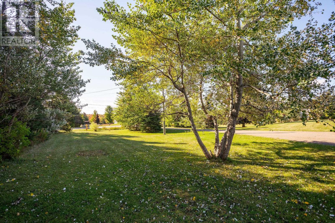
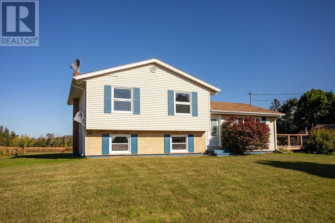
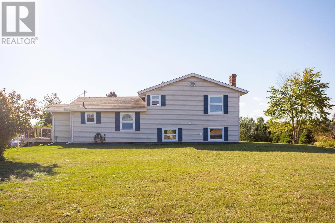
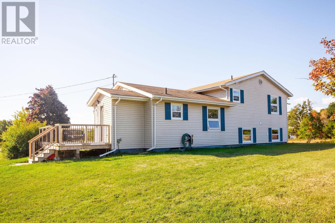
This beautiful side-split home is a must-see! Featuring 3 bedrooms, 2 bathrooms, and a large outbuilding, this property sits on a spacious 1.96-acre lot, offering the perfect blend of comfort, convenience, and country living. Ideally located just minutes from Montague, you'll enjoy easy access to schools, parks, the rink, the wellness centre, and all the amenities the town has to offer. Recent updates make this home truly move-in ready, including new flooring throughout and a stunning new deck that's perfect for relaxing or entertaining. As an added bonus, the sellers have recently installed a new 200-amp electrical panel, three heat pumps, a new electric hot water heater, and upgraded the attic and basement insulation to improve energy efficiency and year-round comfort. With modern updates, plenty of indoor and outdoor space, and an excellent location, this property is ready to welcome you home. (id:40976)
Property Details
| MLS® Number | 202524591 |
| Property Type | Single Family |
| Community Name | Valleyfield |
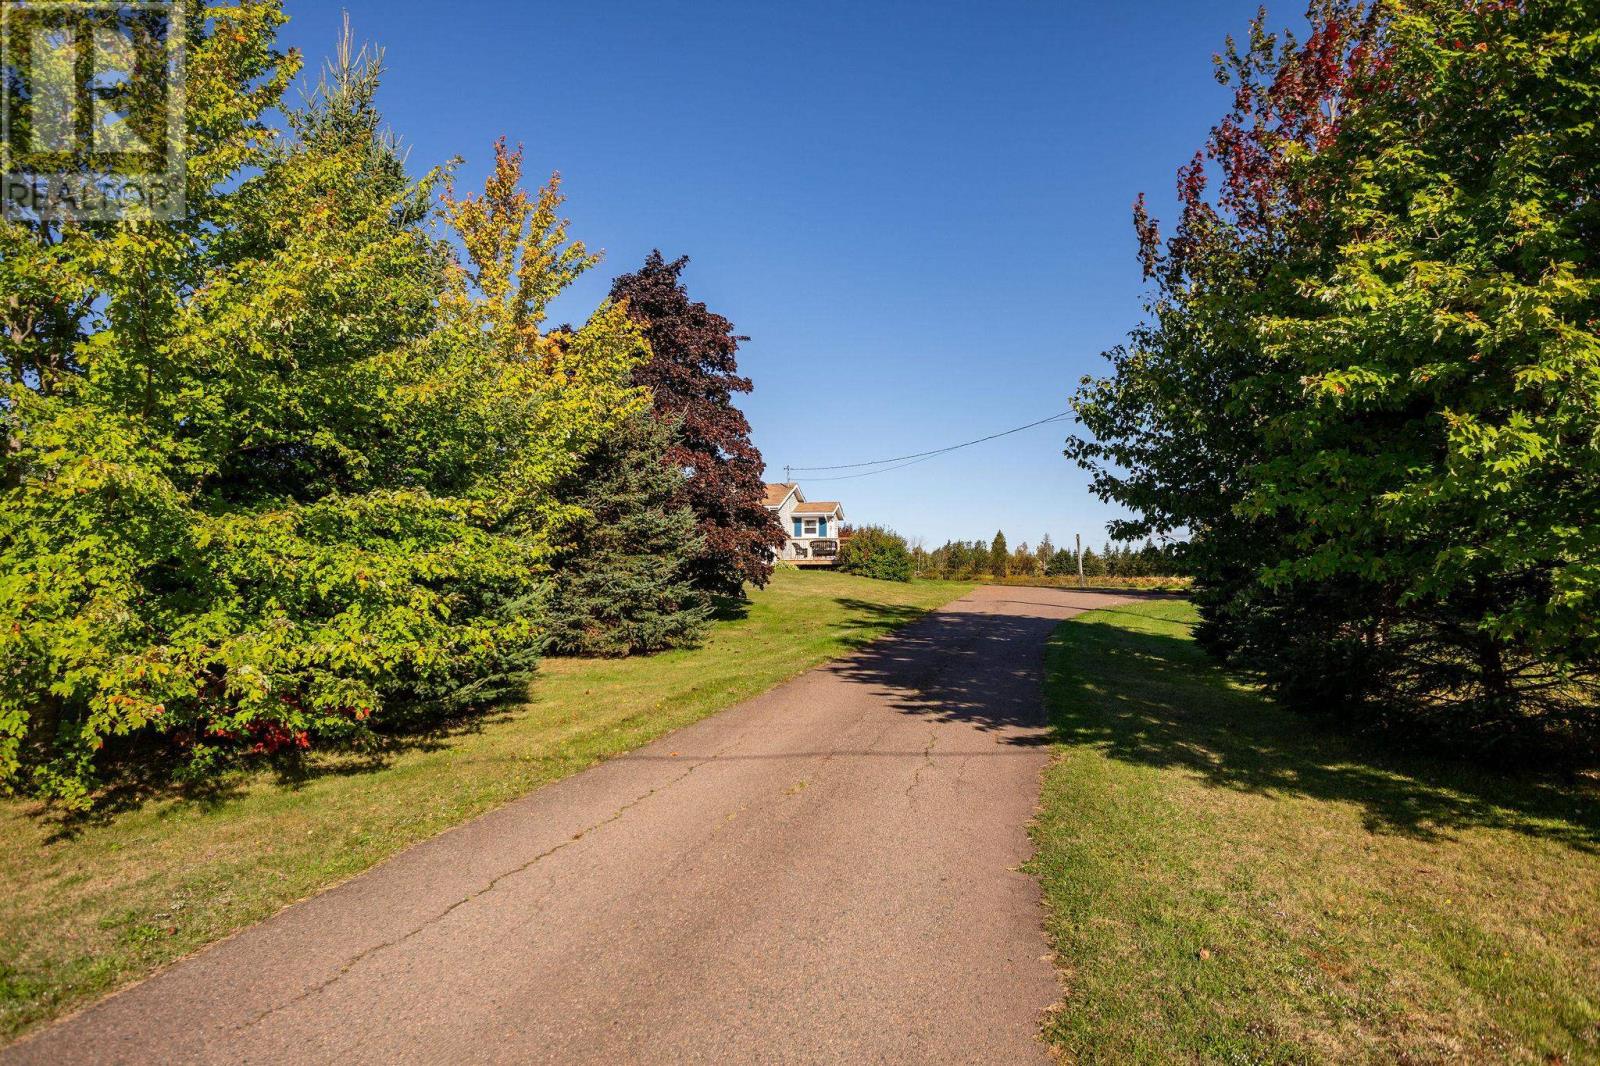
| Features | Paved Driveway |
| Structure | Barn |
Building
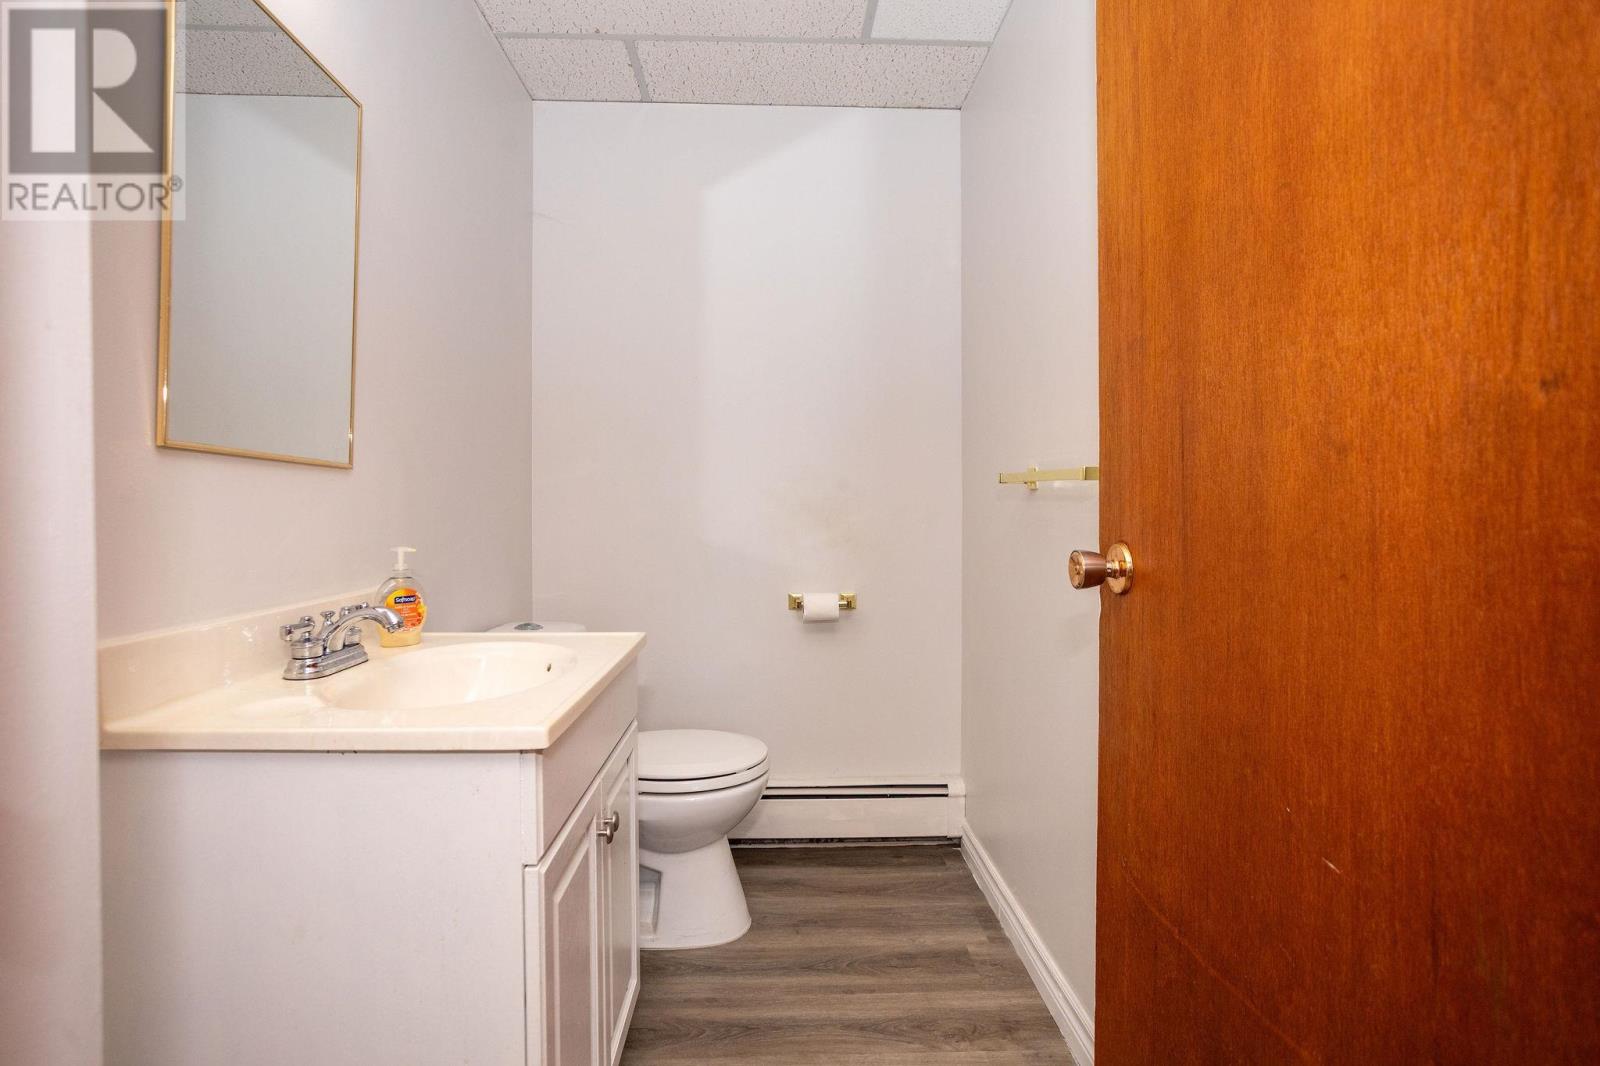
| Bathroom Total | 2 |
| Bedrooms Above Ground | 3 |
| Bedrooms Total | 3 |
| Appliances | Stove, Dishwasher, Refrigerator |
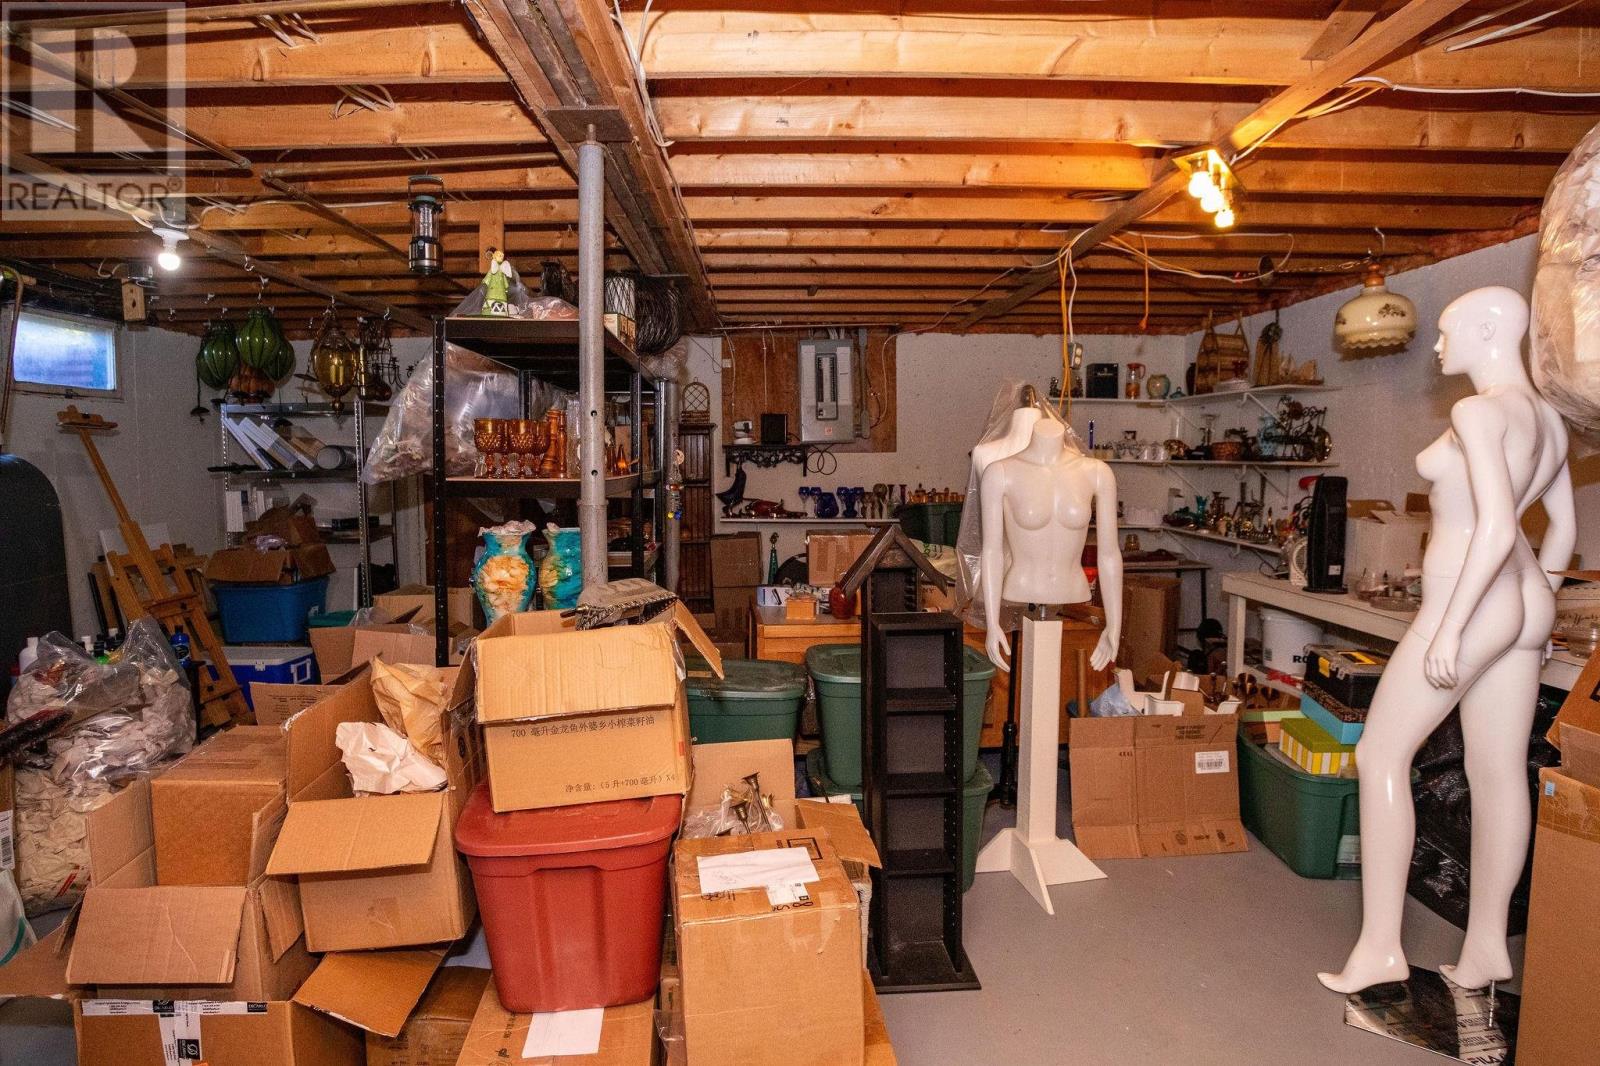
| Basement Development | Partially Finished |
| Basement Type | Full (partially Finished) |
| Constructed Date | 1986 |
| Construction Style Attachment | Detached |
| Construction Style Split Level | Sidesplit |
| Exterior Finish | Vinyl |
| Flooring Type | Laminate |
| Foundation Type | Poured Concrete |
| Half Bath Total | 1 |
| Heating Fuel | Oil |
| Heating Type | Baseboard Heaters, Furnace, Hot Water |
| Total Finished Area | 1650 Sqft |
| Type | House |
| Utility Water | Drilled Well |
Land
| Acreage | Yes |
| Land Disposition | Cleared |
| Sewer | Septic System |
| Size Irregular | 2 |
| Size Total | 2 Ac|1 - 3 Acres |
| Size Total Text | 2 Ac|1 - 3 Acres |
Rooms
| Level | Type | Length | Width | Dimensions |
|---|---|---|---|---|
| Second Level | Primary Bedroom | 11.3 X 11.3 | ||
| Second Level | Bath (# Pieces 1-6) | 9. X 8. | ||
| Second Level | Bedroom | 11.3 X 10. | ||
| Second Level | Bedroom | 10. X 9. | ||
| Lower Level | Den | 6.9 X 4.2 | ||
| Lower Level | Recreational, Games Room | 14. X 19. | ||
| Lower Level | Storage | 23. X 19. | ||
| Main Level | Living Room | 19.3 X 11.3 | ||
| Main Level | Kitchen | 19.3 X 11.3 | ||
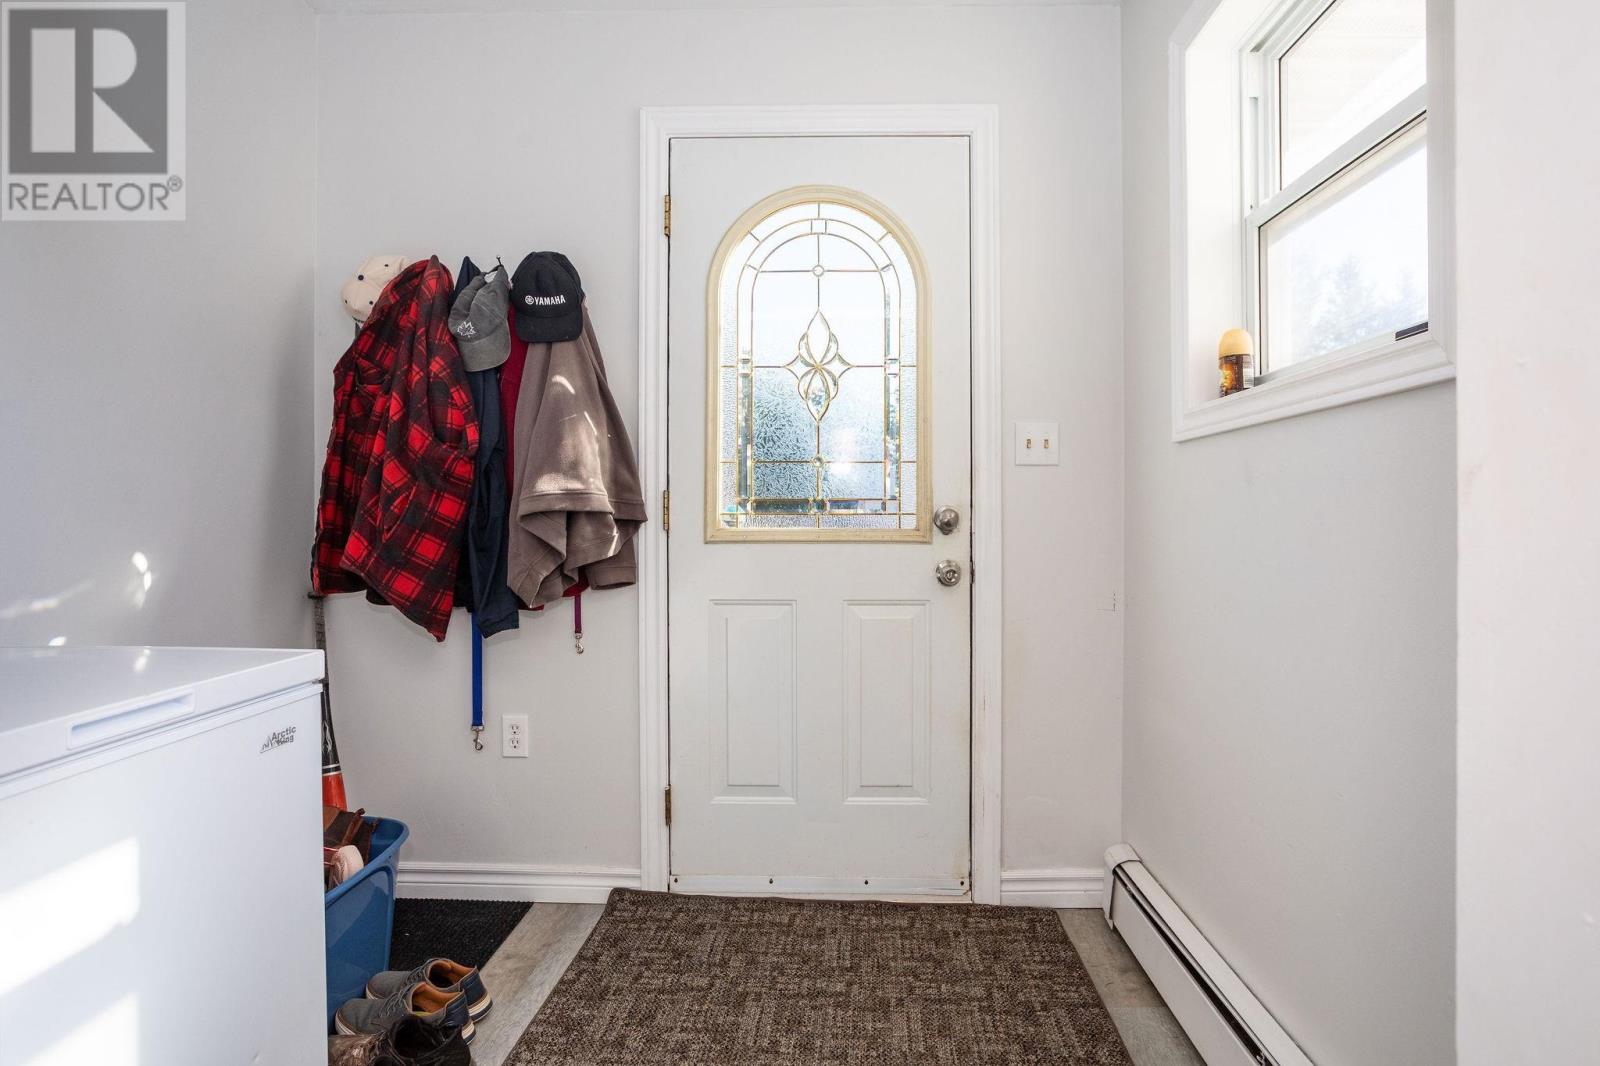
| Main Level | Mud Room | 5. X 6. |
https://www.realtor.ca/real-estate/28925181/616-valleyfield-road-valleyfield-valleyfield

The trademarks REALTOR®, REALTORS®, and the REALTOR® logo are controlled by The Canadian Real Estate Association (CREA) and identify real estate professionals who are members of CREA. The trademarks MLS®, Multiple Listing Service® and the associated logos are owned by The Canadian Real Estate Association (CREA) and identify the quality of services provided by real estate professionals who are members of CREA. The trademark DDF® is owned by The Canadian Real Estate Association (CREA) and identifies CREA's Data Distribution Facility (DDF®)
October 08 2026 01:39:31
Prince Edward Island Real Estate Association
Royal LePage Prince Edward Realty, Exit Realty Pei