
61 Harrods Lane Fairview, Prince Edward Island C0A 1H2

Contact Us
Contact us for more information
$769,000
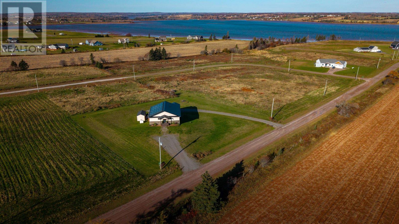
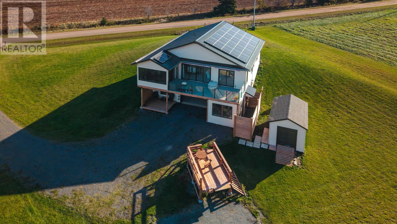
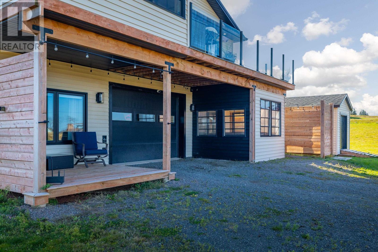
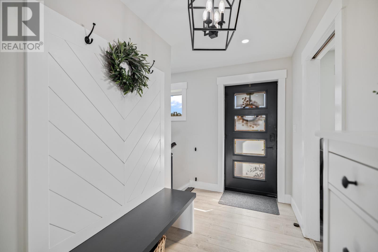
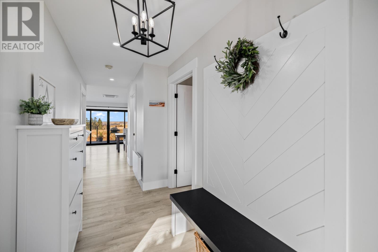
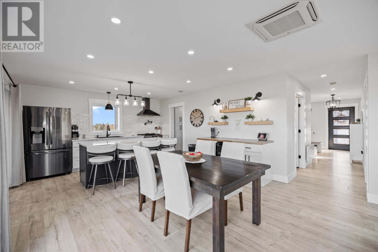
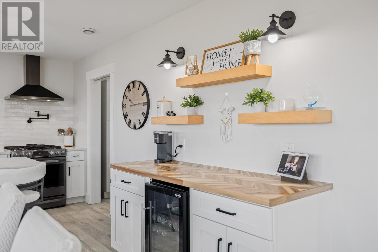
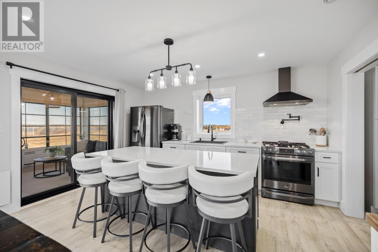
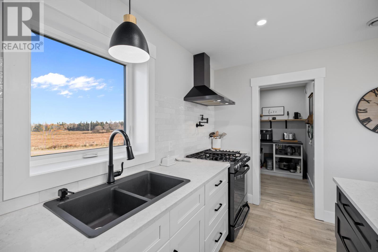
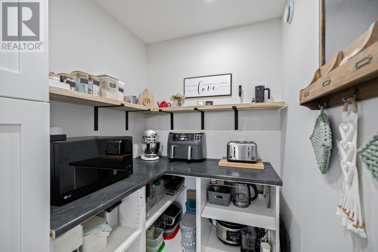
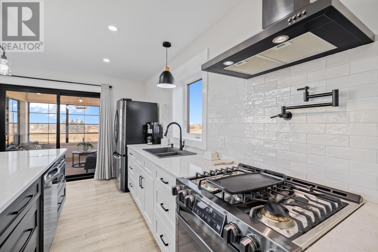
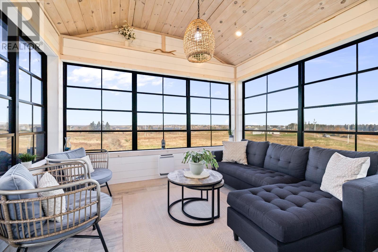
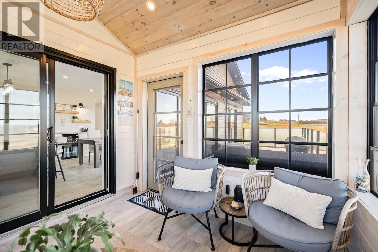
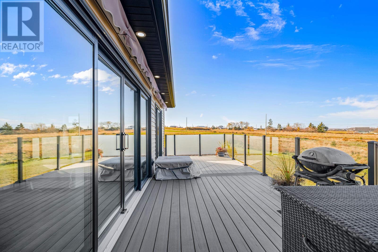
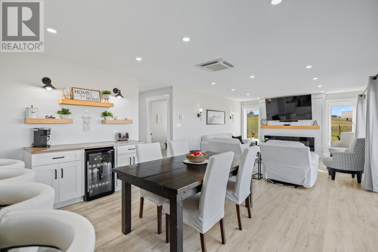
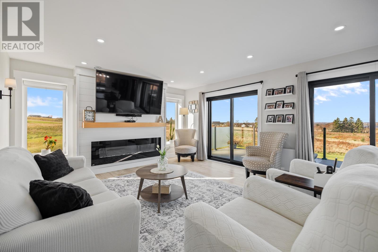
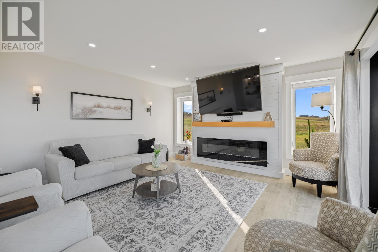
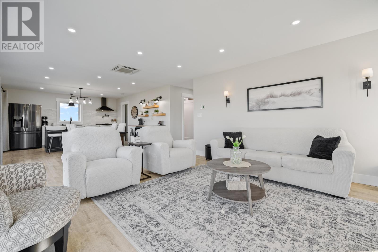
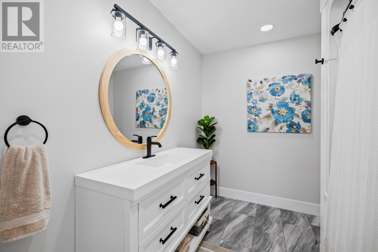
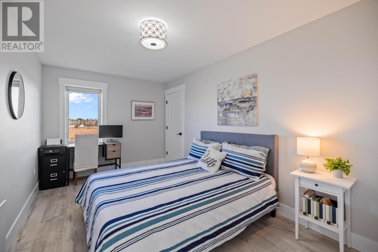
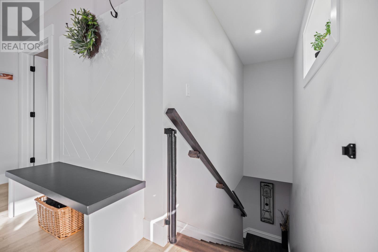
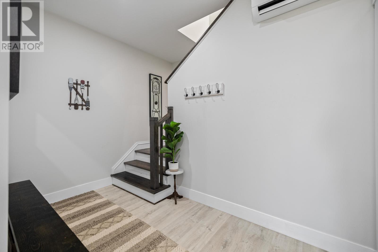
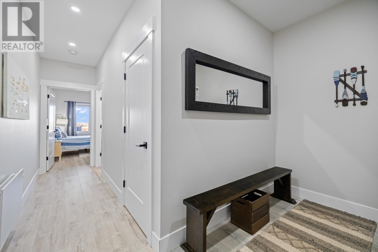
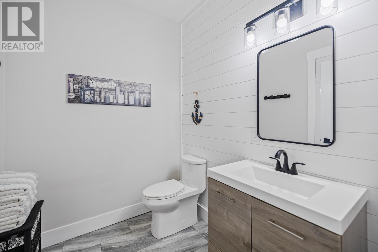
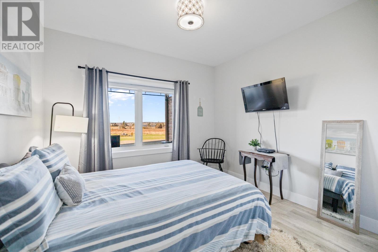
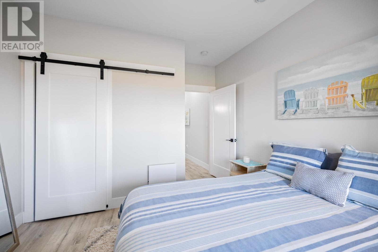
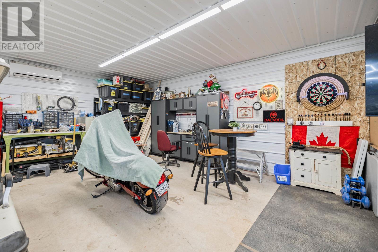
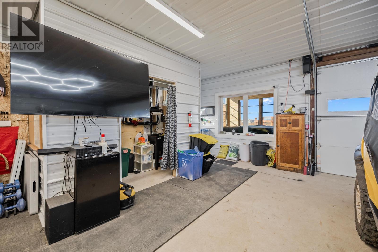
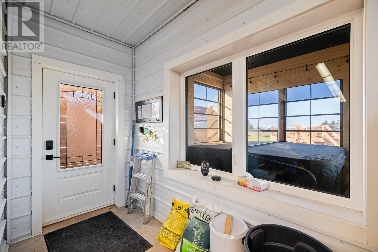
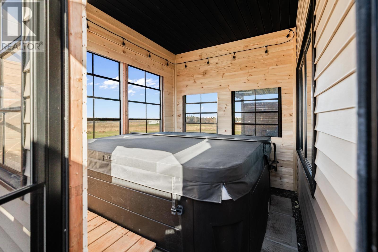
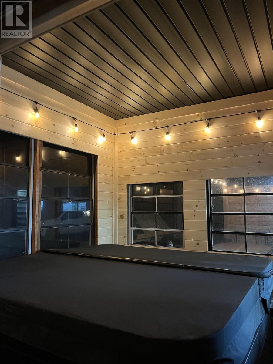
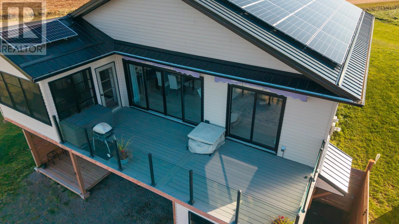
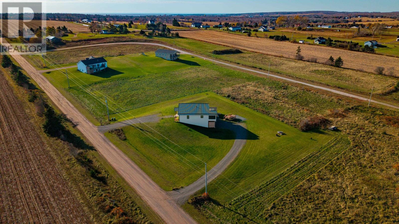
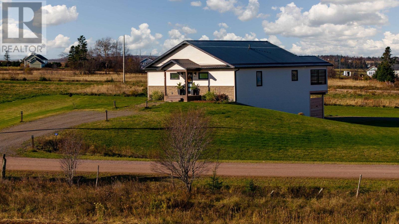
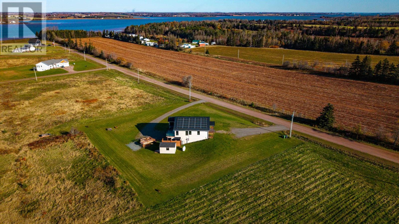
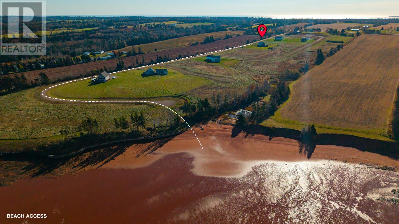
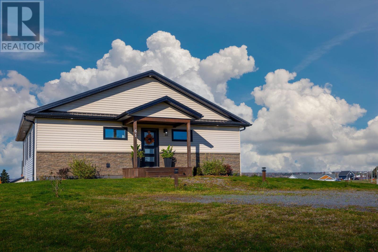
Welcome to 61 Harrods Lane! This beautifully finished, 4 year old home blends modern comfort with a relaxed country feel, offering 1,874 square feet of living space, 3 bedrooms and 3 bathrooms. A welcoming entryway with custom wall detailing and built-in seating leads into a bright, open concept layout. Contemporary finishes, a neutral colour palette and large windows create an inviting atmosphere while showcasing the surrounding scenery. At the heart of the home, the stylish kitchen features crisp white cabinetry, stone countertops, stainless steel appliances, a spacious island with seating and a built in wine cooler. A dedicated coffee bar provides additional storage, while the cozy fireplace makes the living area a comfortable place to settle in after a long day. The entertaining spaces extend outdoors with a covered deck and a spacious upper level deck, perfect for morning coffee, summer gatherings or quiet evenings overlooking the countryside. An enclosed hot tub retreat, finished with natural wood and expansive windows, offers another inviting place to unwind, and the hot tub is included in the sale! Deeded water access adds to the appeal, giving you another way to enjoy the surrounding area. The spacious garage and workshop provide versatile room for parking, hobbies and weekend projects, while a 10 × 16 utility shed offers additional storage. A steel roof, ICF full wall and low utility costs add to the home?s practical features. Another bonus is the solar panel system, allowing the next owners to enjoy the benefits of solar energy. With its attractive exterior, peaceful rural surroundings and thoughtful balance of style and functionality, this move in ready property offers comfortable living with plenty of Island charm. Come experience everything this home has to offer! (id:40976)
Property Details
| MLS® Number | 202627376 |
| Property Type | Single Family |
| Community Name | Fairview |
| Amenities Near By | Golf Course, Park, Playground, Shopping |
| Community Features | Recreational Facilities, School Bus |
| Equipment Type | Propane Tank |
| Rental Equipment Type | Propane Tank |
| Structure | Shed |
Building
| Bathroom Total | 3 |
| Bedrooms Above Ground | 2 |
| Bedrooms Below Ground | 1 |
| Bedrooms Total | 3 |
| Appliances | Hot Tub, Oven - Propane, Dishwasher, Dryer, Washer, Microwave, Wine Fridge |
| Basement Development | Partially Finished |
| Basement Features | Walk Out |
| Basement Type | Full (partially Finished) |
| Constructed Date | 2022 |
| Construction Style Attachment | Detached |
| Construction Style Split Level | Backsplit |
| Cooling Type | Air Exchanger |
| Exterior Finish | Vinyl |
| Flooring Type | Laminate |
| Foundation Type | Poured Concrete |
| Half Bath Total | 2 |
| Heating Fuel | Electric |
| Heating Type | Baseboard Heaters, Wall Mounted Heat Pump |
| Total Finished Area | 1874 Sqft |
| Type | House |
| Utility Water | Drilled Well |
Parking
| Attached Garage | |
| Gravel |
Land
| Acreage | No |
| Land Amenities | Golf Course, Park, Playground, Shopping |
| Land Disposition | Cleared |
| Landscape Features | Landscaped |
| Sewer | Septic System |
| Size Irregular | 0.8 |
| Size Total | 0.8 Ac|1/2 - 1 Acre |
| Size Total Text | 0.8 Ac|1/2 - 1 Acre |
Rooms
| Level | Type | Length | Width | Dimensions |
|---|---|---|---|---|
| Basement | Bedroom | 10.11x10.5 | ||
| Basement | Storage | bedroom closet- 3.4x2.8 | ||
| Basement | Bath (# Pieces 1-6) | 6.10x6.2 | ||
| Basement | Other | mechanical 6.10x5.3 | ||
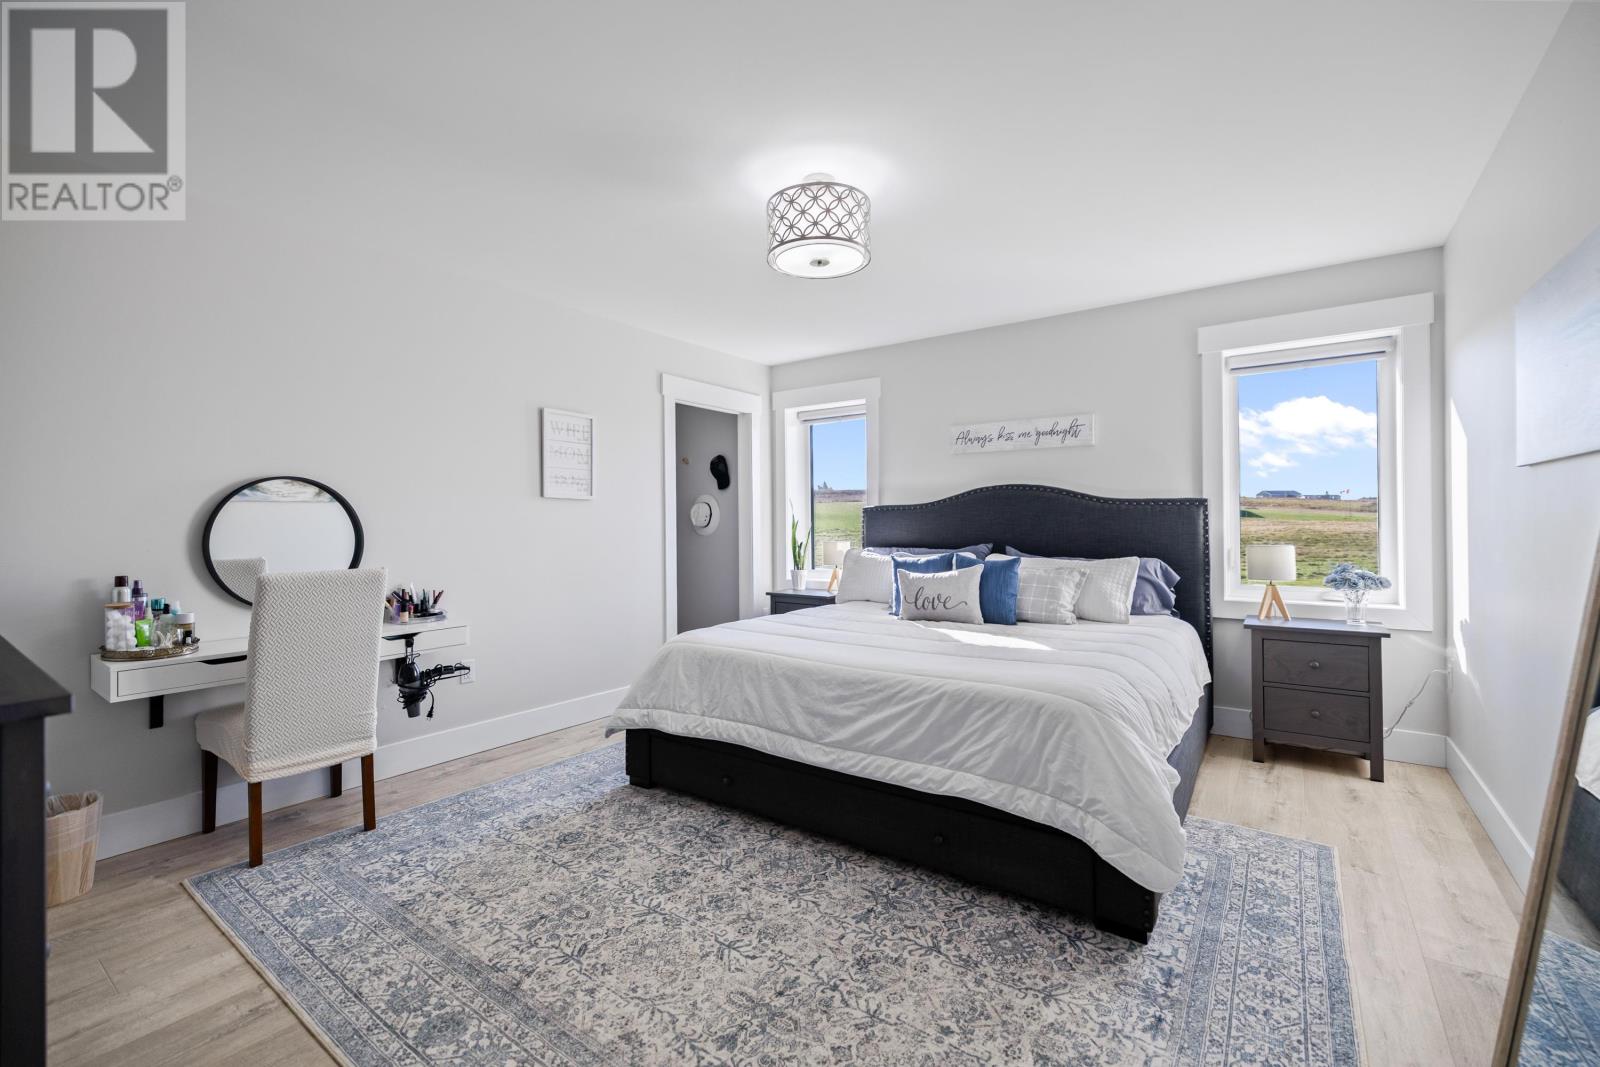
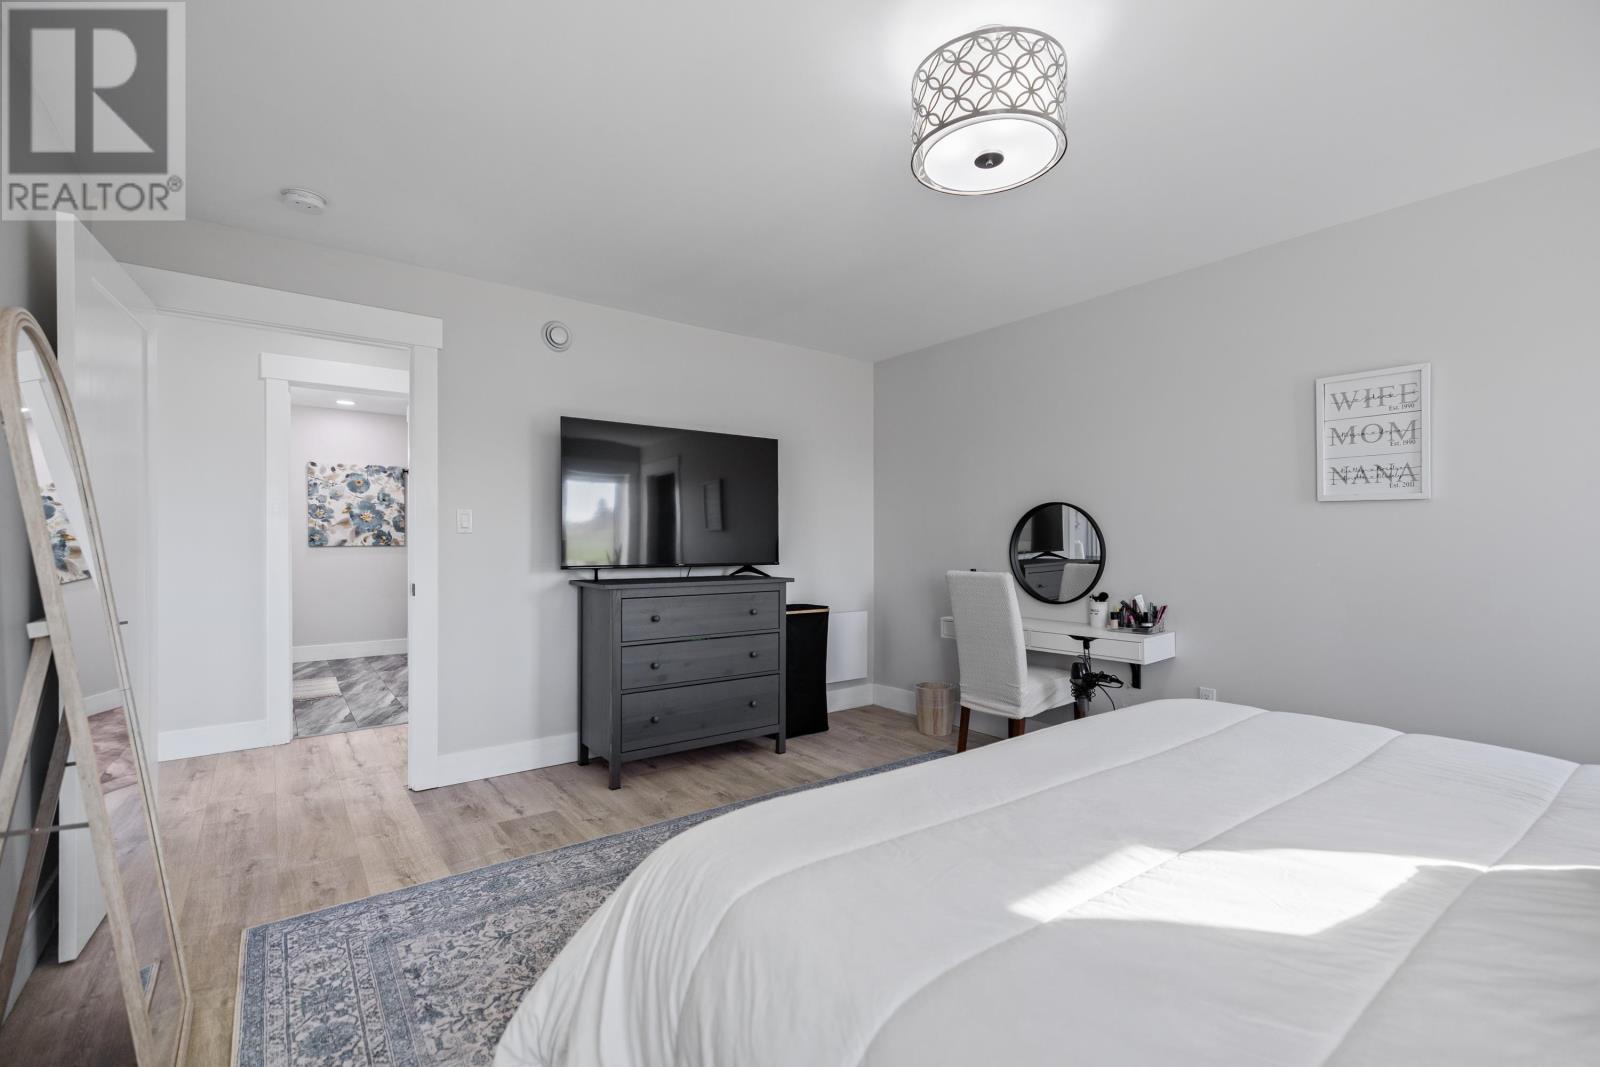
| Main Level | Primary Bedroom | 14.6x 12.11 | ||
| Main Level | Bedroom | 13.9x9.6 | ||
| Main Level | Storage | bedroom closet 3.1x3.5 | ||
| Main Level | Bath (# Pieces 1-6) | 9.2x7.9 | ||
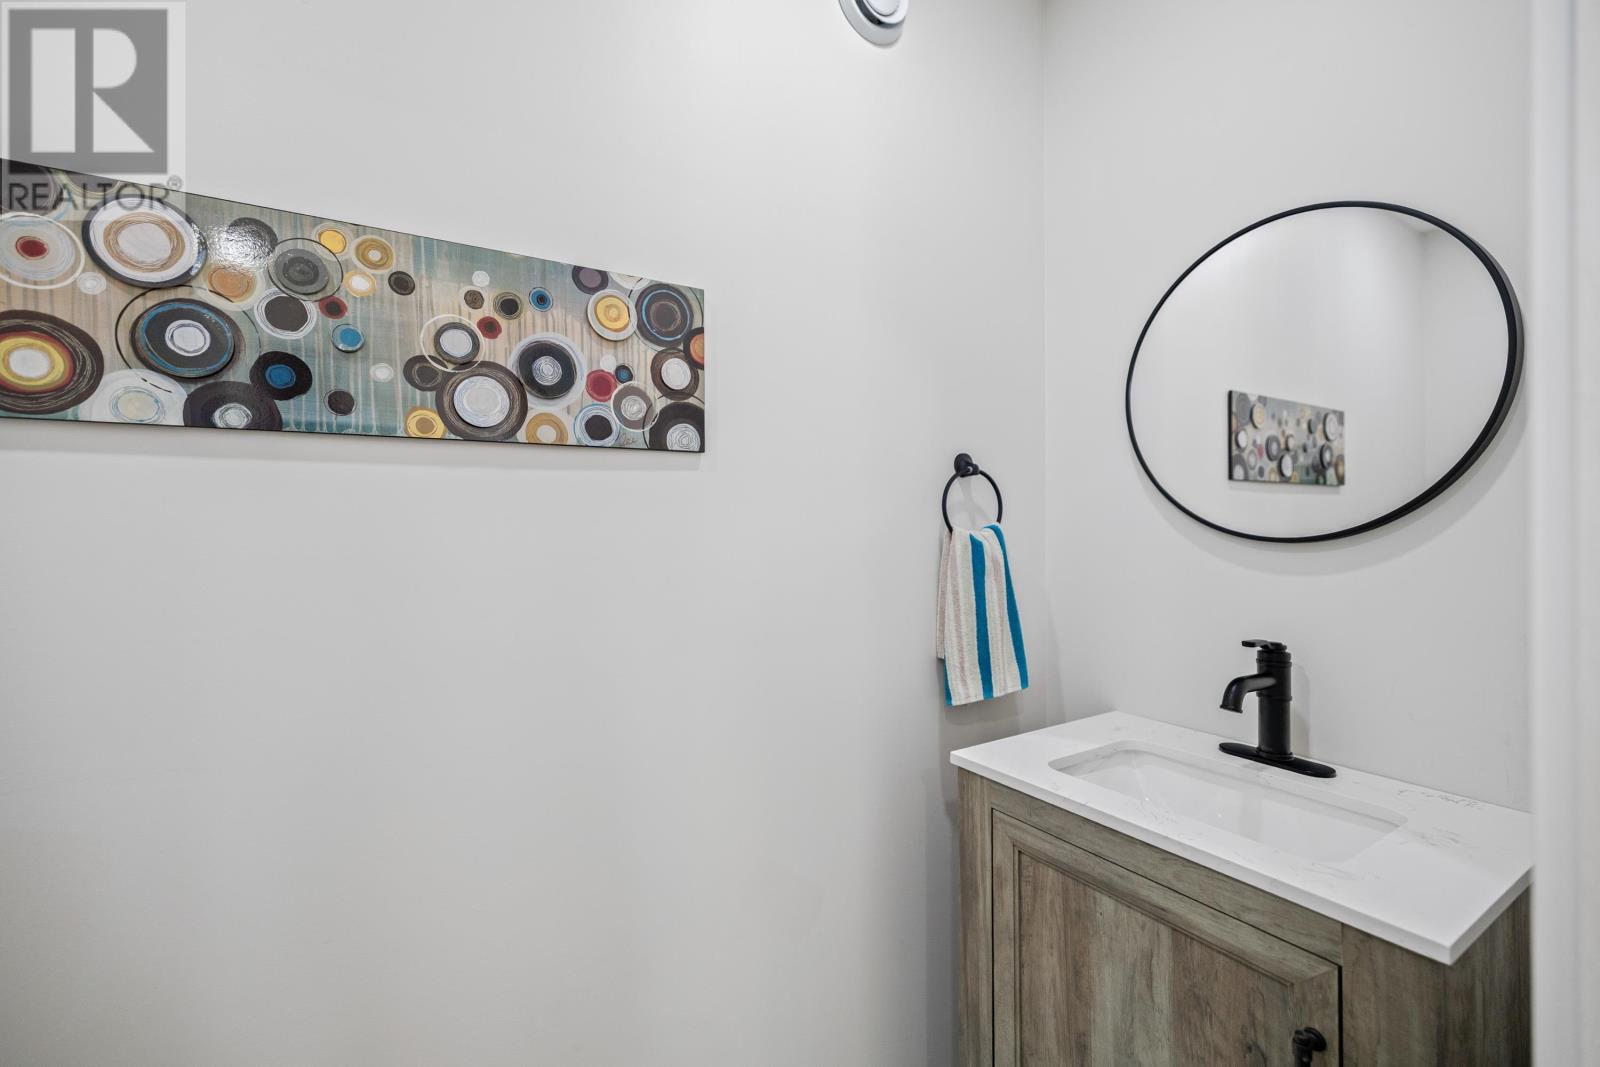
| Main Level | Bath (# Pieces 1-6) | 3.6x7.10 | ||
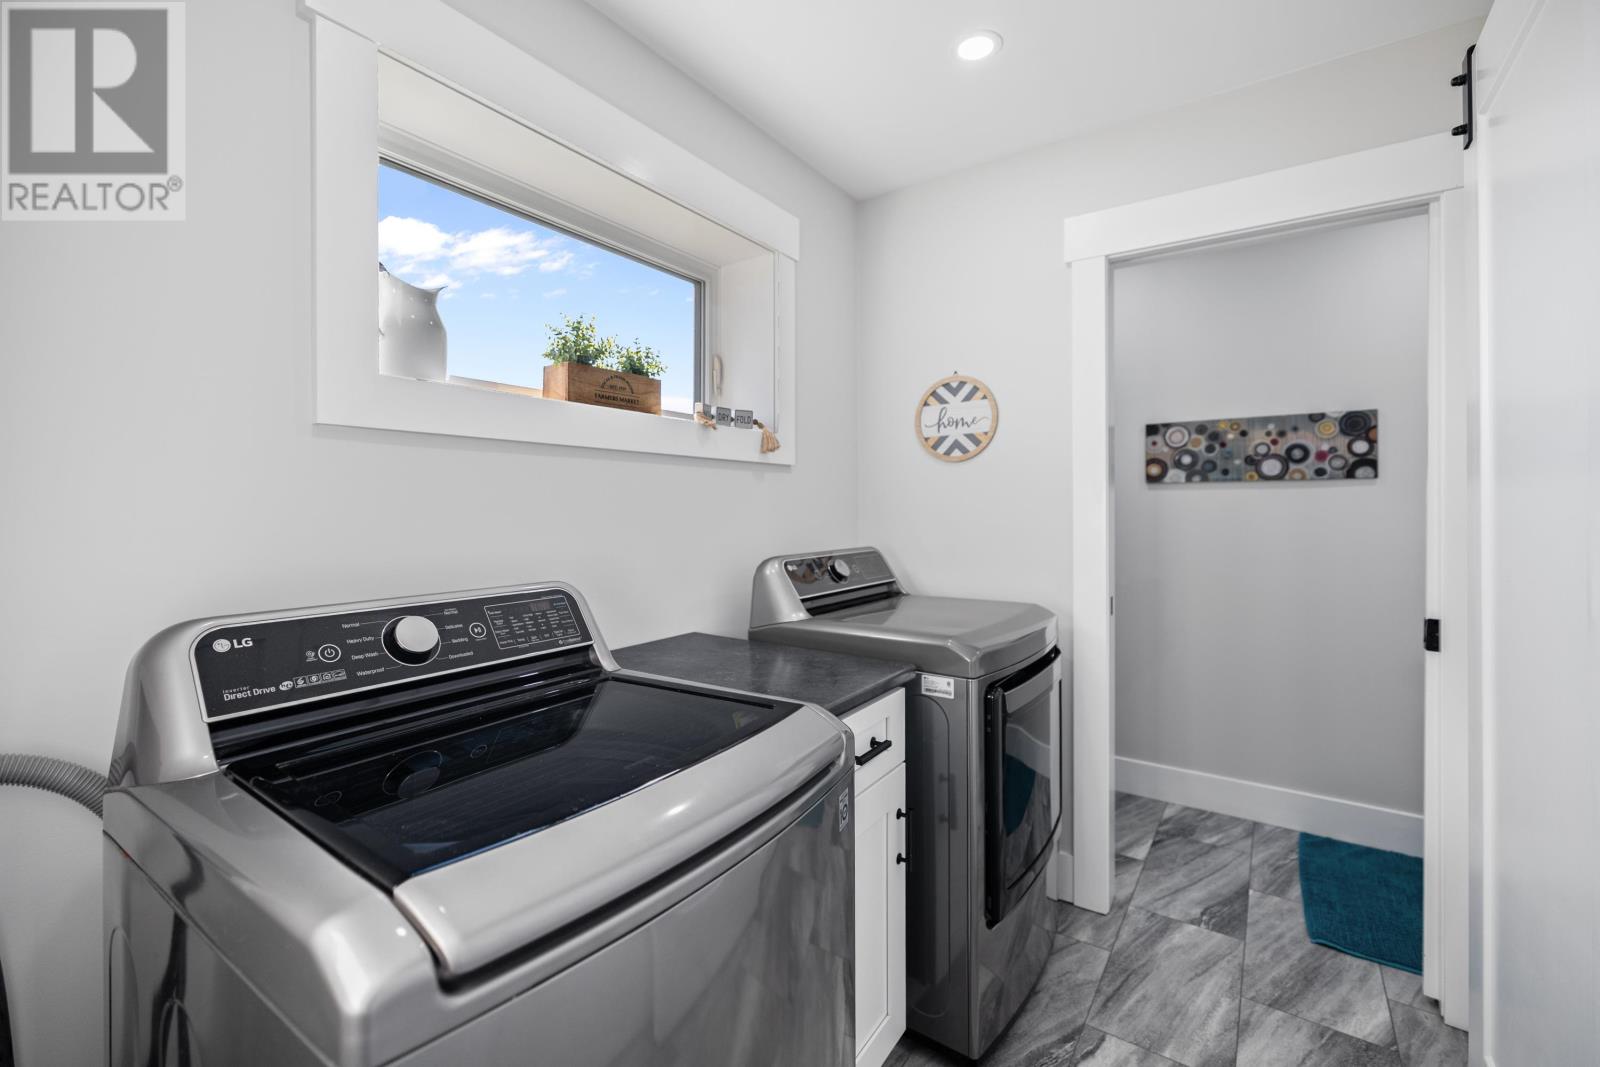
| Main Level | Laundry Room | 5.5x5.5 | ||
| Main Level | Storage | laundry closet 5.5 x2 | ||
| Main Level | Eat In Kitchen | 35.1x14 | ||
| Main Level | Porch | 11.9x9.7 | ||
| Main Level | Foyer | 7x10.3 |
https://www.realtor.ca/real-estate/30479926/61-harrods-lane-fairview-fairview

The trademarks REALTOR®, REALTORS®, and the REALTOR® logo are controlled by The Canadian Real Estate Association (CREA) and identify real estate professionals who are members of CREA. The trademarks MLS®, Multiple Listing Service® and the associated logos are owned by The Canadian Real Estate Association (CREA) and identify the quality of services provided by real estate professionals who are members of CREA. The trademark DDF® is owned by The Canadian Real Estate Association (CREA) and identifies CREA's Data Distribution Facility (DDF®)
November 05 2026 12:38:31
Prince Edward Island Real Estate Association
Coldwell Banker/parker Realty