
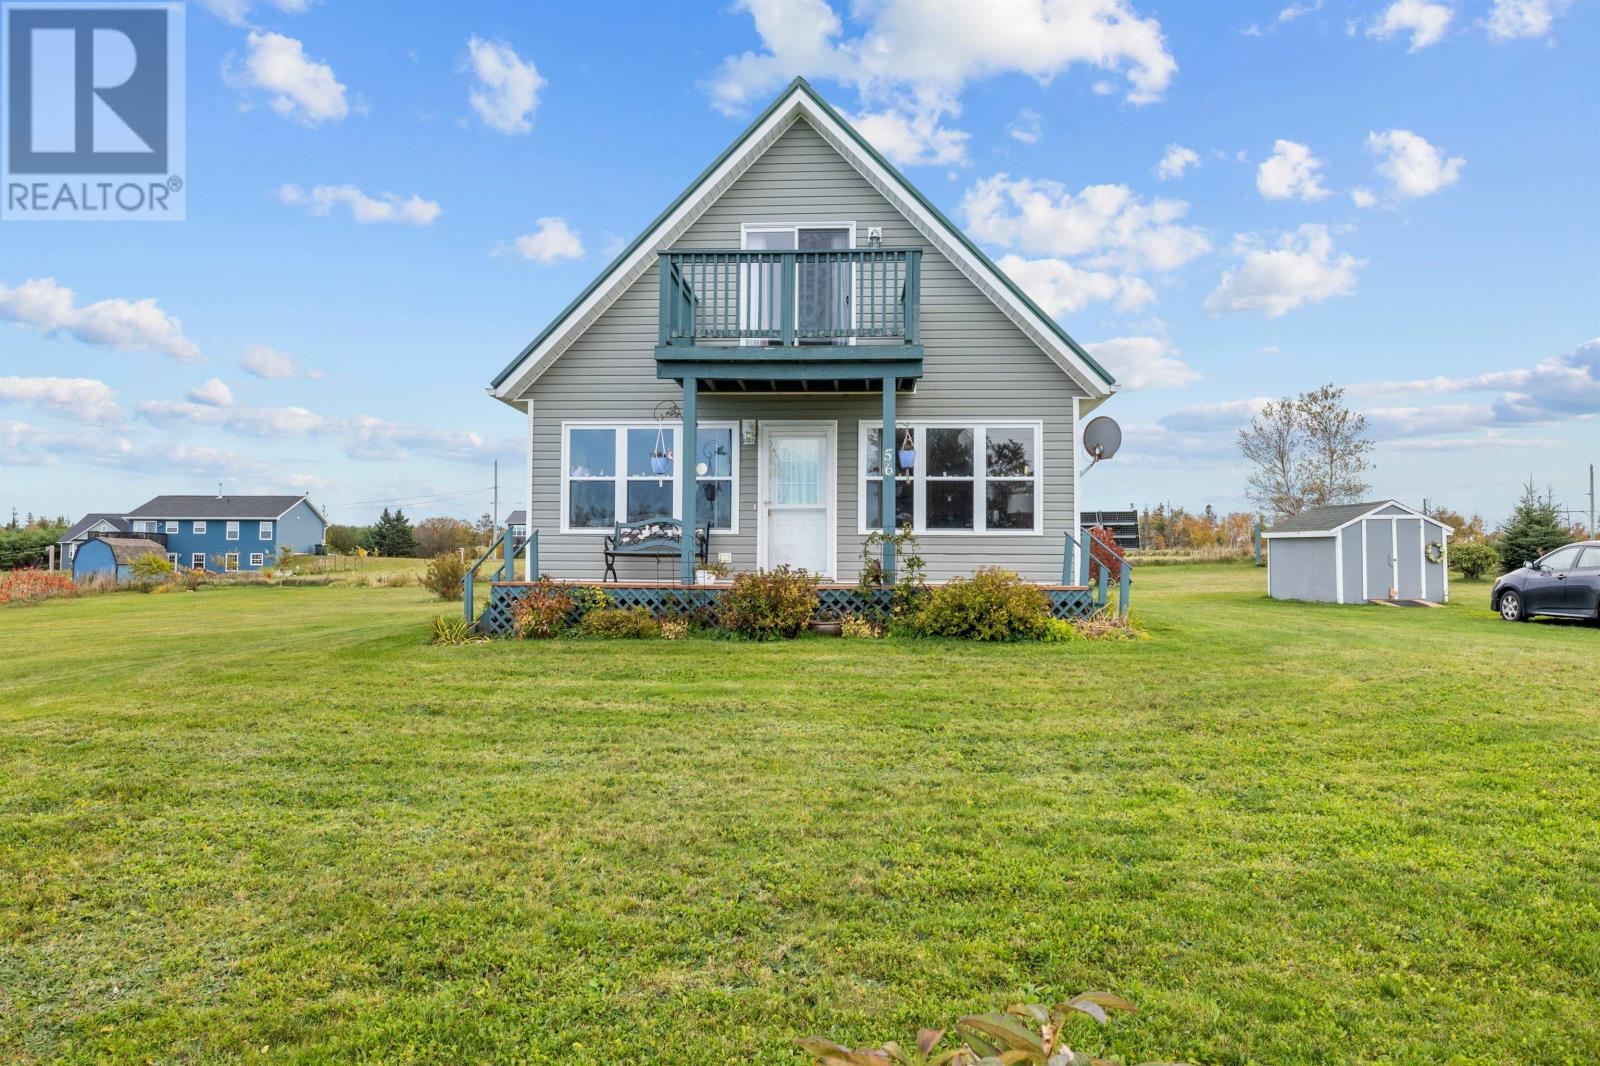
56 Woodhawk Lane Donaldston, Prince Edward Island C0A 1T0

Contact Us
Contact us for more information
$379,000
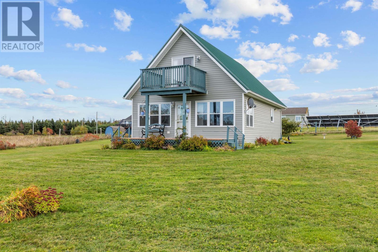
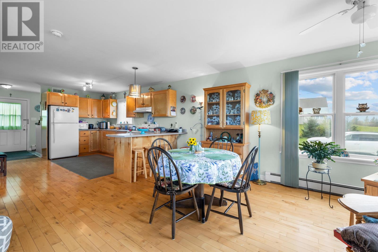
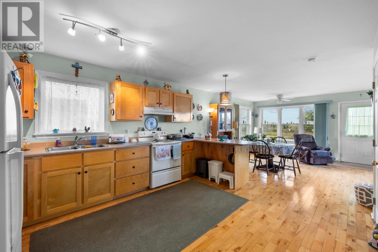
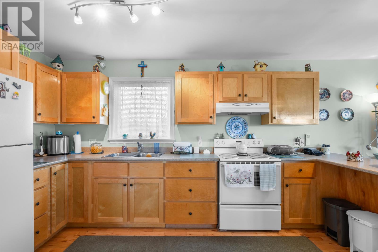
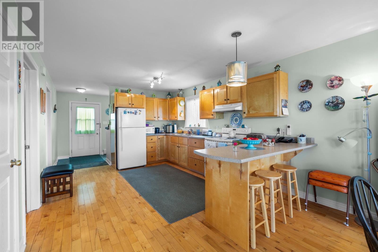
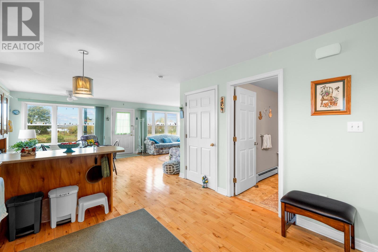
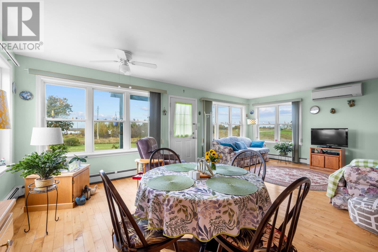
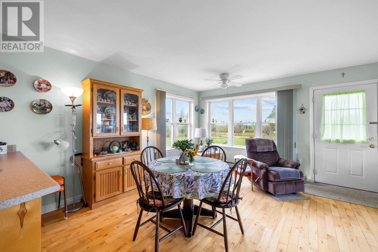
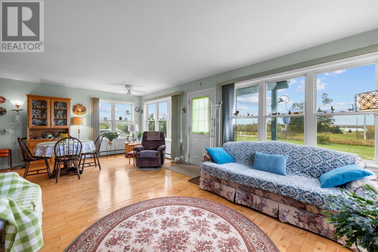
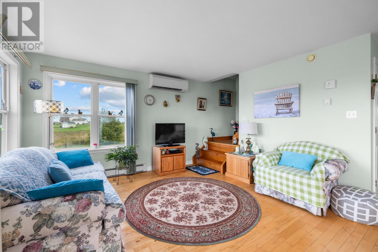
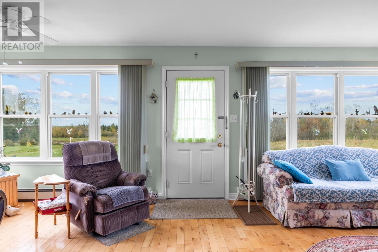
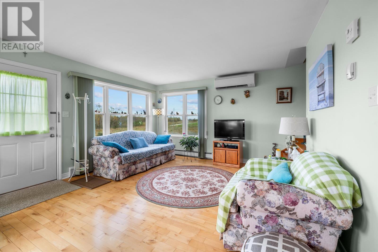
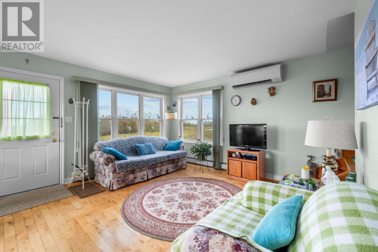
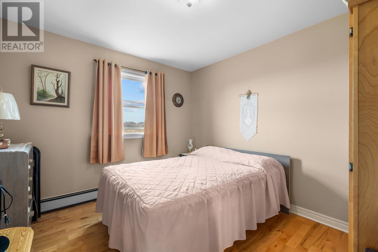
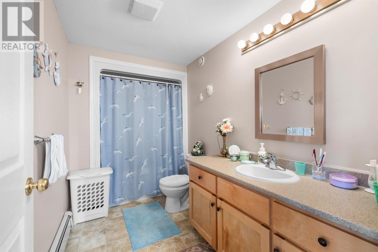
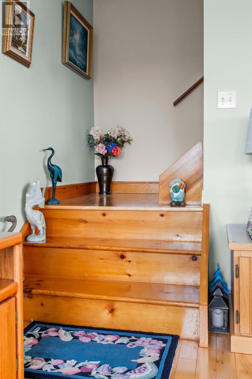
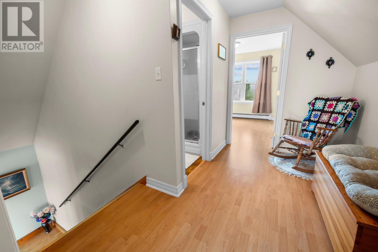
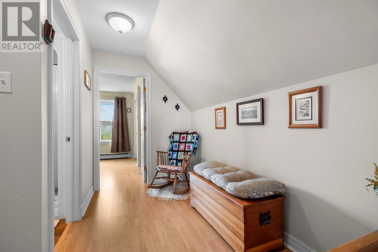
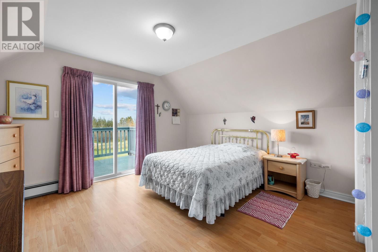
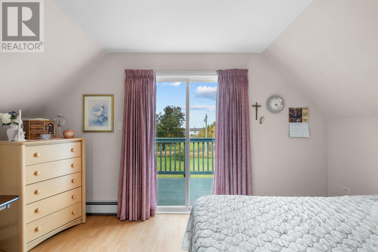
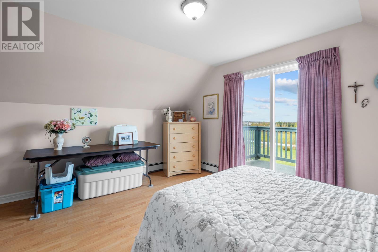
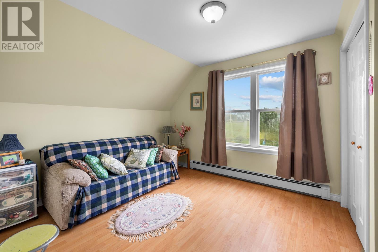
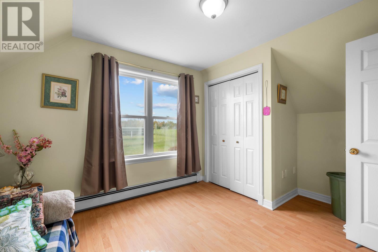
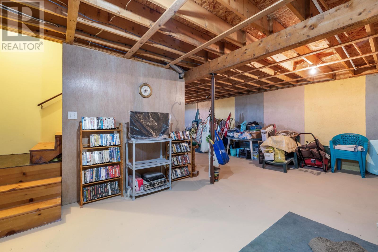
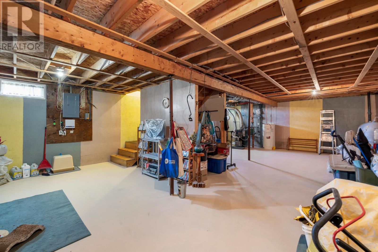
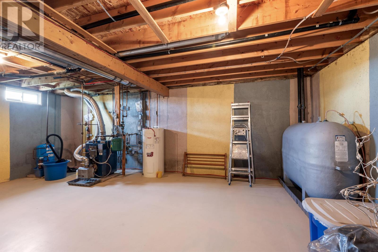
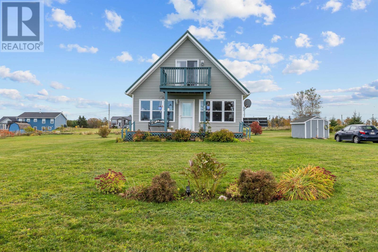
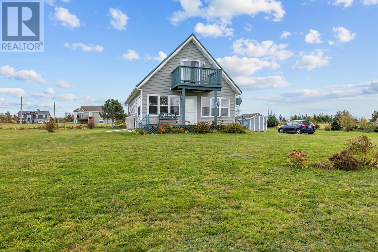
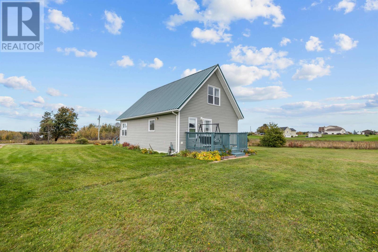
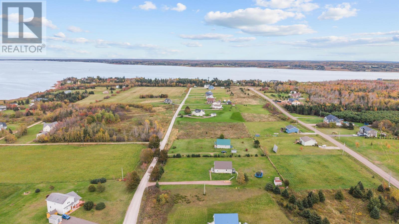
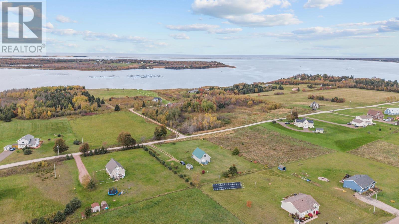
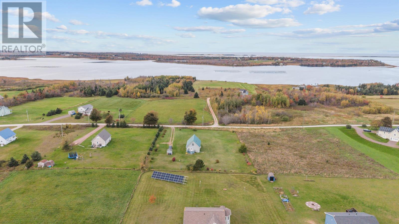
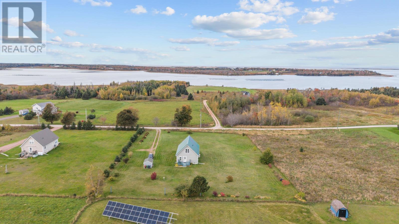
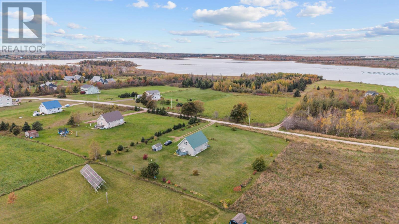
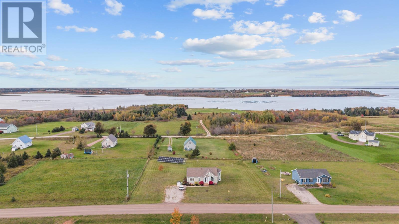
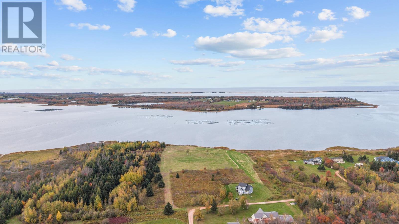
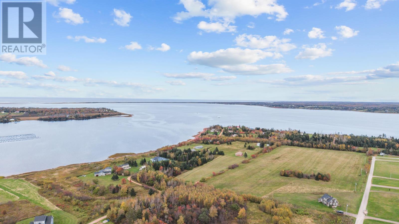
Tucked away in beautiful Donaldston, this well-loved 3-bedroom, 2-bathroom home offers a warm and welcoming place to call home. Set on 1.02 acres, the property features a bright, open layout with plenty of space to relax and enjoy everyday living. A lovely waterview of the bay adds a special touch, while the spacious yard offers room to enjoy the outdoors and take in the peaceful surroundings. The basement features in-floor heating and offers plenty of space to create additional living space to suit your needs. Just 20 minutes from Charlottetown and close to the beautiful North Shore beaches, this charming property is a wonderful place to enjoy a quieter pace of life while staying close to everything you need. All measurements are approximate and should be verified by purchaser. (id:40976)
Property Details
| MLS® Number | 202625809 |
| Property Type | Single Family |
| Community Name | Donaldston |
| Structure | Shed |
| View Type | View Of Water |
Building
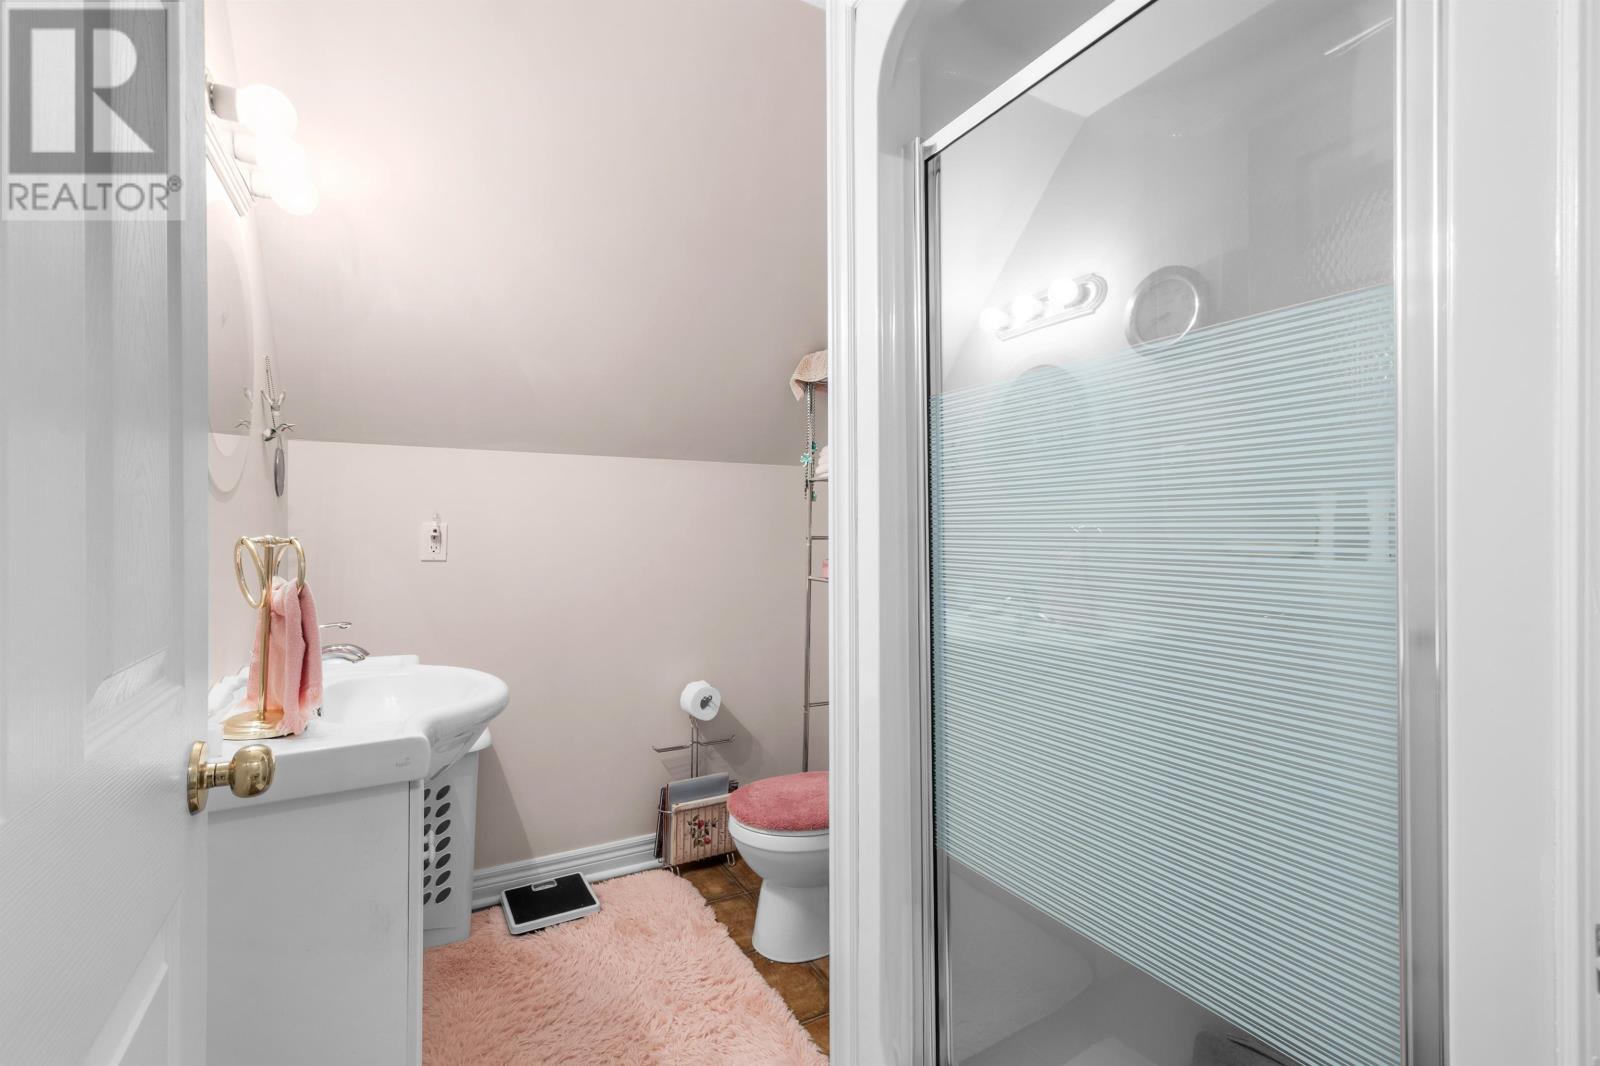
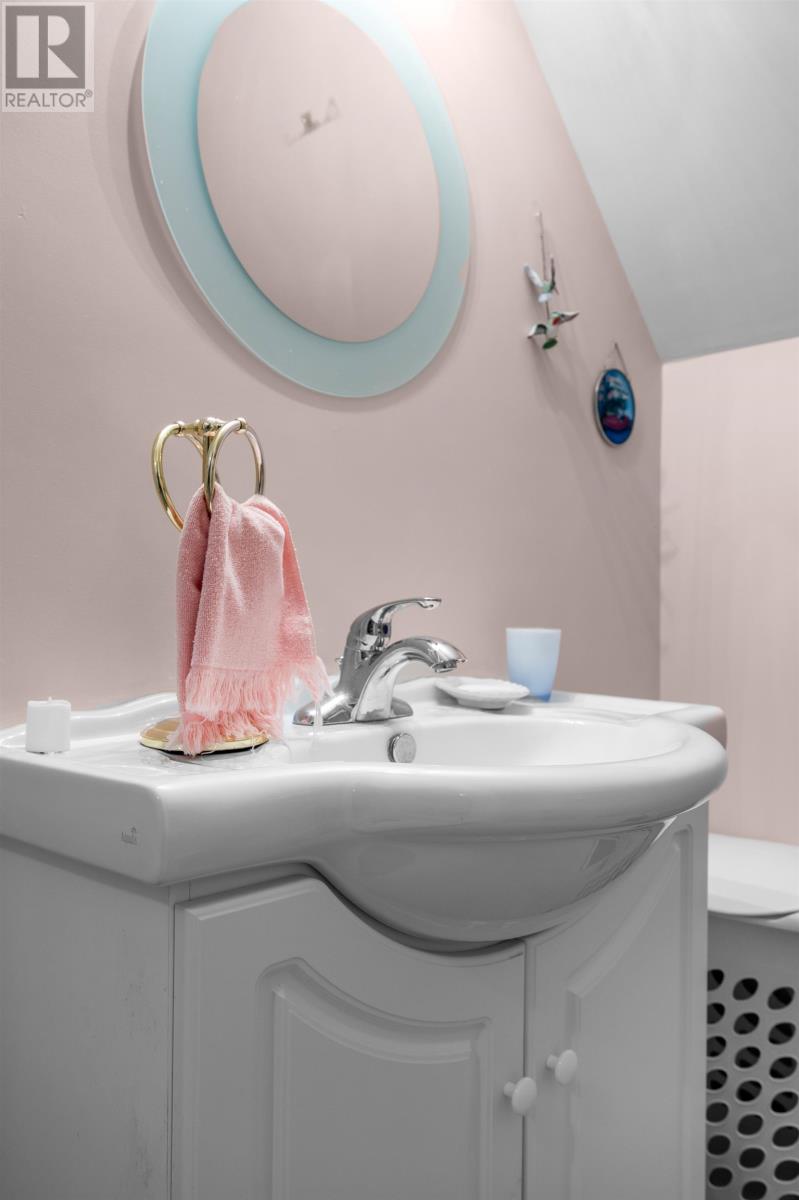
| Bathroom Total | 2 |
| Bedrooms Above Ground | 3 |
| Bedrooms Total | 3 |
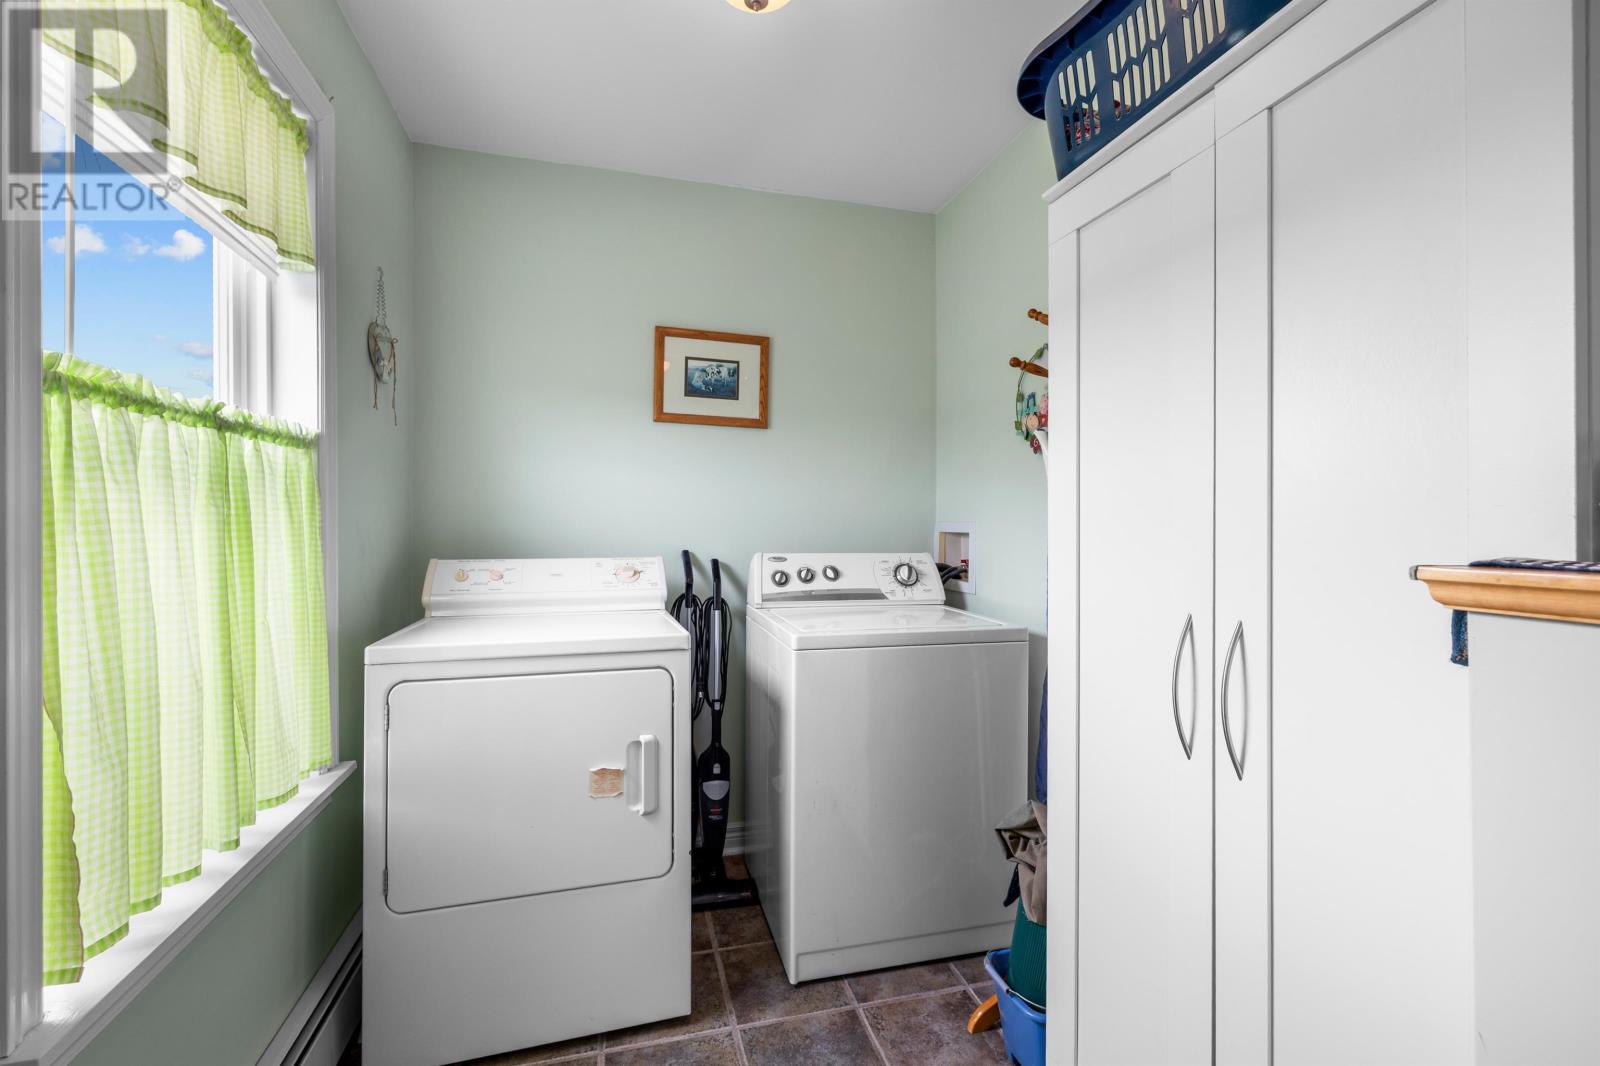
| Appliances | Stove, Dryer, Washer, Refrigerator |
| Construction Style Attachment | Detached |
| Cooling Type | Air Exchanger |
| Exterior Finish | Vinyl |
| Flooring Type | Ceramic Tile, Hardwood, Vinyl |
| Foundation Type | Poured Concrete |
| Heating Fuel | Electric, Oil |
| Heating Type | Furnace, Wall Mounted Heat Pump, Hot Water |
| Stories Total | 2 |
| Total Finished Area | 1296 Sqft |
| Type | House |
| Utility Water | Drilled Well |
Parking
| Gravel |
Land
| Acreage | Yes |
| Land Disposition | Cleared |
| Landscape Features | Landscaped |
| Sewer | Septic System |
| Size Irregular | 1.02 |
| Size Total | 1.02 Ac|1 - 3 Acres |
| Size Total Text | 1.02 Ac|1 - 3 Acres |
Rooms
| Level | Type | Length | Width | Dimensions |
|---|---|---|---|---|
| Second Level | Bedroom | 14 x 14 | ||
| Second Level | Bedroom | 10 x 14 | ||
| Second Level | Bath (# Pieces 1-6) | 6 x 7 | ||
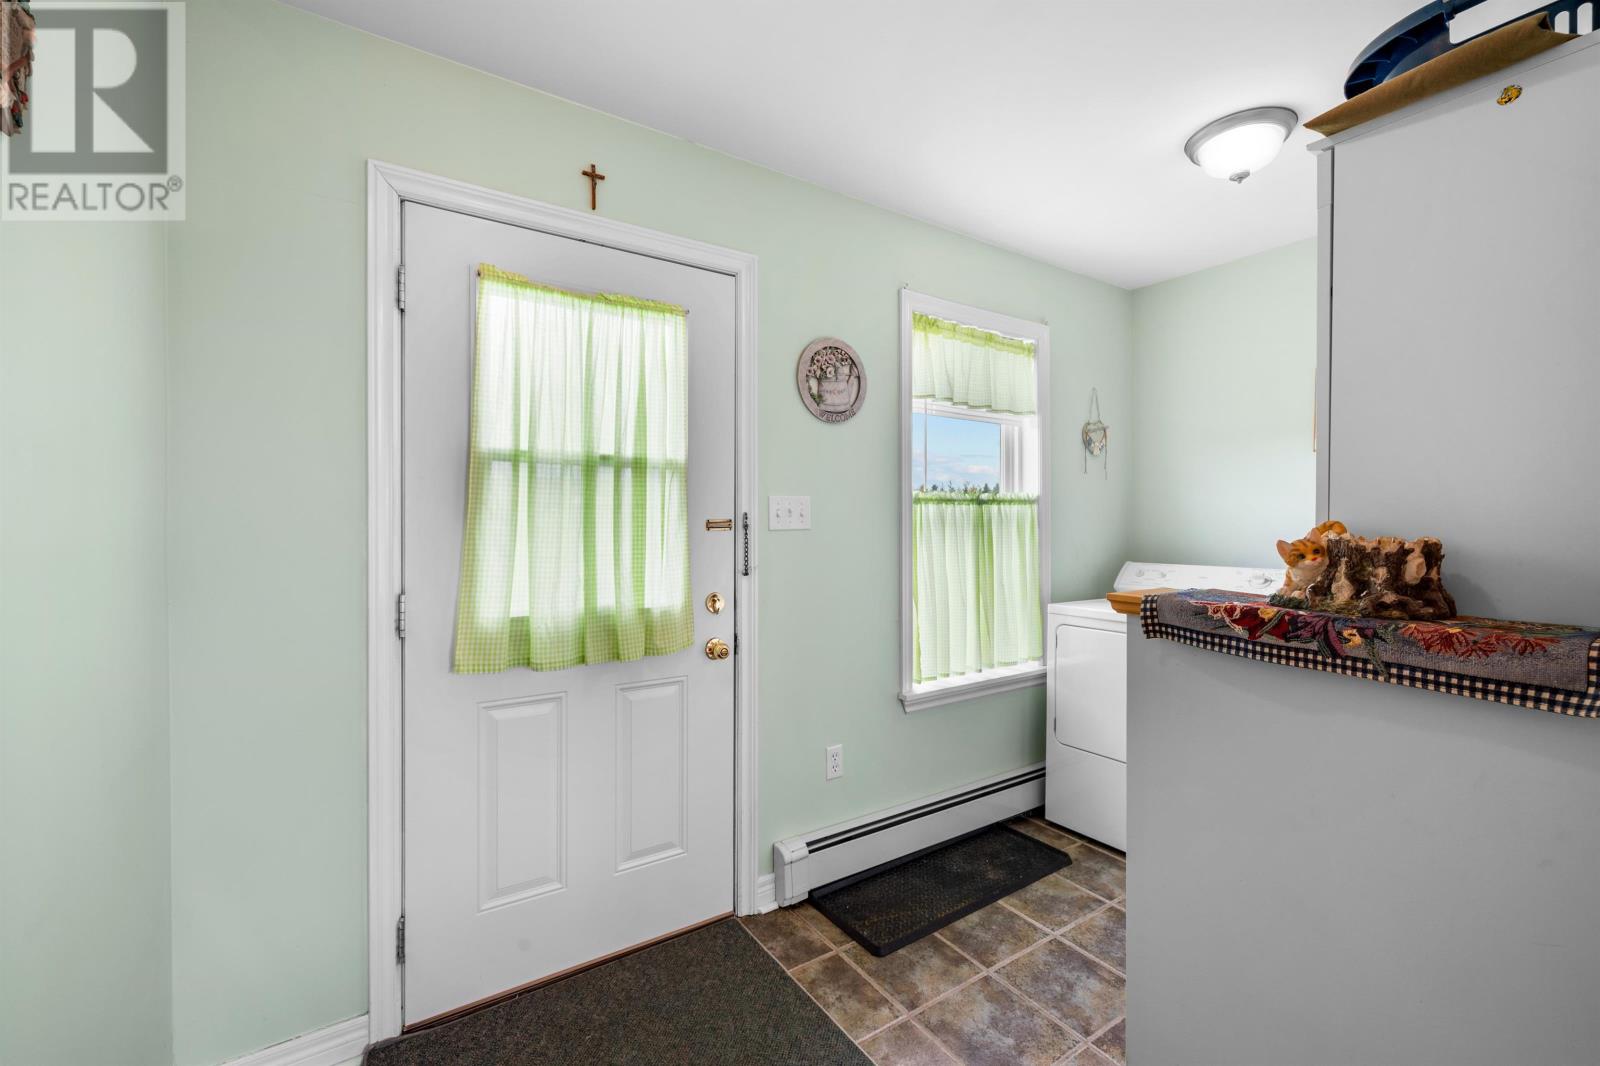
| Main Level | Porch | 6 x 11 | ||
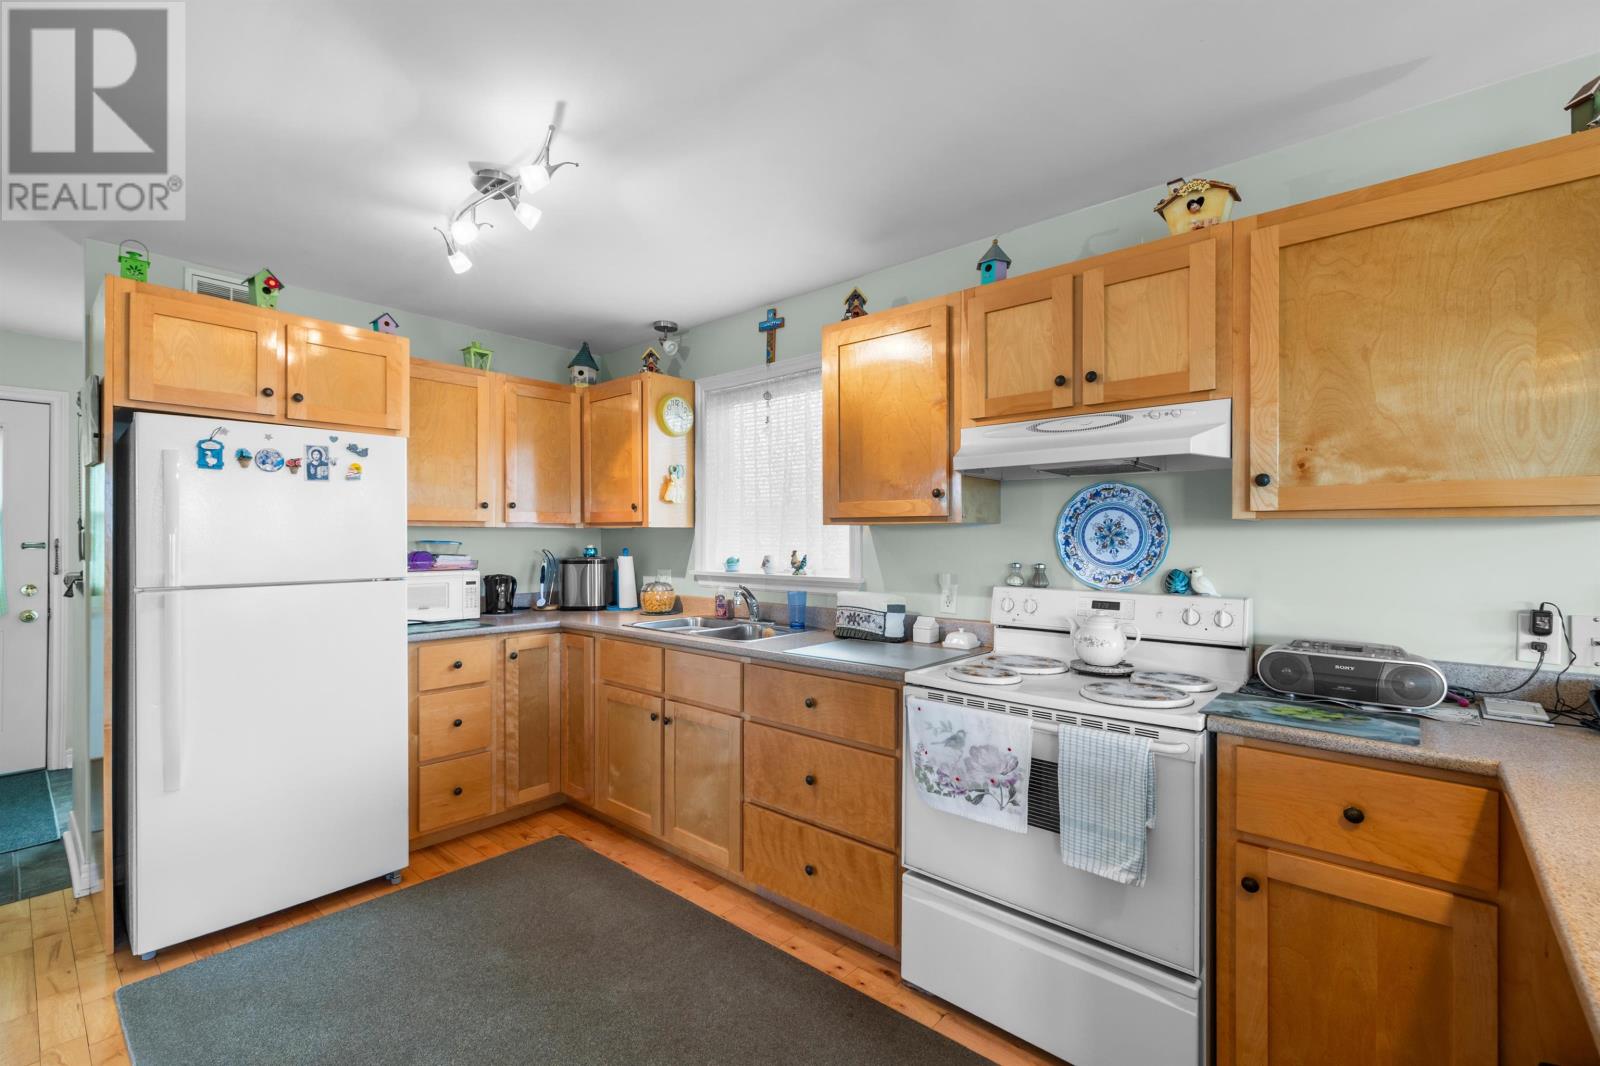
| Main Level | Kitchen | 11 x 15 | ||
| Main Level | Living Room | 14 x 23 | ||
| Main Level | Dining Room | Combined | ||
| Main Level | Bath (# Pieces 1-6) | 6 x 11 | ||
| Main Level | Bedroom | 10 x 11 |
https://www.realtor.ca/real-estate/30398868/56-woodhawk-lane-donaldston-donaldston

The trademarks REALTOR®, REALTORS®, and the REALTOR® logo are controlled by The Canadian Real Estate Association (CREA) and identify real estate professionals who are members of CREA. The trademarks MLS®, Multiple Listing Service® and the associated logos are owned by The Canadian Real Estate Association (CREA) and identify the quality of services provided by real estate professionals who are members of CREA. The trademark DDF® is owned by The Canadian Real Estate Association (CREA) and identifies CREA's Data Distribution Facility (DDF®)
November 06 2026 02:08:30
Prince Edward Island Real Estate Association
Exit Realty Pei