
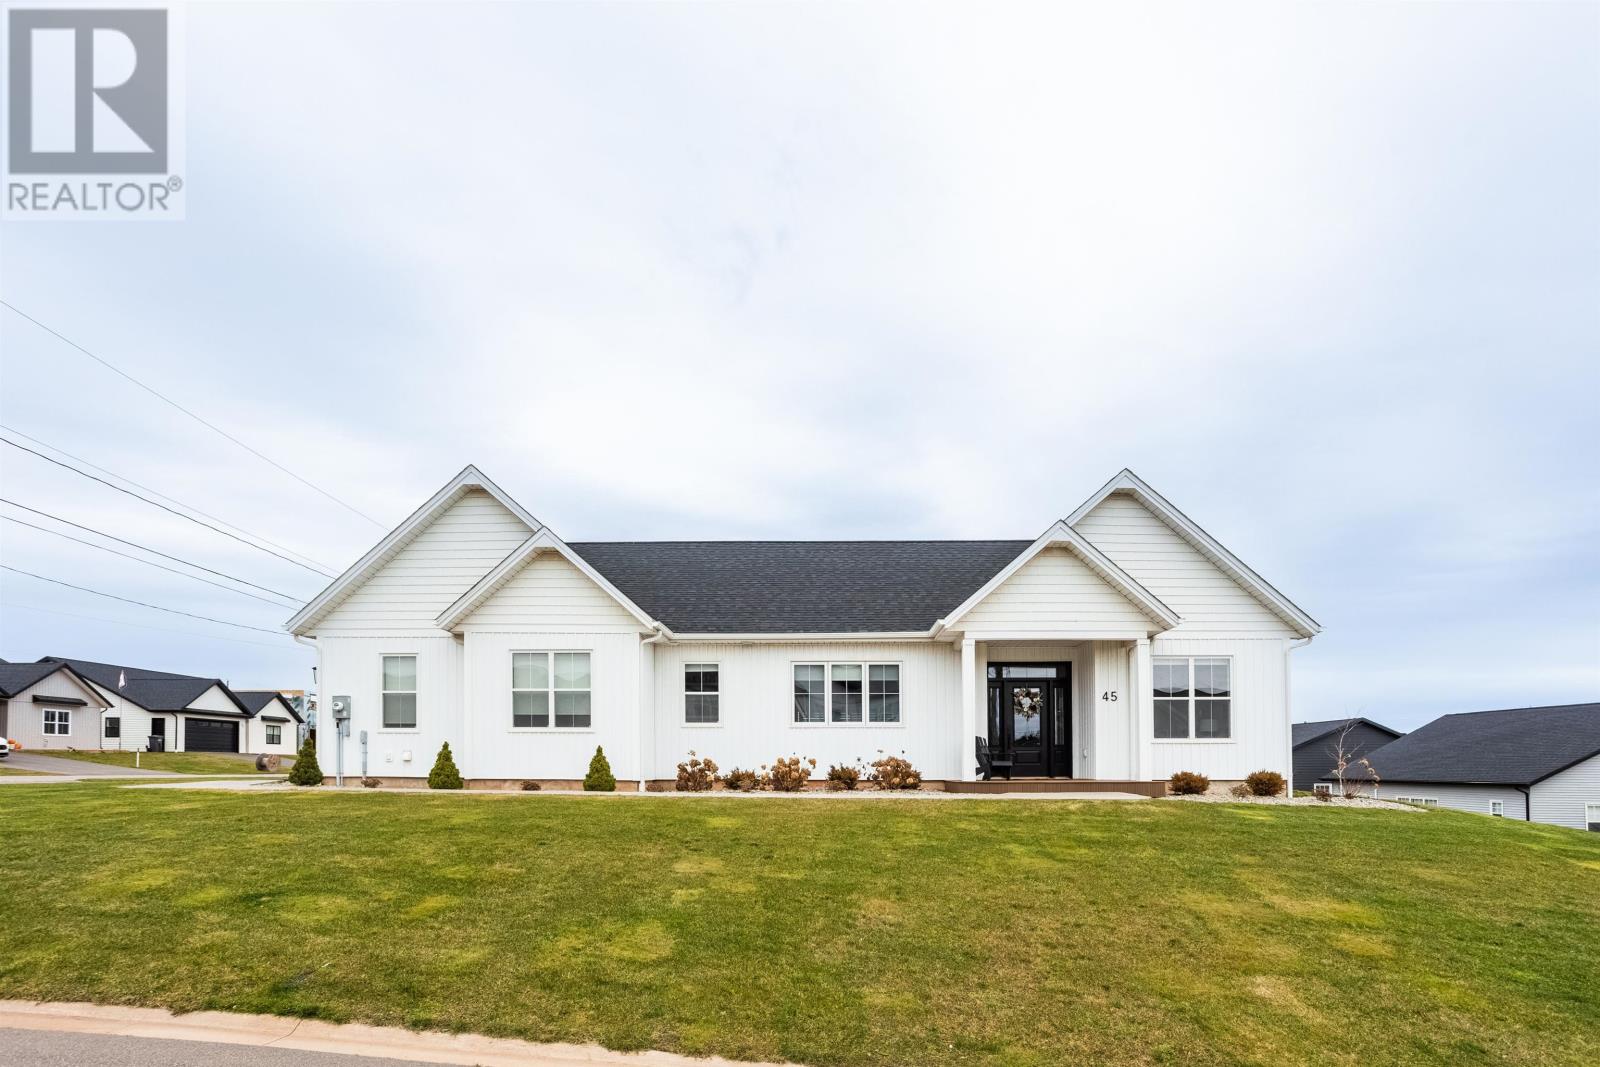
45 Judy Avenue Charlottetown, Prince Edward Island C1E 3W6





Contact Us
Contact us for more information
$625,000
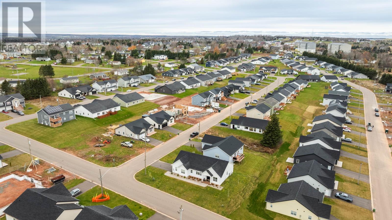
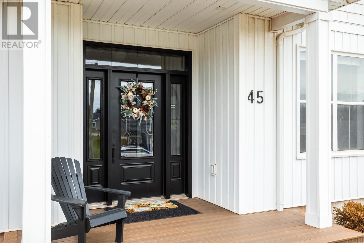
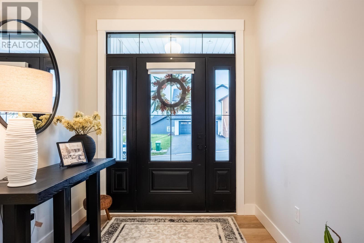
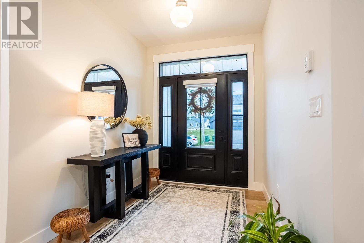
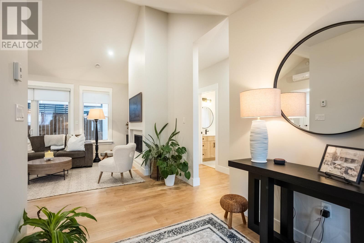
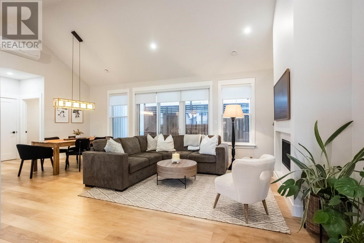
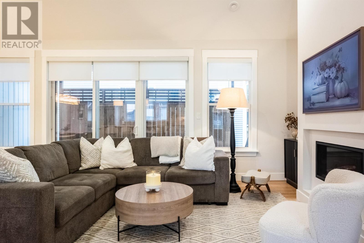
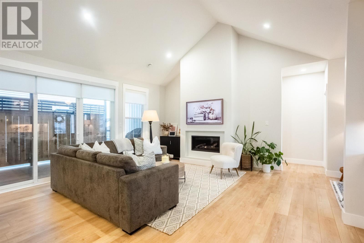
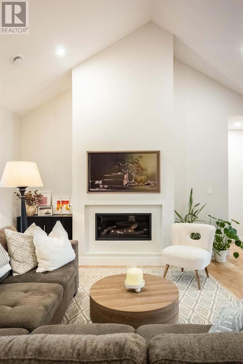
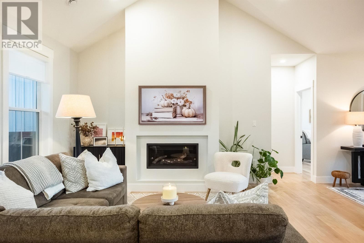
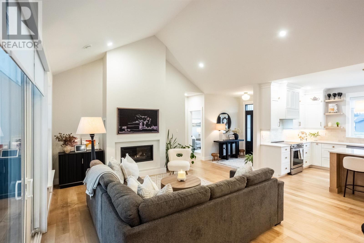
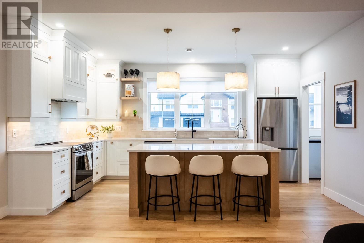
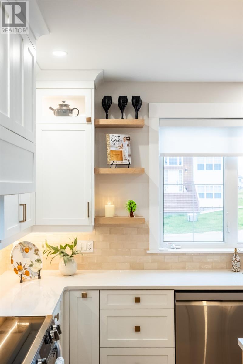
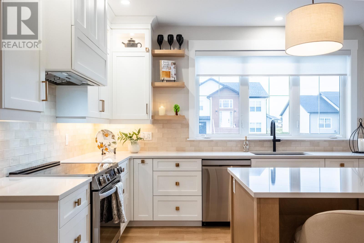
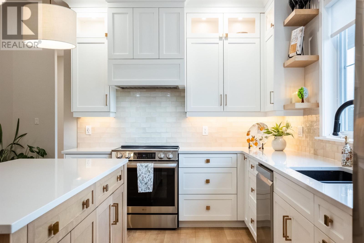
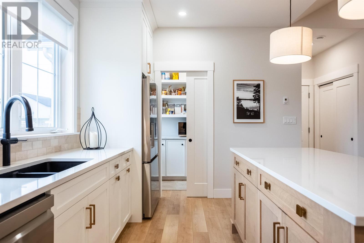
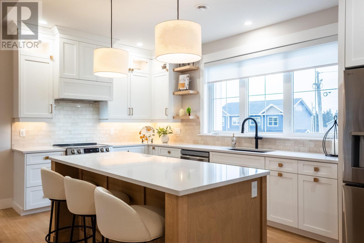
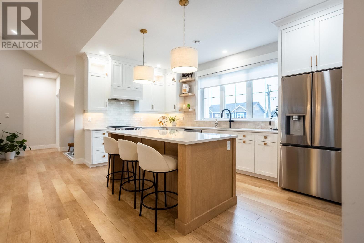
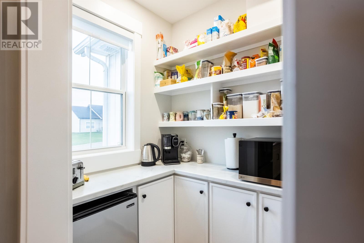
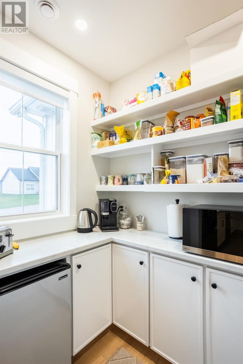
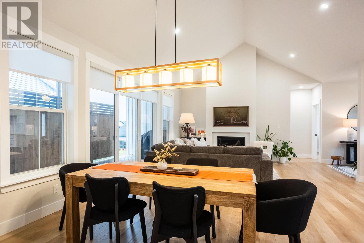
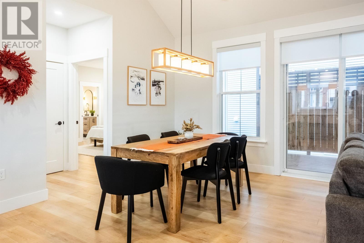
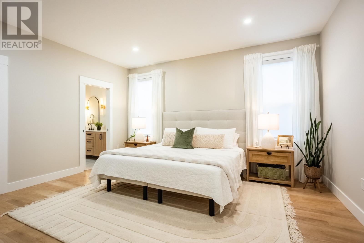
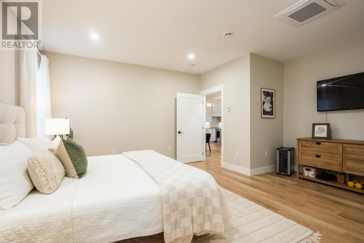
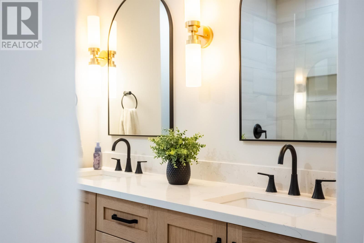
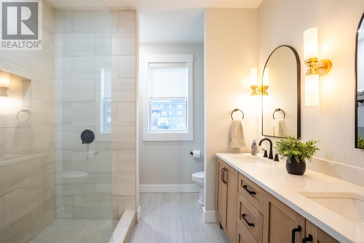
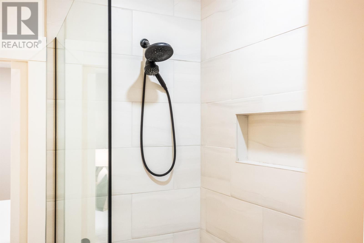
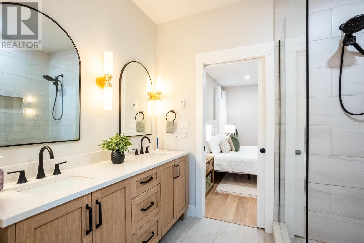
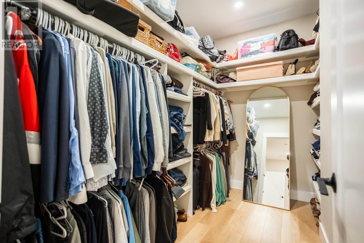
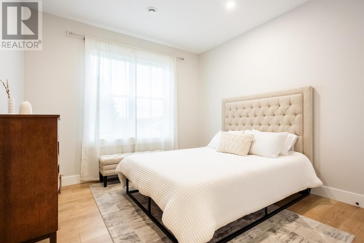
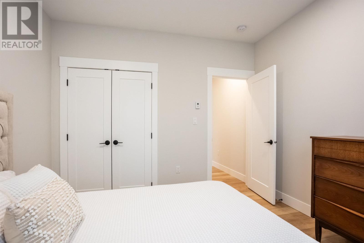
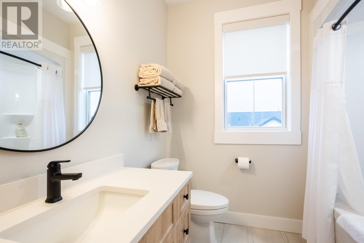
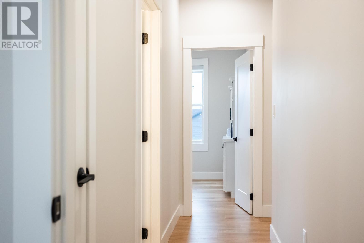
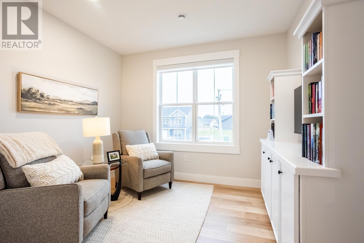
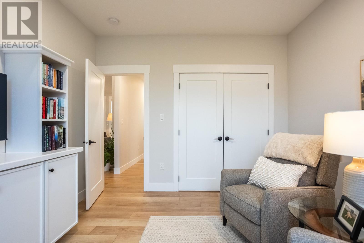
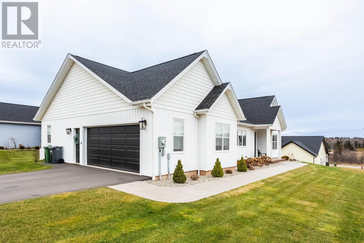
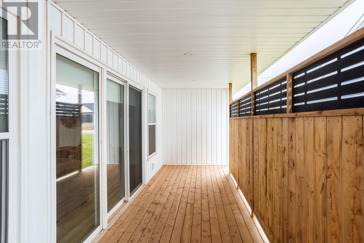
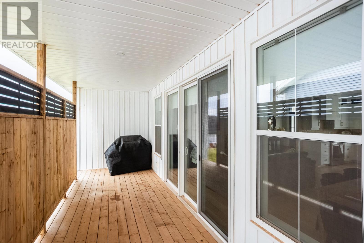
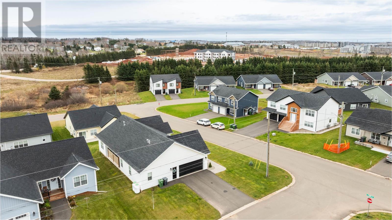
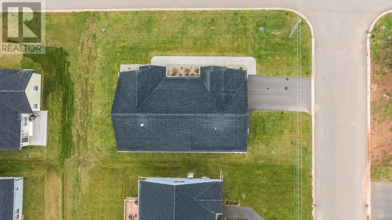
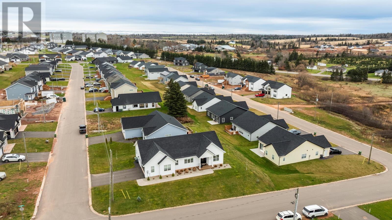
Beautifully crafted and thoughtfully designed, 45 Judy Avenue is a standout home in Charlottetown?s desirable Hidden Valley Development. This custom-built 3-bedroom, 2-bathroom rancher welcomes you with a stunning entryway, high ceilings throughout, and a bright, open living area featuring cathedral ceilings, a propane fireplace, and oversized patio doors. The custom kitchen blends style and function with quartz countertops, an induction stove, and a walk-in pantry with custom shelving. The spacious primary suite offers a large walk-in closet and a beautifully finished ensuite with a custom shower and vanity. Enjoy year-round comfort with five heating zones, propane in-floor heating, and two heat pumps. A spacious heated attached garage with additional storage above, a beautifully landscaped yard, and a custom concrete walkway complete the package. All just minutes from Charlottetown amenities. (id:40976)
Property Details
| MLS® Number | 202628221 |
| Property Type | Single Family |
| Community Name | Charlottetown |
| Amenities Near By | Park, Playground, Public Transit, Shopping |
| Community Features | Recreational Facilities, School Bus |
| Equipment Type | Propane Tank |
| Features | Paved Driveway |
| Rental Equipment Type | Propane Tank |
| Structure | Patio(s) |
Building
| Bathroom Total | 2 |
| Bedrooms Above Ground | 3 |
| Bedrooms Total | 3 |
| Appliances | Oven - Electric, Range - Electric, Stove, Dishwasher, Dryer, Washer, Refrigerator, Water Meter |
| Basement Type | None |
| Constructed Date | 2024 |
| Construction Style Attachment | Detached |
| Cooling Type | Air Exchanger |
| Exterior Finish | Vinyl |
| Flooring Type | Laminate, Tile |
| Foundation Type | Poured Concrete, Concrete Slab |
| Heating Fuel | Electric, Propane |
| Heating Type | Central Heat Pump, In Floor Heating, Radiant Heat, Heat Recovery Ventilation (hrv) |
| Total Finished Area | 1622 Sqft |
| Type | House |
| Utility Water | Municipal Water |
Parking
| Attached Garage | |
| Heated Garage |
Land
| Access Type | Year-round Access |
| Acreage | No |
| Land Amenities | Park, Playground, Public Transit, Shopping |
| Land Disposition | Cleared |
| Landscape Features | Landscaped |
| Sewer | Municipal Sewage System |
| Size Irregular | 0.17 |
| Size Total | 0.17 Ac|under 1/2 Acre |
| Size Total Text | 0.17 Ac|under 1/2 Acre |
Rooms
| Level | Type | Length | Width | Dimensions |
|---|---|---|---|---|
| Main Level | Living Room | 16.5 X 13.8 | ||
| Main Level | Kitchen | 9.10 X 16.9 | ||
| Main Level | Dining Room | 10.6 X 12.4 | ||
| Main Level | Bath (# Pieces 1-6) | 8. X 8.7 | ||
| Main Level | Laundry Room | 3.3 X 5.2 | ||
| Main Level | Primary Bedroom | 16. X 17.3 | ||
| Main Level | Ensuite (# Pieces 2-6) | 10. X 8.6 | ||
| Main Level | Bedroom | 12. x 11. | ||
| Main Level | Bedroom | 11. x 12. |
https://www.realtor.ca/real-estate/30524030/45-judy-avenue-charlottetown-charlottetown

The trademarks REALTOR®, REALTORS®, and the REALTOR® logo are controlled by The Canadian Real Estate Association (CREA) and identify real estate professionals who are members of CREA. The trademarks MLS®, Multiple Listing Service® and the associated logos are owned by The Canadian Real Estate Association (CREA) and identify the quality of services provided by real estate professionals who are members of CREA. The trademark DDF® is owned by The Canadian Real Estate Association (CREA) and identifies CREA's Data Distribution Facility (DDF®)
November 18 2026 03:08:48
Prince Edward Island Real Estate Association
RE/MAX Charlottetown Realty