
418 Rte 19 Meadowbank, Prince Edward Island C0A 1H1

Contact Us
Contact us for more information
$499,900
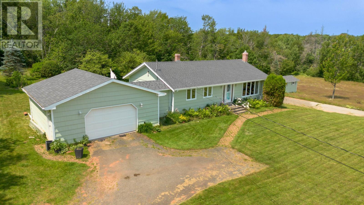
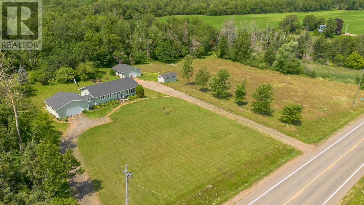
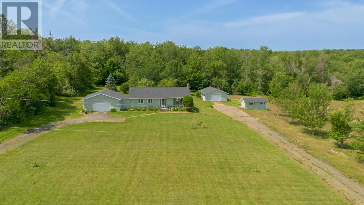
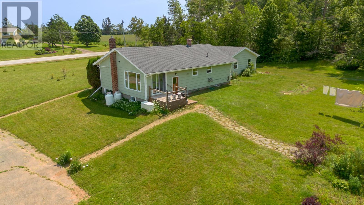
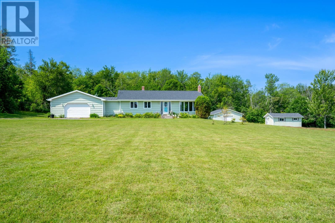
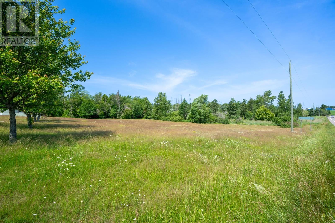
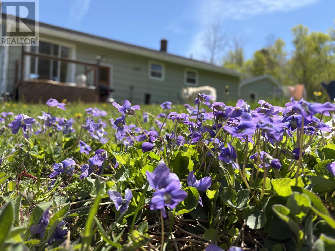
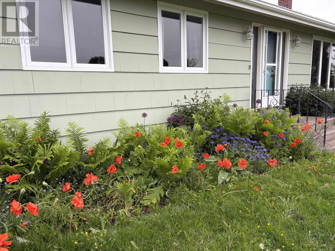
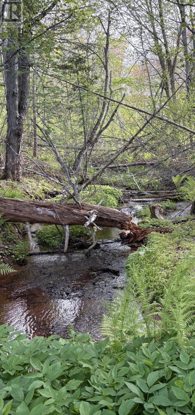
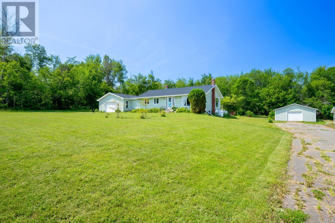
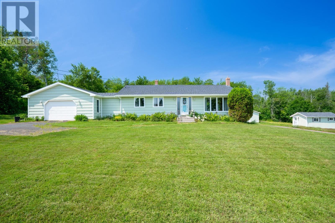
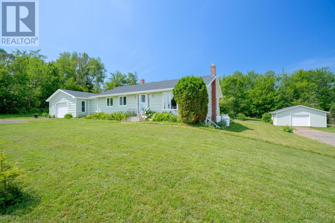
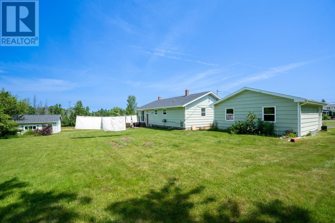
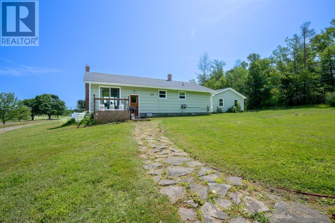
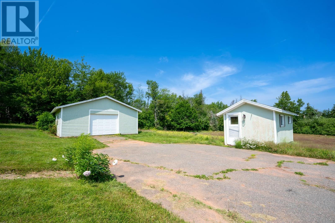
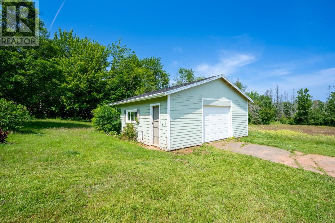
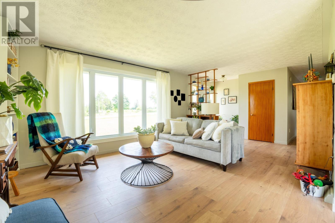
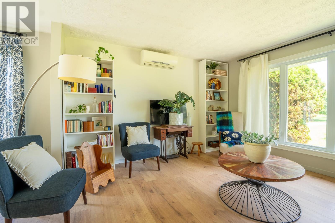
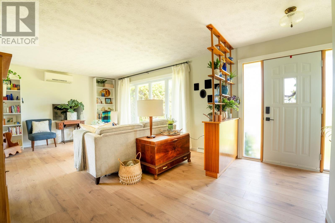
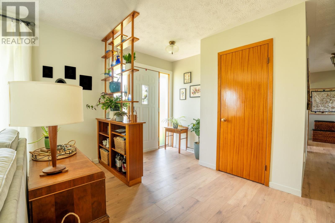
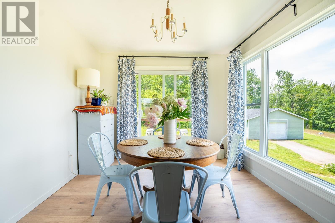
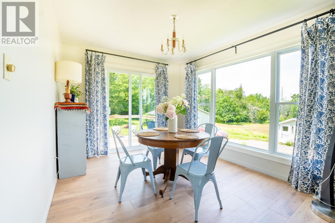
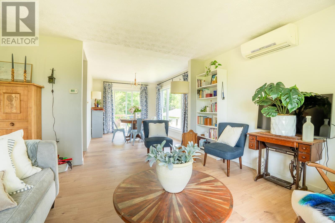
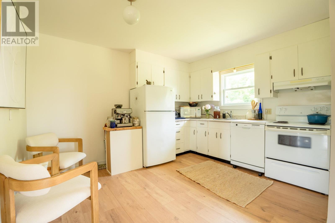
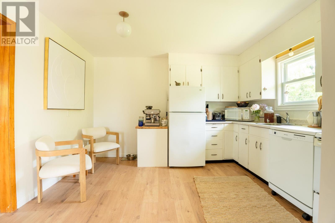
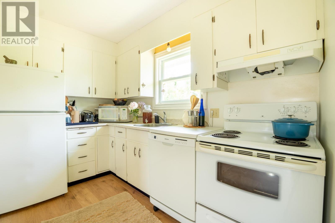
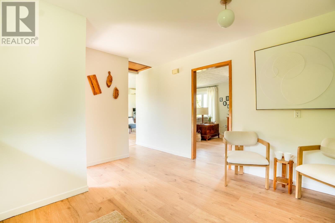
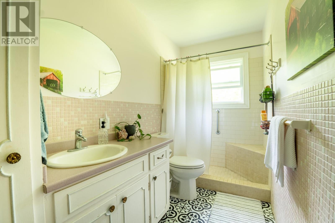
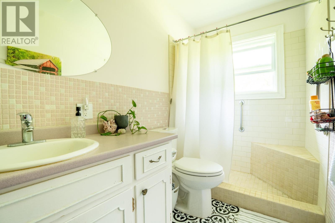
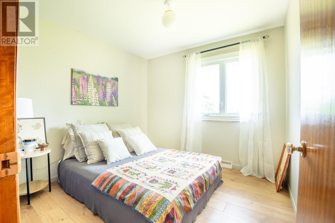
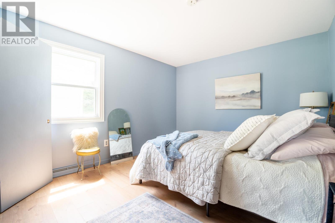
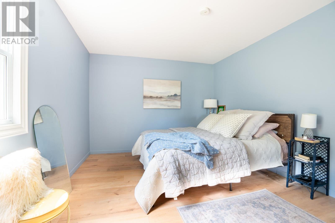
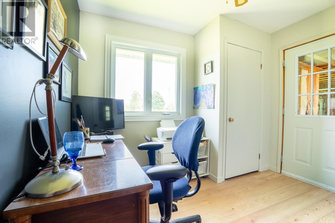
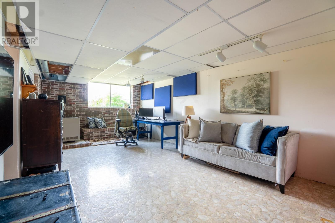
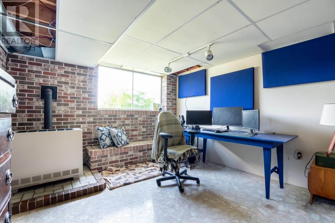
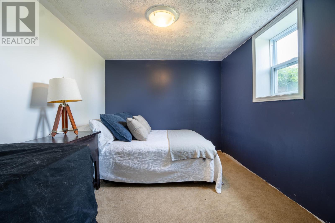
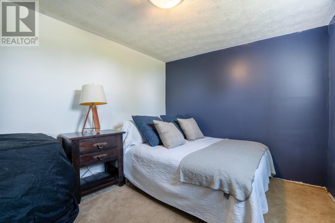
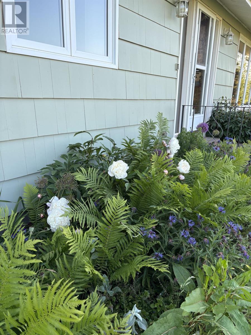
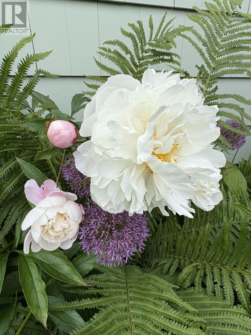
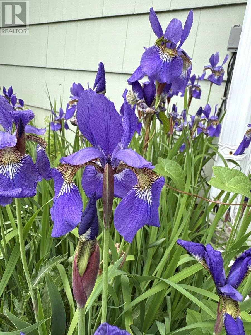
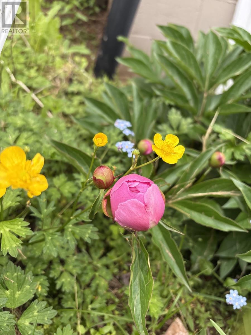
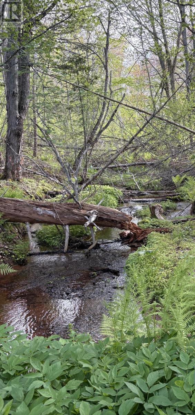
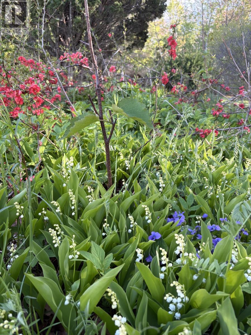
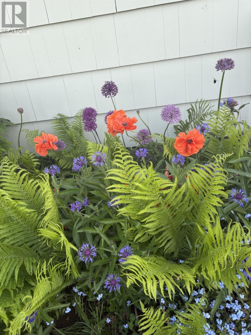
Country living on 4.3 picturesque acres, close to town! This 3 bedroom, 1 1/2 bath home is just minutes from Cornwall, and 15 minutes to Charlottetown. The property offers a fully private backyard, multiple outbuildings, a field with a stream, beautiful mature trees, flower gardens, and many upgrades! The home?s main level welcomes you with a spacious living room and an adjoining open dining area. The newer large picture windows show beautiful views of the field, forest, and yard. The main level also features the primary bedroom, a full bathroom, and a second bedroom. The kitchen overlooks the private backyard and leads to a semi finished lower level. The lower level is also accessible from a separate back door entrance, and features a family room, a versatile office/guest room, a large laundry area, a half bath, and large storage room areas. There is a heat pump on the main level and a propane stove in the lower level. The property also features a 24' x 24' attached garage, a 10' x 20' powered shed, and a 24' x 28' detached garage. The 24?x28? outbuilding has a second driveway leading to it, making it ideal for a workshop, a home based business, or a barn for animals with the field next to it. Property improvements in 2026 include new flooring on the main level, new asphalt shingles on the attached garage and house, and a new septic tank. There is a 14 KW propane Generac generator for reliable backup power. (id:40976)
Property Details
| MLS® Number | 202617205 |
| Property Type | Single Family |
| Community Name | Meadowbank |
| Amenities Near By | Park, Playground |
| Community Features | Recreational Facilities, School Bus |
| Equipment Type | Propane Tank |
| Features | Paved Driveway |
| Rental Equipment Type | Propane Tank |
| Structure | Barn, Shed |
Building
| Bathroom Total | 2 |
| Bedrooms Above Ground | 2 |
| Bedrooms Below Ground | 1 |
| Bedrooms Total | 3 |
| Appliances | Range - Electric, Dishwasher, Dryer, Washer, Refrigerator |
| Architectural Style | Character |
| Constructed Date | 1971 |
| Construction Style Attachment | Detached |
| Exterior Finish | Wood Shingles |
| Fireplace Present | Yes |
| Flooring Type | Laminate, Vinyl |
| Foundation Type | Concrete Block |
| Half Bath Total | 1 |
| Heating Fuel | Electric, Oil, Propane |
| Heating Type | Forced Air, Furnace, Wall Mounted Heat Pump |
| Total Finished Area | 1492 Sqft |
| Type | House |
| Utility Water | Well |
Parking
| Attached Garage | |
| Detached Garage |
Land
| Access Type | Year-round Access |
| Acreage | Yes |
| Land Amenities | Park, Playground |
| Land Disposition | Cleared |
| Landscape Features | Landscaped |
| Sewer | Septic System |
| Size Irregular | 4.3 |
| Size Total | 4.3 Ac|3 - 10 Acres |
| Size Total Text | 4.3 Ac|3 - 10 Acres |
Rooms
| Level | Type | Length | Width | Dimensions |
|---|---|---|---|---|
| Lower Level | Family Room | 20 x 12 | ||
| Lower Level | Bedroom | 12 x 9 | ||
| Lower Level | Bath (# Pieces 1-6) | 8 x 5.6 | ||
| Main Level | Living Room | 18 x 12.6 | ||
| Main Level | Dining Room | 13 x 10 | ||
| Main Level | Kitchen | 13 x 12.6 | ||
| Main Level | Bath (# Pieces 1-6) | 12 x 5 | ||
| Main Level | Primary Bedroom | 12 x 11 | ||
| Main Level | Bedroom | 9 x 9.6 | ||
| Main Level | Den | 10 x 7 |
https://www.realtor.ca/real-estate/30018028/418-rte-19-meadowbank-meadowbank

The trademarks REALTOR®, REALTORS®, and the REALTOR® logo are controlled by The Canadian Real Estate Association (CREA) and identify real estate professionals who are members of CREA. The trademarks MLS®, Multiple Listing Service® and the associated logos are owned by The Canadian Real Estate Association (CREA) and identify the quality of services provided by real estate professionals who are members of CREA. The trademark DDF® is owned by The Canadian Real Estate Association (CREA) and identifies CREA's Data Distribution Facility (DDF®)
October 08 2026 01:41:18
Prince Edward Island Real Estate Association
Exit Realty Pei