
4 Abbey Drive Charlottetown, Prince Edward Island C1A 8A3

Contact Us
Contact us for more information
$485,000
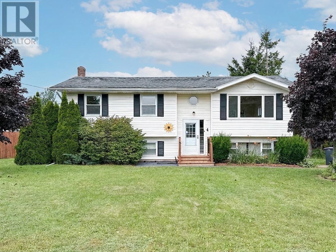
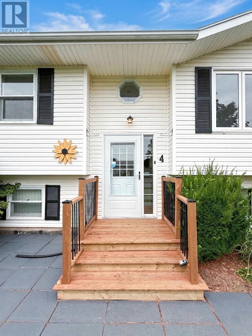
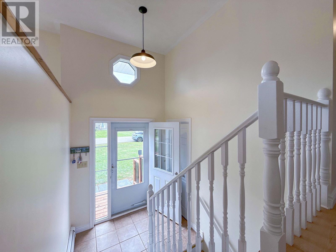
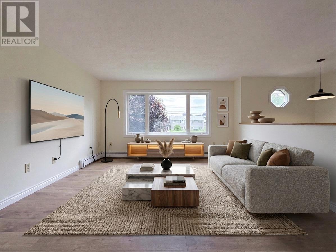
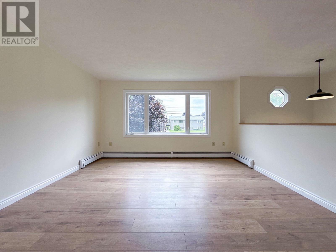
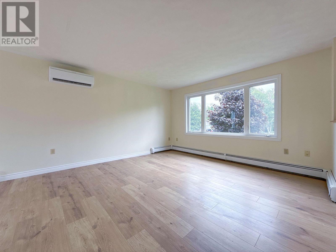
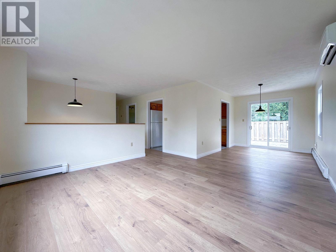
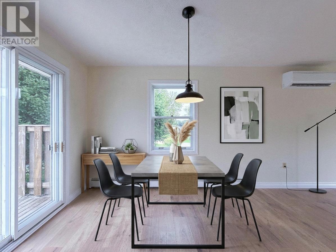
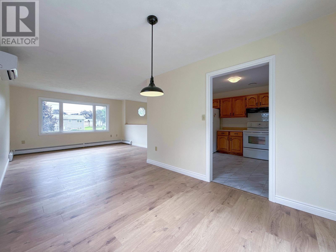
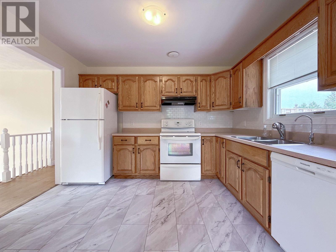
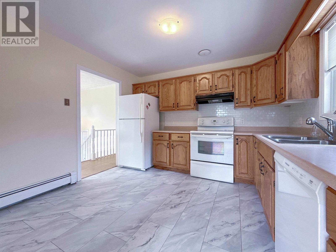
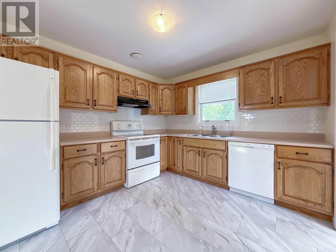
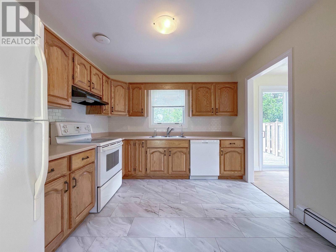
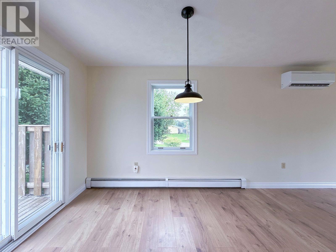
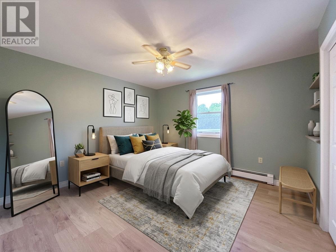
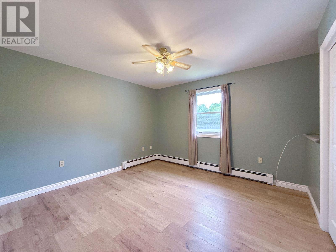
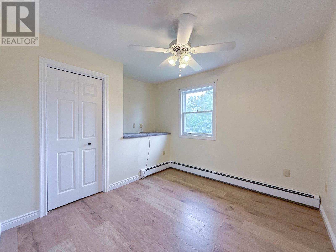
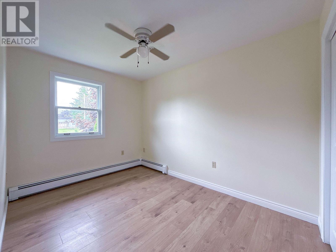
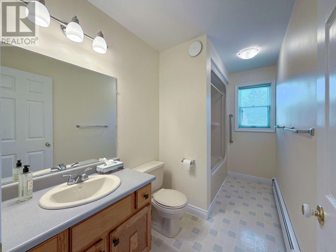
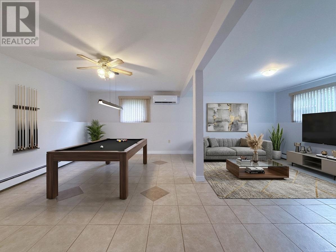
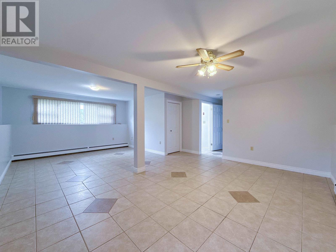
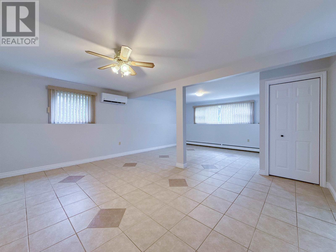
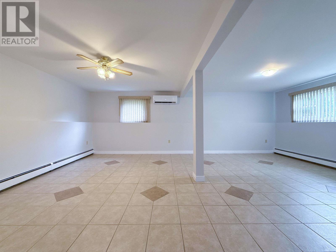
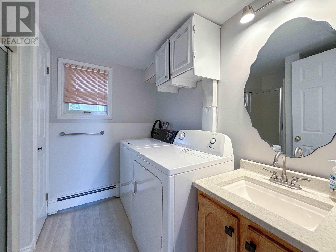
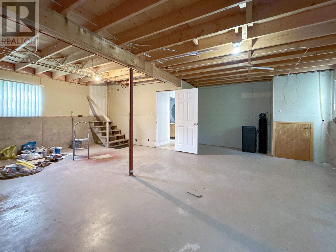
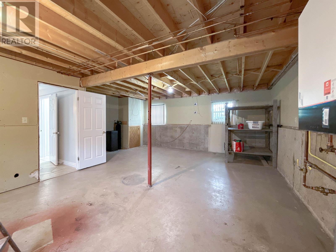
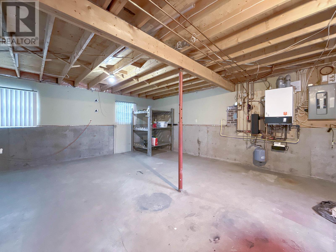
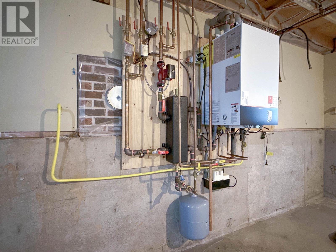
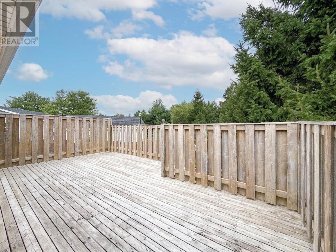
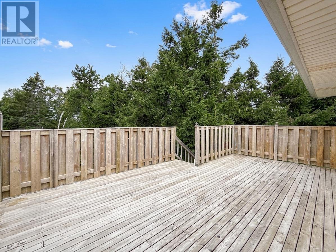
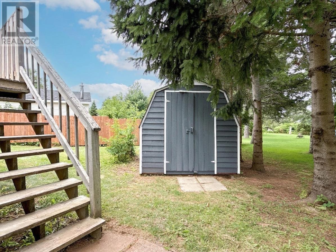
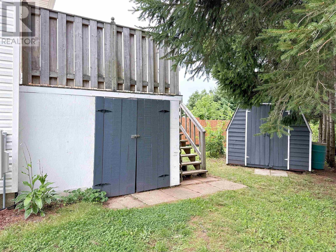
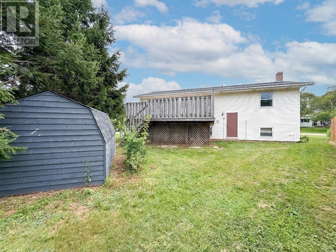
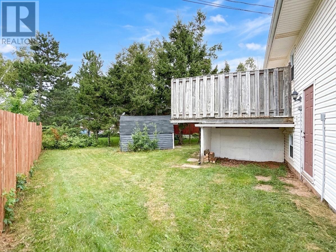
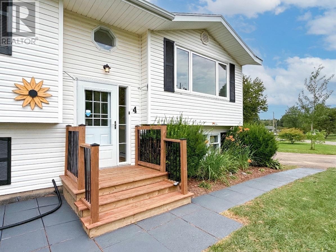
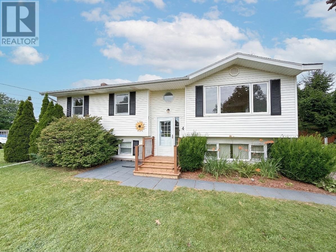
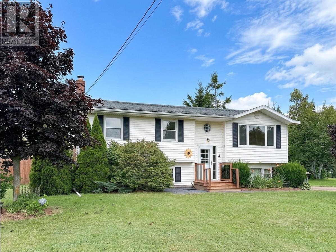
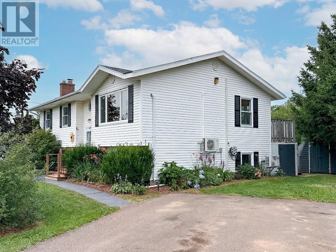
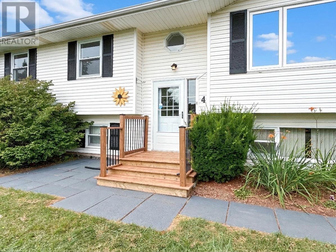
Welcome to 4 Abbey Drive, nestled in the heart of one of Charlottetown's most established and family-friendly neighbourhoods. This well-maintained split-entry home offers the perfect blend of comfort, functionality, and future potential. The bright main level features three bedrooms, a full bath, a welcoming living room with a combined dining area, and a well-appointed kitchen designed for everyday living. Downstairs, you'll find a partially finished lower level complete with a 3/4 bath, offering excellent potential to expand your living space with a family room, home office, guest suite, or additional bedroom. A separate rear entrance adds even more flexibility. Outside, enjoy a beautifully landscaped lot surrounded by mature trees, a spacious back deck, a storage shed, a double paved driveway, and a fenced backyard?ideal for backyard entertaining. Year-round comfort is provided by two heat pumps, a propane boiler, a tankless hot water system, and a water softener. Located close to schools, parks, shopping, and all of Charlottetown's amenities, this is a fantastic opportunity for families looking to settle into a sought-after neighbourhood. Schedule a viewing today and experience the perfect move-in ready blend of comfort and convenience. All measurements are approximate and should be verified. (id:40976)
Property Details
| MLS® Number | 202620360 |
| Property Type | Single Family |
| Community Name | Charlottetown |
| Amenities Near By | Park, Playground, Public Transit, Shopping |
| Community Features | School Bus |
| Equipment Type | Propane Tank |
| Features | Paved Driveway |
| Rental Equipment Type | Propane Tank |
| Structure | Shed |
Building
| Bathroom Total | 2 |
| Bedrooms Above Ground | 3 |
| Bedrooms Total | 3 |
| Appliances | Oven, Stove, Dishwasher, Washer, Refrigerator, Water Softener |
| Construction Style Attachment | Detached |
| Exterior Finish | Vinyl |
| Flooring Type | Ceramic Tile, Laminate, Vinyl |
| Foundation Type | Poured Concrete |
| Half Bath Total | 1 |
| Heating Fuel | Propane |
| Heating Type | Baseboard Heaters, Wall Mounted Heat Pump |
| Total Finished Area | 1589 Sqft |
| Type | House |
| Utility Water | Community Water System |
Land
| Acreage | No |
| Fence Type | Partially Fenced |
| Land Amenities | Park, Playground, Public Transit, Shopping |
| Landscape Features | Landscaped |
| Sewer | Unknown |
| Size Irregular | 0.2 |
| Size Total | 0.2 Ac|under 1/2 Acre |
| Size Total Text | 0.2 Ac|under 1/2 Acre |
Rooms
| Level | Type | Length | Width | Dimensions |
|---|---|---|---|---|
| Lower Level | Family Room | 24. X 13. + 14. X 3. | ||
| Lower Level | Bath (# Pieces 1-6) | 7. X 8. | ||
| Lower Level | Utility Room | 12. X 5. + 23. X 15. | ||
| Main Level | Living Room | 13. X 13. | ||
| Main Level | Dining Room | 9. X 12. | ||
| Main Level | Kitchen | 11. X 10. | ||
| Main Level | Bath (# Pieces 1-6) | 5.5 X 11. | ||
| Main Level | Primary Bedroom | 11. X 12. | ||
| Main Level | Bedroom | 8. X 13. | ||
| Main Level | Bedroom | 9. X 9. |
https://www.realtor.ca/real-estate/30145817/4-abbey-drive-charlottetown-charlottetown

The trademarks REALTOR®, REALTORS®, and the REALTOR® logo are controlled by The Canadian Real Estate Association (CREA) and identify real estate professionals who are members of CREA. The trademarks MLS®, Multiple Listing Service® and the associated logos are owned by The Canadian Real Estate Association (CREA) and identify the quality of services provided by real estate professionals who are members of CREA. The trademark DDF® is owned by The Canadian Real Estate Association (CREA) and identifies CREA's Data Distribution Facility (DDF®)
October 08 2026 01:41:52
Prince Edward Island Real Estate Association
Royal LePage Prince Edward Realty