
32 Mill Road Hampton, Prince Edward Island C0A 1J0



Contact Us
Contact us for more information
$572,500
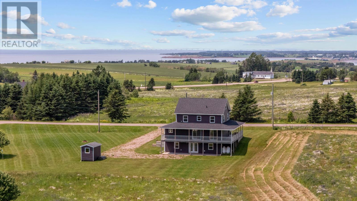
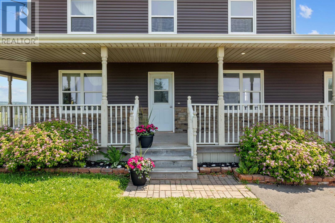
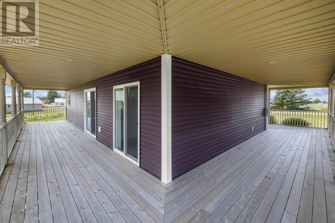
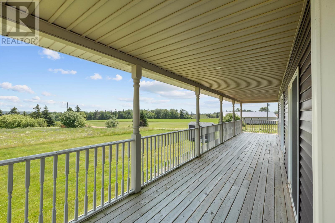
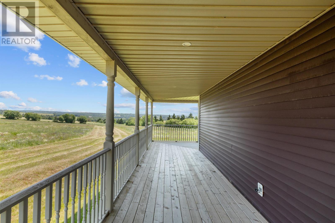
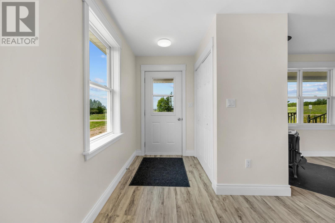
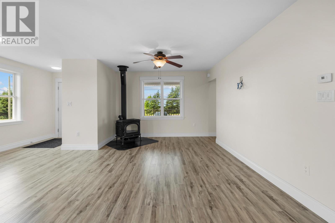
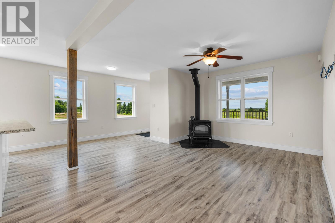
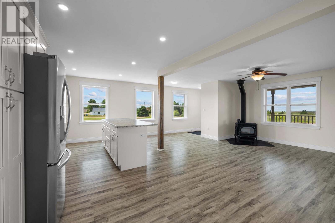
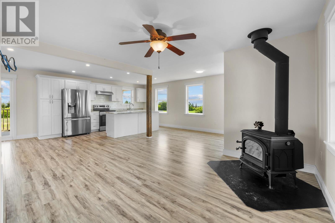
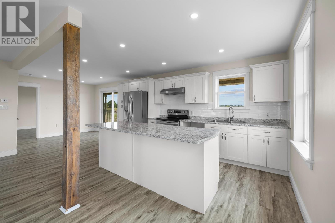
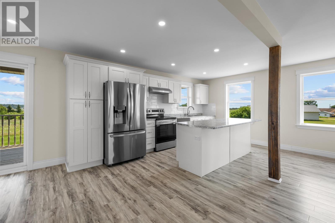
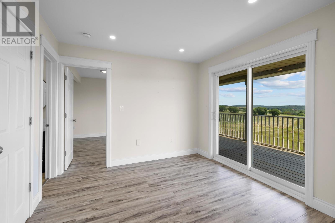
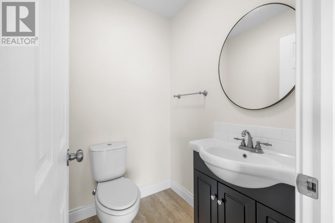
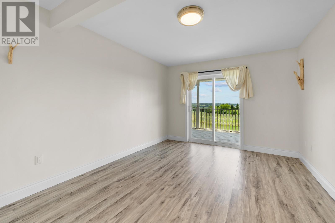
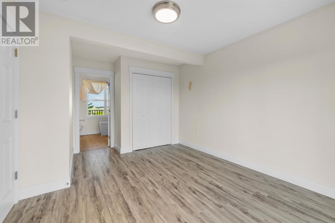
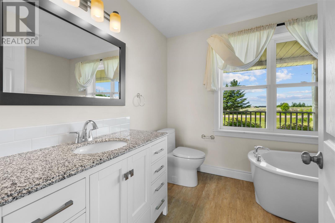
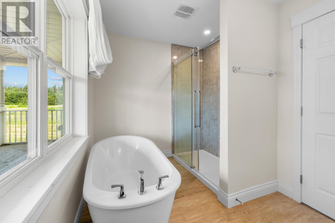
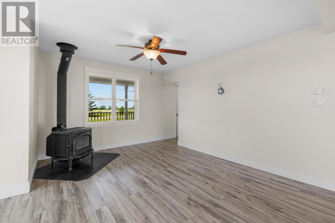
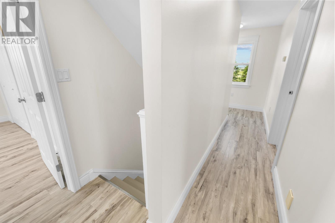
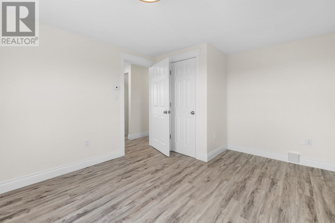
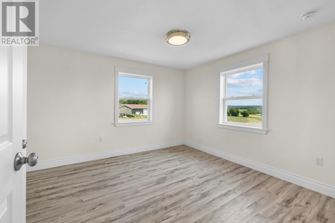
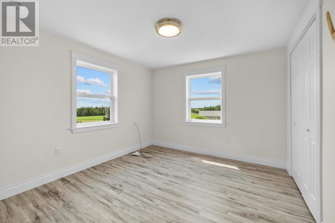
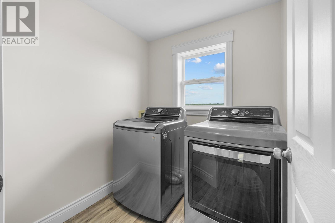
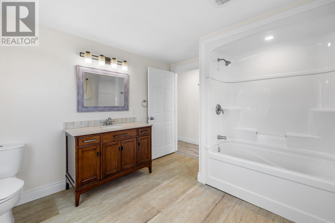
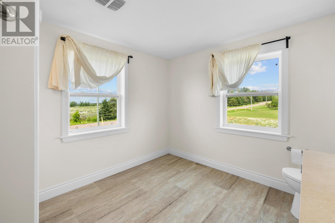
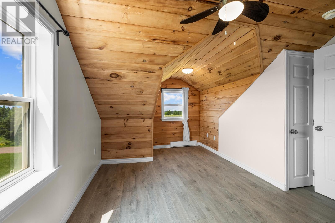
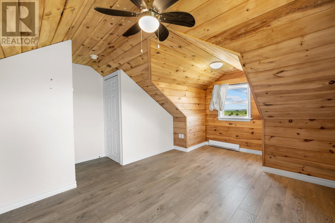
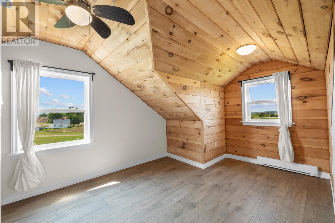
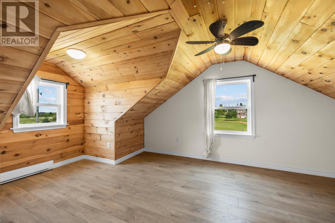
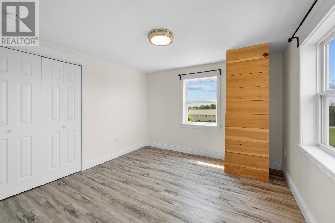
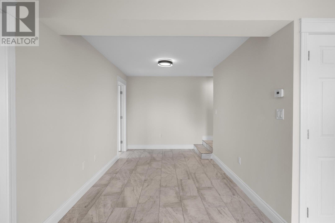
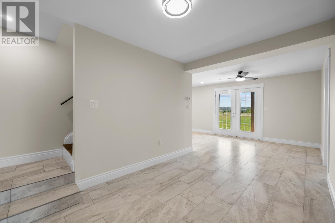
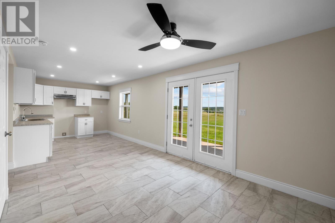
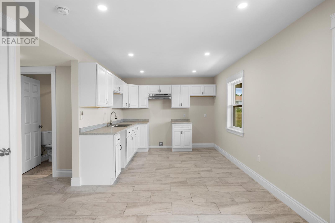
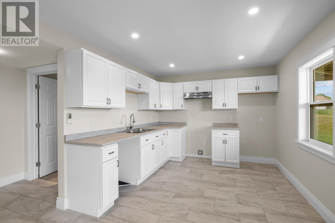
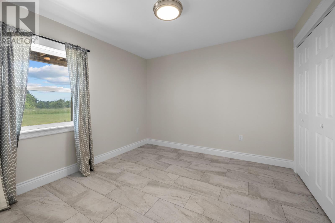
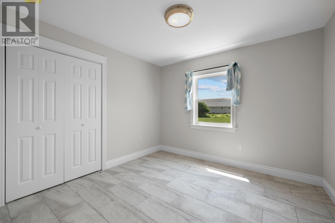
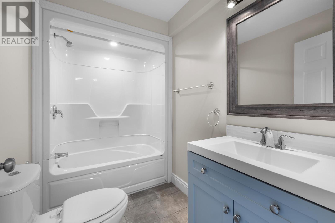
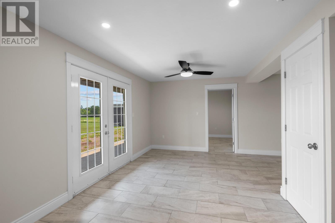
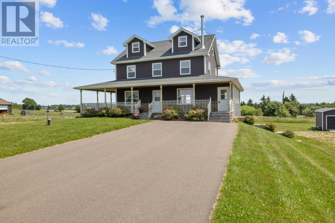
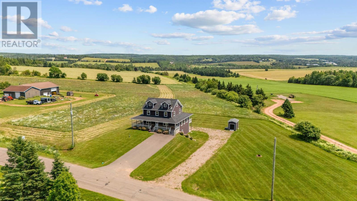
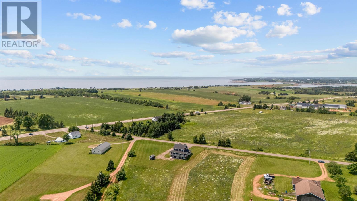
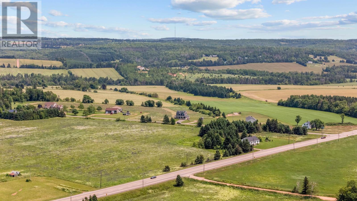
Welcome to 32 Mill Road, an eight-bedroom, three-and-a-half-bathroom home featuring a walkout lower-level suite with two bedrooms, its own kitchen, full bathroom, separate entrance and private driveway. With just over 2,900 square feet of finished living space across four levels, there is plenty of room for a large or growing family, extended family or guests. The bright, open main level connects the living room, dining area and kitchen. A large island provides plenty of space for meals and gathering, while the front deck offers views of the Confederation Bridge and Northumberland Strait. The primary bedroom is also located on this level and includes a private ensuite. A half bathroom completes the main floor. Upstairs are three bedrooms, a full bathroom and second-floor laundry. Two additional bedrooms are located on the top level, providing options for family, guests, home offices or hobbies. The walkout lower-level suite includes two bedrooms, a kitchen, full bathroom, large recreation room and access to a covered patio. With its own driveway and entrance, the suite offers added privacy and could work well for extended family or provide potential for long-term or short-term rental accommodations. Located minutes from Victoria-by-the-Sea, the home is close to restaurants, shops and beaches, with Charlottetown and Summerside both within an easy drive. All measurements are approximate and should be verified by the Buyer if deemed important. Watch the video here: https://youtube.com/shorts/BbqJFKTuPV8?si=WIL_UhyIEFZjUQep. (id:40976)
Property Details
| MLS® Number | 202617566 |
| Property Type | Single Family |
| Community Name | Hampton |
| Equipment Type | Propane Tank |
| Features | Paved Driveway |
| Rental Equipment Type | Propane Tank |
| View Type | View Of Water |
Building
| Bathroom Total | 4 |
| Bedrooms Above Ground | 6 |
| Bedrooms Below Ground | 2 |
| Bedrooms Total | 8 |
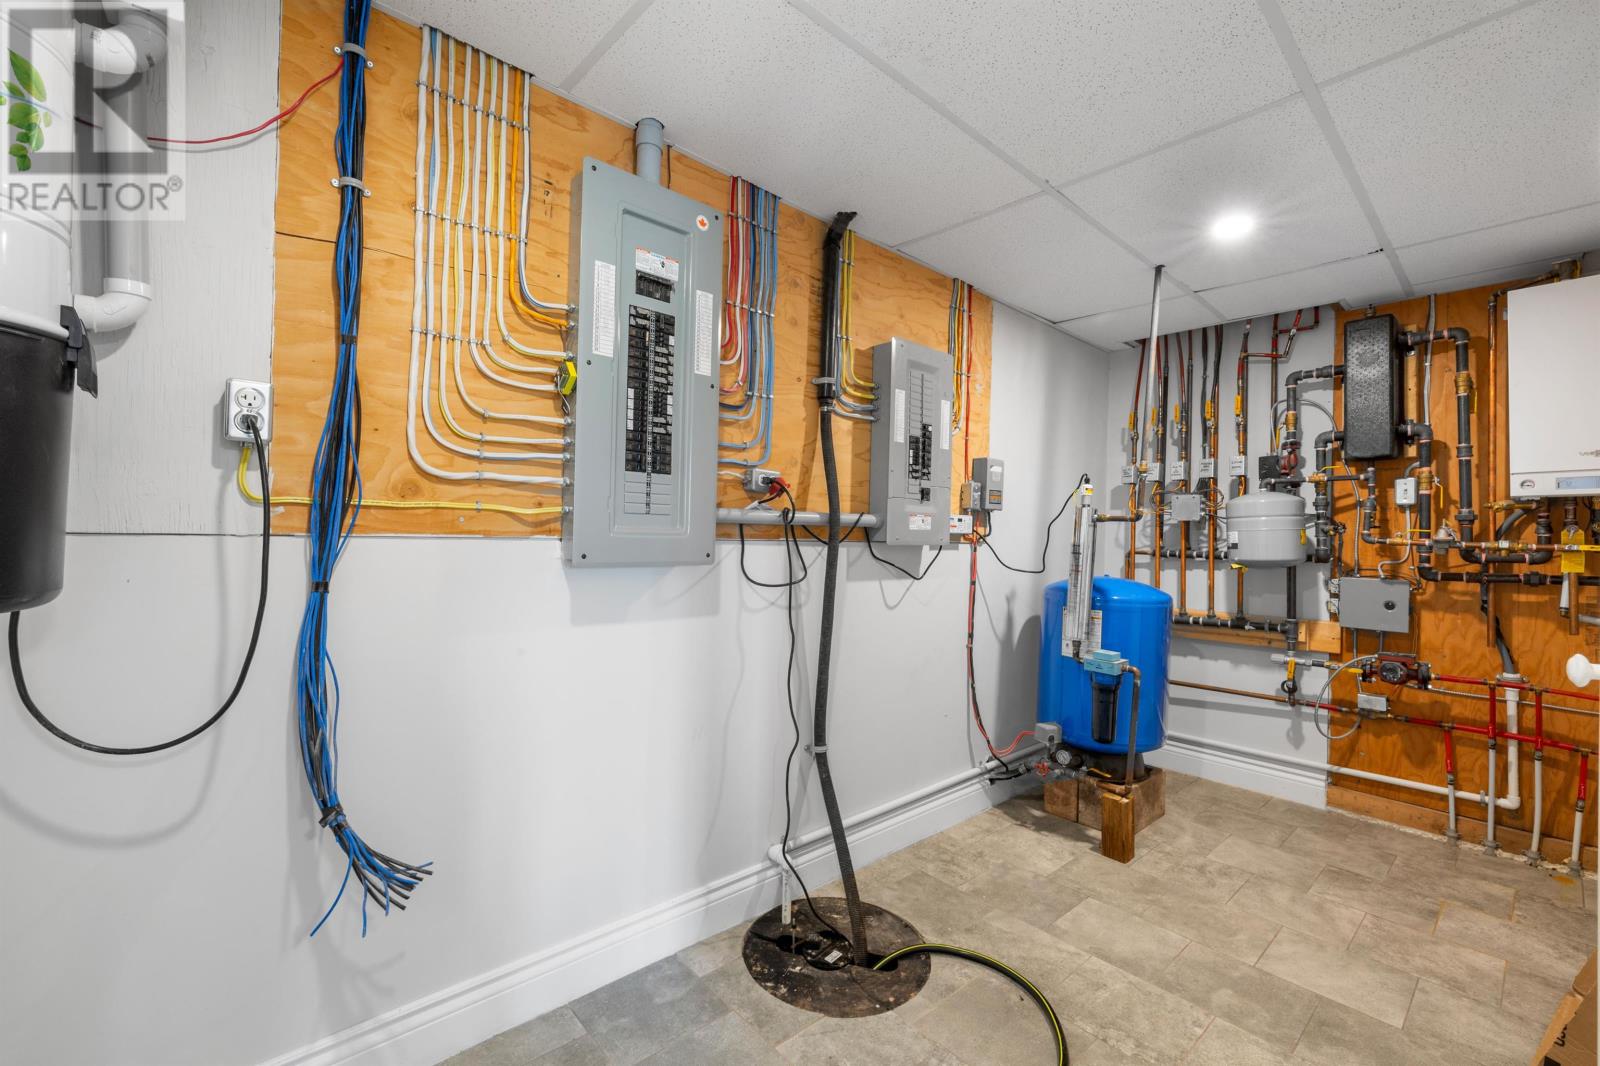
| Appliances | Central Vacuum, Oven, Stove, Dryer, Washer, Refrigerator |
| Construction Style Attachment | Detached |
| Cooling Type | Air Exchanger |
| Exterior Finish | Stone, Vinyl |
| Fireplace Present | Yes |
| Fireplace Type | Woodstove |
| Flooring Type | Ceramic Tile, Laminate |
| Half Bath Total | 1 |
| Heating Fuel | Electric, Propane, Wood |
| Heating Type | Baseboard Heaters, In Floor Heating, Radiant Heat, Stove |
| Stories Total | 3 |
| Total Finished Area | 2972 Sqft |
| Type | House |
| Utility Water | Well |
Land
| Access Type | Year-round Access |
| Acreage | Yes |
| Land Disposition | Cleared |
| Sewer | Septic System |
| Size Irregular | 2.09 |
| Size Total | 2.09 Ac|1 - 3 Acres |
| Size Total Text | 2.09 Ac|1 - 3 Acres |
Rooms
| Level | Type | Length | Width | Dimensions |
|---|---|---|---|---|
| Second Level | Bedroom | 11.1x10.3 | ||
| Second Level | Bedroom | 13.8x9.1 | ||
| Second Level | Bedroom | 11.2x10.9 | ||
| Second Level | Laundry Room | 6.2x6.1 | ||
| Third Level | Bedroom | 9x10 | ||
| Third Level | Bedroom | 11x10 | ||
| Lower Level | Eat In Kitchen | 25.6x10.2 | ||
| Lower Level | Living Room | combined - 23.2x8.2 | ||
| Lower Level | Bedroom | 13.8x11 | ||
| Lower Level | Bedroom | 13x11 | ||
| Main Level | Eat In Kitchen | 10.3 x 25.7 | ||
| Main Level | Living Room | 19x16.4 combined | ||
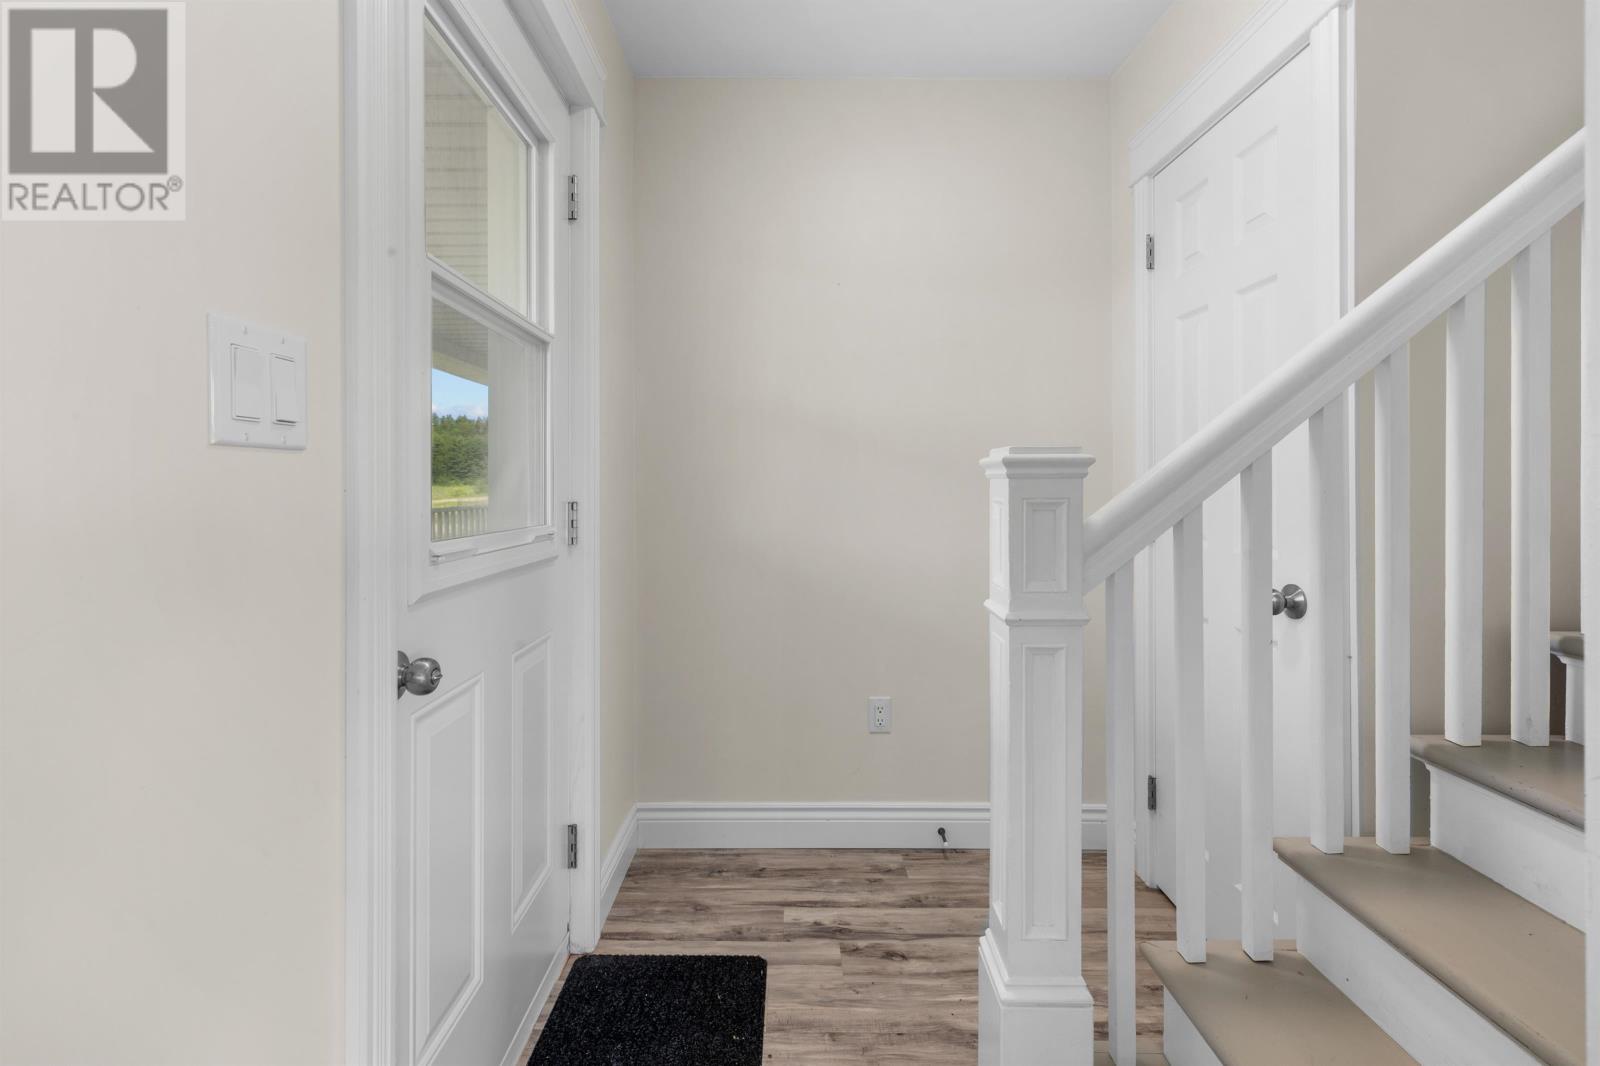
| Main Level | Foyer | 4.6 x 5 | ||
| Main Level | Primary Bedroom | 10.9x13.8 |
https://www.realtor.ca/real-estate/30035012/32-mill-road-hampton-hampton

The trademarks REALTOR®, REALTORS®, and the REALTOR® logo are controlled by The Canadian Real Estate Association (CREA) and identify real estate professionals who are members of CREA. The trademarks MLS®, Multiple Listing Service® and the associated logos are owned by The Canadian Real Estate Association (CREA) and identify the quality of services provided by real estate professionals who are members of CREA. The trademark DDF® is owned by The Canadian Real Estate Association (CREA) and identifies CREA's Data Distribution Facility (DDF®)
October 08 2026 01:41:21
Prince Edward Island Real Estate Association
Homelife P.e.i. Realty Inc.