
24 Dale Drive Summerside, Prince Edward Island C1N 4T4

Contact Us
Contact us for more information
$199,999
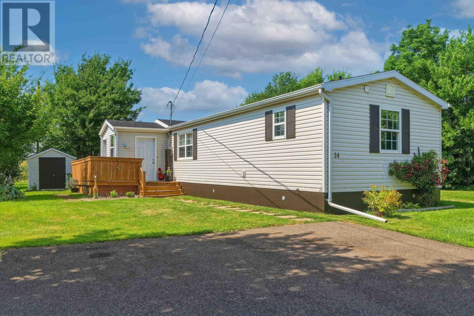
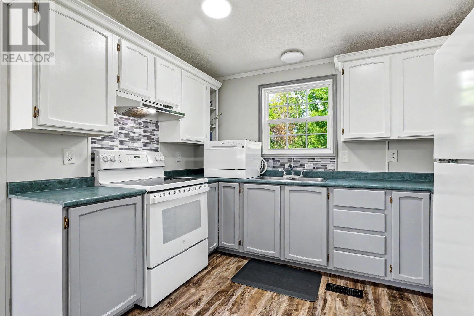
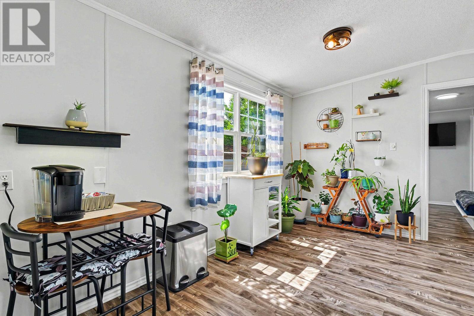
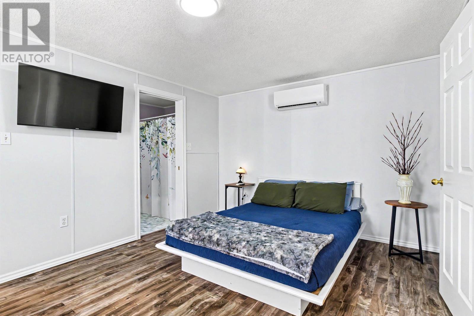
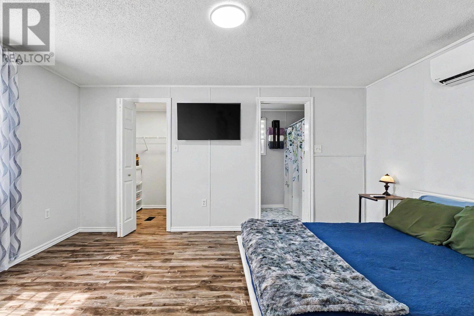
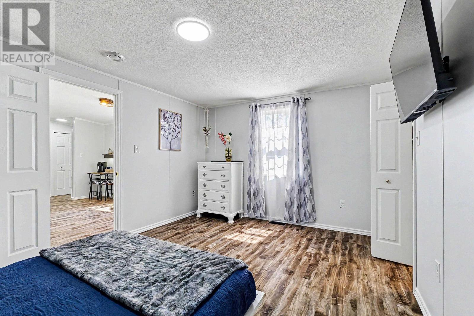
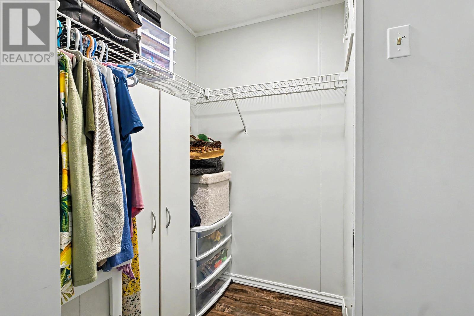
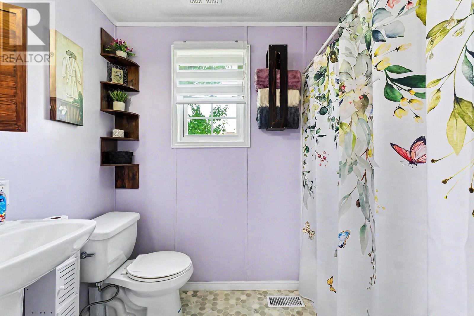
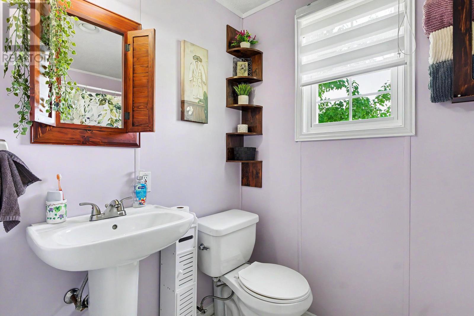

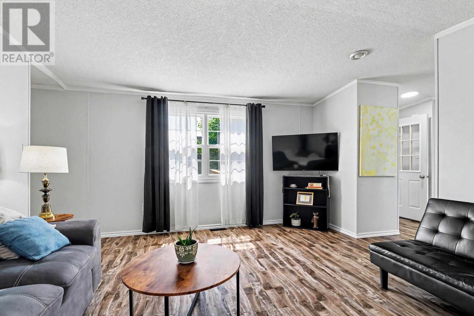
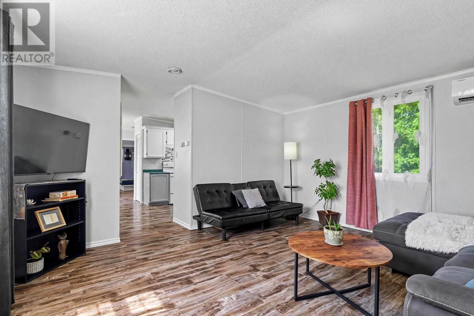
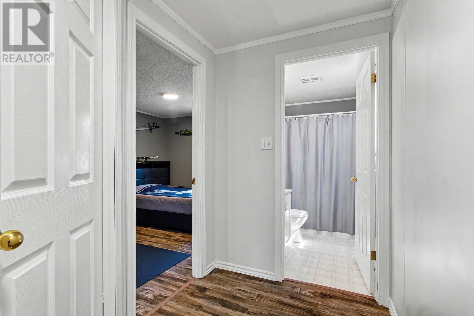
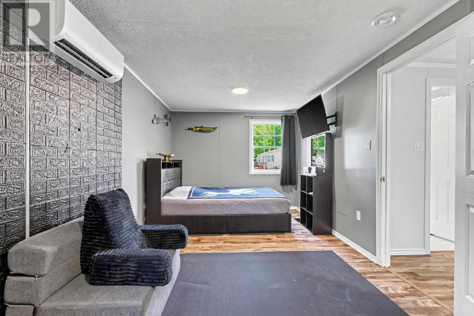
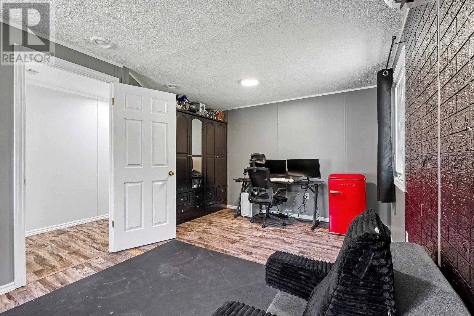
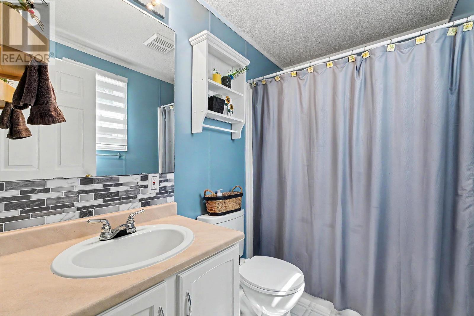
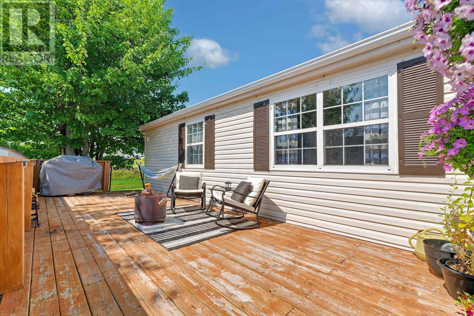
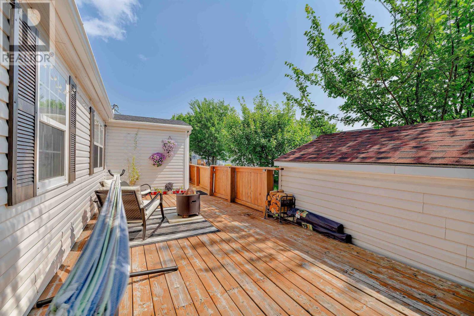
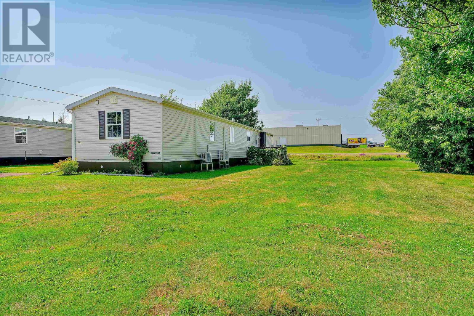
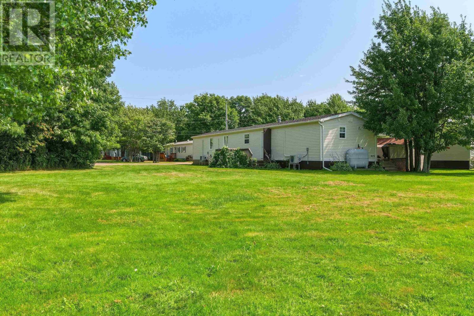
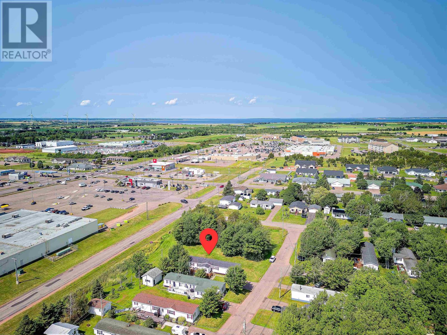
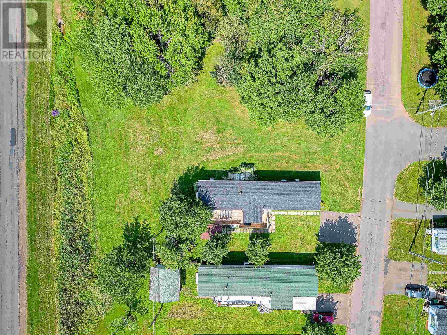
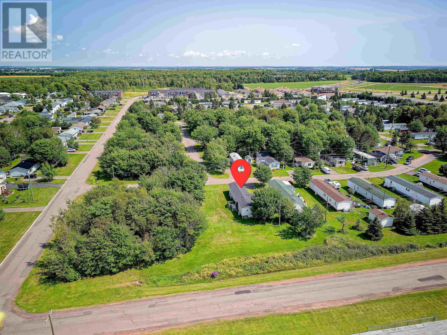
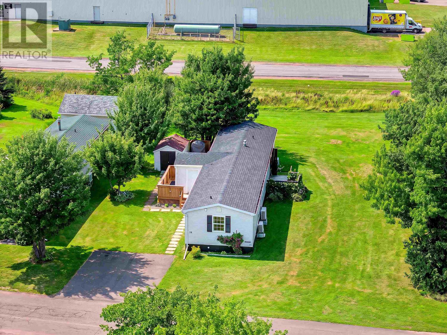
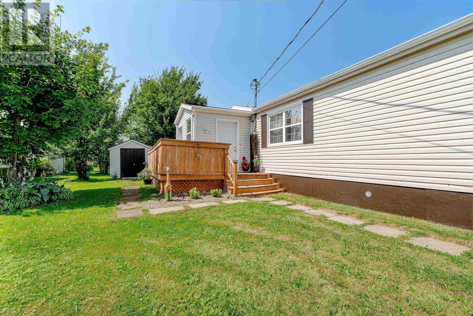
Welcome home to this remarkably spacious, bright, and beautifully updated 2+1 bedroom, 2 bathroom mini home! Situated on a highly desirable, private corner lot in Summersides sought after Vivianlee Park, this property perfectly combines low maintenance living with an abundance of indoor and outdoor space. From the moment you step inside, you will love the expansive layout, modern updates, and large windows that flood the entire home with warm, natural light. Peace of mind comes standard here, thanks to an impressive list of recent high value upgrades designed for maximum energy efficiency and comfort, such as three new heat pumps installed with a new electrical panel, new windows, doors, insulation, and new under home weatherproofing with all new protective plastic. Move right in and enjoy the massive new entertaining deck, premium lot privacy, and rare extra green space that makes this property truly stand out from the rest. (id:40976)
Property Details
| MLS® Number | 202620575 |
| Property Type | Single Family |
| Community Name | Summerside |
| Amenities Near By | Park, Playground, Public Transit, Shopping |
| Community Features | School Bus |
| Features | Paved Driveway |
| Structure | Deck, Shed |
Building
| Bathroom Total | 2 |
| Bedrooms Above Ground | 2 |
| Bedrooms Total | 2 |
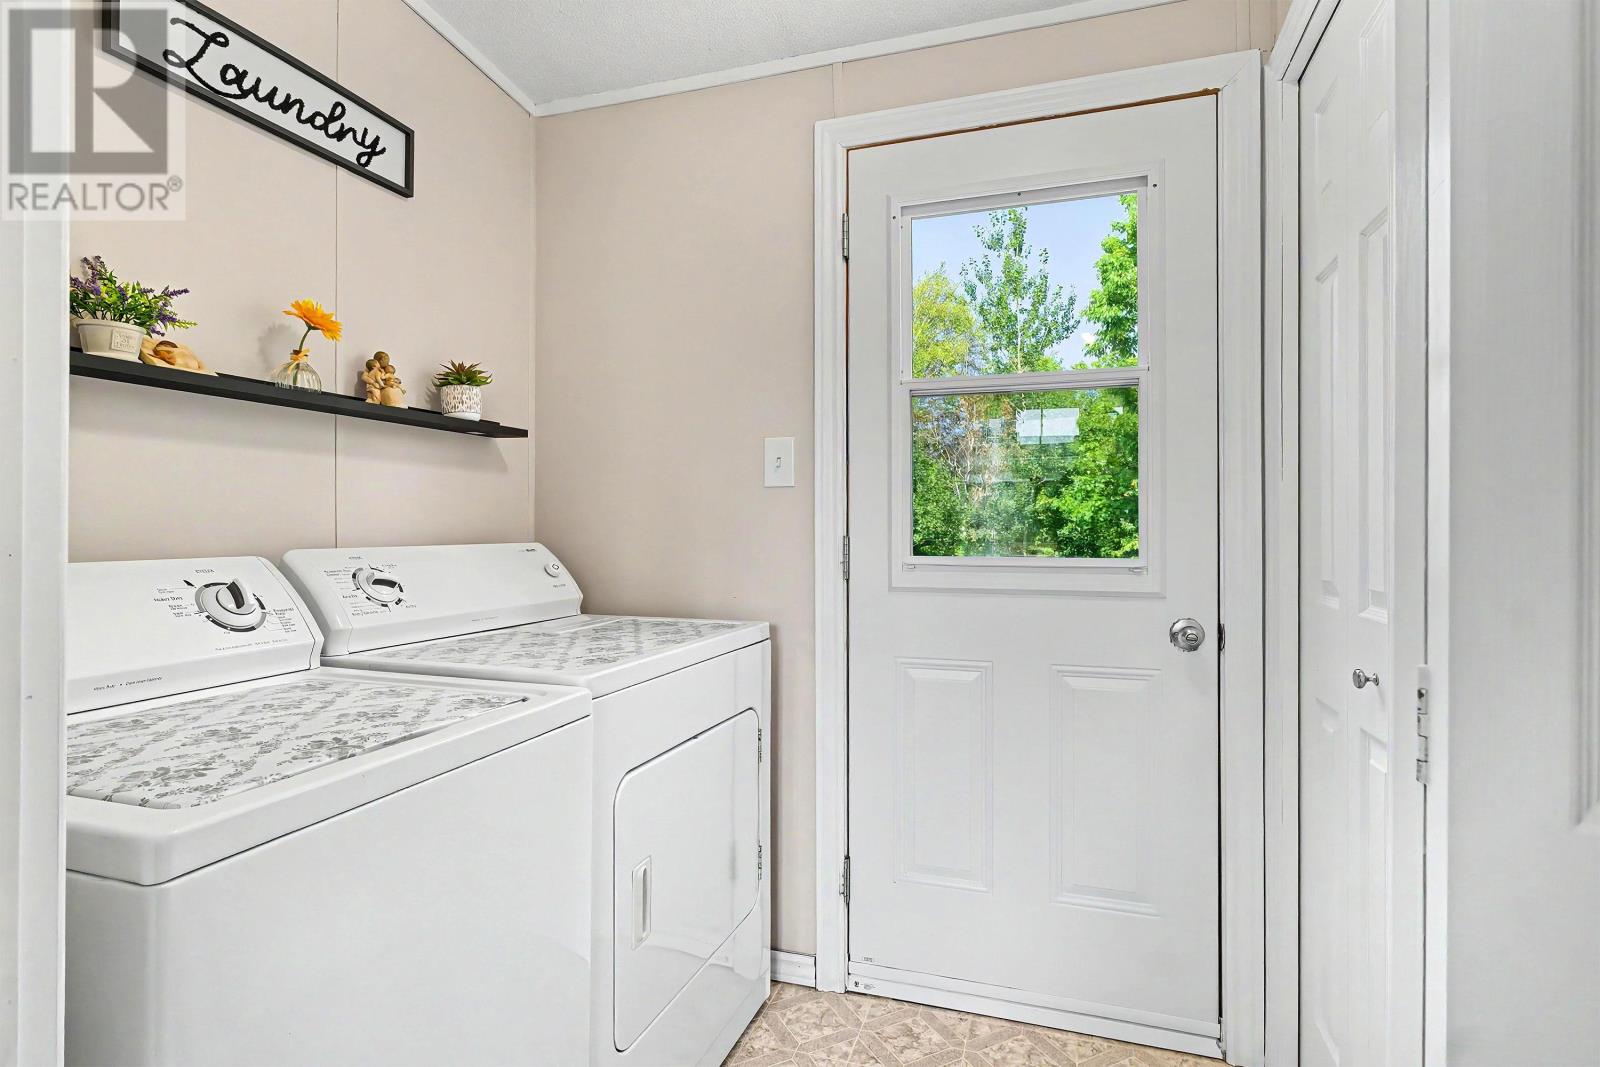
| Appliances | Stove, Dishwasher, Dryer, Washer, Refrigerator |
| Architectural Style | Mini |
| Basement Type | None |
| Constructed Date | 1997 |
| Exterior Finish | Vinyl |
| Flooring Type | Laminate |
| Heating Fuel | Electric, Oil |
| Heating Type | Forced Air, Furnace, Wall Mounted Heat Pump |
| Total Finished Area | 1152 Sqft |
| Type | Mobile Home |
| Utility Water | Municipal Water |
Land
| Access Type | Year-round Access |
| Acreage | No |
| Land Amenities | Park, Playground, Public Transit, Shopping |
| Land Disposition | Cleared |
| Landscape Features | Landscaped |
| Sewer | Municipal Sewage System |
| Size Irregular | Rented |
| Size Total Text | Rented|under 1/2 Acre |
Rooms
| Level | Type | Length | Width | Dimensions |
|---|---|---|---|---|
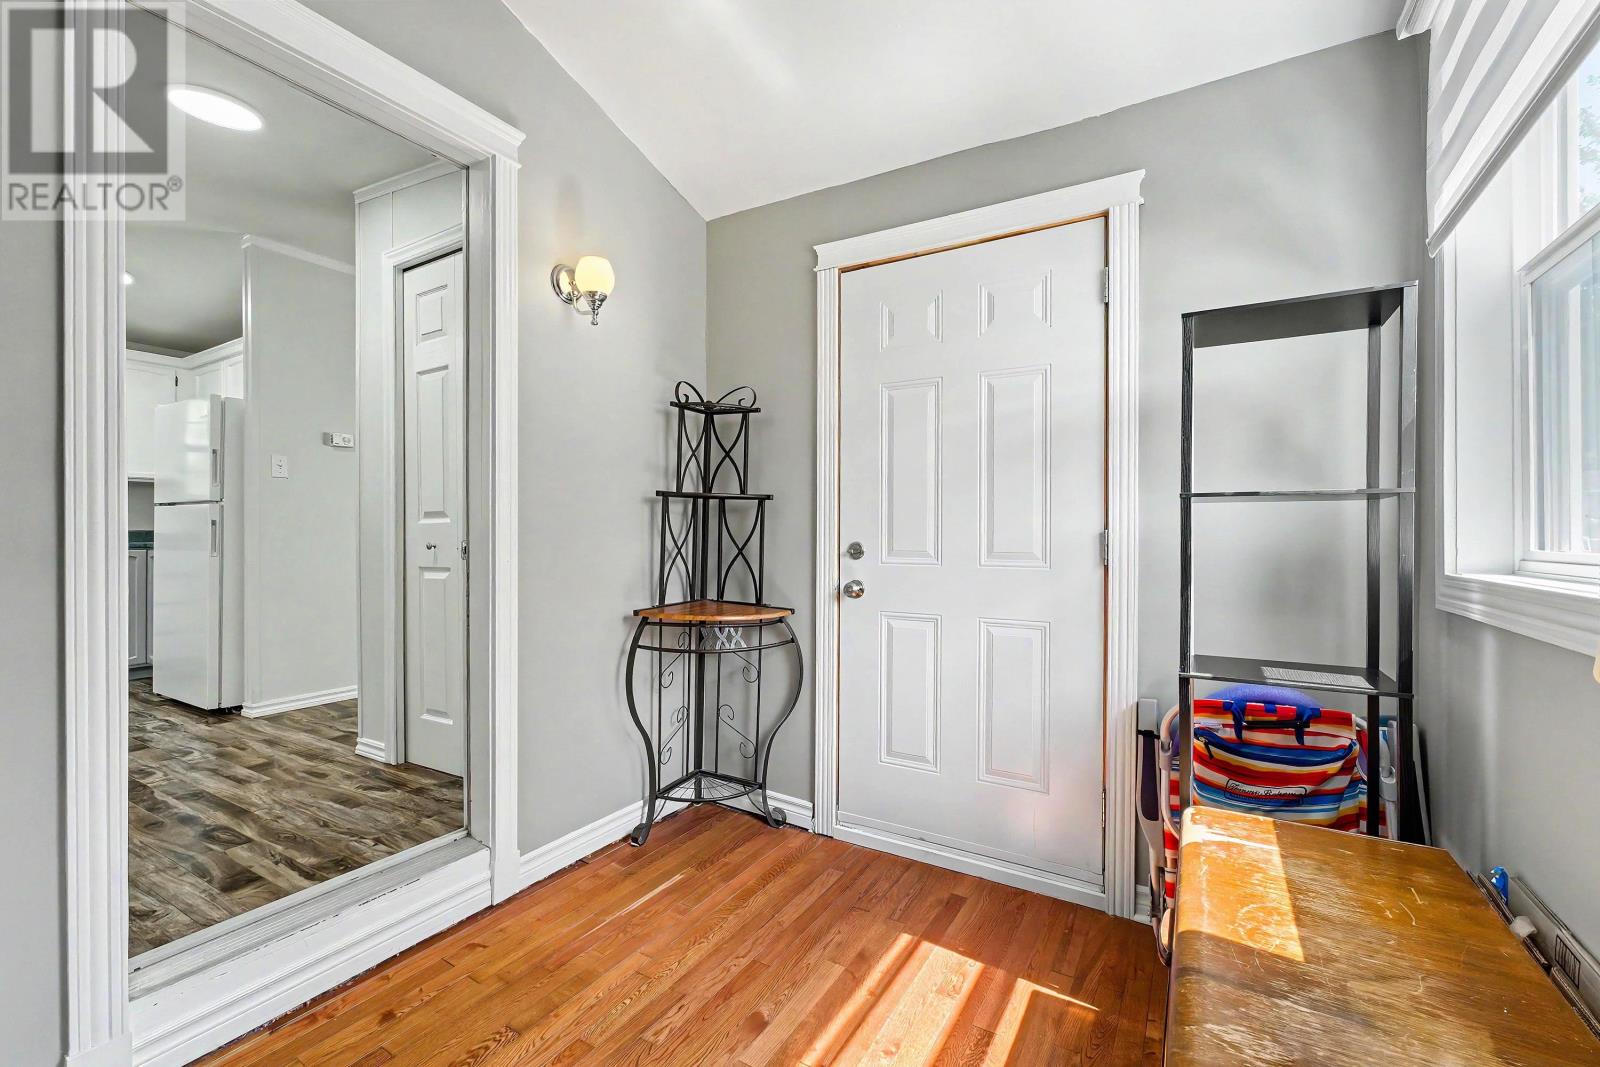
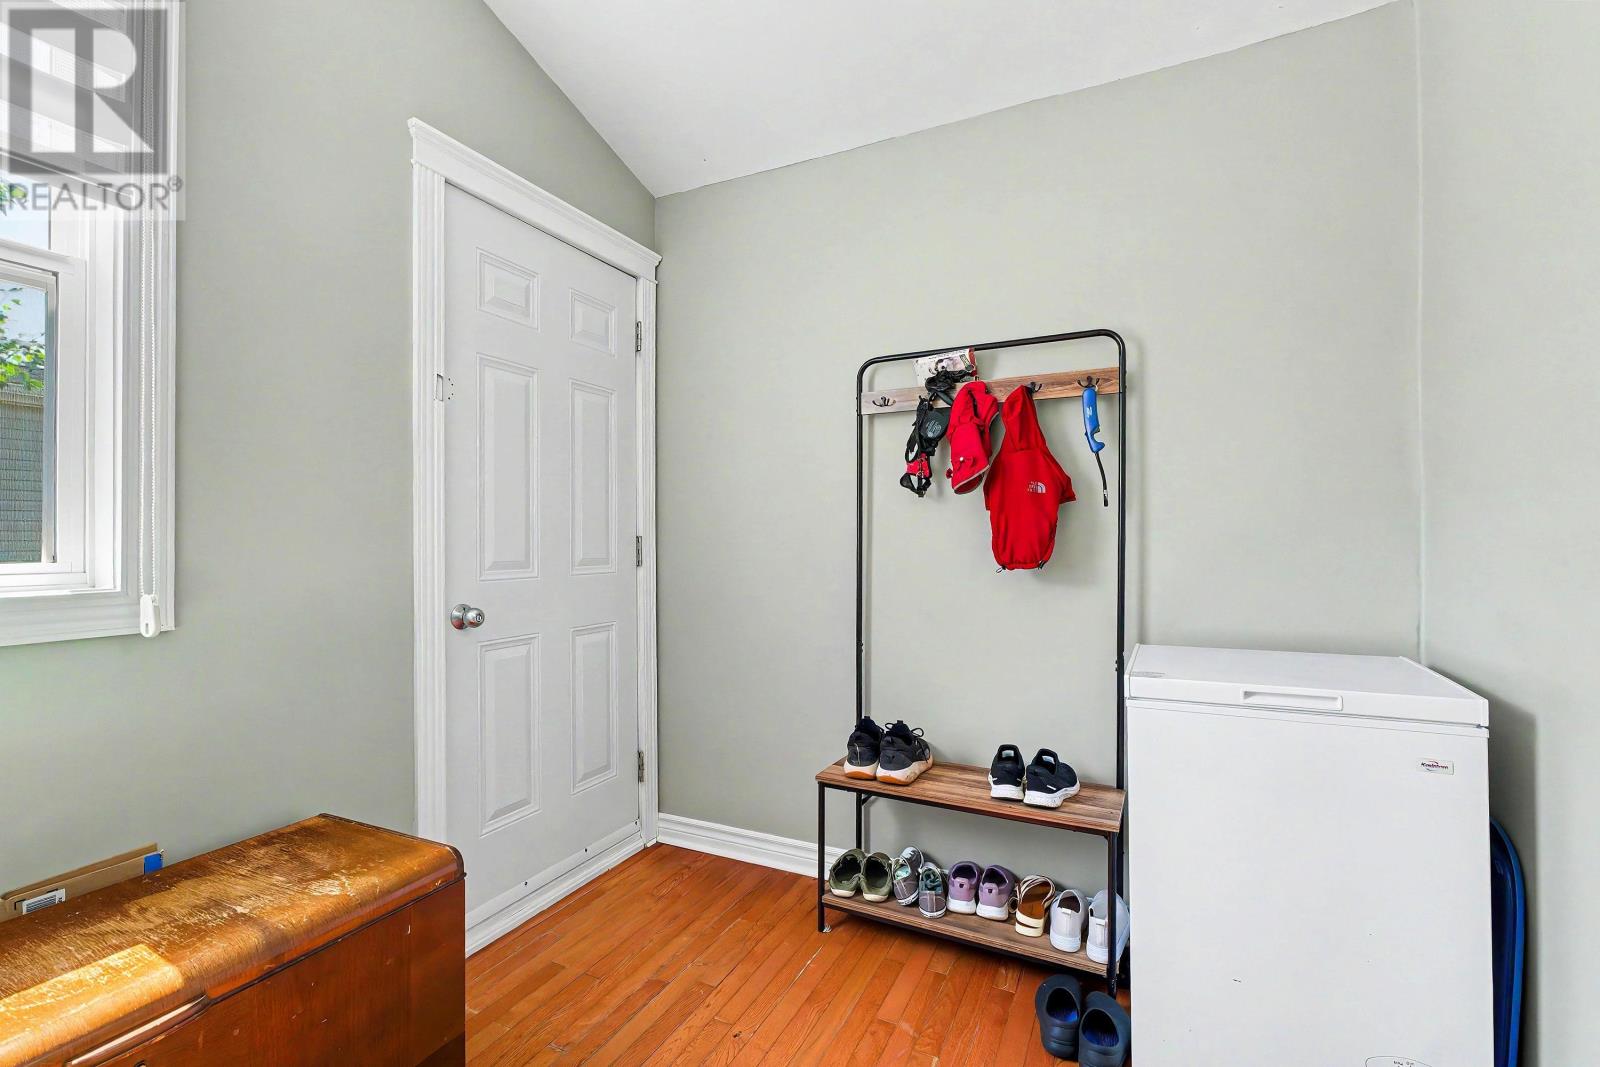
| Main Level | Foyer | 9. x 7.6 | ||
| Main Level | Living Room | 15. x 14. | ||
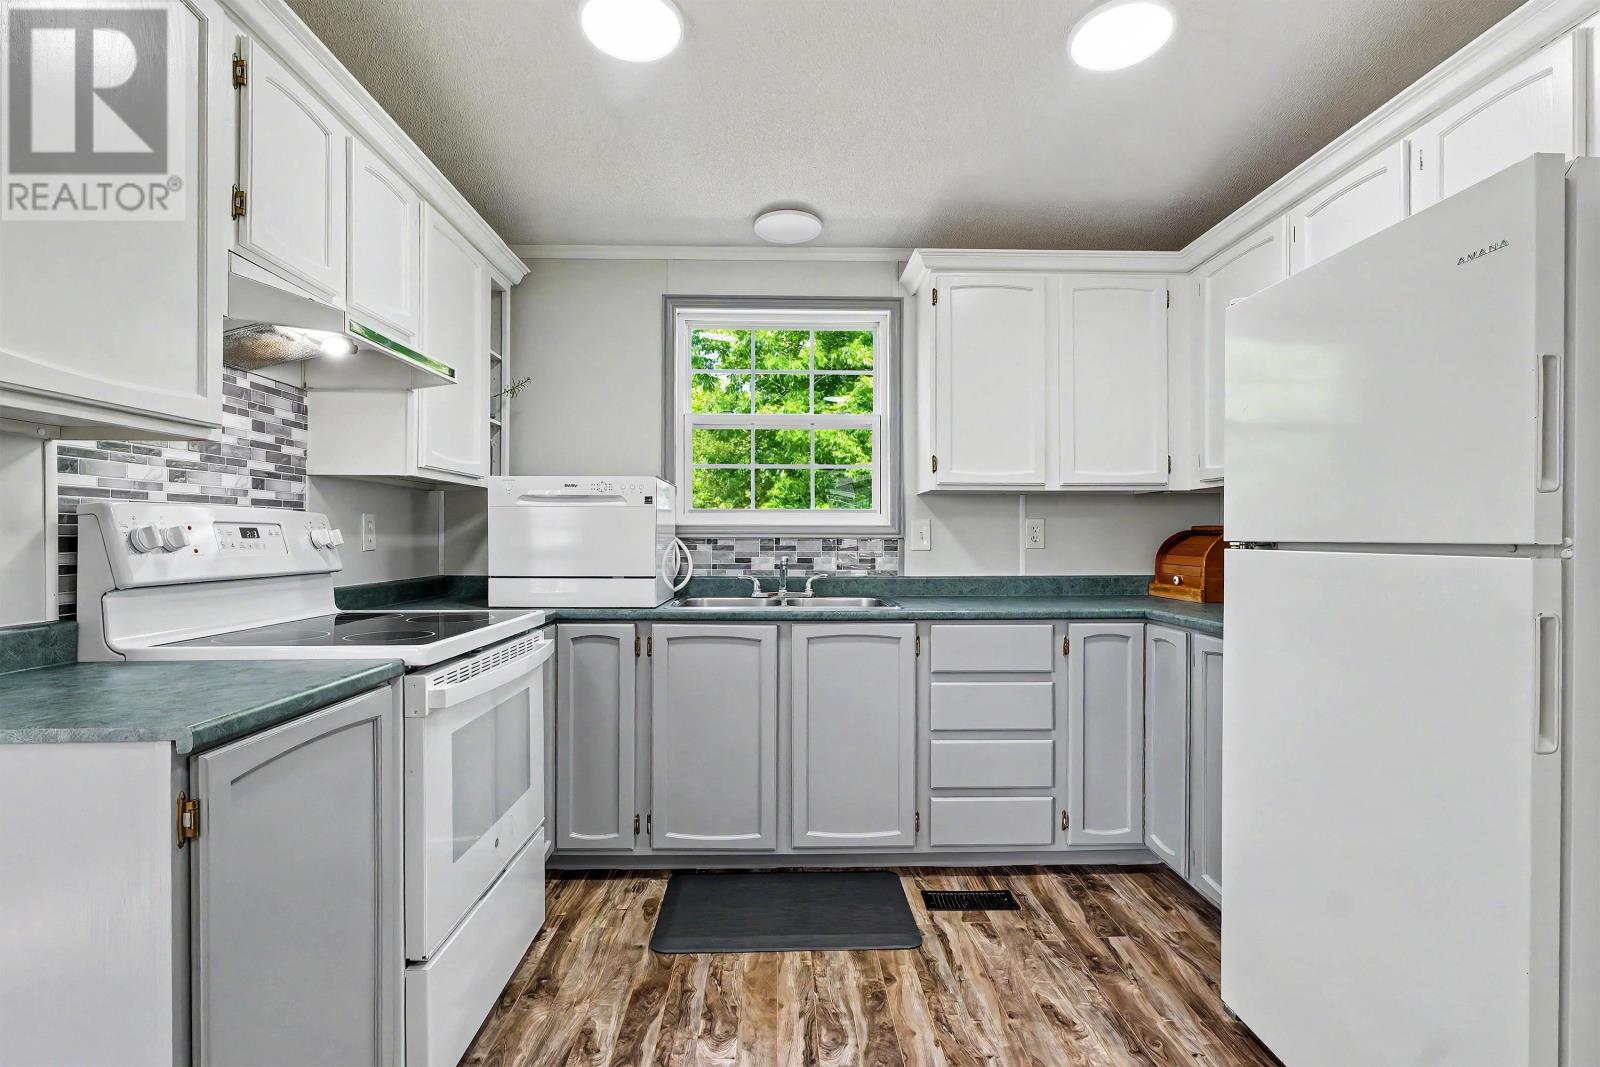
| Main Level | Kitchen | 10.8 x 7.6 | ||
| Main Level | Dining Room | 9. x 7.6 | ||
| Main Level | Primary Bedroom | 15. x 11. | ||
| Main Level | Ensuite (# Pieces 2-6) | 8. x 5. | ||
| Main Level | Bedroom | 20.6 x 11.6 | ||
| Main Level | Bath (# Pieces 1-6) | 8. x 5. | ||
| Main Level | Laundry Room | 6. x 5. |
https://www.realtor.ca/real-estate/30155392/24-dale-drive-summerside-summerside

The trademarks REALTOR®, REALTORS®, and the REALTOR® logo are controlled by The Canadian Real Estate Association (CREA) and identify real estate professionals who are members of CREA. The trademarks MLS®, Multiple Listing Service® and the associated logos are owned by The Canadian Real Estate Association (CREA) and identify the quality of services provided by real estate professionals who are members of CREA. The trademark DDF® is owned by The Canadian Real Estate Association (CREA) and identifies CREA's Data Distribution Facility (DDF®)
October 08 2026 01:41:55
Prince Edward Island Real Estate Association
Exit Realty Pei