
2209 Blue Shank Road Norboro, Prince Edward Island C0B 1M0



Contact Us
Contact us for more information
$599,000
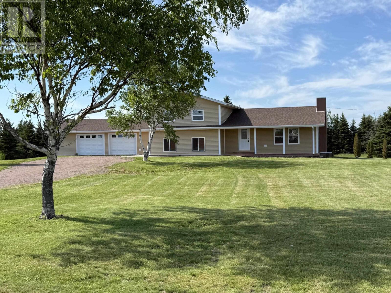
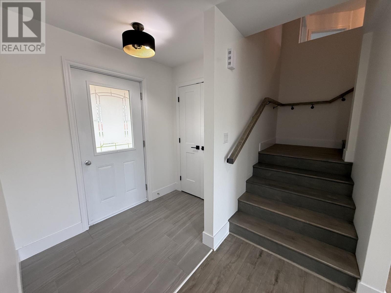
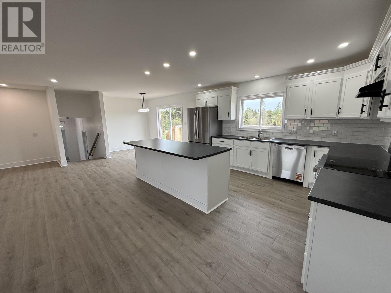
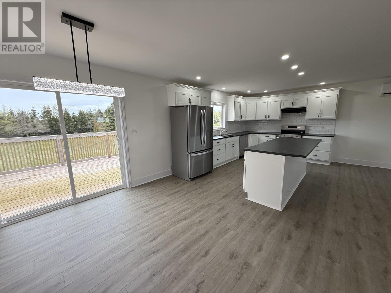
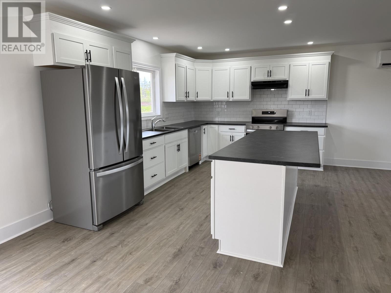
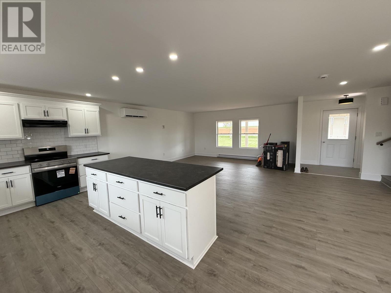
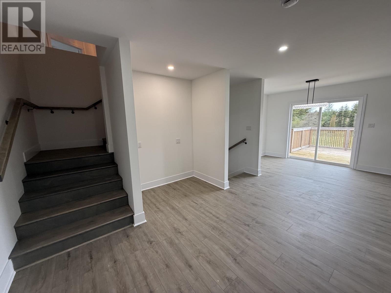
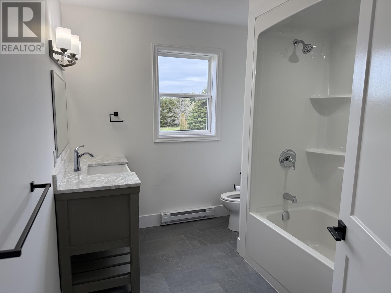
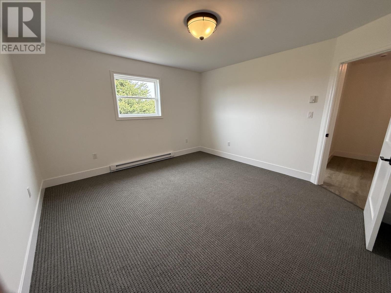
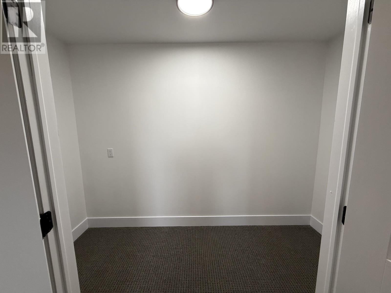
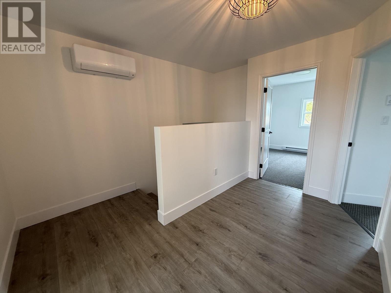
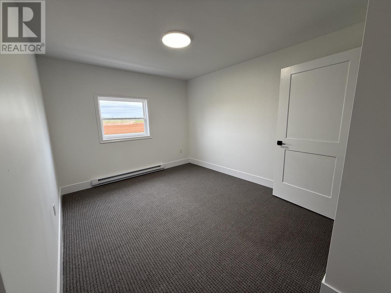
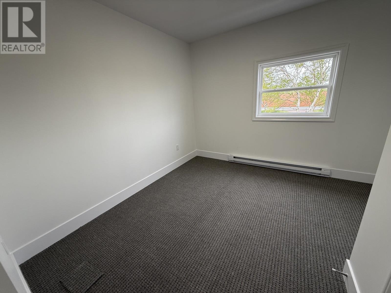
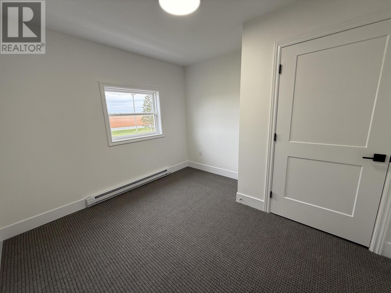
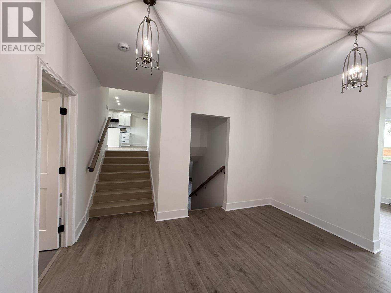
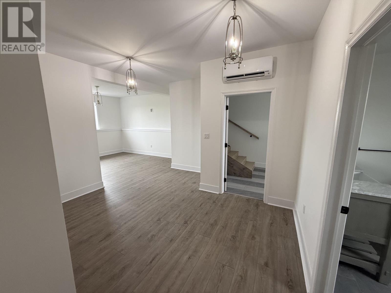
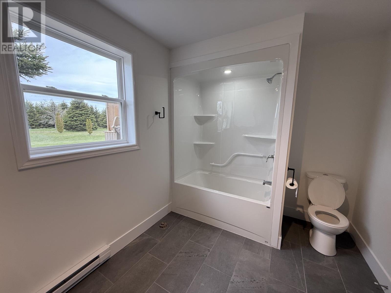
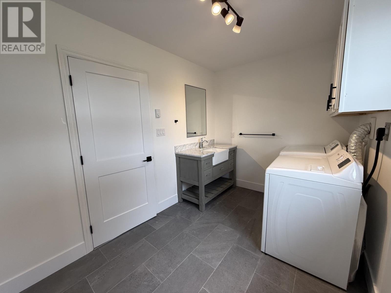
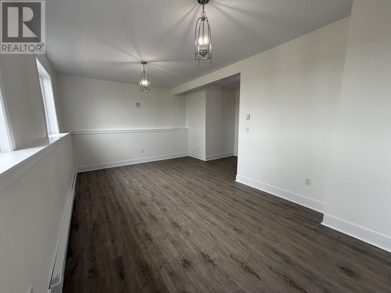
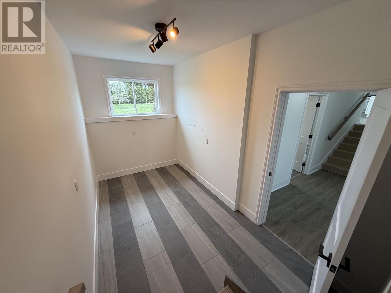
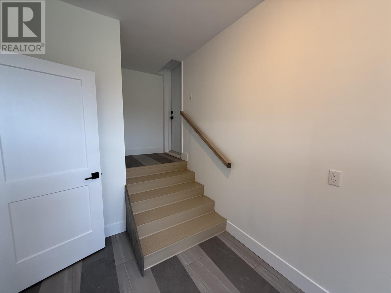
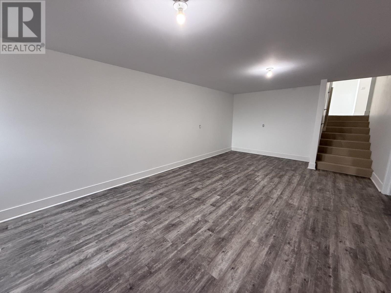
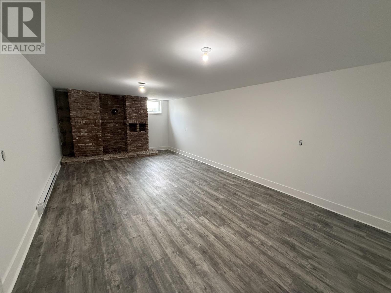
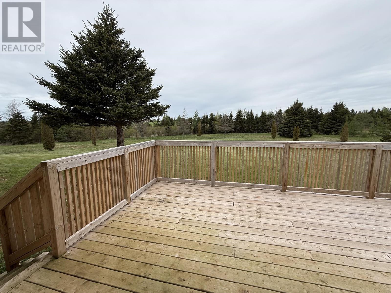
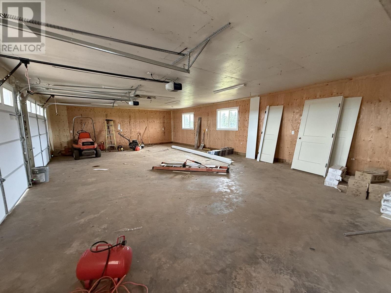
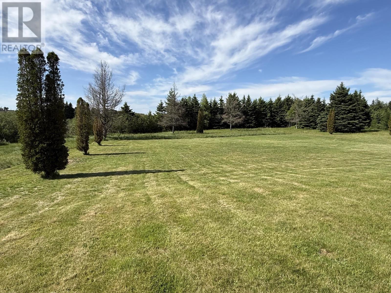
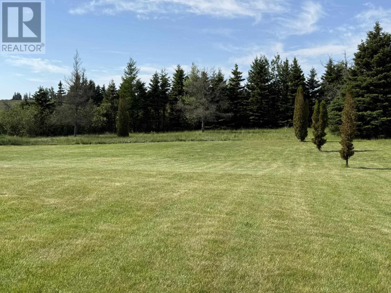
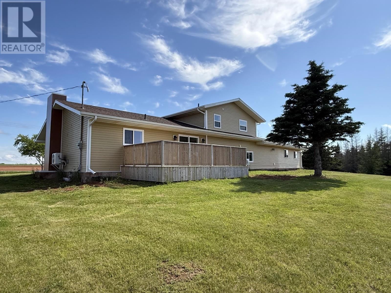
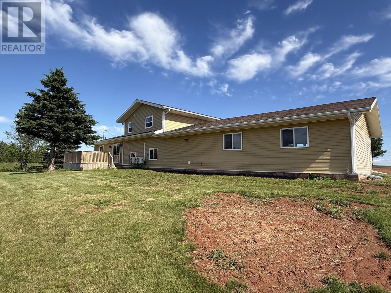
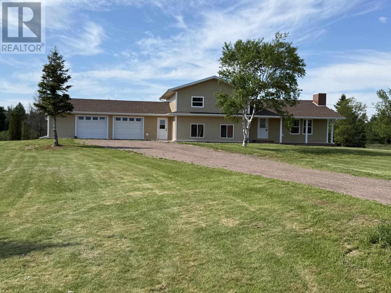
Beautiful large 3 bedroom country home only minutes to the City of Summerside, the Town of Kensington & City of Charlottetown. This home is set well back from the road on 1 acre + with trees at the back and bordering a small pond. Privacy at its best. Just minutes from the north & south shore beaches, 4-18 hole Golf & country clubs and a 9 hole golf and country club. Centrally located country living. This home has been totally renovated from the ground up with a decorator's touch. Check out the finishes such this new kitchen with an island, plus all new appliances, patio doors to a private deck overlooking the back yard, 2 new baths of which one has a laundry area, new washer & dryer, family room, rec room, mud room, new windows, doors, wiring, light fixtures & switches, electric baseboard, heat pumps, water heater roof "Oh" did I mention the 24x37 double car garage! Covered veranda and beautiful property. There is an additional approximately 10 + acres with over 800 ft road frontage that can be purchased separately for $100,000. (id:40976)
Property Details
| MLS® Number | 202612108 |
| Property Type | Single Family |
| Community Name | Norboro |
| Community Features | School Bus |
| Features | Treed, Wooded Area, Level |
| Structure | Deck |
Building
| Bathroom Total | 2 |
| Bedrooms Above Ground | 3 |
| Bedrooms Total | 3 |
| Appliances | Dishwasher, Washer/dryer Combo, Refrigerator |
| Basement Development | Finished |
| Basement Type | Full (finished) |
| Construction Style Attachment | Detached |
| Construction Style Split Level | Sidesplit |
| Exterior Finish | Vinyl |
| Flooring Type | Carpeted, Ceramic Tile, Laminate |
| Foundation Type | Poured Concrete |
| Heating Fuel | Electric |
| Heating Type | Baseboard Heaters, Central Heat Pump, Radiant Heat |
| Total Finished Area | 2630 Sqft |
| Type | House |
| Utility Water | Drilled Well |
Parking
| Attached Garage | |
| Gravel |
Land
| Acreage | Yes |
| Land Disposition | Cleared |
| Landscape Features | Landscaped |
| Sewer | Septic System |
| Size Irregular | 1 Acre + |
| Size Total Text | 1 Acre +|1 - 3 Acres |
| Surface Water | Pond Or Stream |
Rooms
| Level | Type | Length | Width | Dimensions |
|---|---|---|---|---|
| Second Level | Great Room | 10 x 11 | ||
| Second Level | Bedroom | 10.3 x 10 | ||
| Second Level | Bedroom | 12 x 10.2 | ||
| Second Level | Primary Bedroom | 12.7 x 13.6 | ||
| Second Level | Bath (# Pieces 1-6) | 9.1 x 7.1 | ||
| Second Level | Laundry / Bath | 7.1 x 13.6 | ||
| Second Level | Family Room | 10.7 x 17.9 | ||
| Lower Level | Recreational, Games Room | 13 x 25.7 | ||
| Lower Level | Den | 9 x 13 | ||
| Lower Level | Utility Room | 13 x 26.7 | ||
| Main Level | Porch | 7 x 13 | ||
| Main Level | Foyer | 4.2 x 7.4 | ||
| Main Level | Living Room | (16 x 16) + (603 x 11.5 ) | ||
| Main Level | Dining Nook | 5.8 x 3.6 | ||
| Main Level | Kitchen | 11 x 26.6 |
https://www.realtor.ca/real-estate/29802265/2209-blue-shank-road-norboro-norboro

The trademarks REALTOR®, REALTORS®, and the REALTOR® logo are controlled by The Canadian Real Estate Association (CREA) and identify real estate professionals who are members of CREA. The trademarks MLS®, Multiple Listing Service® and the associated logos are owned by The Canadian Real Estate Association (CREA) and identify the quality of services provided by real estate professionals who are members of CREA. The trademark DDF® is owned by The Canadian Real Estate Association (CREA) and identifies CREA's Data Distribution Facility (DDF®)
October 08 2026 01:40:23
Prince Edward Island Real Estate Association
RE/MAX Harbourside Realty