
22 Riverview Crescent Vernon Bridge, Prince Edward Island C0A 2E0

Contact Us
Contact us for more information
$489,000
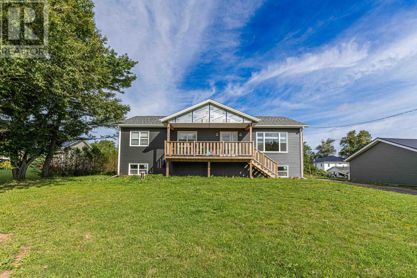
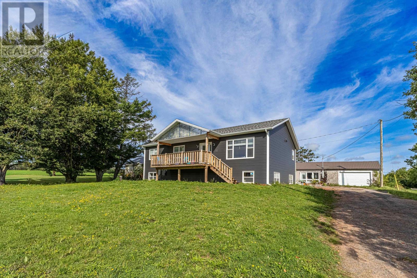
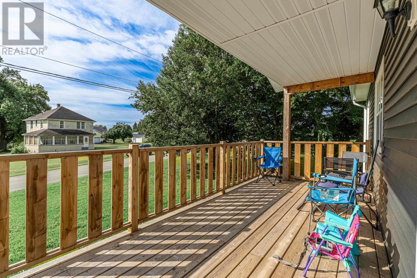
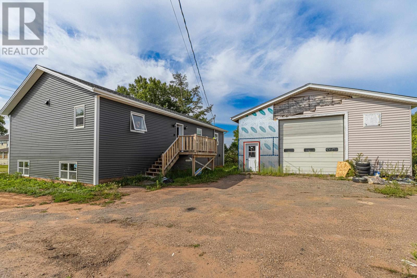
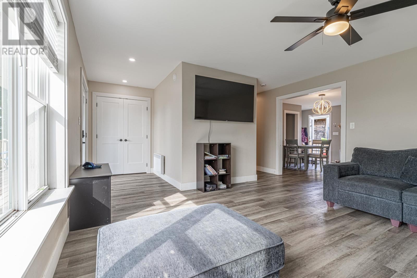
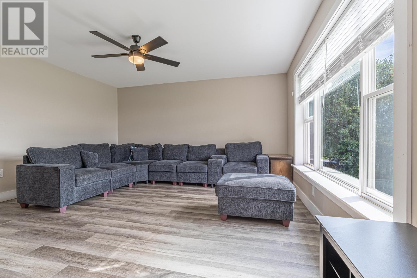
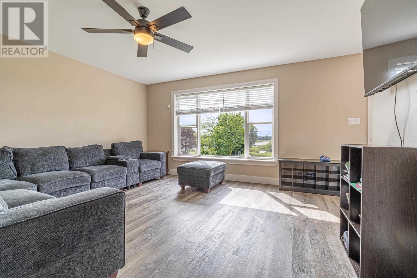
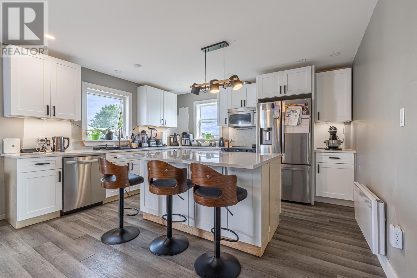
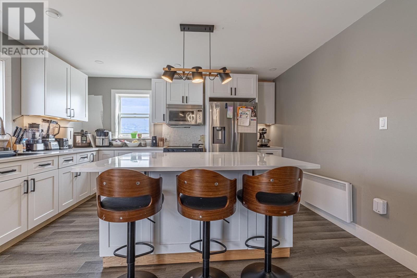
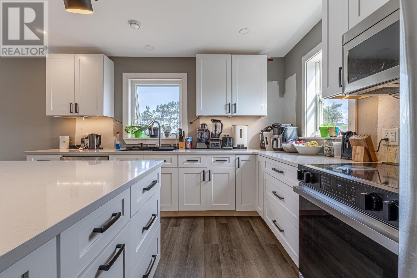
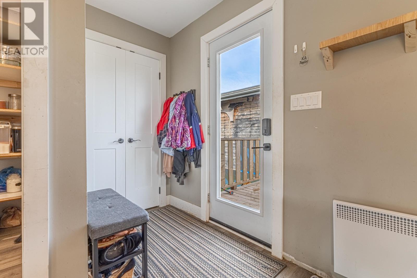
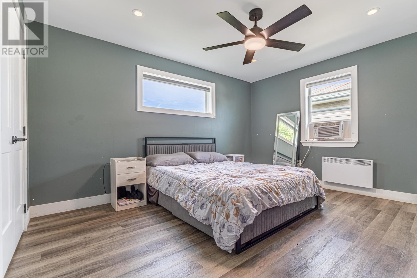
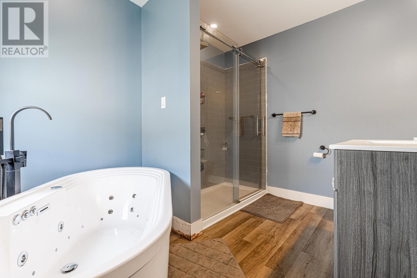
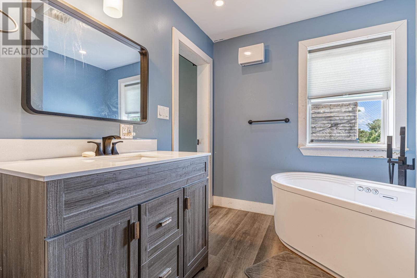
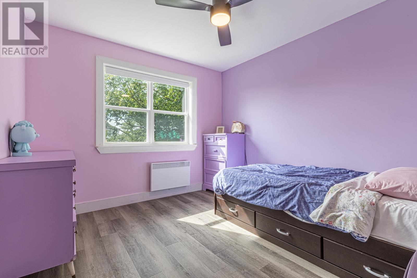
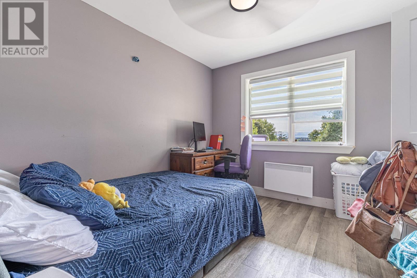
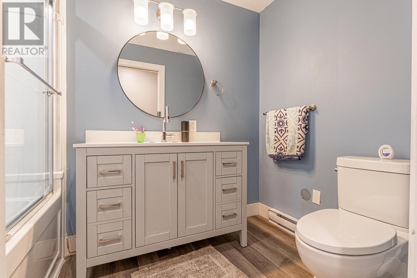
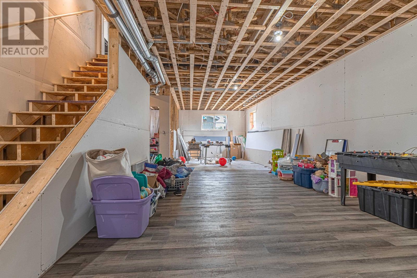
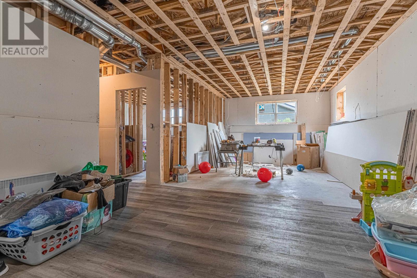
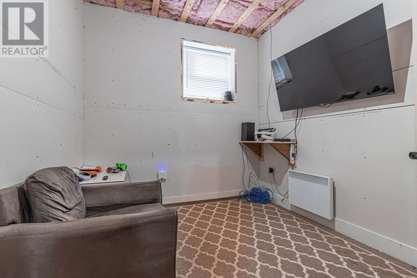
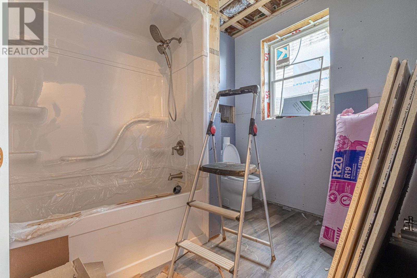
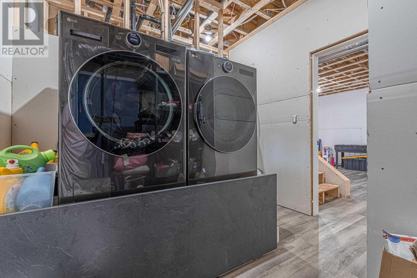
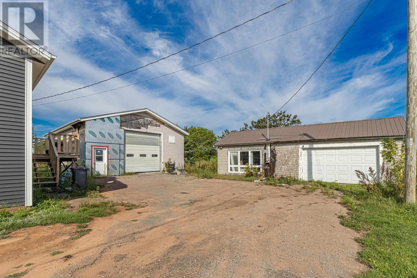
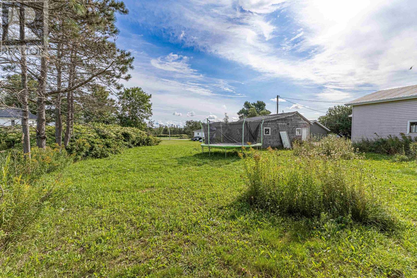
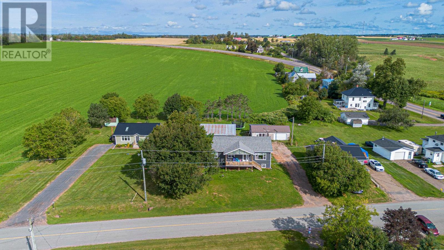
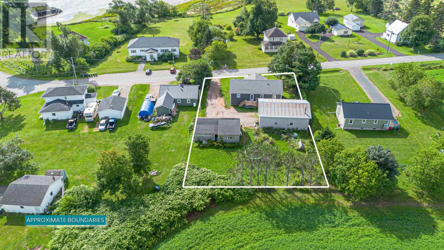
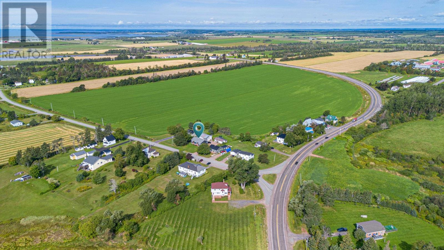
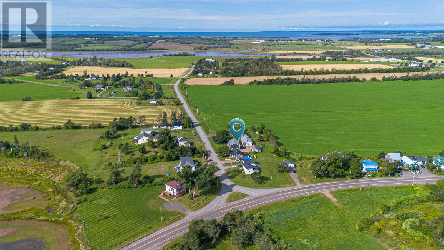
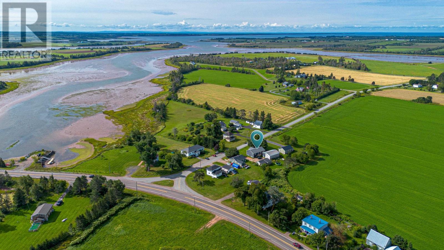
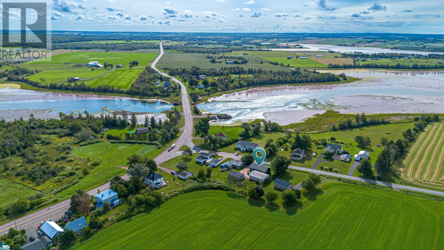
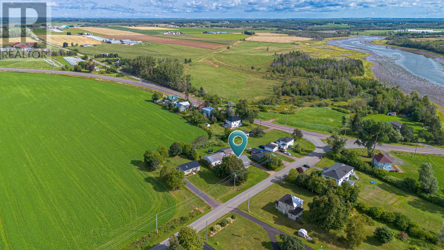
Welcome to this beautifully constructed 2025-built home offering modern comfort, quality construction, and stunning river views. This 3-bedroom, 2-bathroom home features an ICF foundation, providing excellent durability and energy efficiency. The thoughtfully designed layout offers bright, comfortable living spaces with plenty of room for the whole family. A major highlight of the property is the impressive 30x40 workshop, offering exceptional space for a home business, hobbies, storage, or the perfect setup for anyone needing a large work area. Enjoy the combination of a newer home, beautiful river views, and an outstanding workshop, all in one property. A great opportunity for buyers looking for quality, space, and functionality. Home owner is willing to finish renovating basement for an additional price. (id:40976)
Property Details
| MLS® Number | 202621524 |
| Property Type | Single Family |
| Community Name | Vernon Bridge |
| Community Features | School Bus |
| Features | Paved Driveway |
| Structure | Deck, Shed |
| View Type | River View |
Building
| Bathroom Total | 3 |
| Bedrooms Above Ground | 3 |
| Bedrooms Below Ground | 2 |
| Bedrooms Total | 5 |
| Appliances | Stove, Dryer, Washer, Refrigerator |
| Constructed Date | 2025 |
| Construction Style Attachment | Detached |
| Exterior Finish | Vinyl |
| Flooring Type | Laminate |
| Heating Fuel | Electric |
| Heating Type | Baseboard Heaters |
| Stories Total | 2 |
| Total Finished Area | 1440 Sqft |
| Type | House |
| Utility Water | Drilled Well |
Parking
| Detached Garage |
Land
| Access Type | Year-round Access |
| Acreage | No |
| Landscape Features | Landscaped |
| Sewer | Septic System |
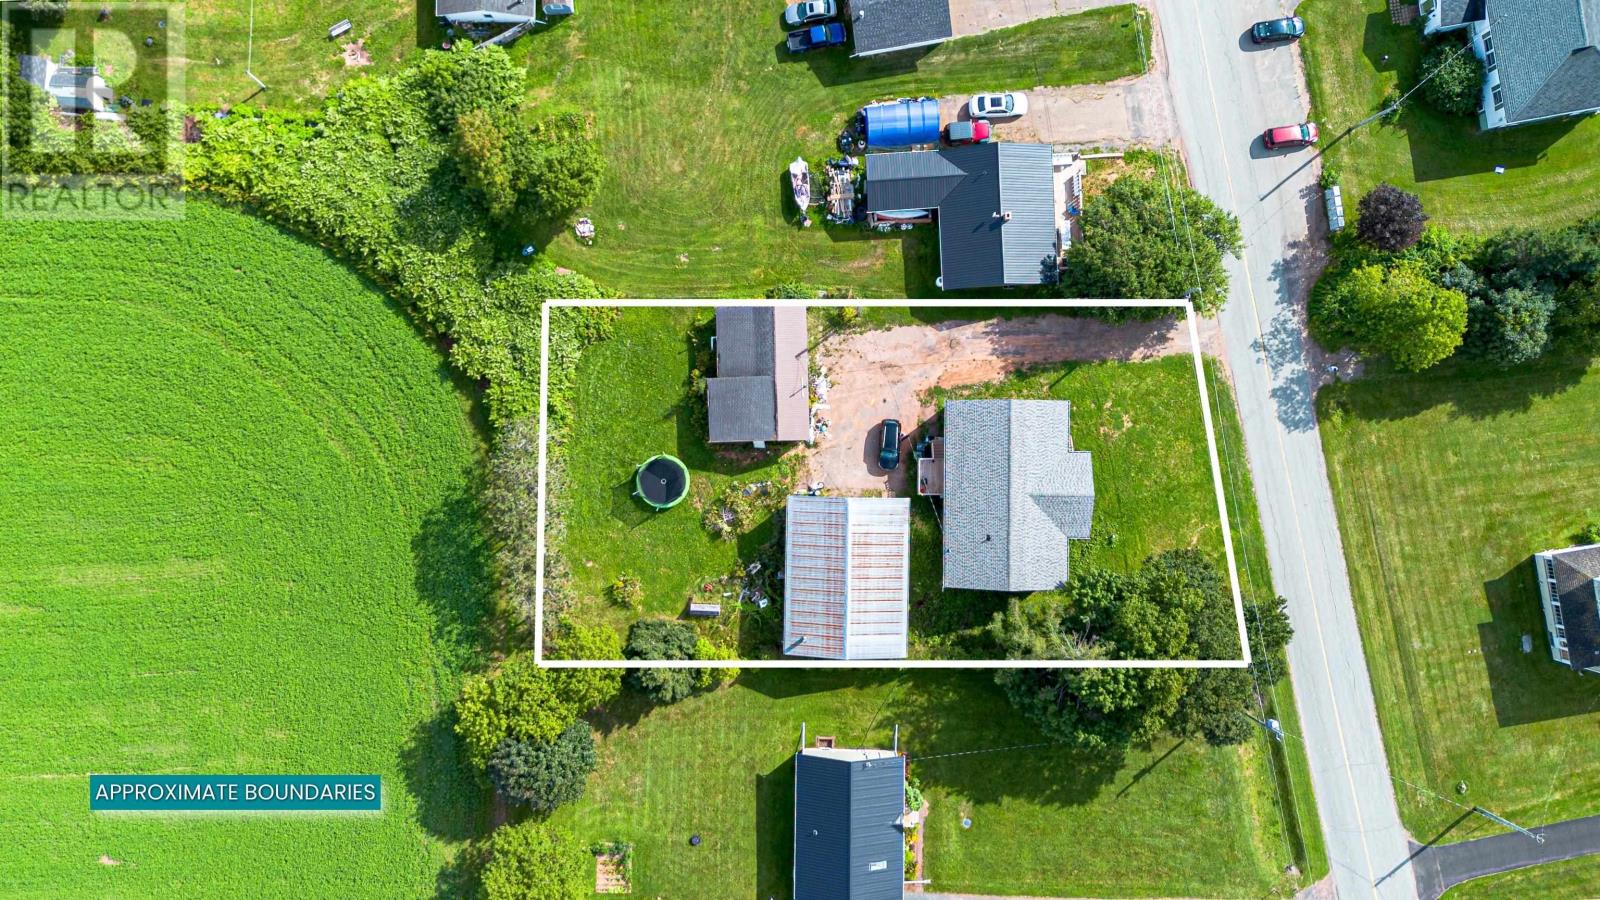
| Size Irregular | 0.5 |
| Size Total | 0.5 Ac|1/2 - 1 Acre |
| Size Total Text | 0.5 Ac|1/2 - 1 Acre |
Rooms
| Level | Type | Length | Width | Dimensions |
|---|---|---|---|---|
| Main Level | Living Room | 14.9 x 21.8 | ||
| Main Level | Kitchen | 13.9 x 12. | ||
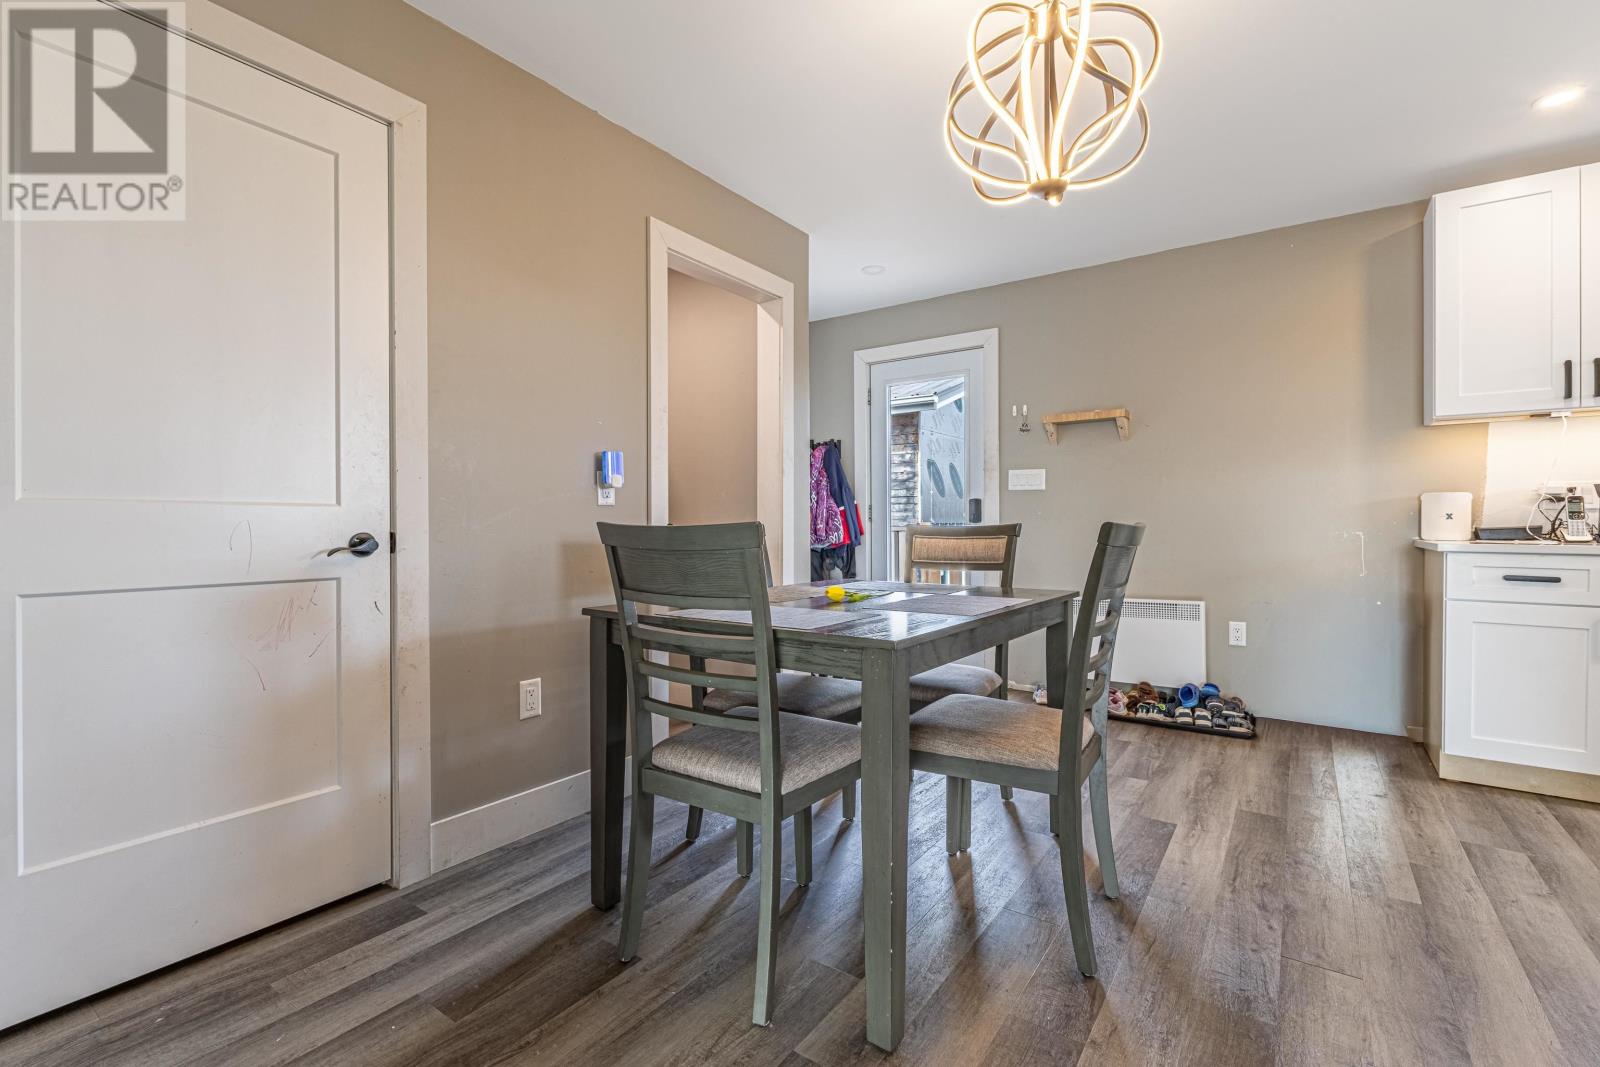
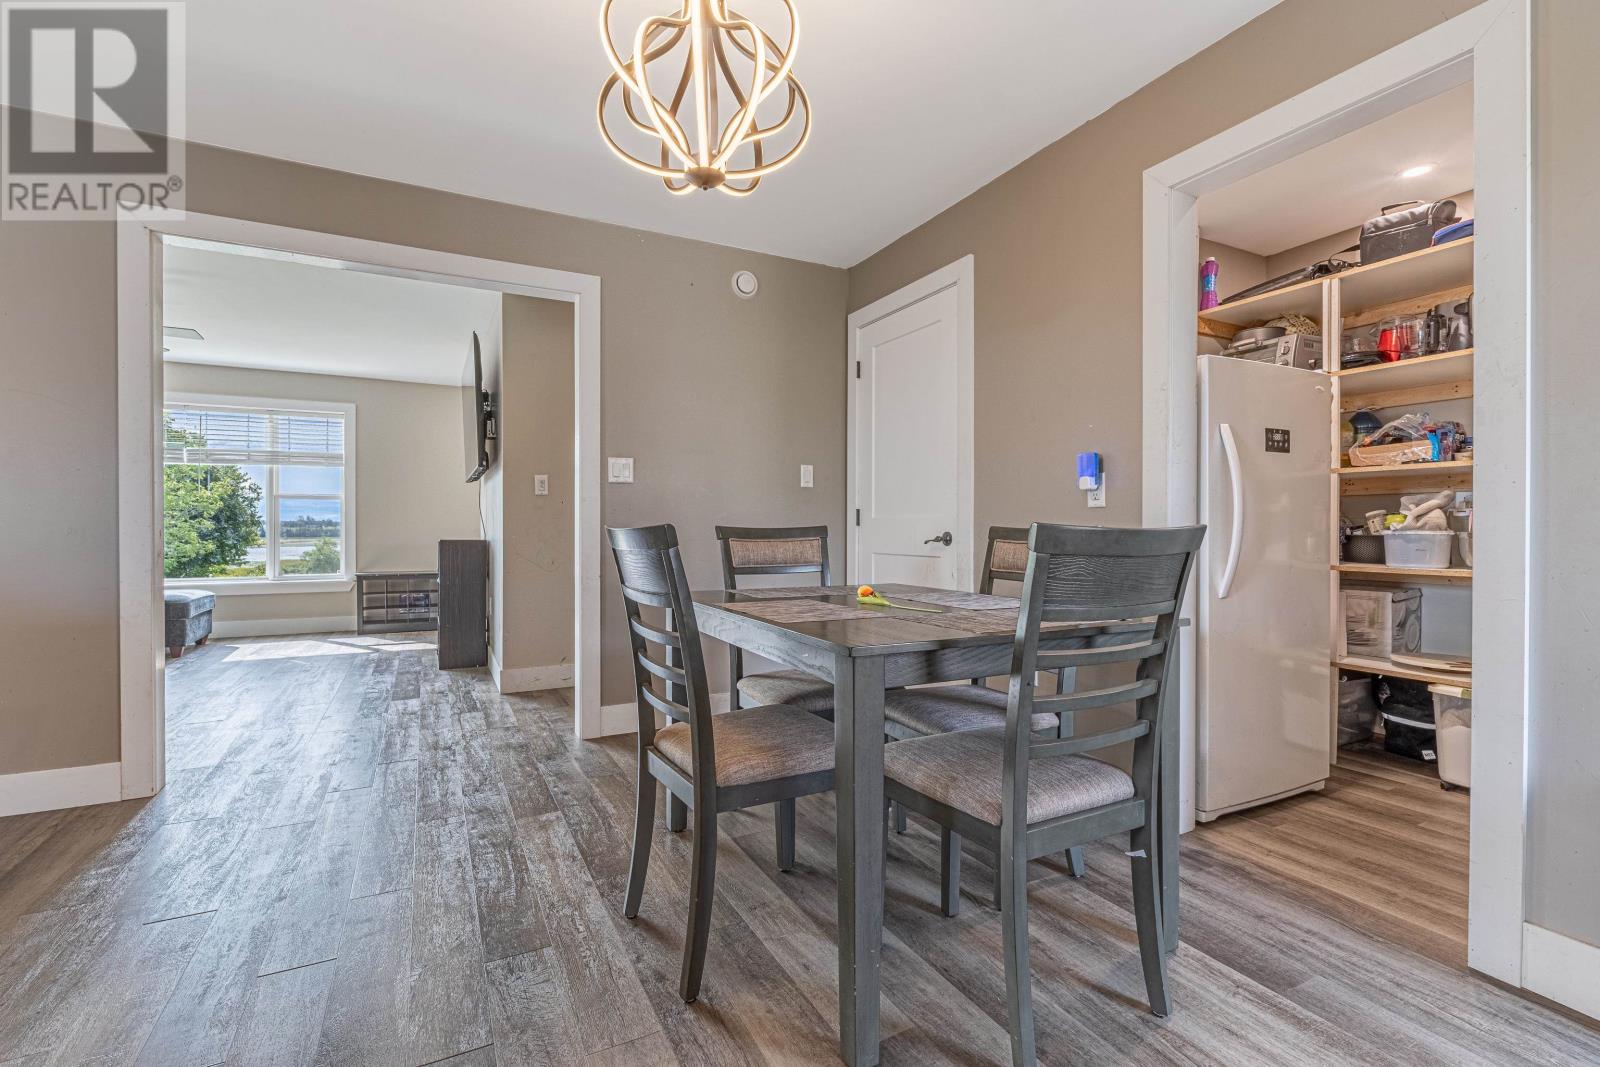
| Main Level | Dining Room | 13.9 x 12. | ||
| Main Level | Primary Bedroom | 13.10 x 11.7 | ||
| Main Level | Ensuite (# Pieces 2-6) | 10. x 8. | ||
| Main Level | Bedroom | 11. x 10. | ||
| Main Level | Bedroom | 11. x 10. | ||
| Main Level | Other | 3.5 x 25. Hallway | ||
| Main Level | Storage | 5.10 x 5.5 |
https://www.realtor.ca/real-estate/30198026/22-riverview-crescent-vernon-bridge-vernon-bridge

The trademarks REALTOR®, REALTORS®, and the REALTOR® logo are controlled by The Canadian Real Estate Association (CREA) and identify real estate professionals who are members of CREA. The trademarks MLS®, Multiple Listing Service® and the associated logos are owned by The Canadian Real Estate Association (CREA) and identify the quality of services provided by real estate professionals who are members of CREA. The trademark DDF® is owned by The Canadian Real Estate Association (CREA) and identifies CREA's Data Distribution Facility (DDF®)
October 08 2026 01:42:07
Prince Edward Island Real Estate Association
Exit Realty Pei