
1912 Rte 19 Fairview, Prince Edward Island C0A 1H2

Contact Us
Contact us for more information
$550,000
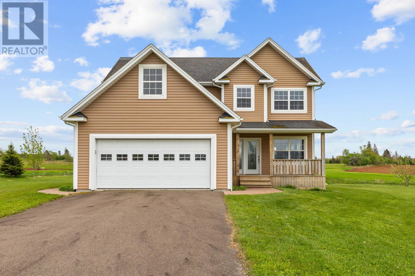
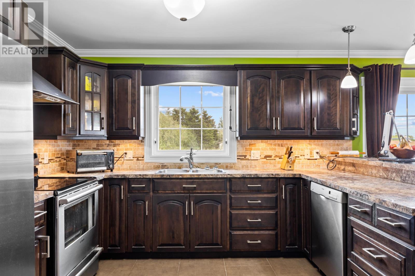
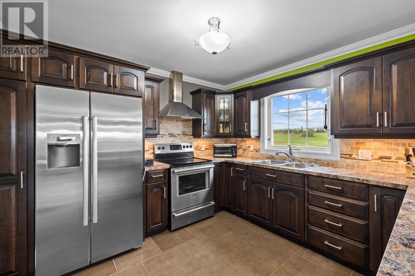
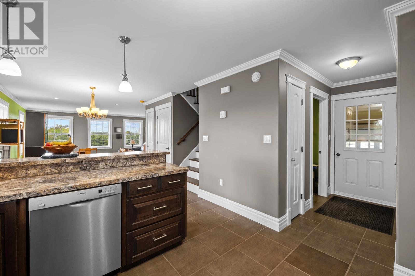
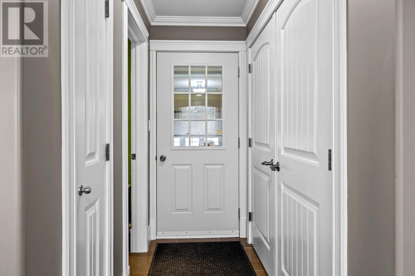
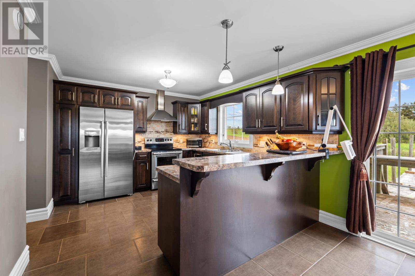
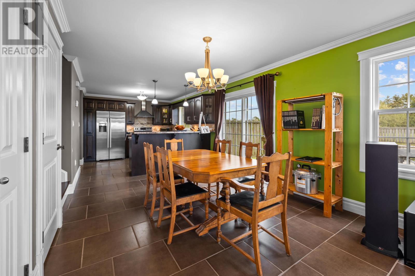
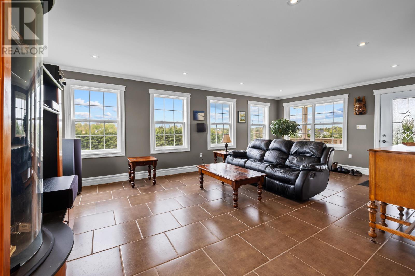
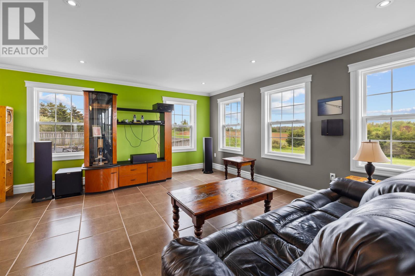
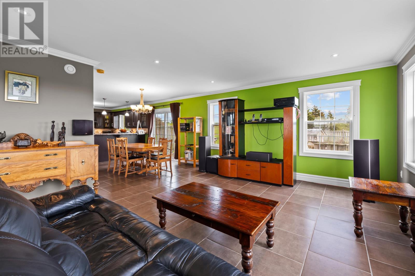
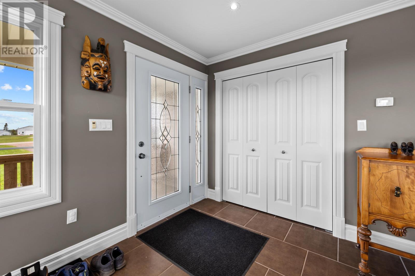
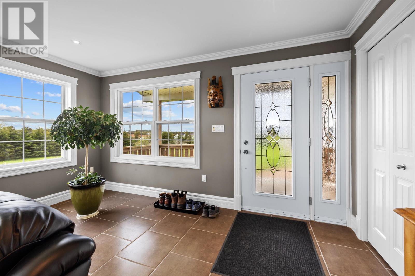
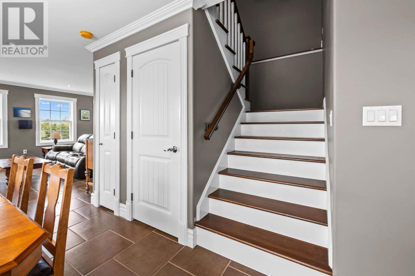
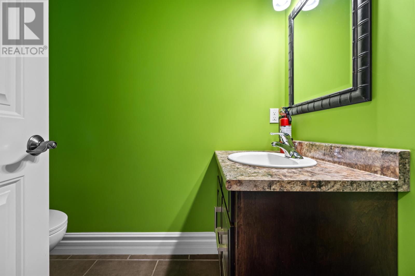
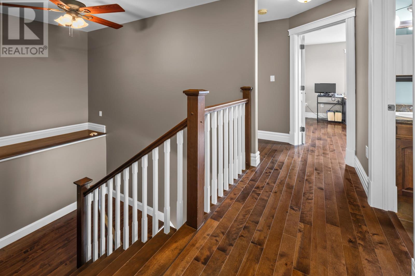
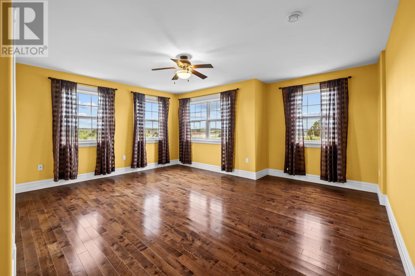
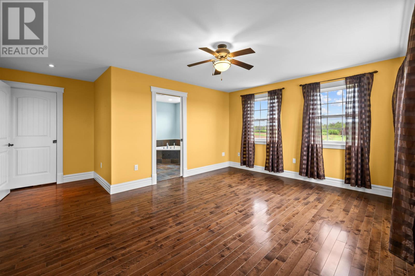
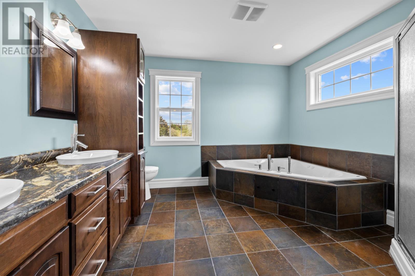
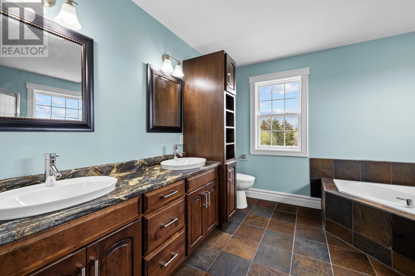
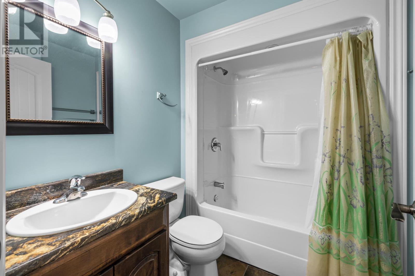
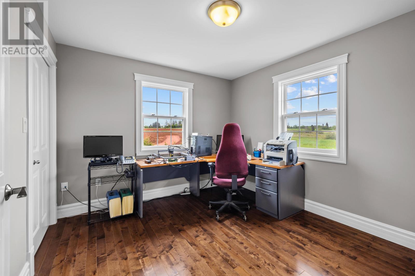
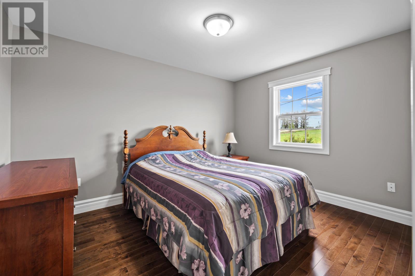
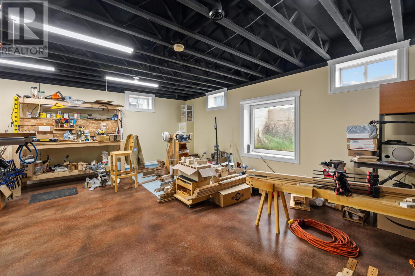
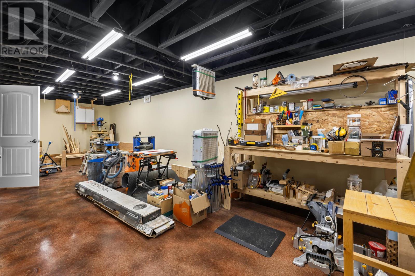
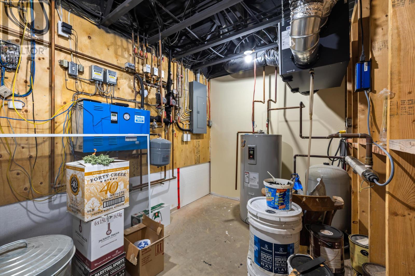
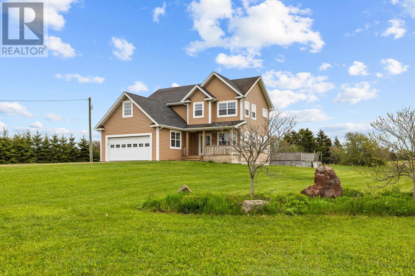
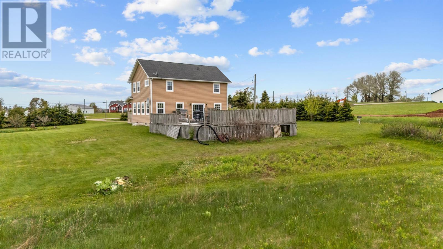
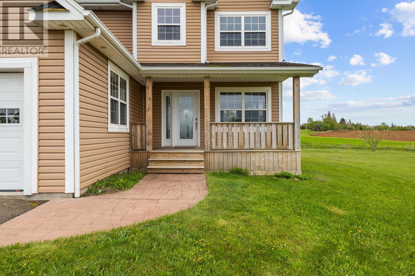
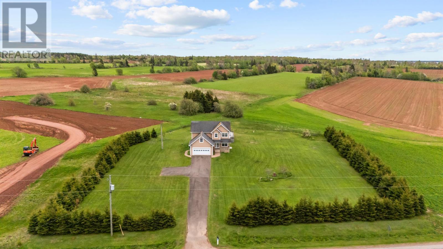
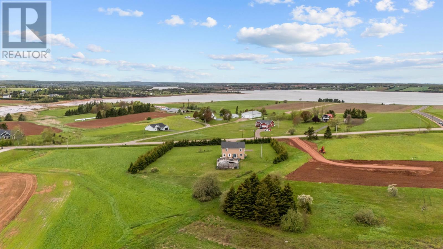
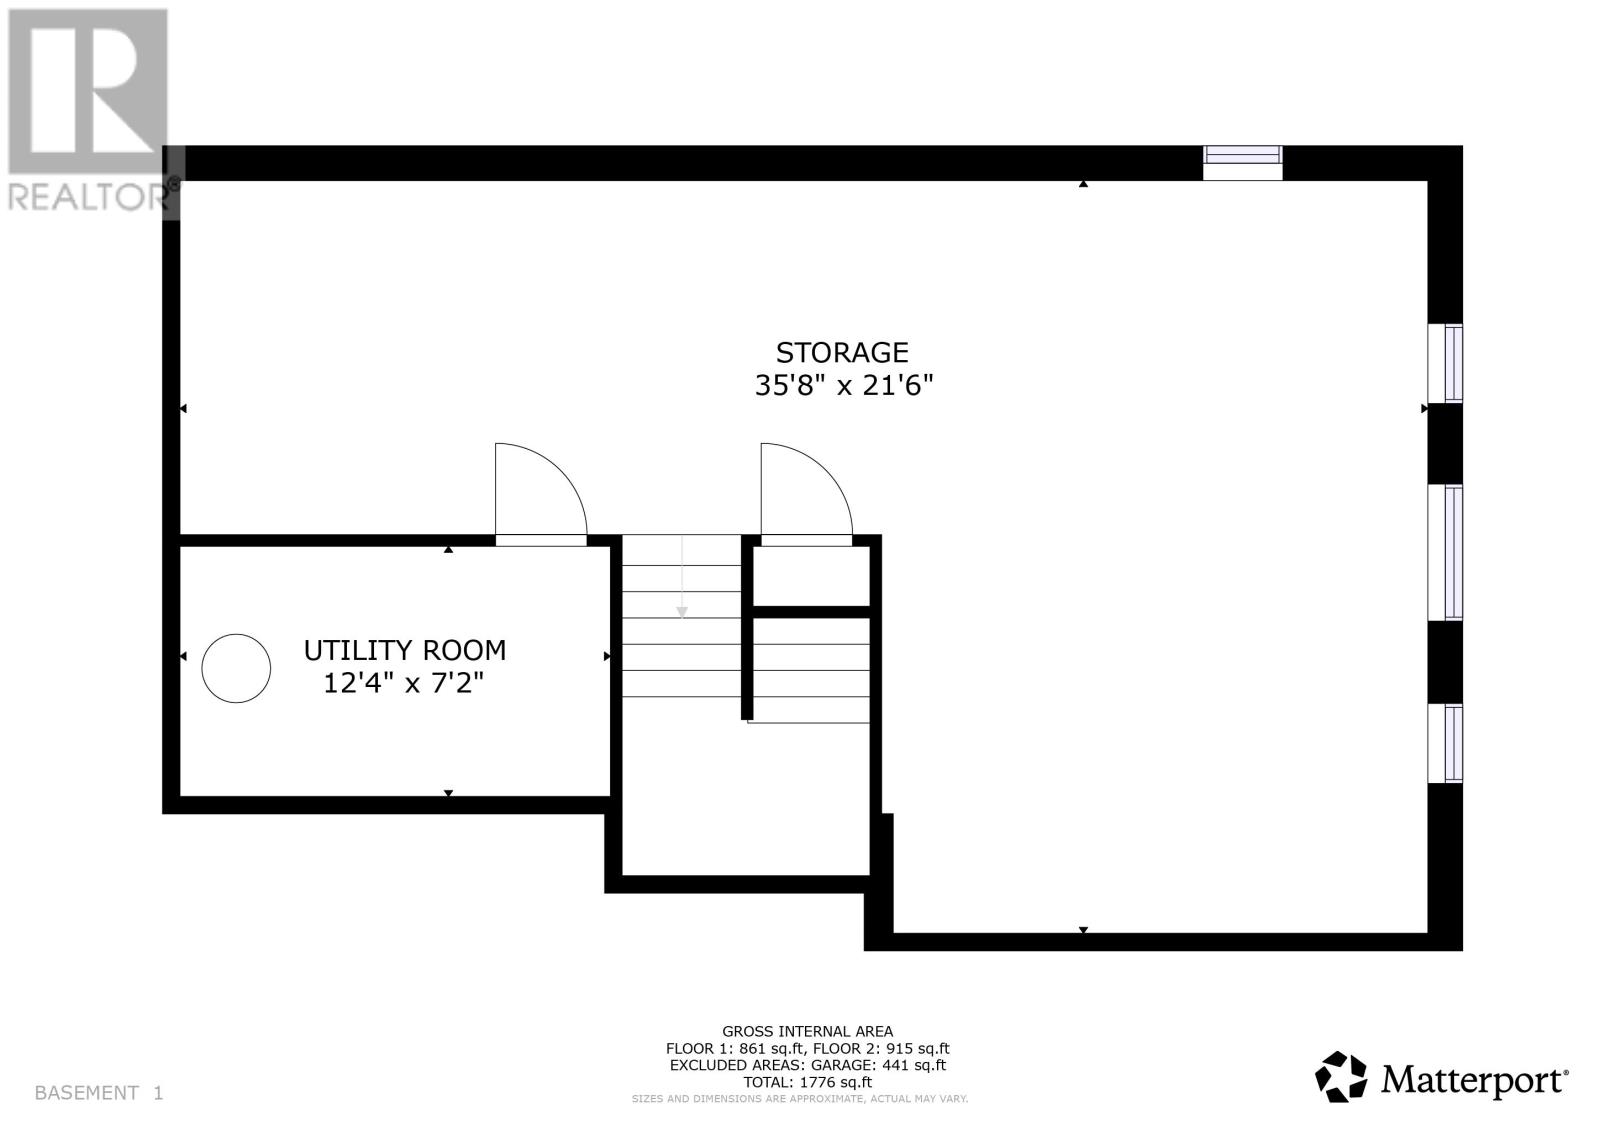
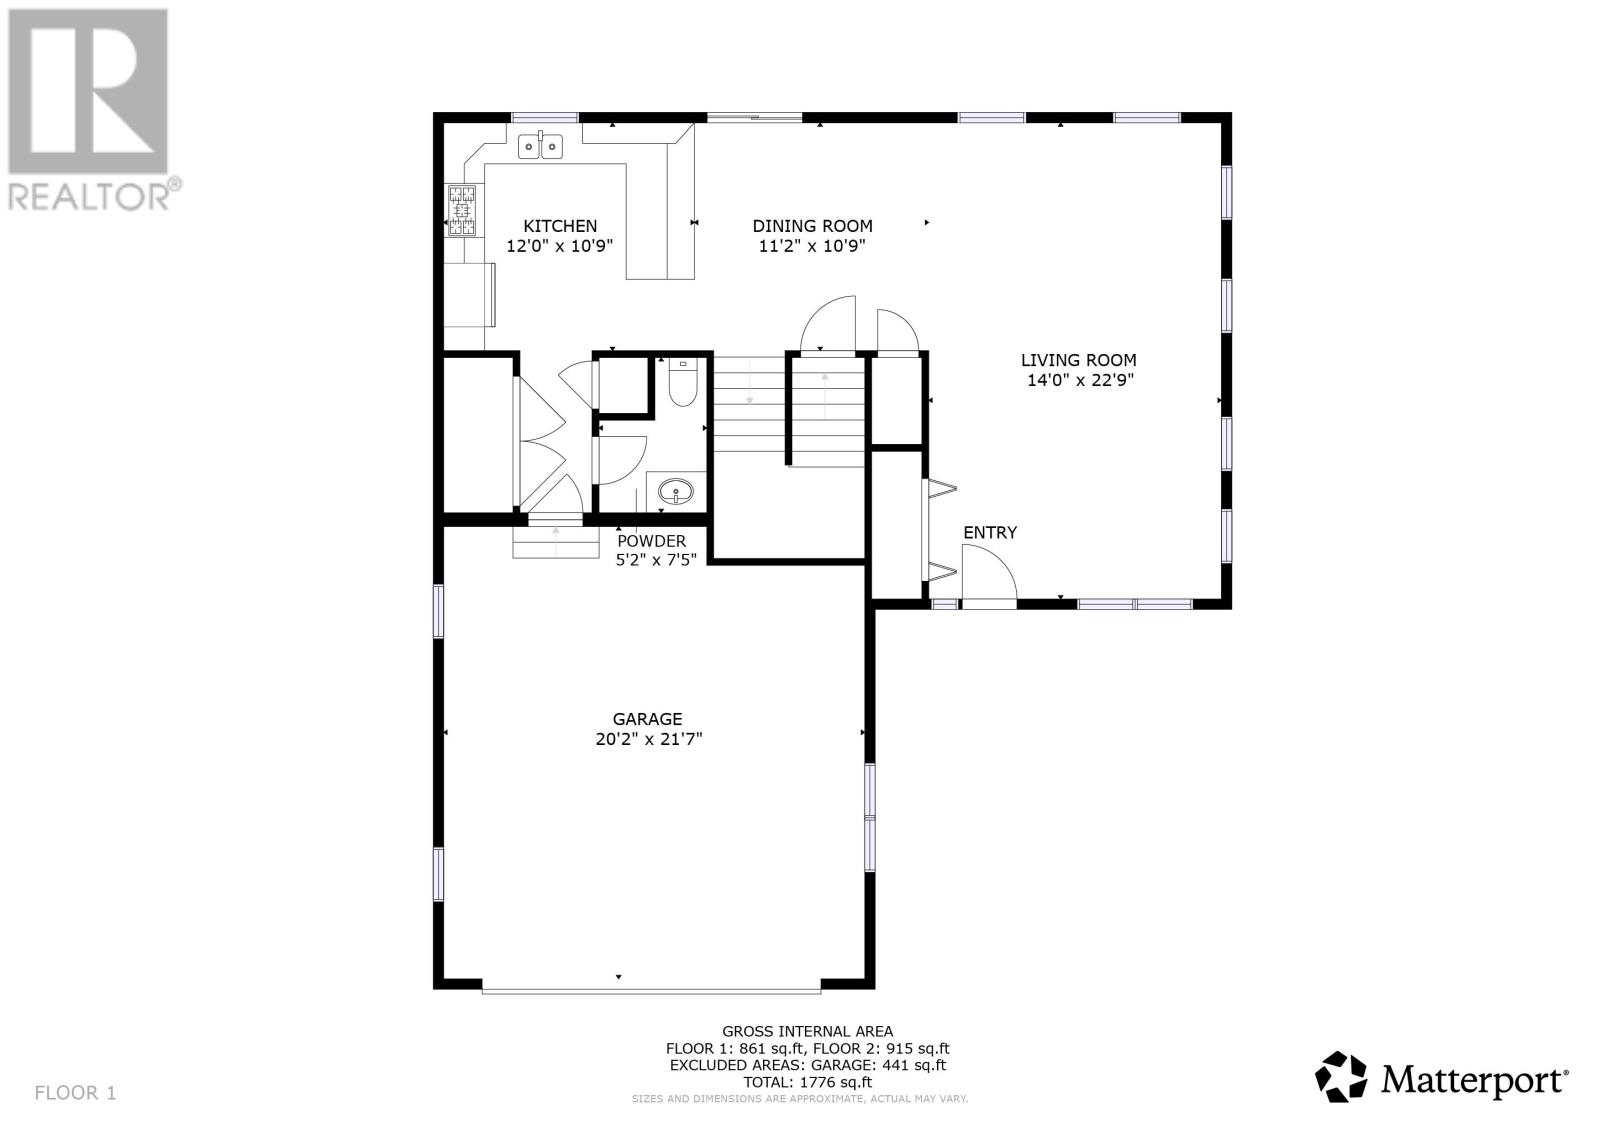
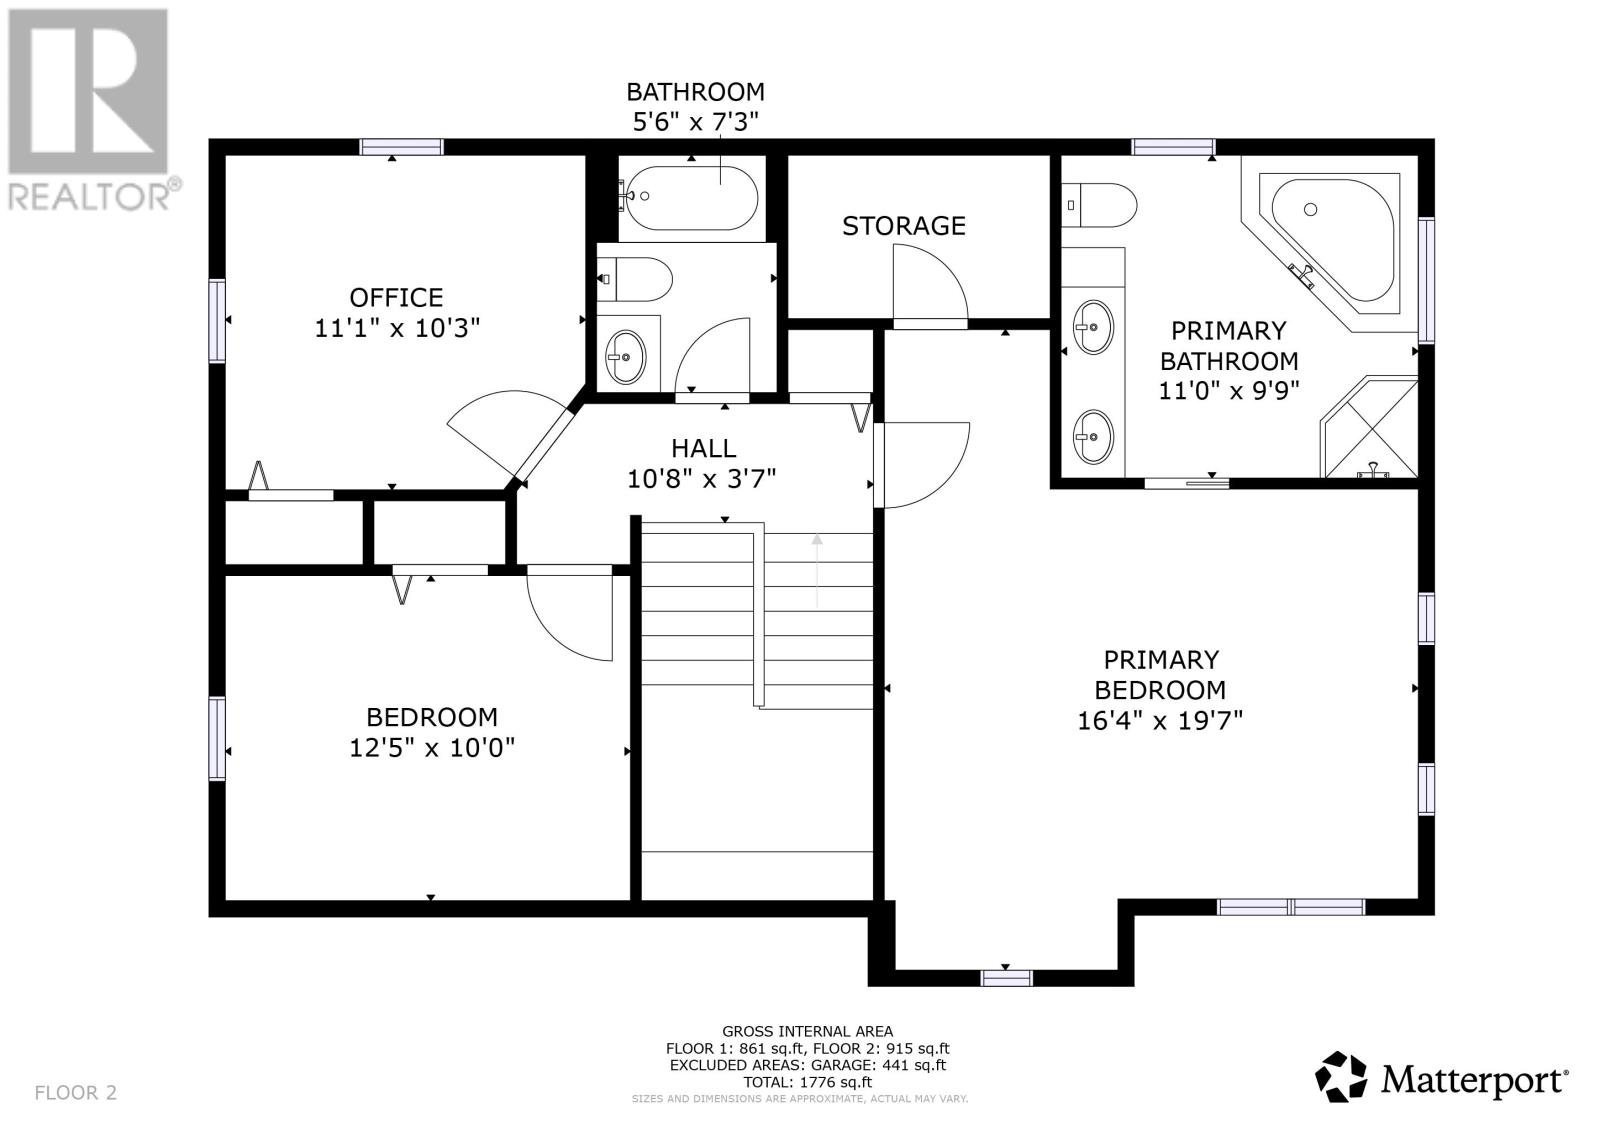
Picturesque two story three bedroom two and a half bath home with attached garage on a well positioned country lot that is a hub of natural life in the popular Fairview community. Main level: living room, open kitchen and dining area with backyard deck access, half bath, garage access. Upper level: primary bedroom with private bath and walk in closet, two additional bedrooms, full bath. Lower level: workshop with egress window, utility room. (id:40976)
Property Details
| MLS® Number | 202612659 |
| Property Type | Single Family |
| Community Name | Fairview |
| Amenities Near By | Golf Course |
| Community Features | Recreational Facilities, School Bus |
| Features | Paved Driveway |
| Structure | Deck |
Building
| Bathroom Total | 3 |
| Bedrooms Above Ground | 3 |
| Bedrooms Total | 3 |
| Appliances | Jetted Tub, Range - Electric, Dishwasher, Dryer - Electric, Washer, Refrigerator |
| Basement Development | Finished |
| Basement Type | Full (finished) |
| Constructed Date | 2011 |
| Construction Style Attachment | Detached |
| Exterior Finish | Vinyl |
| Flooring Type | Concrete, Hardwood, Tile |
| Foundation Type | Poured Concrete |
| Half Bath Total | 1 |
| Heating Fuel | Electric |
| Heating Type | In Floor Heating, Heat Recovery Ventilation (hrv) |
| Stories Total | 2 |
| Total Finished Area | 2437 Sqft |
| Type | House |
| Utility Water | Drilled Well |
Parking
| Attached Garage |
Land
| Access Type | Year-round Access |
| Acreage | Yes |
| Land Amenities | Golf Course |
| Sewer | Septic System |
| Size Irregular | 1.39 |
| Size Total | 1.39 Ac|1 - 3 Acres |
| Size Total Text | 1.39 Ac|1 - 3 Acres |
Rooms
| Level | Type | Length | Width | Dimensions |
|---|---|---|---|---|
| Second Level | Primary Bedroom | (16.5x12.6)+(6.9x2.2)+(5.x5.) | ||
| Second Level | Ensuite (# Pieces 2-6) | 11. x 9.9 | ||
| Second Level | Bath (# Pieces 1-6) | 5.10 x 7.3 | ||
| Second Level | Bedroom | (10.11x7.) + (3.2x8.7) | ||
| Second Level | Bedroom | 12.6 x 9.11 | ||
| Lower Level | Workshop | (15.7x21.6) + (19.9x10.1) | ||
| Lower Level | Utility Room | 12. x 7. | ||
| Main Level | Living Room | 13.11 x 22.11 | ||
| Main Level | Dining Room | 10.11 x 10.10 | ||
| Main Level | Kitchen | 12.2 x 10.10 | ||
| Main Level | Bath (# Pieces 1-6) | (2.9x2.2) + (2.2x4.4) Half |
https://www.realtor.ca/real-estate/29825943/1912-rte-19-fairview-fairview

The trademarks REALTOR®, REALTORS®, and the REALTOR® logo are controlled by The Canadian Real Estate Association (CREA) and identify real estate professionals who are members of CREA. The trademarks MLS®, Multiple Listing Service® and the associated logos are owned by The Canadian Real Estate Association (CREA) and identify the quality of services provided by real estate professionals who are members of CREA. The trademark DDF® is owned by The Canadian Real Estate Association (CREA) and identifies CREA's Data Distribution Facility (DDF®)
June 02 2026 11:45:06
Prince Edward Island Real Estate Association
Exit Realty Pei