
147 Spring Street Summerside, Prince Edward Island C1N 3G2

Contact Us
Contact us for more information
$314,900
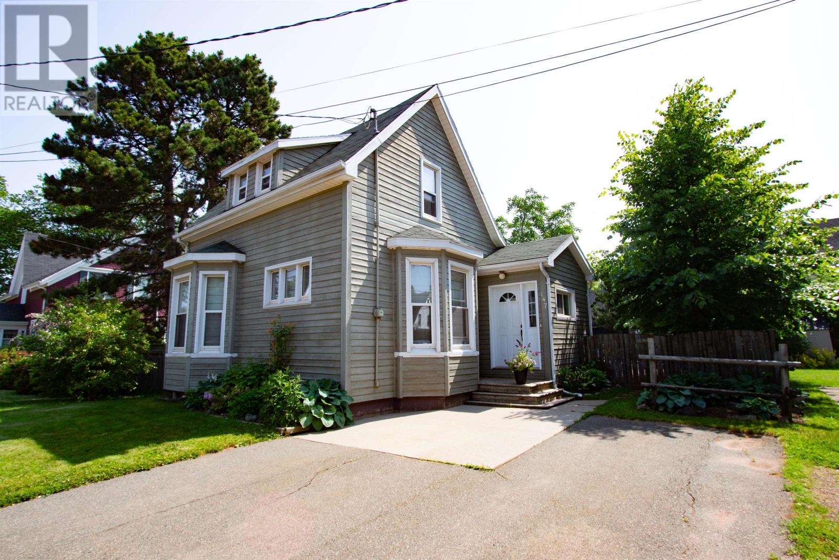
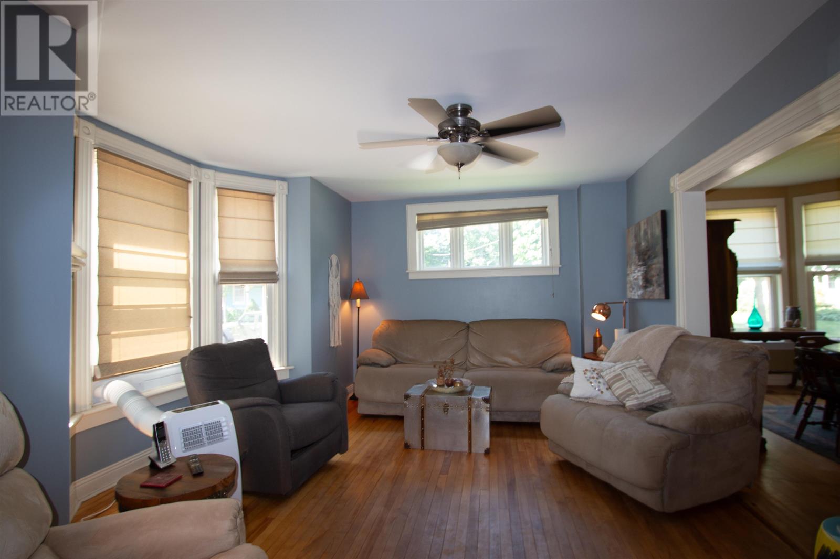
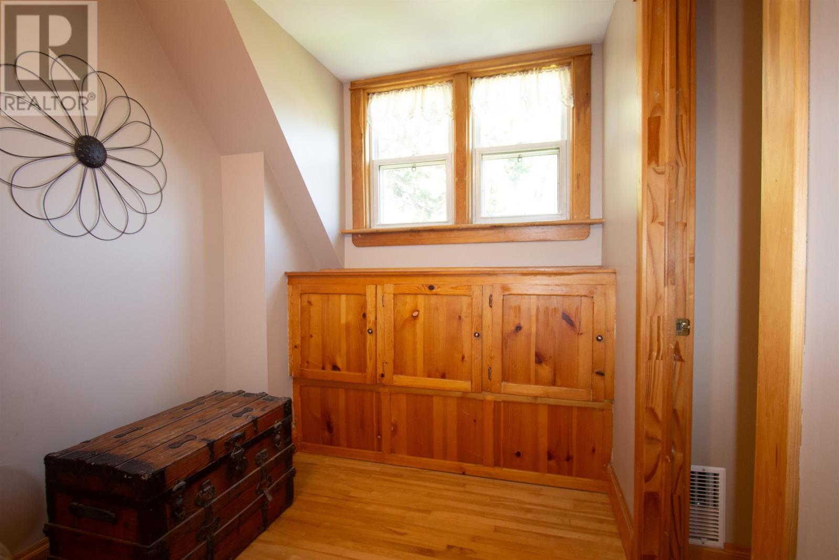
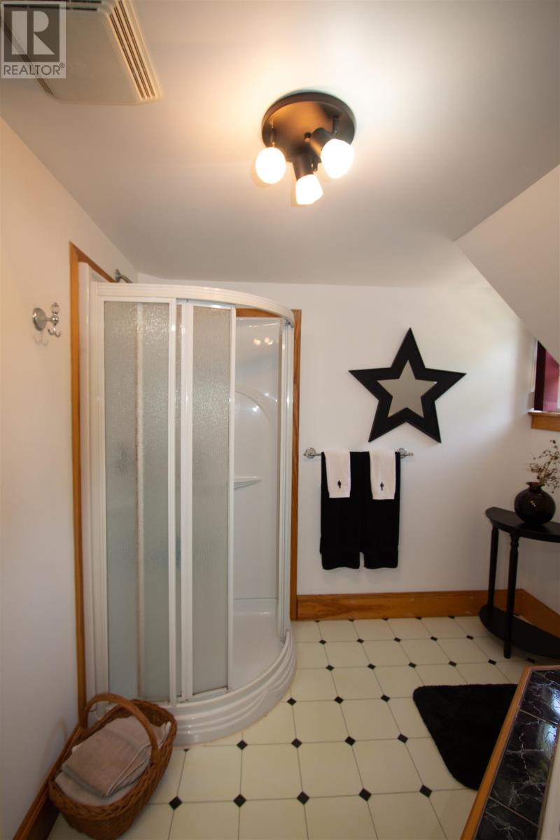
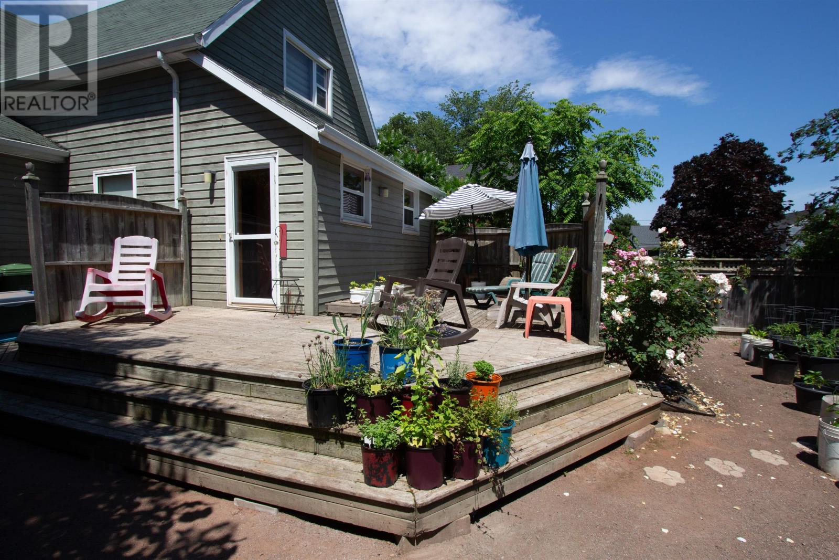
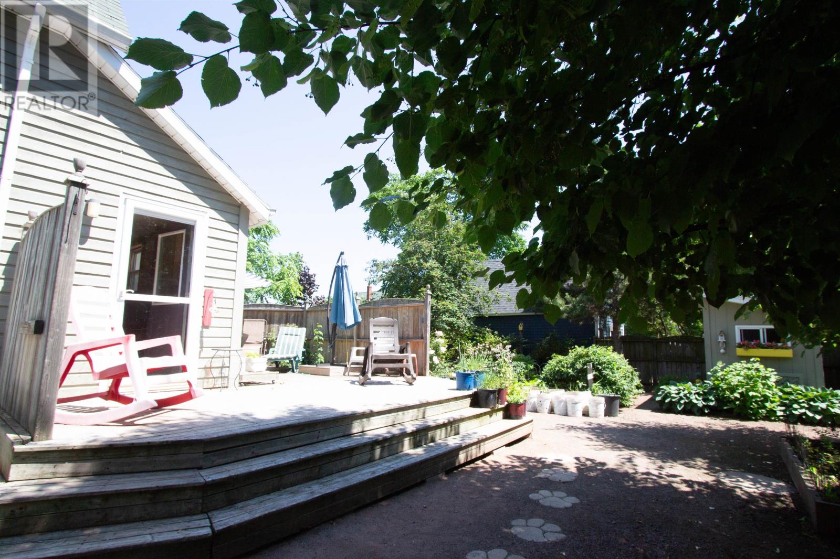
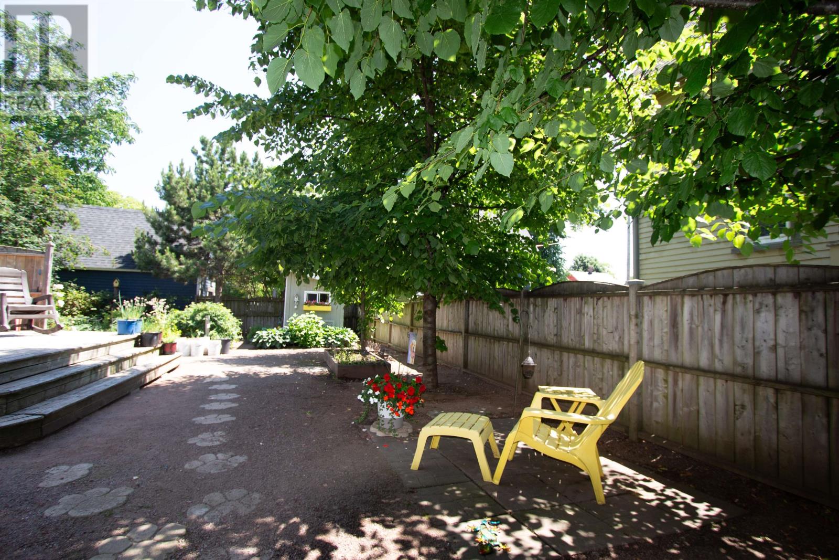
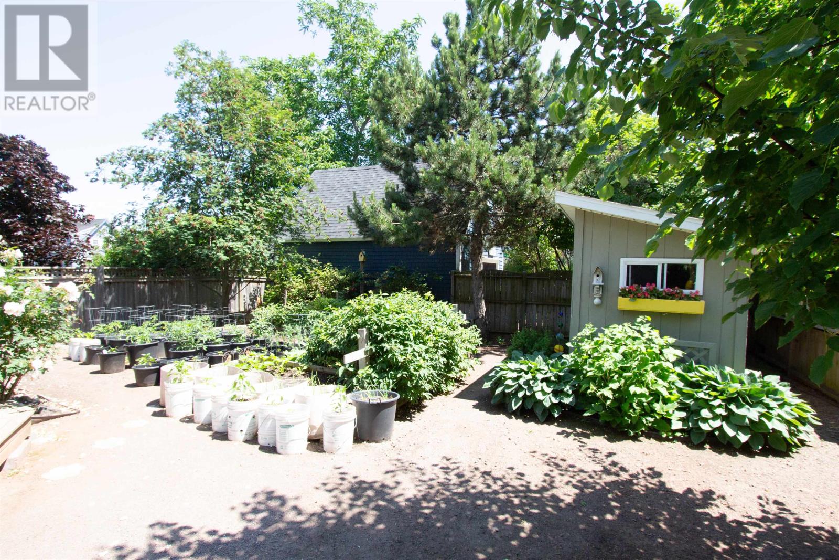
Nestled in the heart of Summerside's sought-after Historic District, this exceptionally well-maintained home blends timeless character with the peace of mind that comes from numerous quality updates completed over the years. Recent improvements include a new foundation, updated windows, beautiful wood siding, and many additional upgrades that enhance both the home's comfort and long-term value. Step outside and enjoy one of the city's most desirable locations. Just a short walk from your front door, you'll find Summerside's vibrant waterfront, featuring unique shops, restaurants, pubs, the popular Farmers' Market, and miles of scenic boardwalk along the shoreline. The private, fenced backyard is a true retreat, complete with established gardens that create a peaceful setting for relaxing or entertaining. More than just a home, this is an opportunity to embrace one of Summerside's most desirable lifestyles, where history, charm, and waterfront living come together. (id:40976)
Property Details
| MLS® Number | 202617385 |
| Property Type | Single Family |
| Community Name | Summerside |
| Features | Paved Driveway |
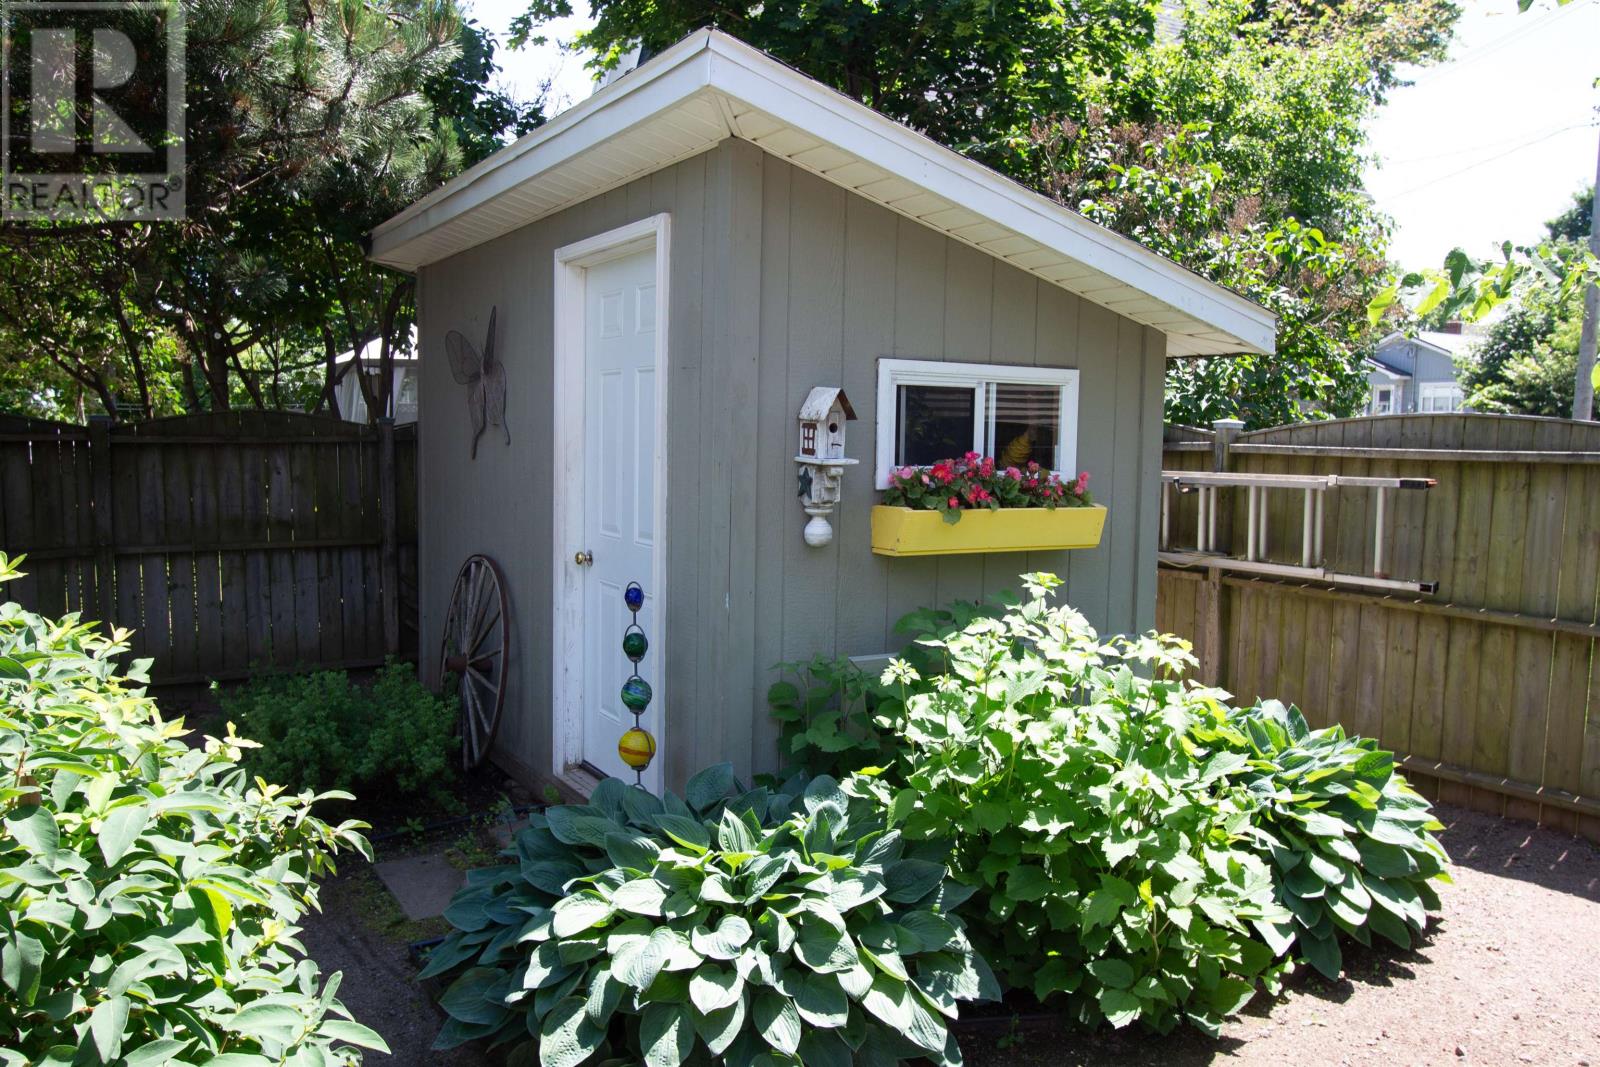
| Structure | Deck, Shed |
Building
| Bathroom Total | 2 |
| Bedrooms Above Ground | 2 |
| Bedrooms Total | 2 |
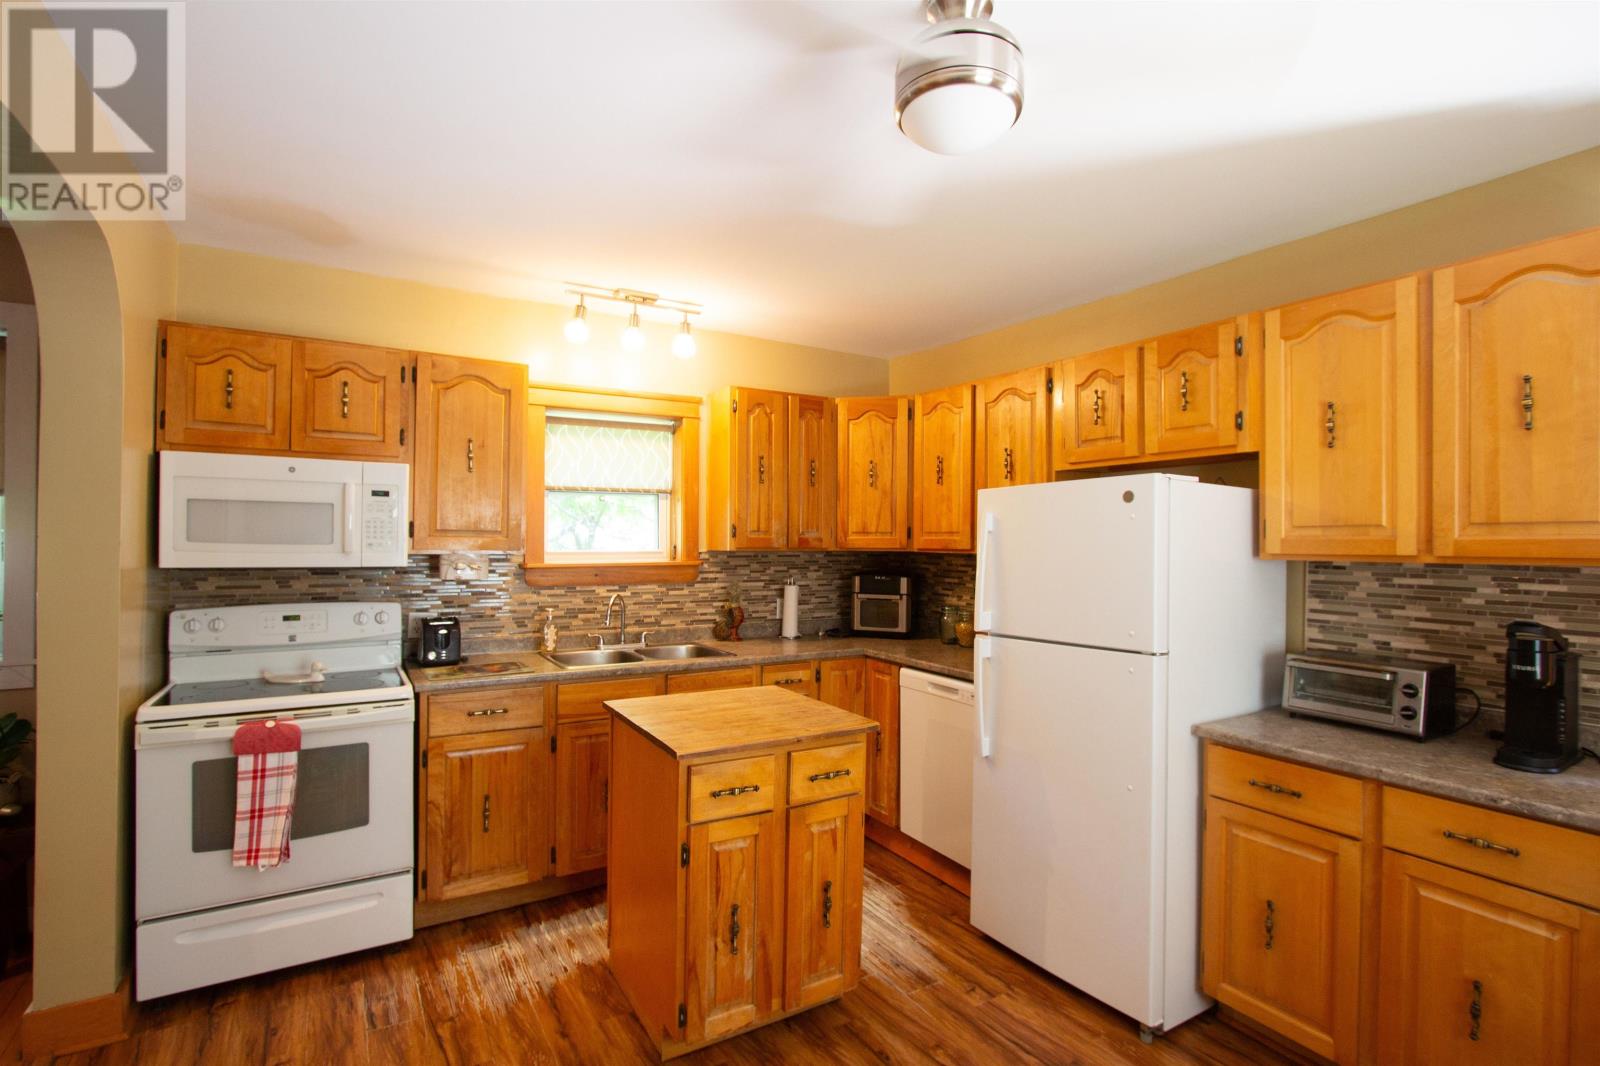
| Appliances | Range - Electric, Dishwasher, Dryer - Electric, Washer, Refrigerator |
| Basement Development | Partially Finished |
| Basement Type | Full (partially Finished) |
| Construction Style Attachment | Detached |
| Exterior Finish | Wood Siding |
| Flooring Type | Hardwood, Laminate, Vinyl |
| Foundation Type | Poured Concrete |
| Half Bath Total | 1 |
| Heating Fuel | Oil |
| Heating Type | Forced Air, Furnace |
| Stories Total | 2 |
| Total Finished Area | 1790 Sqft |
| Type | House |
| Utility Water | Municipal Water |
Land
| Acreage | No |
| Sewer | Municipal Sewage System |
| Size Irregular | 0.1 |
| Size Total | 0.1000|under 1/2 Acre |
| Size Total Text | 0.1000|under 1/2 Acre |
Rooms
| Level | Type | Length | Width | Dimensions |
|---|---|---|---|---|
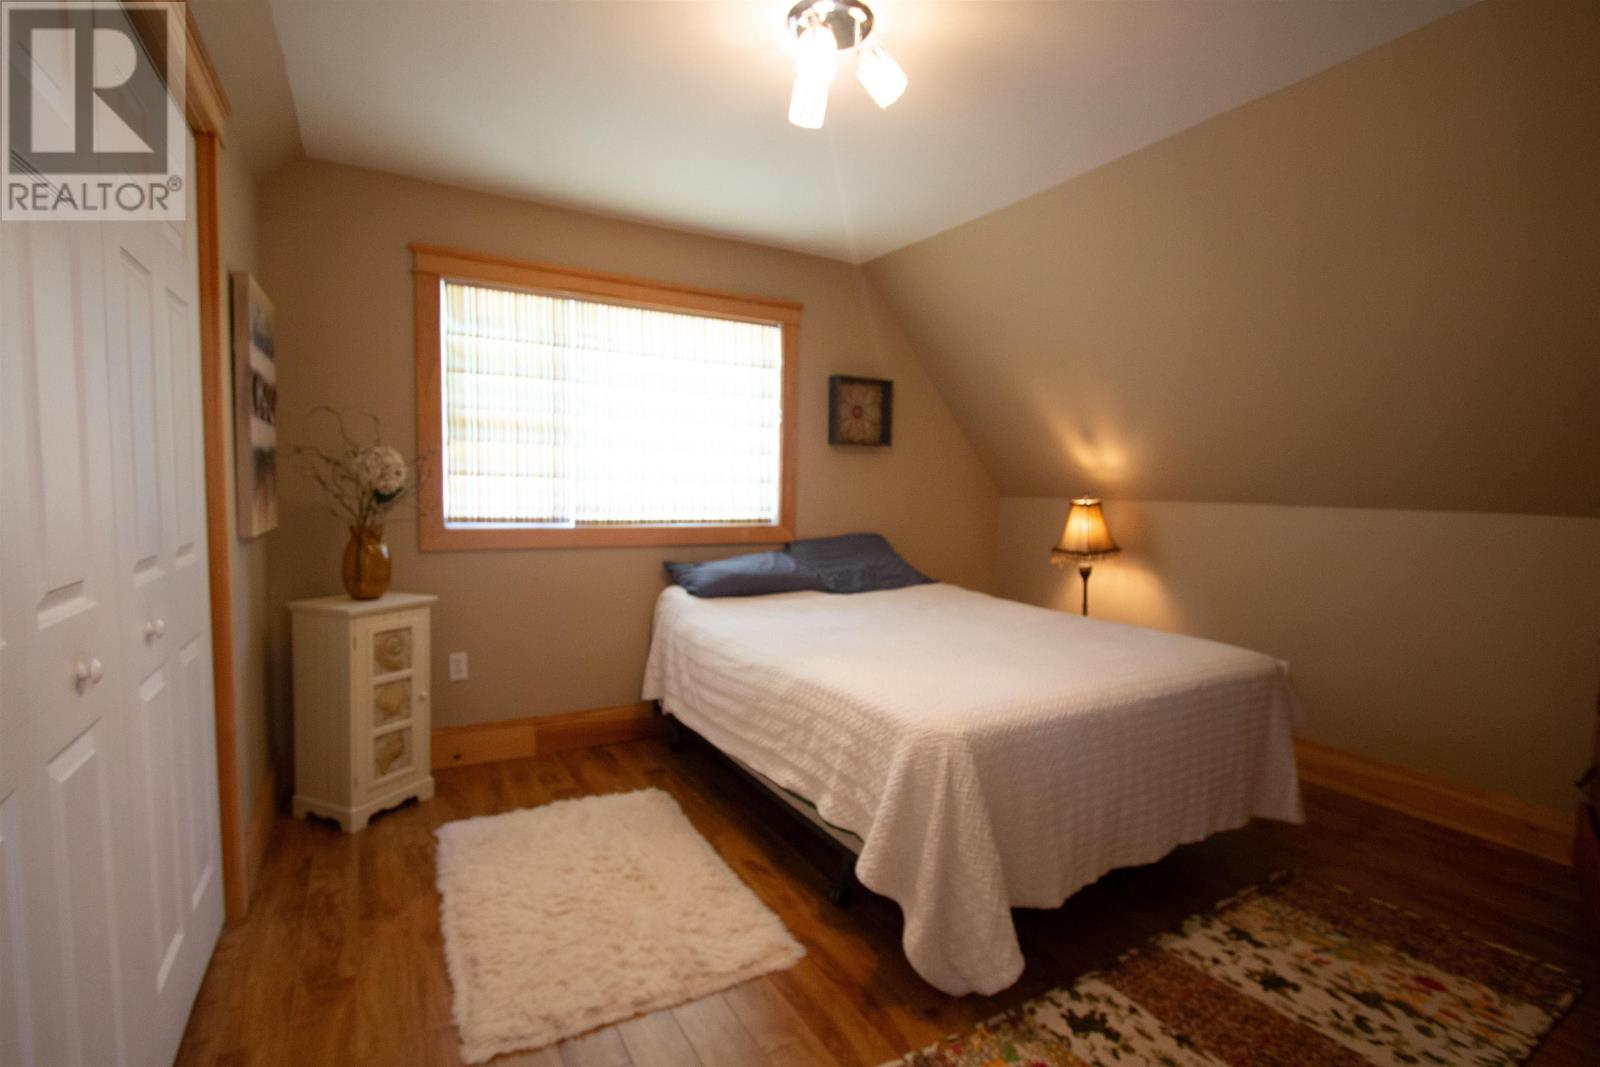
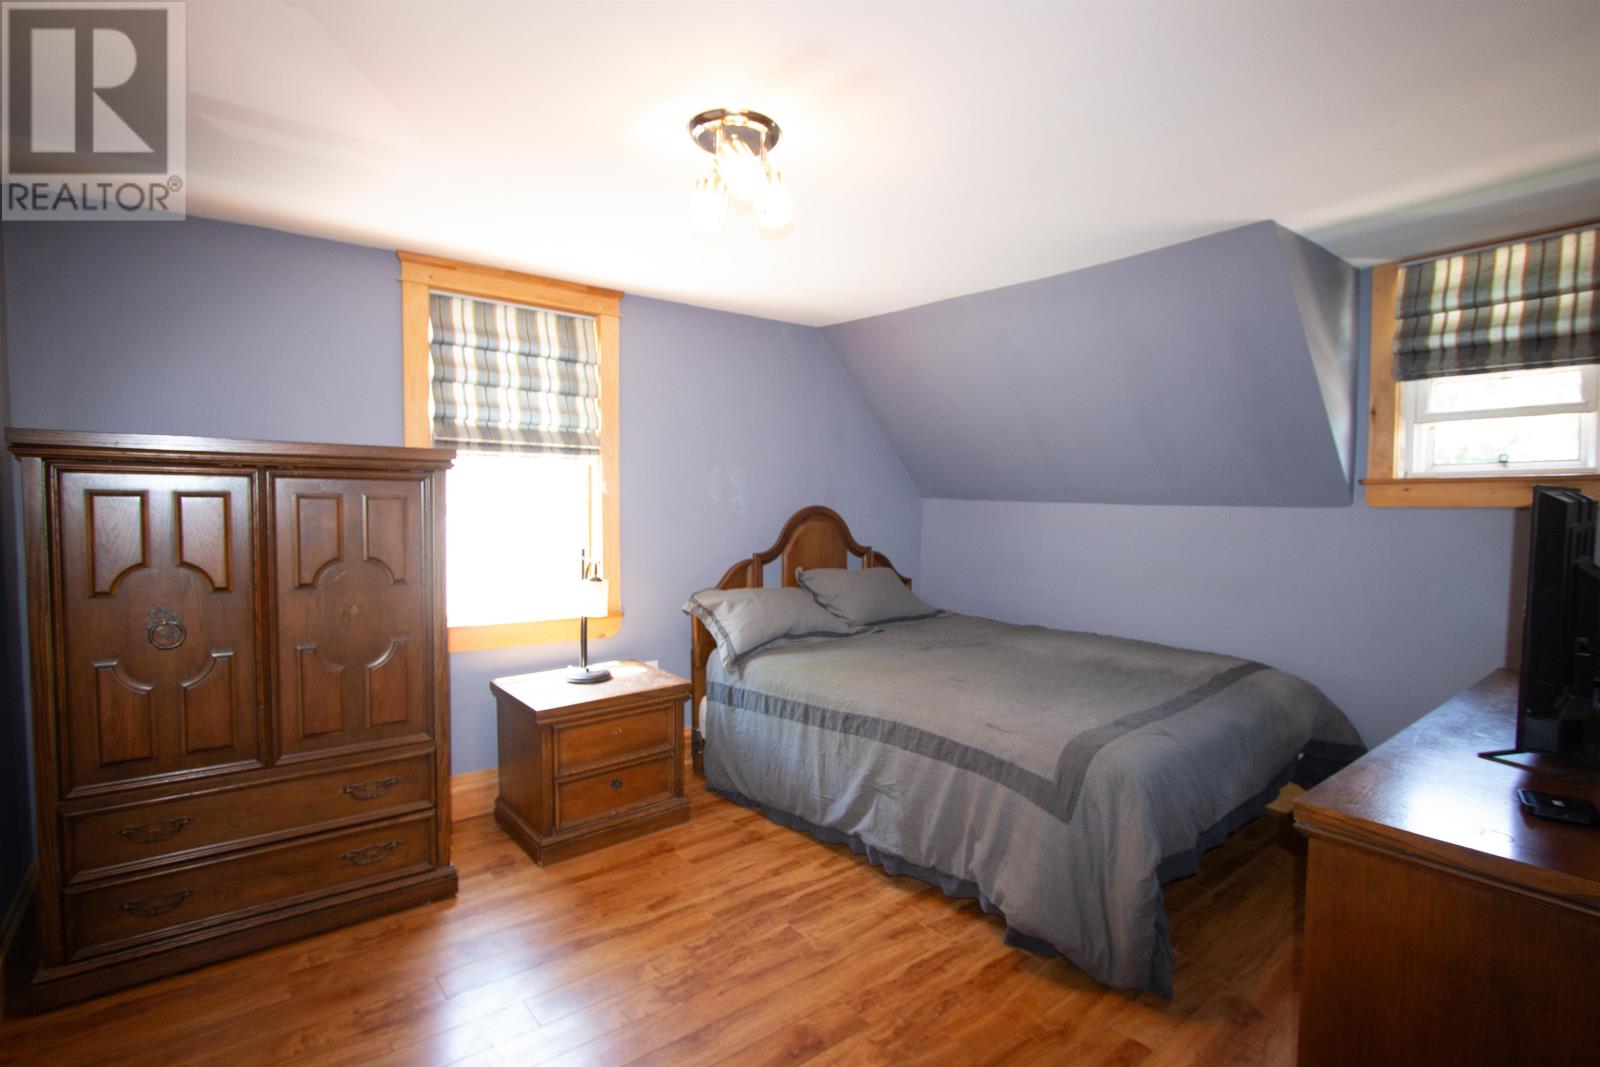
| Second Level | Primary Bedroom | 11.1X13.2 | ||
| Second Level | Bedroom | 11.1X12.2 | ||
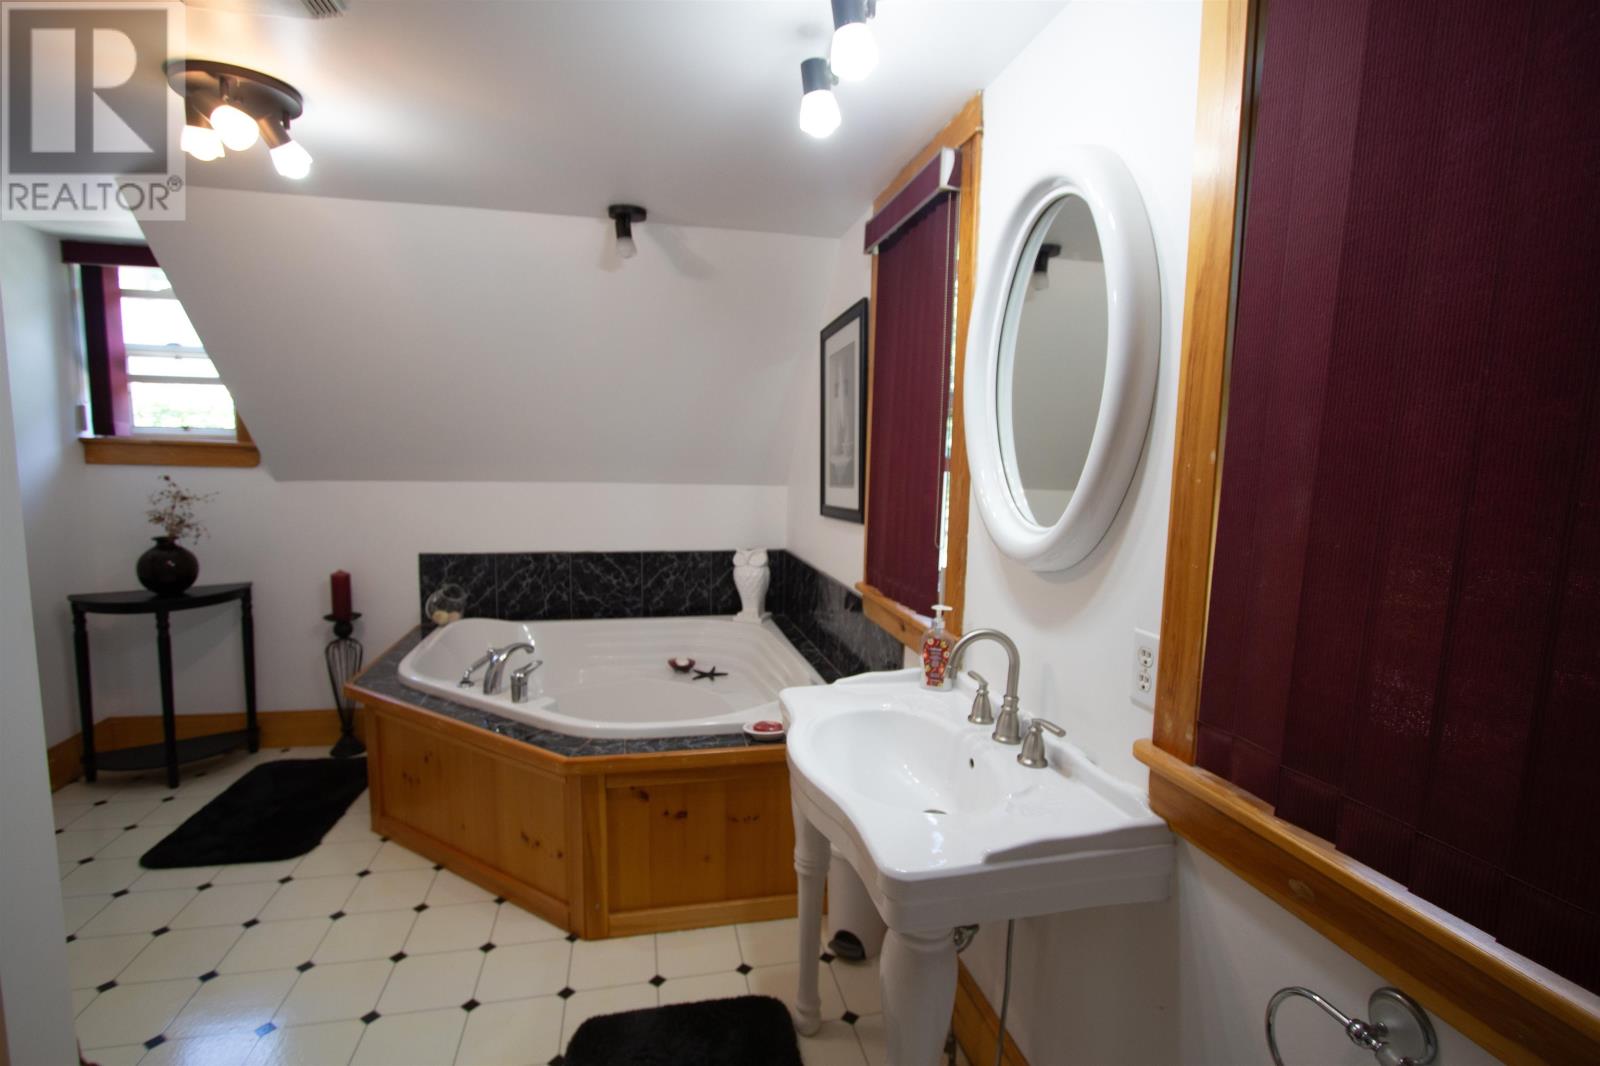
| Second Level | Bath (# Pieces 1-6) | 6.7X13.2 | ||
| Lower Level | Other | FAMILY ROOM 10X11 | ||
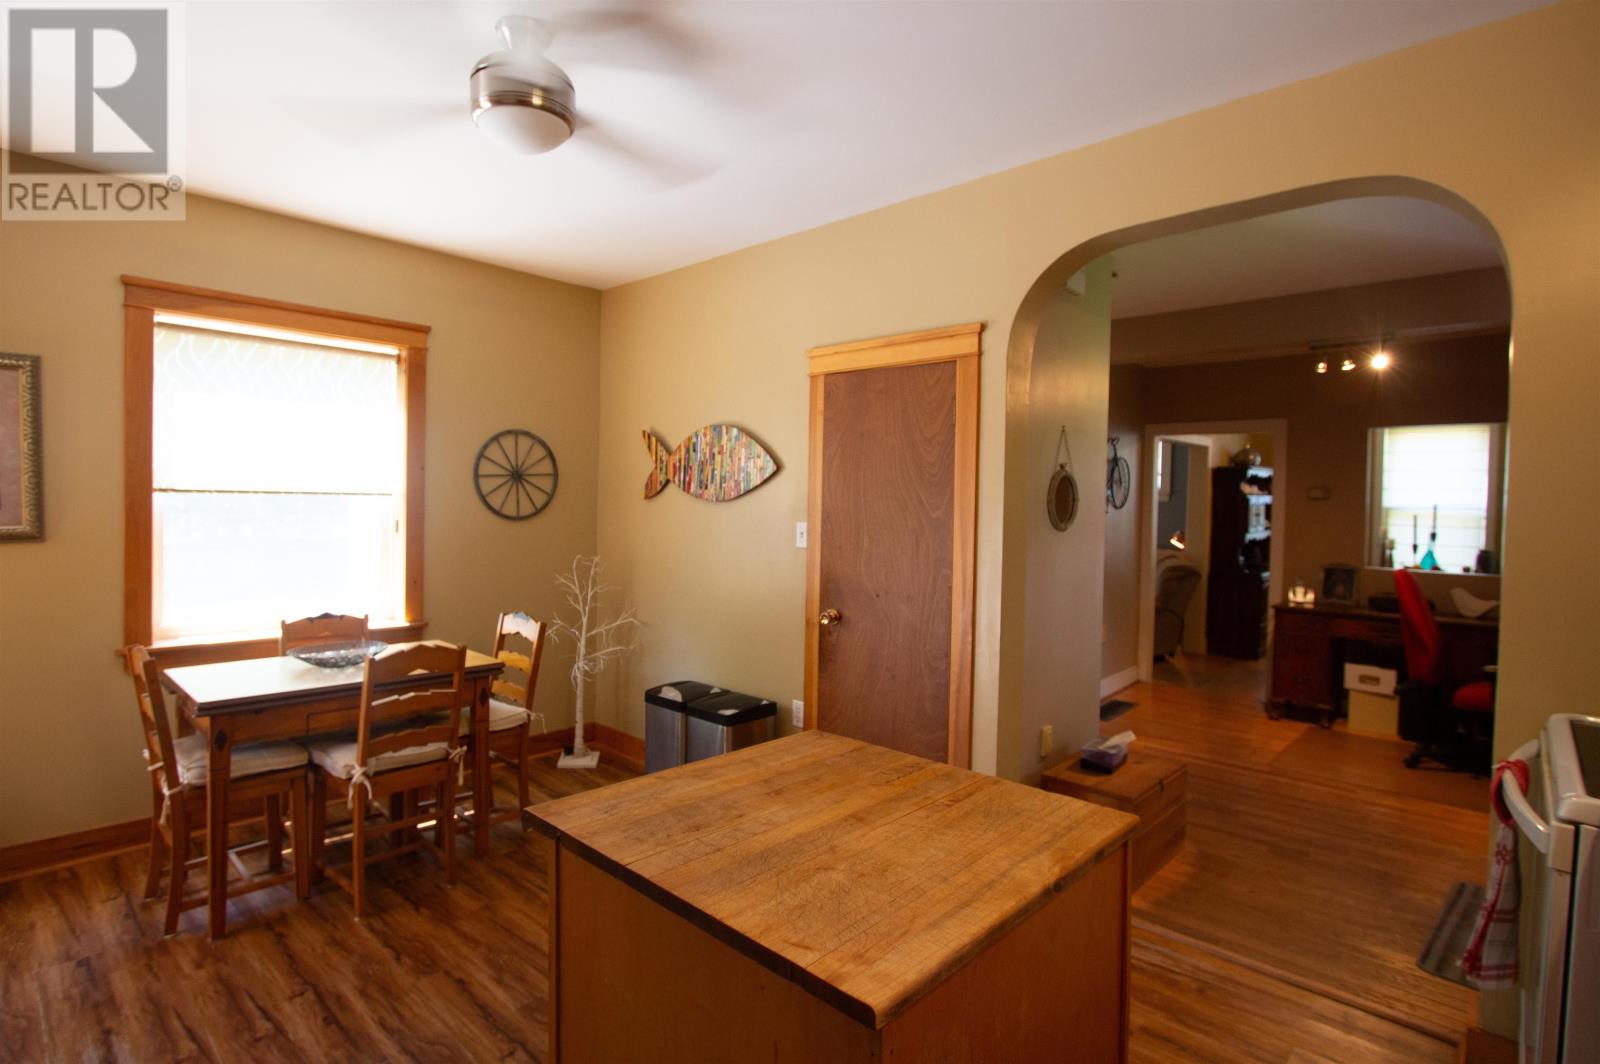
| Main Level | Kitchen | 11.7X15 | ||
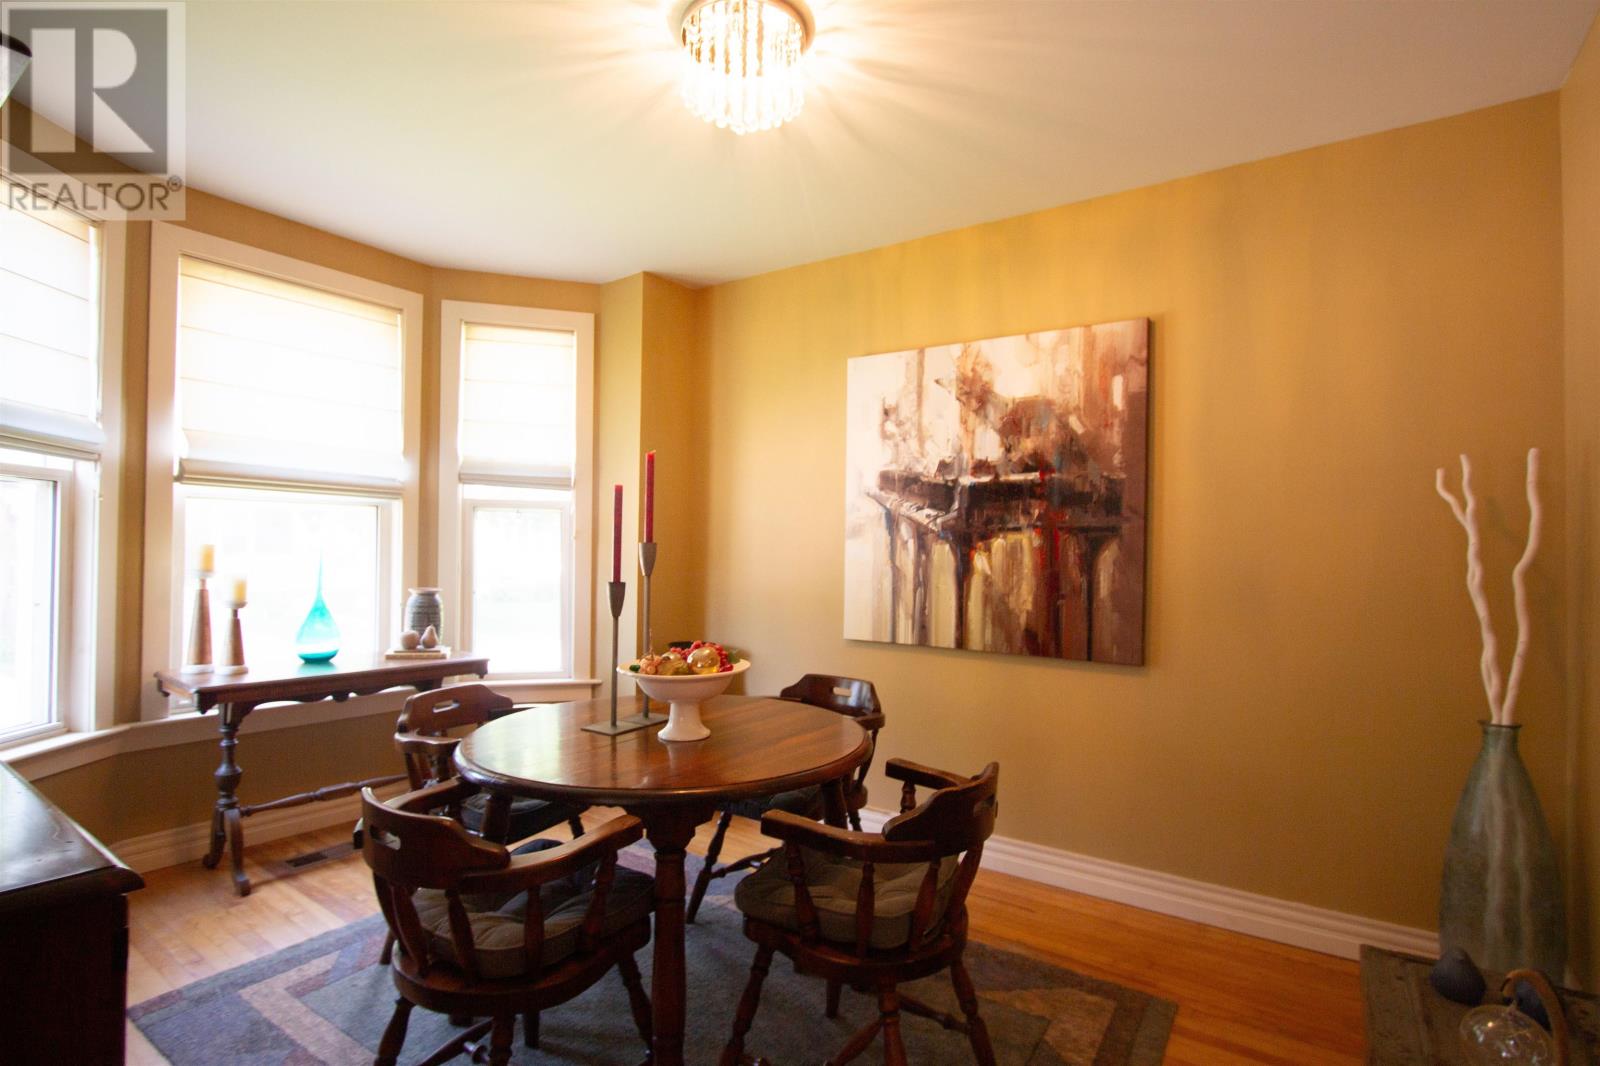
| Main Level | Dining Room | 10.7X12.7 | ||
| Main Level | Living Room | 16.2X10.6 | ||
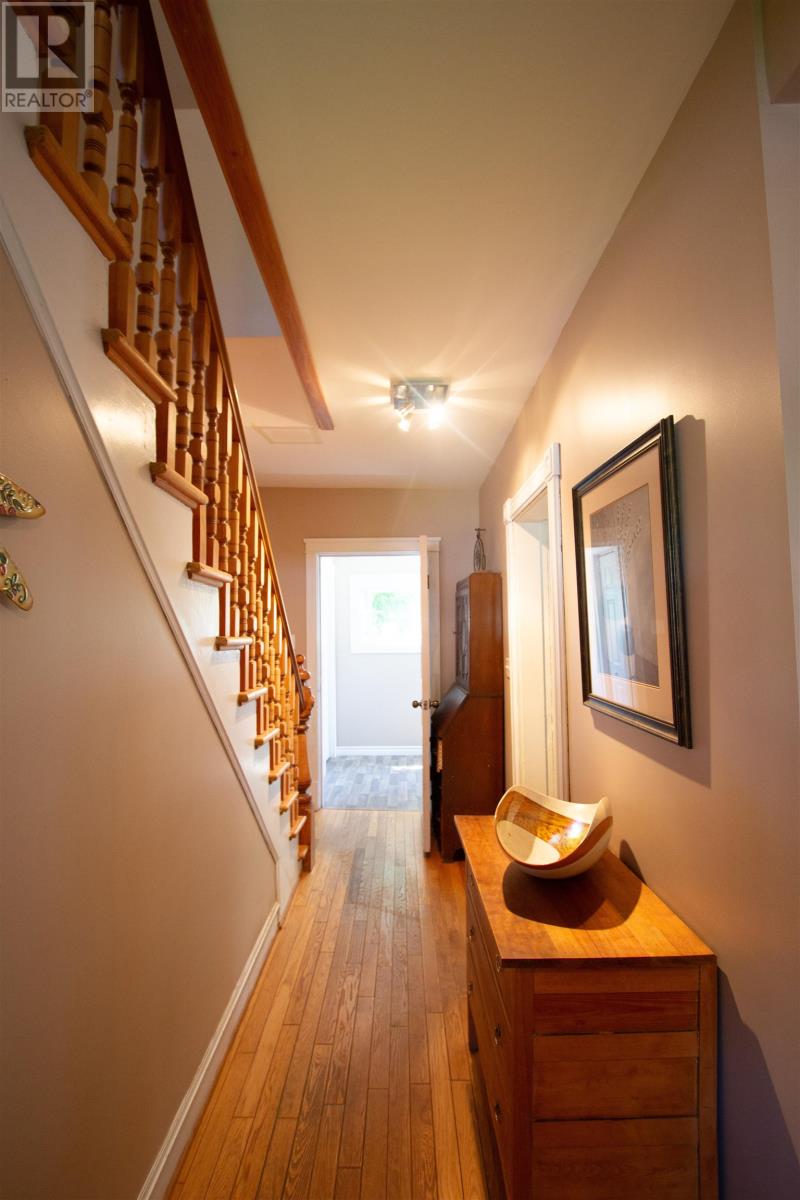
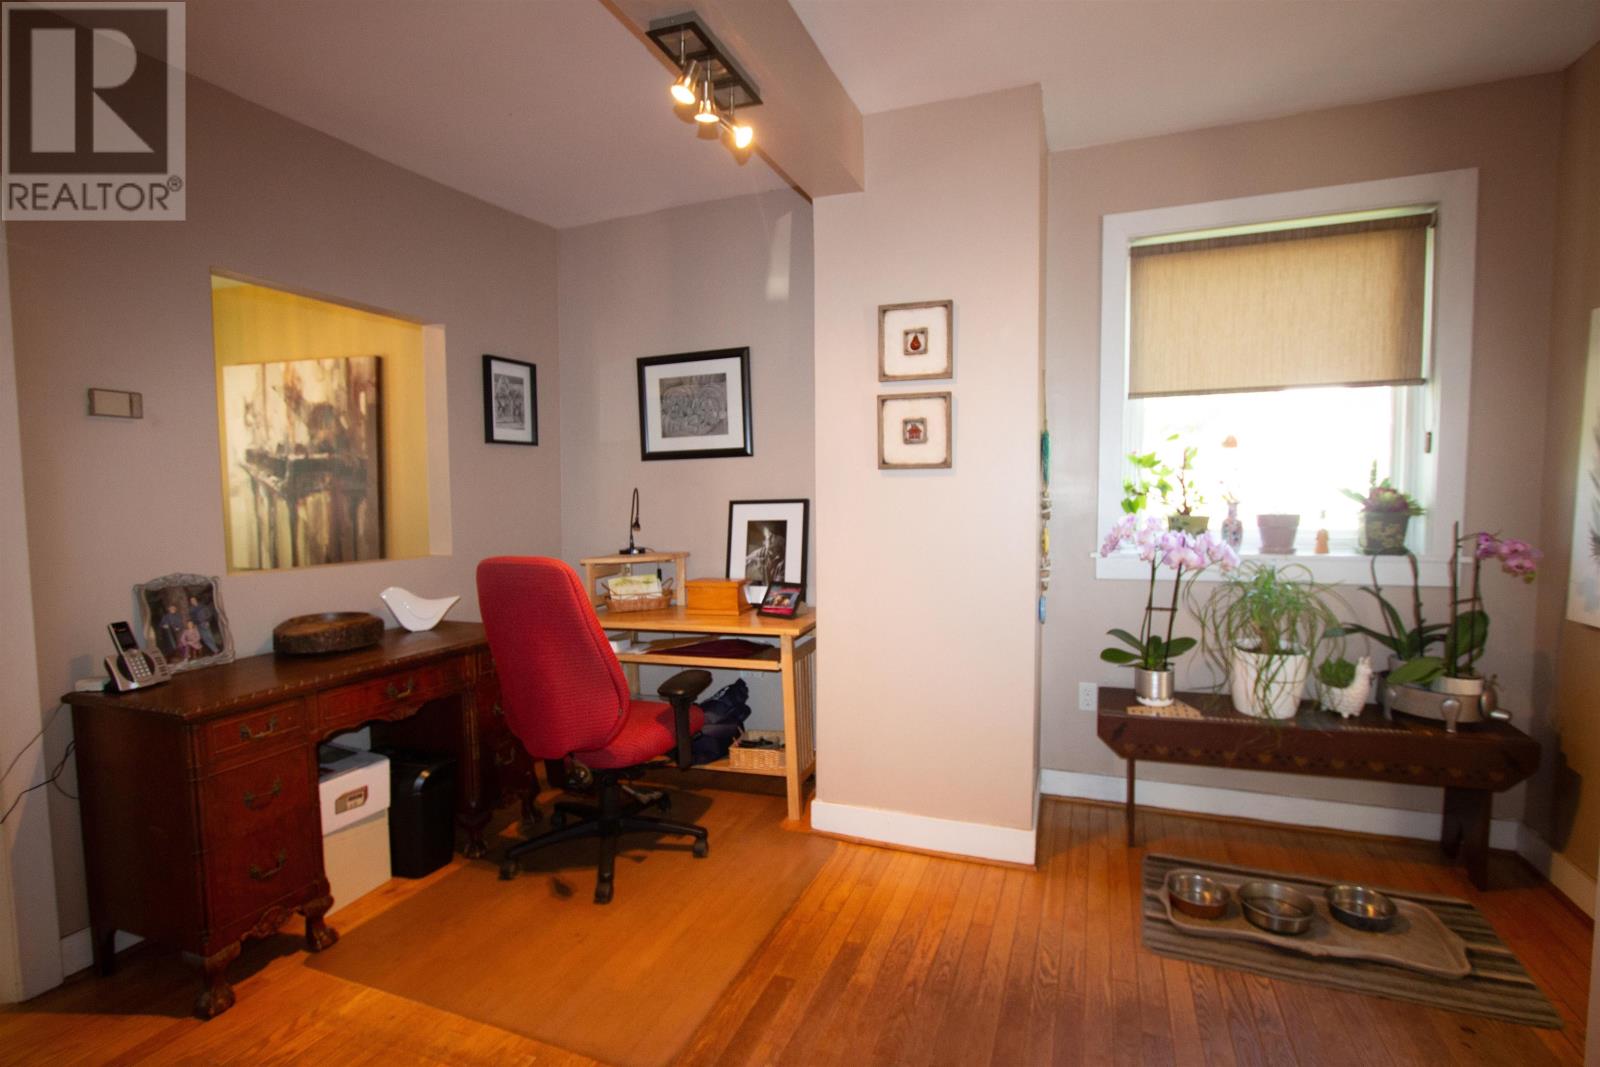
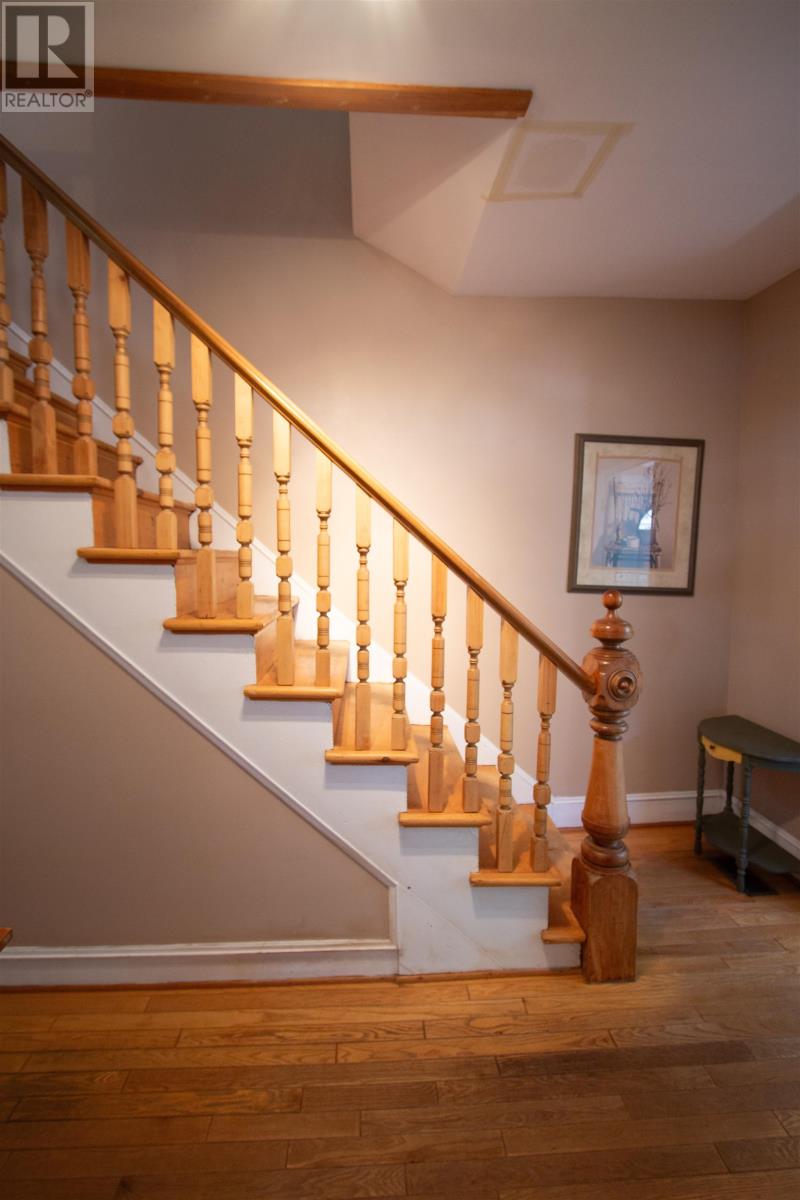
| Main Level | Foyer | 12.4X9.8 | ||
| Main Level | Other | REAR ENTRY 5.5X11.1 |
https://www.realtor.ca/real-estate/30026830/147-spring-street-summerside-summerside

The trademarks REALTOR®, REALTORS®, and the REALTOR® logo are controlled by The Canadian Real Estate Association (CREA) and identify real estate professionals who are members of CREA. The trademarks MLS®, Multiple Listing Service® and the associated logos are owned by The Canadian Real Estate Association (CREA) and identify the quality of services provided by real estate professionals who are members of CREA. The trademark DDF® is owned by The Canadian Real Estate Association (CREA) and identifies CREA's Data Distribution Facility (DDF®)
August 11 2026 12:08:54
Prince Edward Island Real Estate Association
Royal LePage Country Estates 1985 Ltd