
14 East Drive Summerside, Prince Edward Island C1N 4E4

Contact Us
Contact us for more information
$299,900
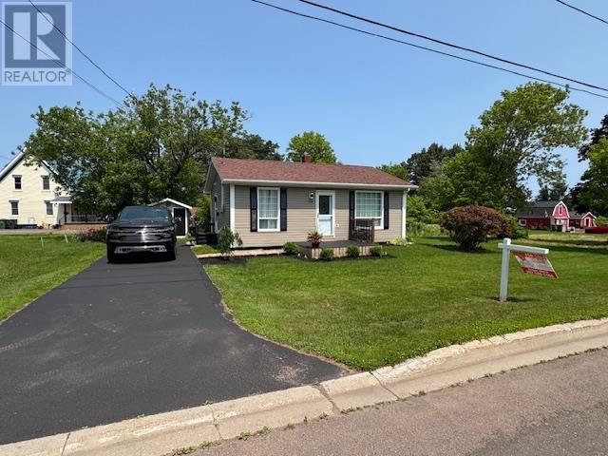
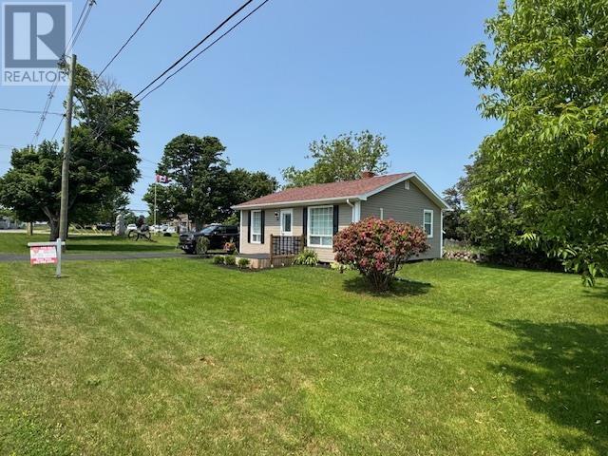
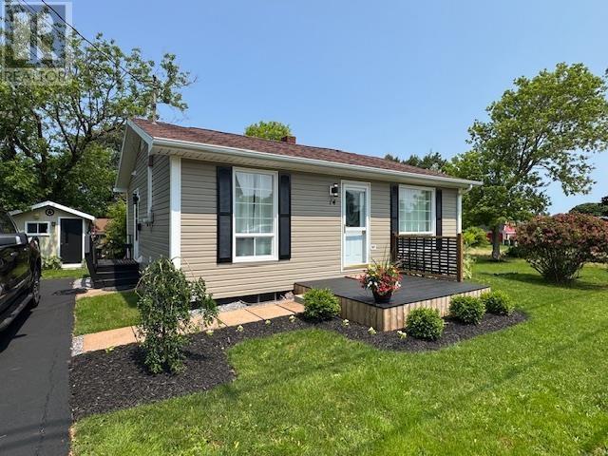
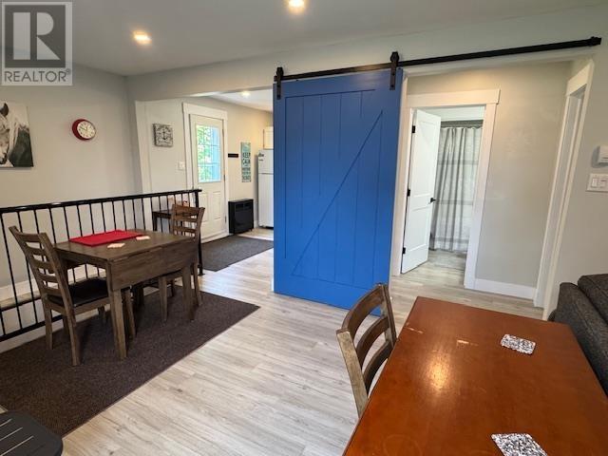
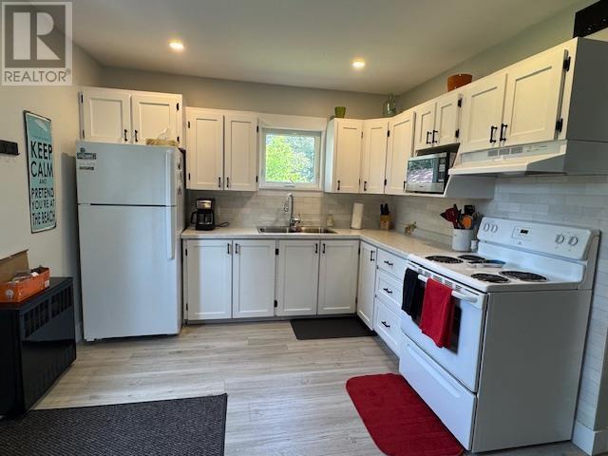
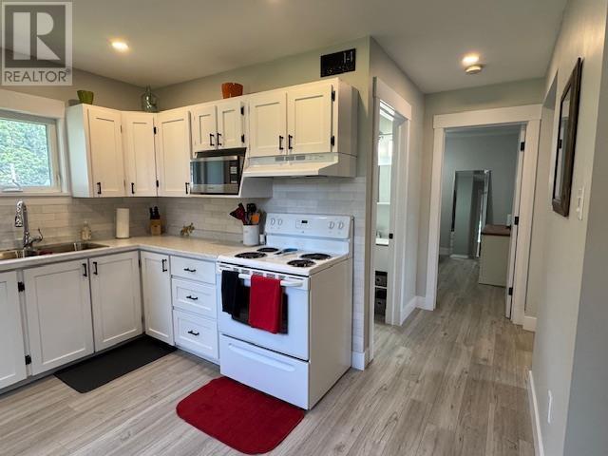
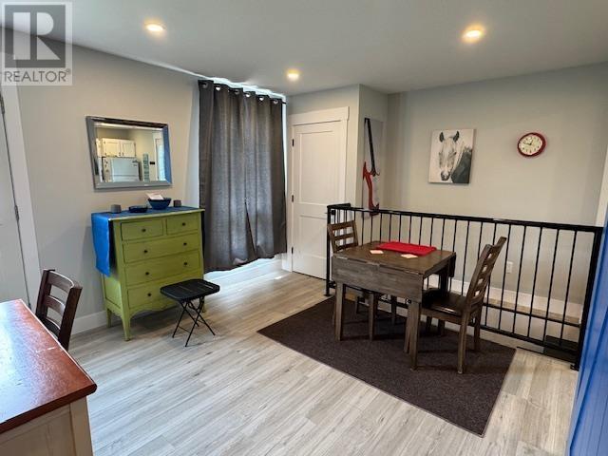
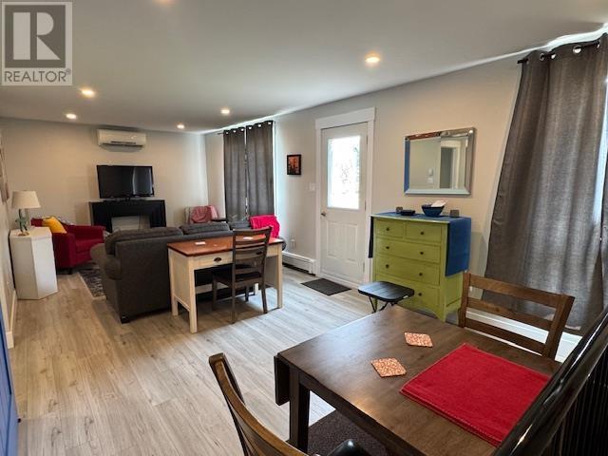
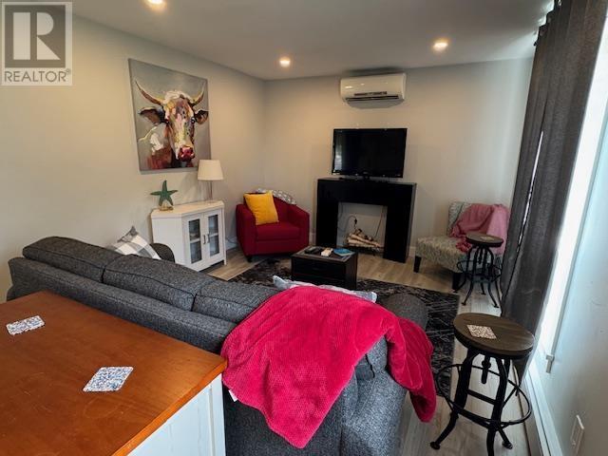
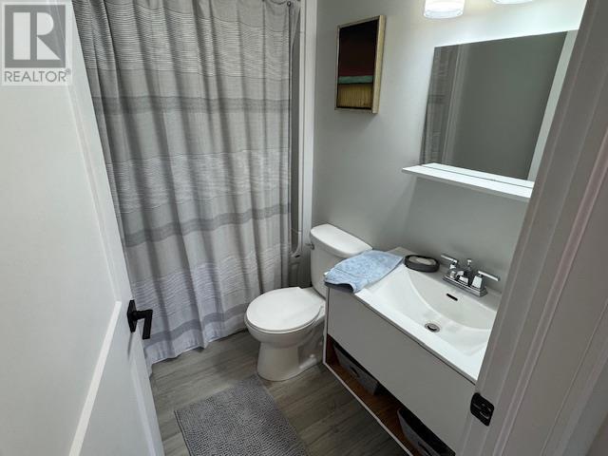
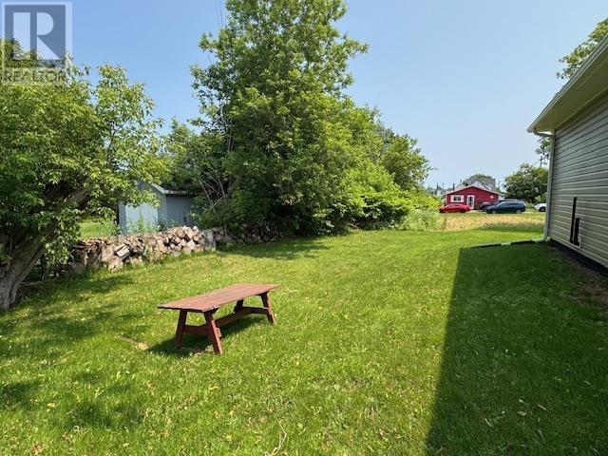
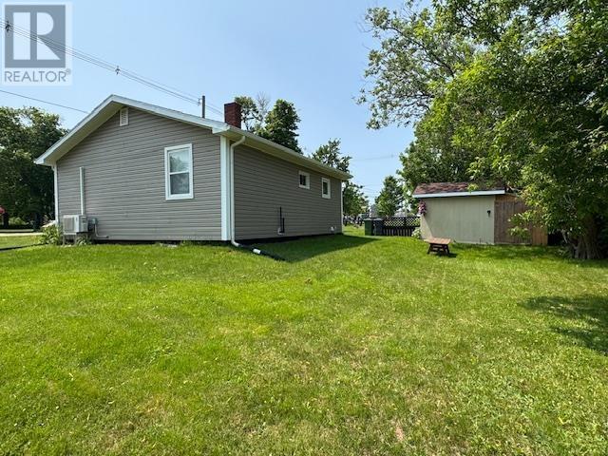
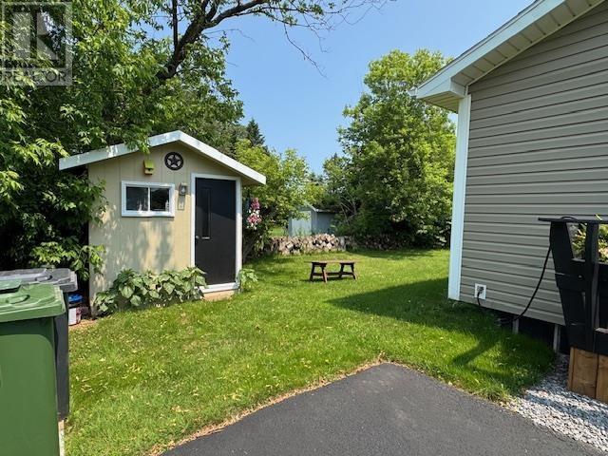
Imagine pulling into the driveway at 14 East Drive after a long day. The pace slows, the stress fades, and you're welcomed home by a place that's as warm and inviting as it is practical. Mornings begin with a short stroll to the neighbourhood convenience store for coffee or fresh essentials, while everything Summerside has to offer is just minutes away. Whether you're starting your homeownership journey or embracing the freedom of empty-nester living, this charming home fits your lifestyle perfectly. Thoughtful renovations have added modern comfort while preserving the home's undeniable charm. Move-in ready, it's as cute as a button and offers exciting potential as a turnkey Airbnb or vacation rental. Picture summers spent enjoying Prince Edward Island, and winters with the peace of mind of simply locking the door and heading south?knowing your low-maintenance home will be waiting for your return. (id:40976)
Property Details
| MLS® Number | 202616960 |
| Property Type | Single Family |
| Community Name | Summerside |
| Features | Treed, Wooded Area |
Building
| Bathroom Total | 1 |
| Bedrooms Above Ground | 1 |
| Bedrooms Total | 1 |
| Appliances | Oven - Electric, Range - Electric, Microwave |
| Architectural Style | Character |
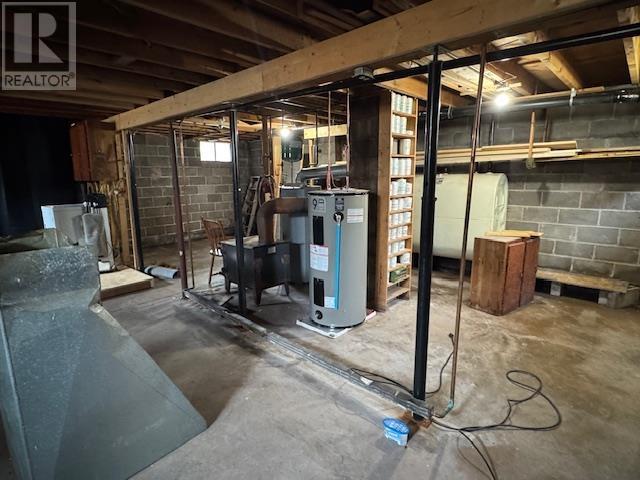
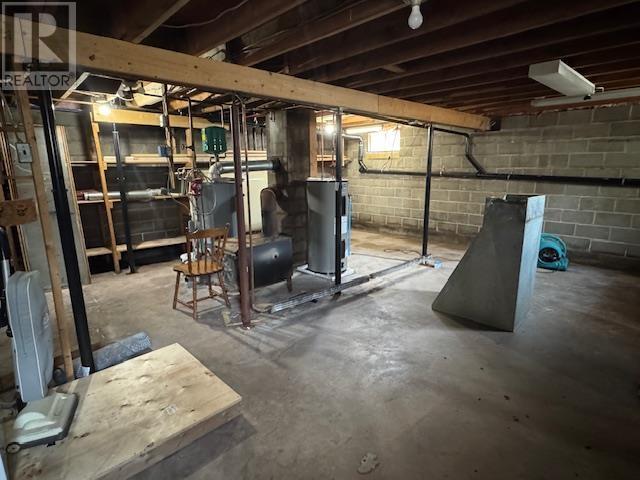
| Basement Development | Unfinished |
| Basement Type | Full (unfinished) |
| Constructed Date | 1985 |
| Construction Style Attachment | Detached |
| Exterior Finish | Vinyl |
| Flooring Type | Laminate |
| Foundation Type | Concrete Block, Poured Concrete |
| Heating Fuel | Other |
| Heating Type | Baseboard Heaters, Furnace |
| Total Finished Area | 725 Sqft |
| Type | House |
| Utility Water | Unknown |
Land
| Acreage | No |
| Land Disposition | Cleared |
| Landscape Features | Landscaped |
| Sewer | Unknown |
| Size Irregular | .17 |
| Size Total | 0.1700|1/2 - 1 Acre |
| Size Total Text | 0.1700|1/2 - 1 Acre |
Rooms
| Level | Type | Length | Width | Dimensions |
|---|---|---|---|---|
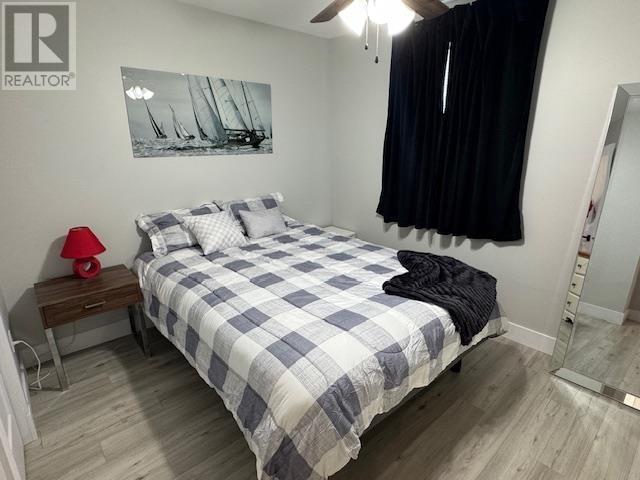
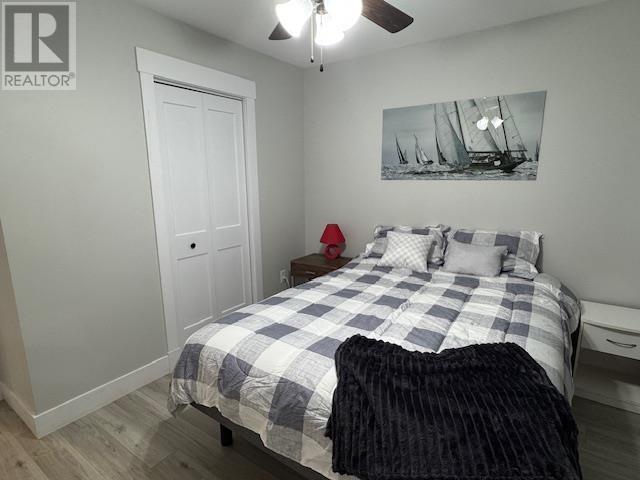
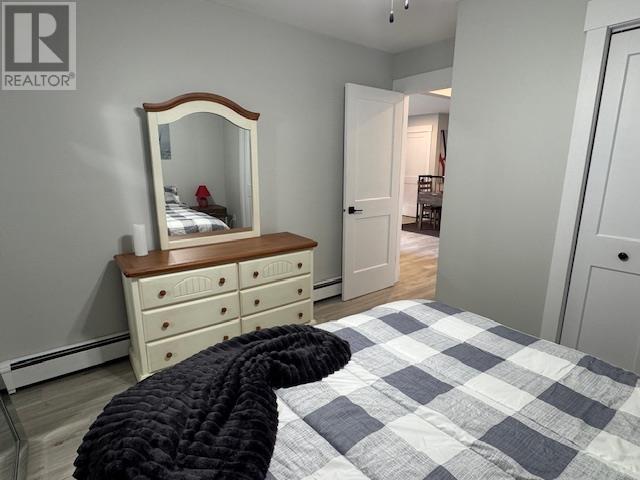
| Main Level | Primary Bedroom | 11.8X12.2 | ||
| Main Level | Living Room | 11.9X8.2 | ||
| Main Level | Dining Room | 12.2X8 | ||
| Main Level | Kitchen | 10.2X9.2 | ||
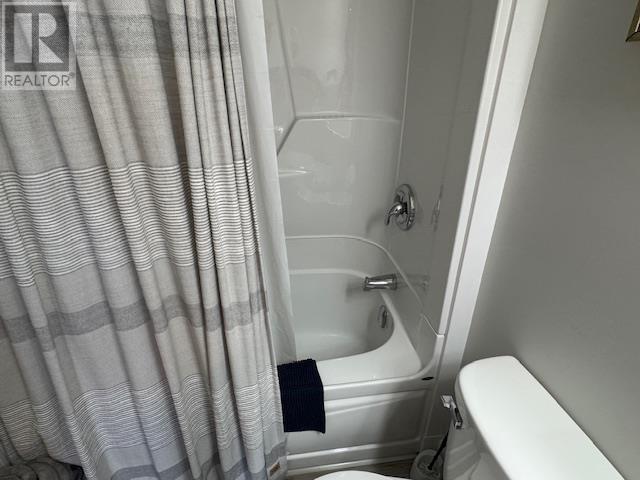
| Main Level | Bath (# Pieces 1-6) | 7.2X5.3 | ||
| Main Level | Bath (# Pieces 1-6) | 9.4X5.2 | ||
| Main Level | Other | MUD ROOM 5X6.3 |
https://www.realtor.ca/real-estate/30009712/14-east-drive-summerside-summerside

The trademarks REALTOR®, REALTORS®, and the REALTOR® logo are controlled by The Canadian Real Estate Association (CREA) and identify real estate professionals who are members of CREA. The trademarks MLS®, Multiple Listing Service® and the associated logos are owned by The Canadian Real Estate Association (CREA) and identify the quality of services provided by real estate professionals who are members of CREA. The trademark DDF® is owned by The Canadian Real Estate Association (CREA) and identifies CREA's Data Distribution Facility (DDF®)
August 10 2026 12:38:46
Prince Edward Island Real Estate Association
Royal LePage Country Estates 1985 Ltd