
122 Travalot Drive Kildare, Prince Edward Island C0B 2B0

Contact Us
Contact us for more information
$950,500
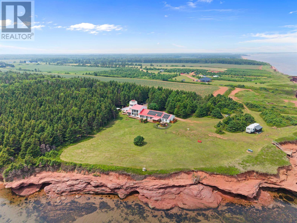
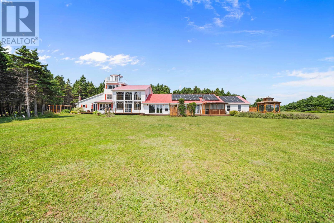
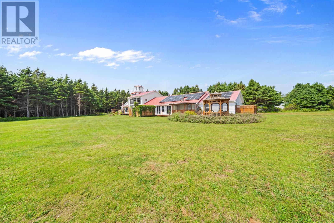
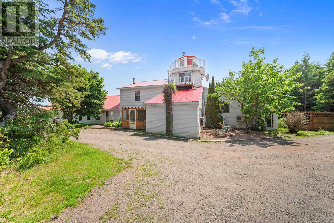
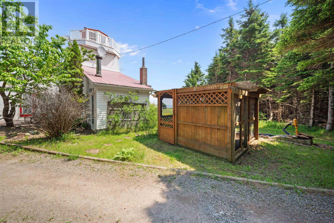
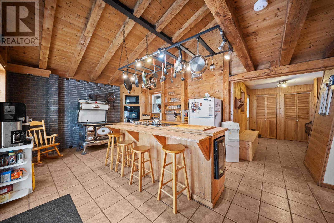
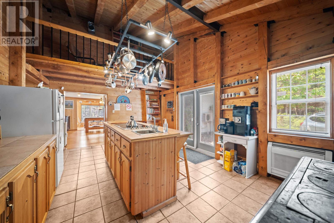
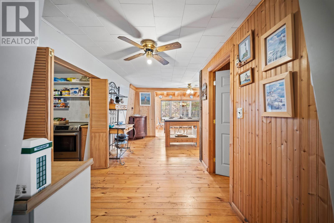
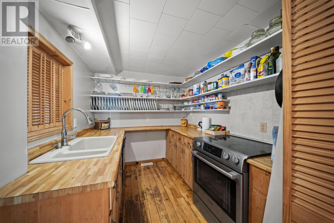
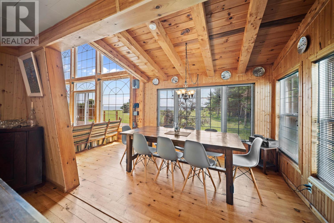
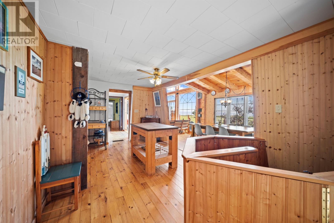
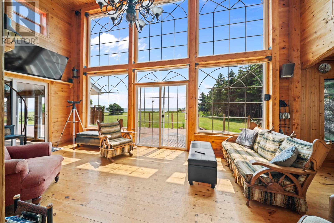
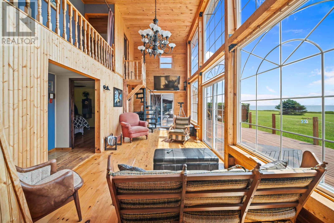
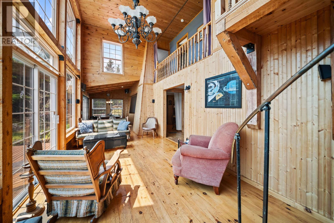
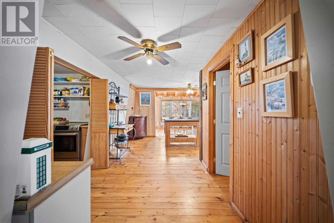
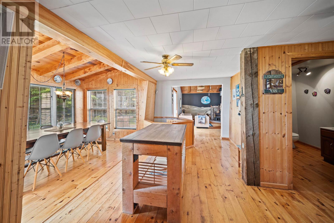
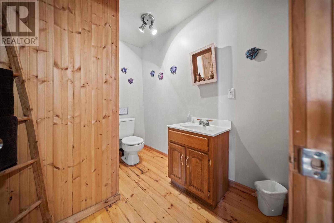
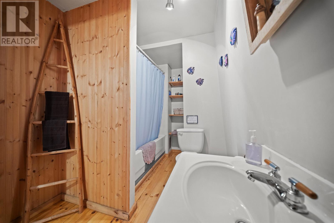
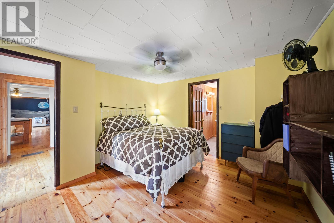
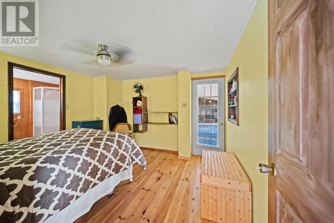
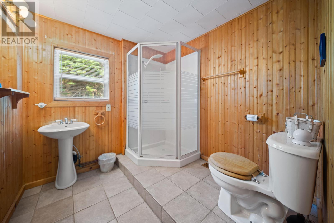
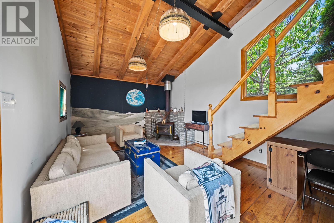
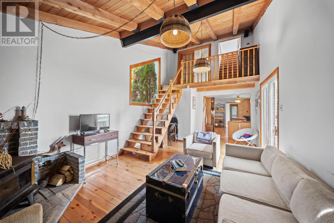
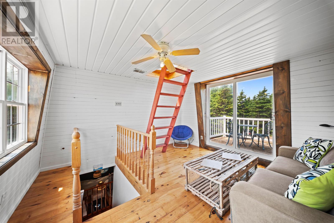
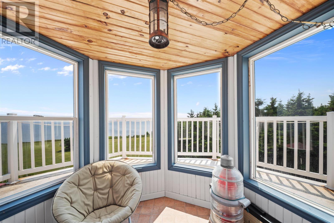
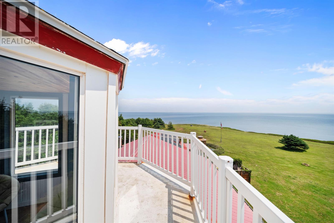
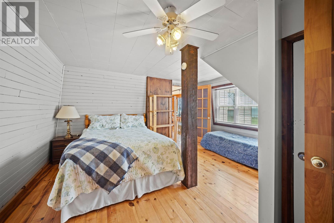
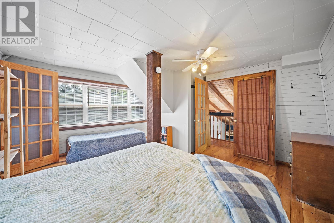
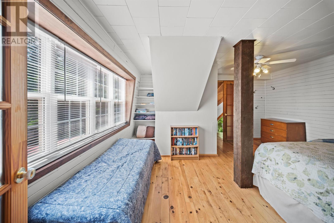
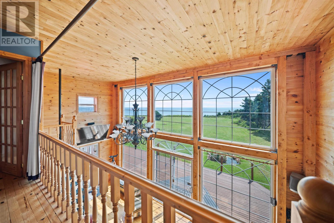
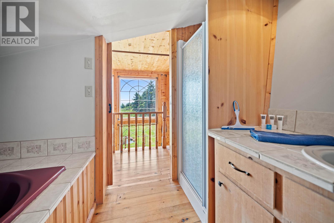
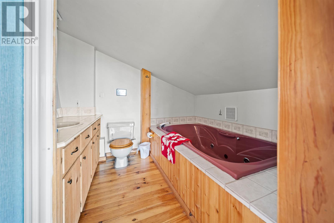
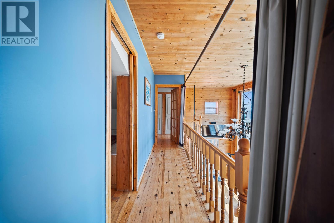
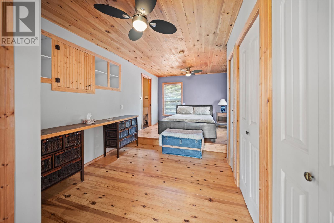
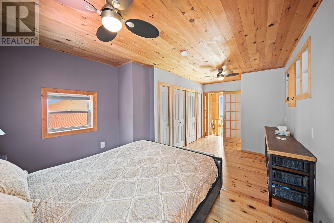
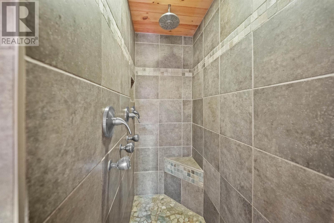
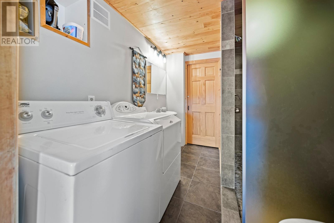
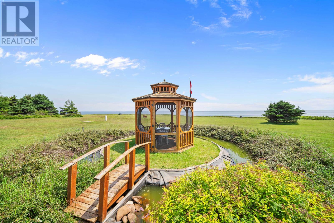
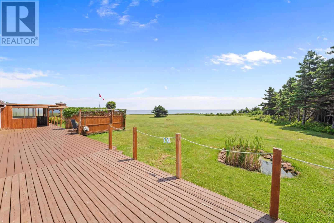
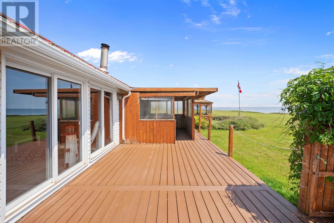
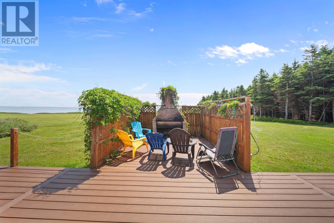
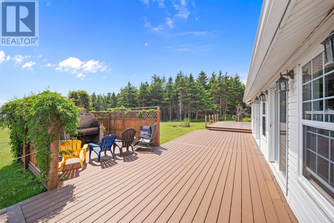
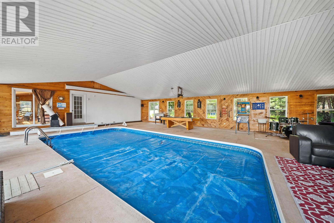
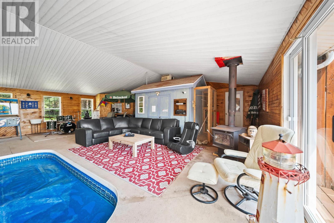
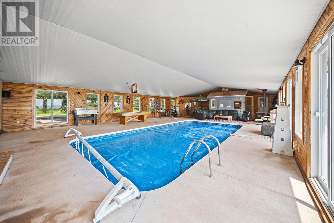
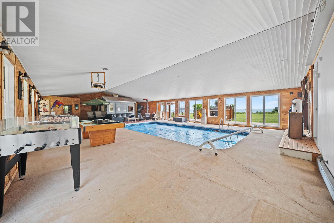
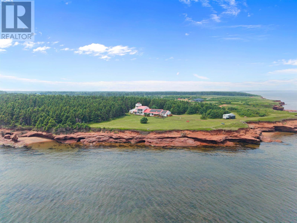
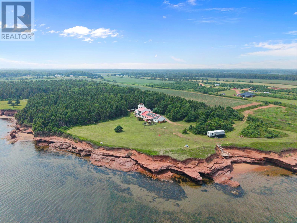
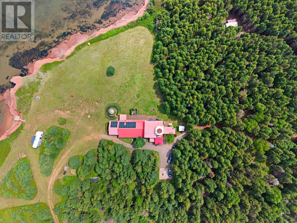
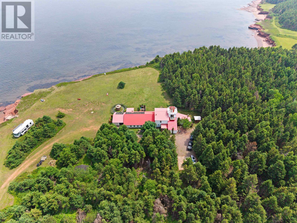
Hidden beyond a long, winding driveway through mature trees, this extraordinary lighthouse-inspired waterfront residence rises above the iconic red cliffs of Kildare Capes, commanding breathtaking panoramic views of the Gulf of St. Lawrence from nearly every room. Offering exceptional privacy in one of PEI's most spectacular coastal settings, this one-of-a-kind property is unlike anything else on the Island. Designed to embrace its remarkable surroundings, this four-storey home blends distinctive architecture with exceptional comfort. The main living area is filled with natural light, where soaring ceilings and expansive windows showcase ever-changing ocean views. At the heart of the home is a beautifully appointed kitchen featuring a large centre island and a rare Newfoundland-inspired scullery, providing additional prep space while keeping the main kitchen ideal for entertaining. The home offers three spacious bedrooms, each with its own private ensuite, plus a fourth full bathroom. A resort-inspired indoor heated pool creates the ultimate year-round retreat, while the outdoor hot tub is the perfect place to unwind beneath the stars. Additional entertainment spaces include a private home theatre with a 15-foot screen and cinema-quality sound, a games area, and inviting indoor and outdoor spaces for family and friends. Ascend to the observatory and widow's walk, where uninterrupted views of the Gulf of St. Lawrence provide the perfect setting for spectacular sunrises, breathtaking cotton candy skies at sunset, and endless stargazing. Outside, beautifully landscaped grounds, an outdoor fireplace, screened gazebo, screened pagoda, and over 100 feet of waterfront complete this exceptional coastal retreat. Solar panels enhance efficiency while complementing the home?s timeless design. More than a waterfront property, this is one of PEI?s most distinctive coastal residences, offering an exceptional lifestyle in a breathtaking setting. (id:40976)
Property Details
| MLS® Number | 202617099 |
| Property Type | Single Family |
| Community Name | Kildare |
| Pool Type | Inground Pool |
| Structure | Deck |
| Water Front Type | Waterfront |
Building
| Bathroom Total | 4 |
| Bedrooms Above Ground | 3 |
| Bedrooms Total | 3 |
| Appliances | Hot Tub, Stove, Dryer, Washer, Refrigerator |
| Basement Development | Partially Finished |
| Basement Type | Full (partially Finished) |
| Constructed Date | 1988 |
| Construction Style Attachment | Detached |
| Exterior Finish | Vinyl |
| Flooring Type | Ceramic Tile, Hardwood |
| Foundation Type | Poured Concrete |
| Heating Fuel | Electric, Oil, Wood |
| Heating Type | Wall Mounted Heat Pump, Stove |
| Total Finished Area | 4386 Sqft |
| Type | House |
| Utility Water | Drilled Well |
Parking
| Attached Garage | |
| Gravel |
Land
| Acreage | Yes |
| Land Disposition | Cleared |
| Landscape Features | Landscaped |
| Sewer | Septic System |
| Size Irregular | 1.34 |
| Size Total | 1.34 Ac|1 - 3 Acres |
| Size Total Text | 1.34 Ac|1 - 3 Acres |
Rooms
| Level | Type | Length | Width | Dimensions |
|---|---|---|---|---|
| Second Level | Bedroom | 15 x 15 | ||
| Second Level | Bath (# Pieces 1-6) | 9 x 9 | ||
| Second Level | Bedroom | 20.5 x 11.5 | ||
| Second Level | Bath (# Pieces 1-6) | 7.5 x 9.5 | ||
| Second Level | Other | 14.5 x 5 | ||
| Main Level | Kitchen | 20 x 14 | ||
| Main Level | Living Room | 12 x 20 | ||
| Main Level | Bath (# Pieces 1-6) | 18 x18 | ||
| Main Level | Other | 7 x 8 | ||
| Main Level | Bedroom | 12 x 11 | ||
| Main Level | Dining Room | 12 x 8 | ||
| Main Level | Great Room | 21 x 10 | ||
| Main Level | Other | 54 x 32.5 (Pool room) |
https://www.realtor.ca/real-estate/30013111/122-travalot-drive-kildare-kildare

The trademarks REALTOR®, REALTORS®, and the REALTOR® logo are controlled by The Canadian Real Estate Association (CREA) and identify real estate professionals who are members of CREA. The trademarks MLS®, Multiple Listing Service® and the associated logos are owned by The Canadian Real Estate Association (CREA) and identify the quality of services provided by real estate professionals who are members of CREA. The trademark DDF® is owned by The Canadian Real Estate Association (CREA) and identifies CREA's Data Distribution Facility (DDF®)
October 08 2026 01:41:16
Prince Edward Island Real Estate Association
Century 21 Northumberland Realty