
109 Westwood Lane Emyvale, Prince Edward Island C0A 1Y0








Contact Us
Contact us for more information
$674,900
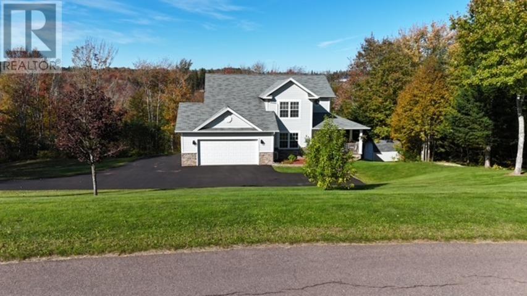
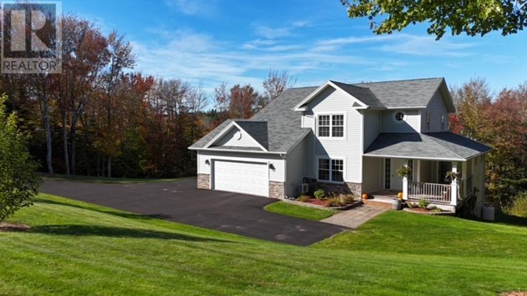
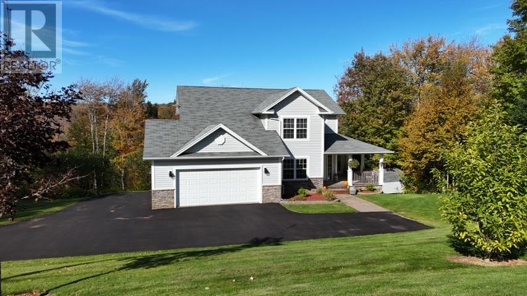
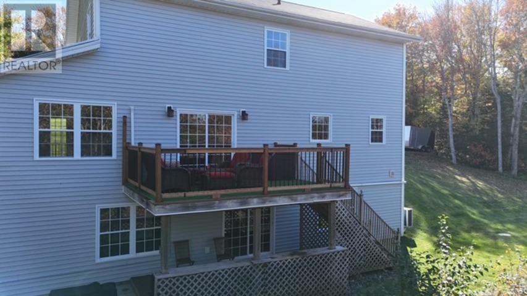
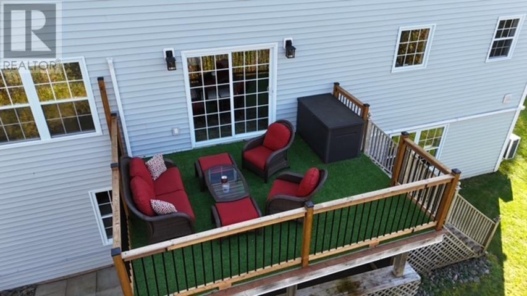
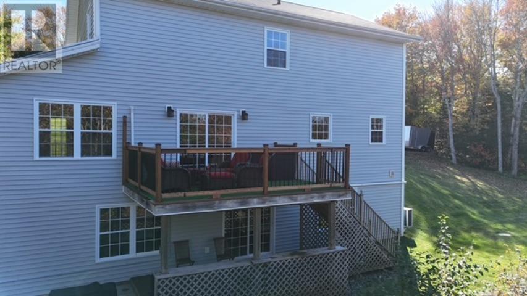
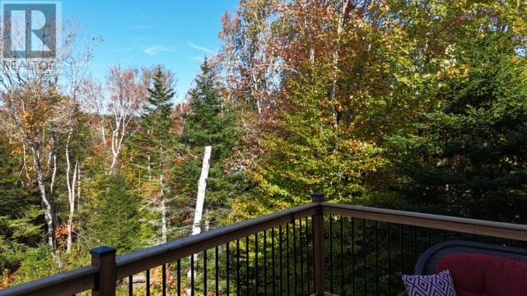
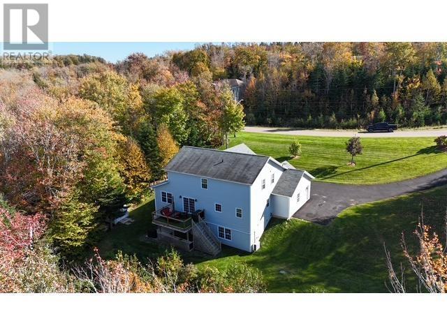
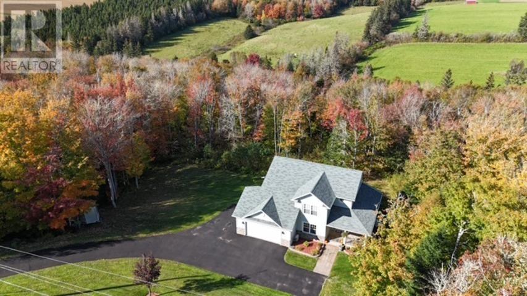
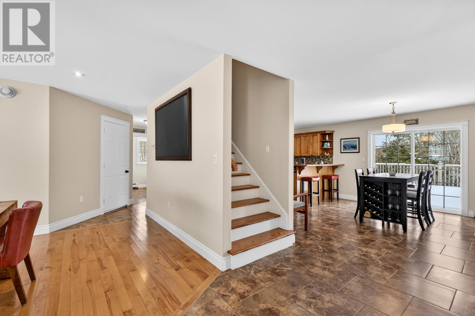
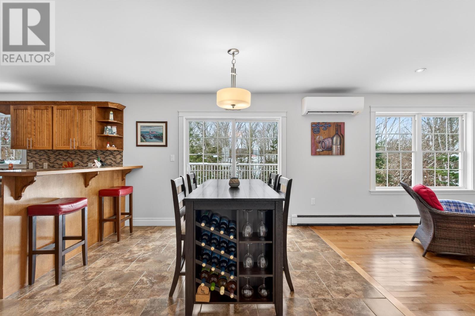
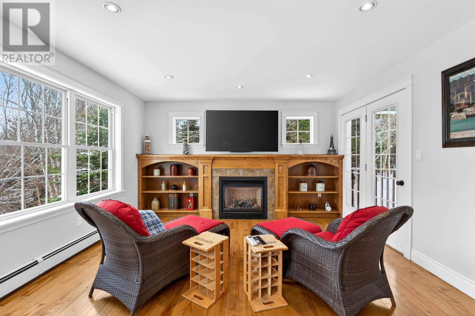
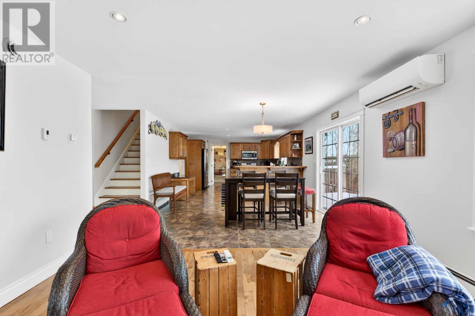
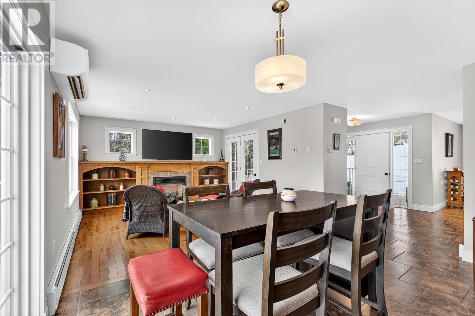
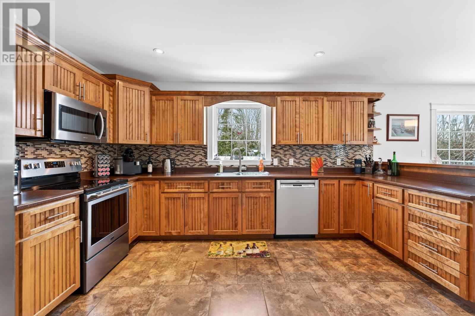


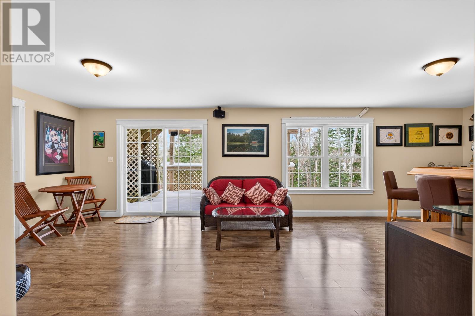
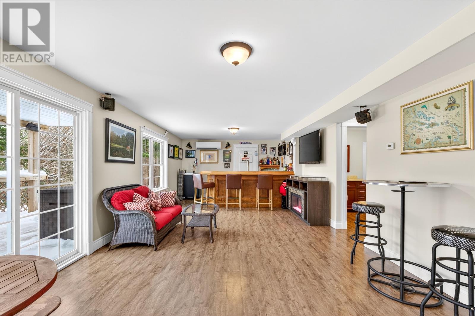
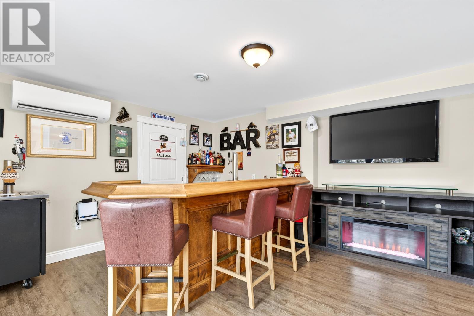
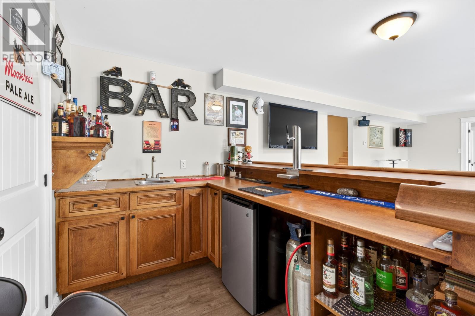

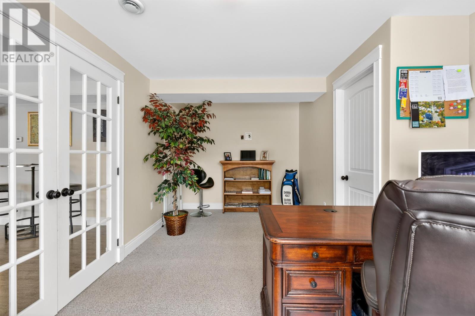
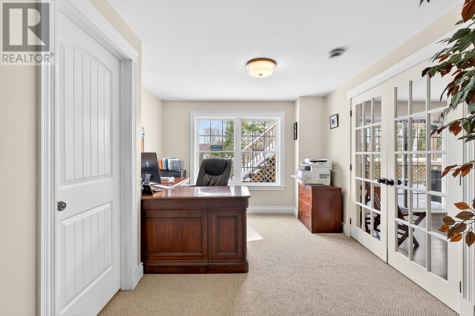
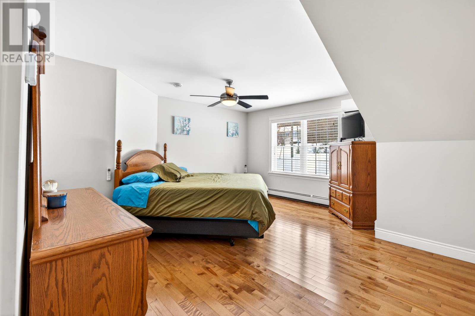
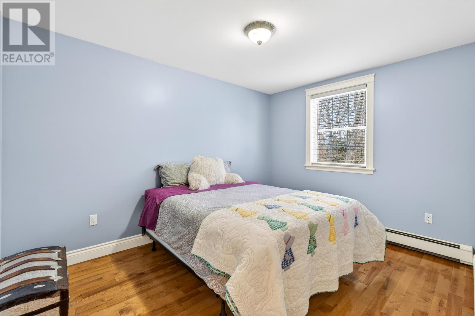
Nestled in the heart of a beautifully developed and quiet neighbourhood in Emyvale, this exceptional 4 bedroom executive home offers a rare blend of rural tranquility and modern convenience, located just a 12 to 15 minute drive from the vibrant center of Charlottetown and approximately 35 minutes from Summerside. The property is a standout, situated on an expansive lot that slopes gracefully down to a private creek, providing a serene natural backdrop that changes beautifully with the seasons. Inside, the home is defined by its generous proportions, featuring four remarkably large bedrooms and a dedicated home office, perfect for those who require a quiet professional workspace. The lifestyle potential continues in the impressive walkout basement, which serves as the homes ultimate entertainment hub, complete with a custom bar and easy access to the backyard. The flexible layout also provides an excellent opportunity to easily add an in law suite if desired. Beyond the property lines, outdoor enthusiasts will find themselves in a prime location, with nearby access to local walking trails and the Islands premier snowmobile trail system right at their doorstep. Brookvale Ski Park is also just minutes away. This is more than just a house, it is a retreat designed for those who value space, community, convenience, and the best of Prince Edward Islands natural landscape. (id:40976)
Property Details
| MLS® Number | 202602427 |
| Property Type | Single Family |
| Community Name | Emyvale |
| Features | Hardwood Bush, Softwood Bush, Paved Driveway, Circular Driveway |
| Structure | Shed |
Building
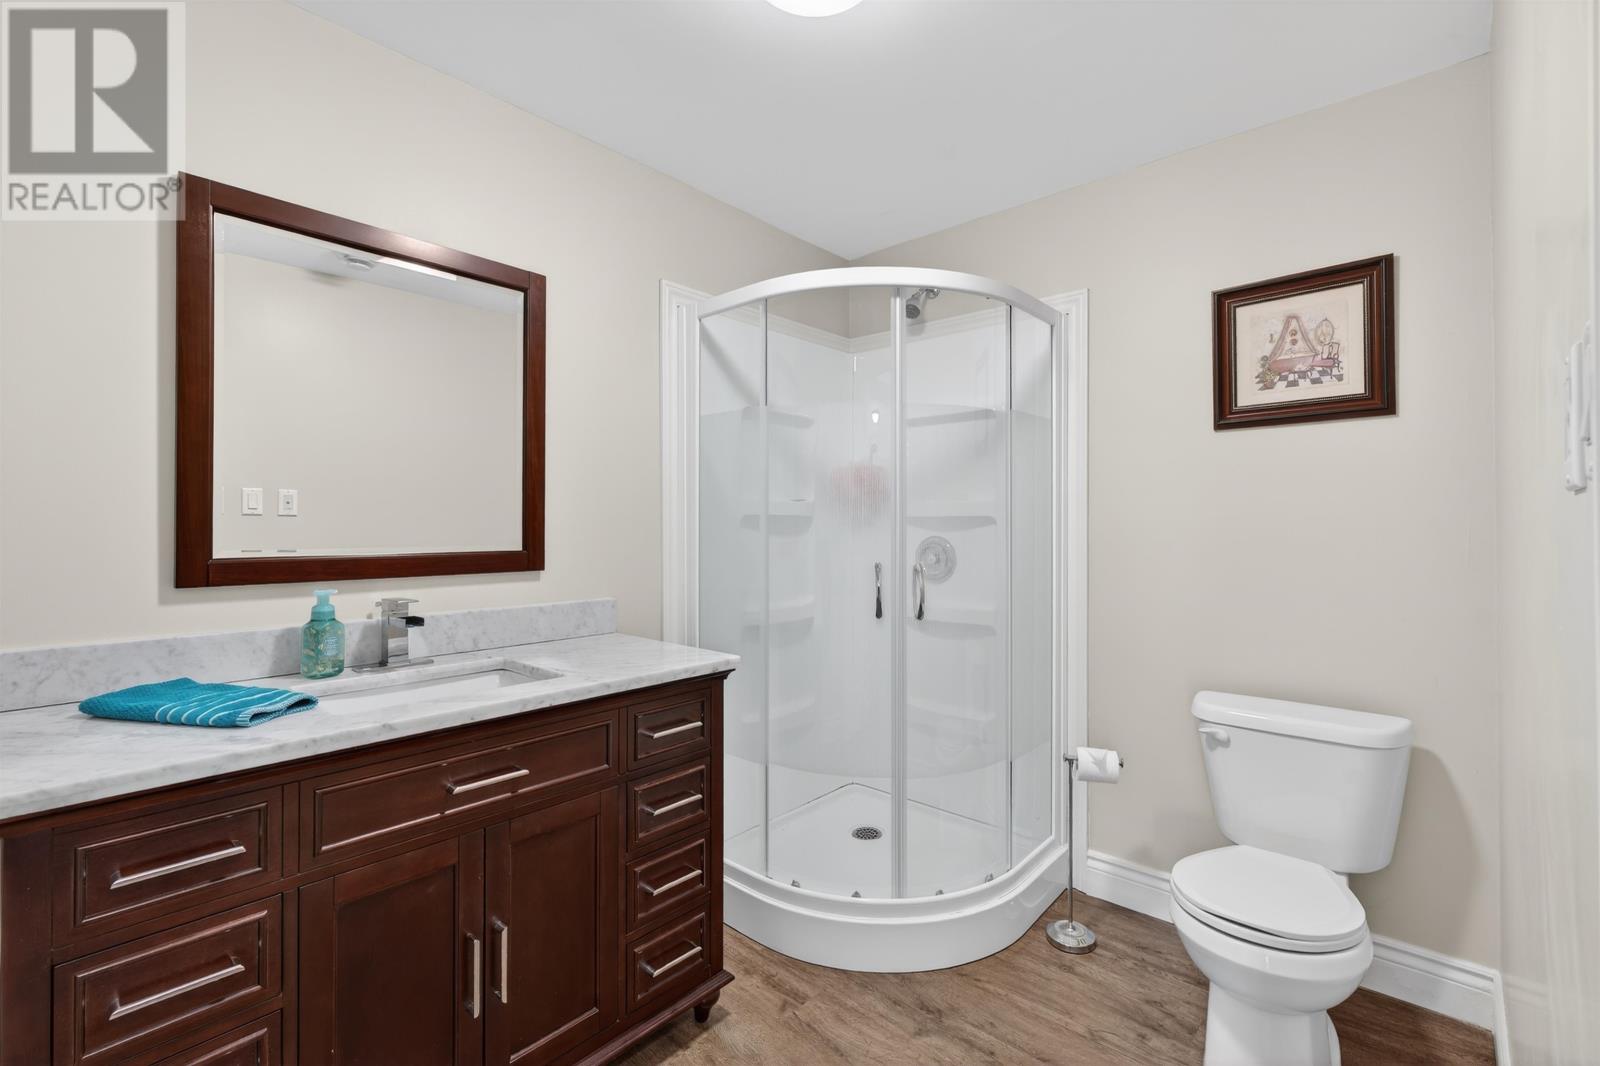
| Bathroom Total | 4 |
| Bedrooms Above Ground | 4 |
| Bedrooms Total | 4 |
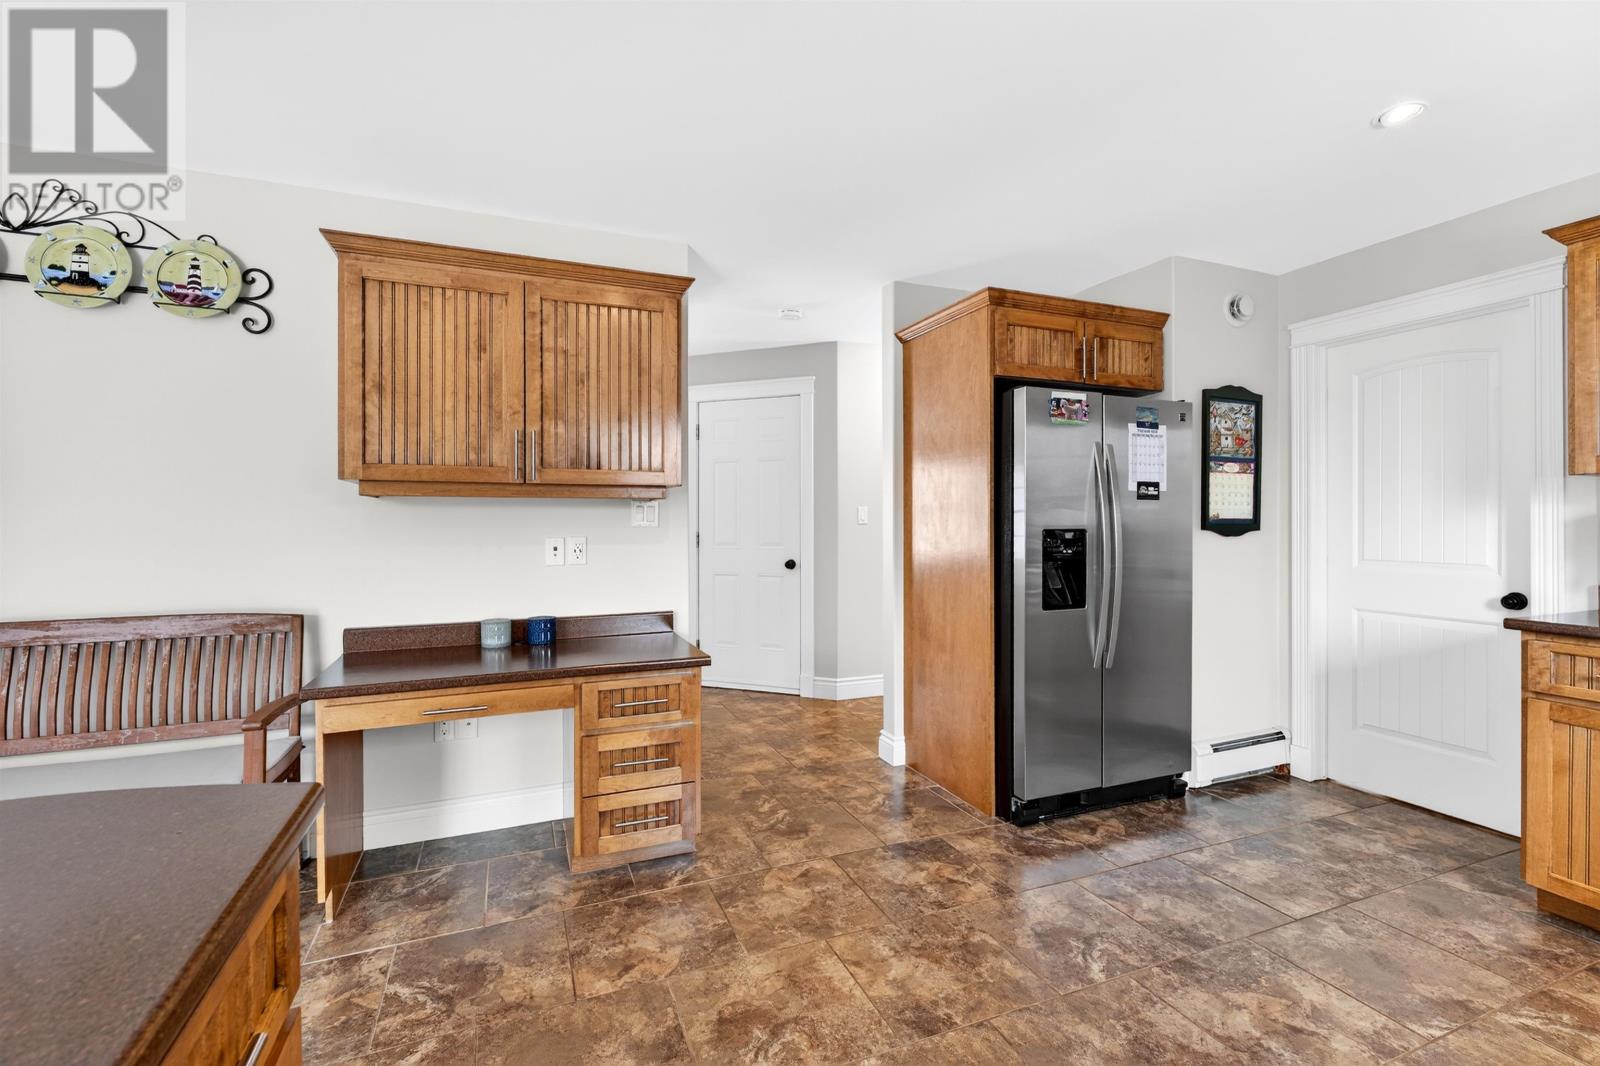
| Appliances | Dishwasher, Dryer, Washer, Microwave, Refrigerator |
| Constructed Date | 2010 |
| Construction Style Attachment | Detached |
| Cooling Type | Air Exchanger |
| Exterior Finish | Stone, Vinyl |
| Flooring Type | Concrete, Engineered Hardwood, Laminate |
| Foundation Type | Poured Concrete |
| Half Bath Total | 2 |
| Heating Fuel | Electric, Oil |
| Heating Type | Baseboard Heaters, Hot Water, Radiant Heat |
| Stories Total | 2 |
| Total Finished Area | 2660 Sqft |
| Type | House |
| Utility Water | Drilled Well |
Parking
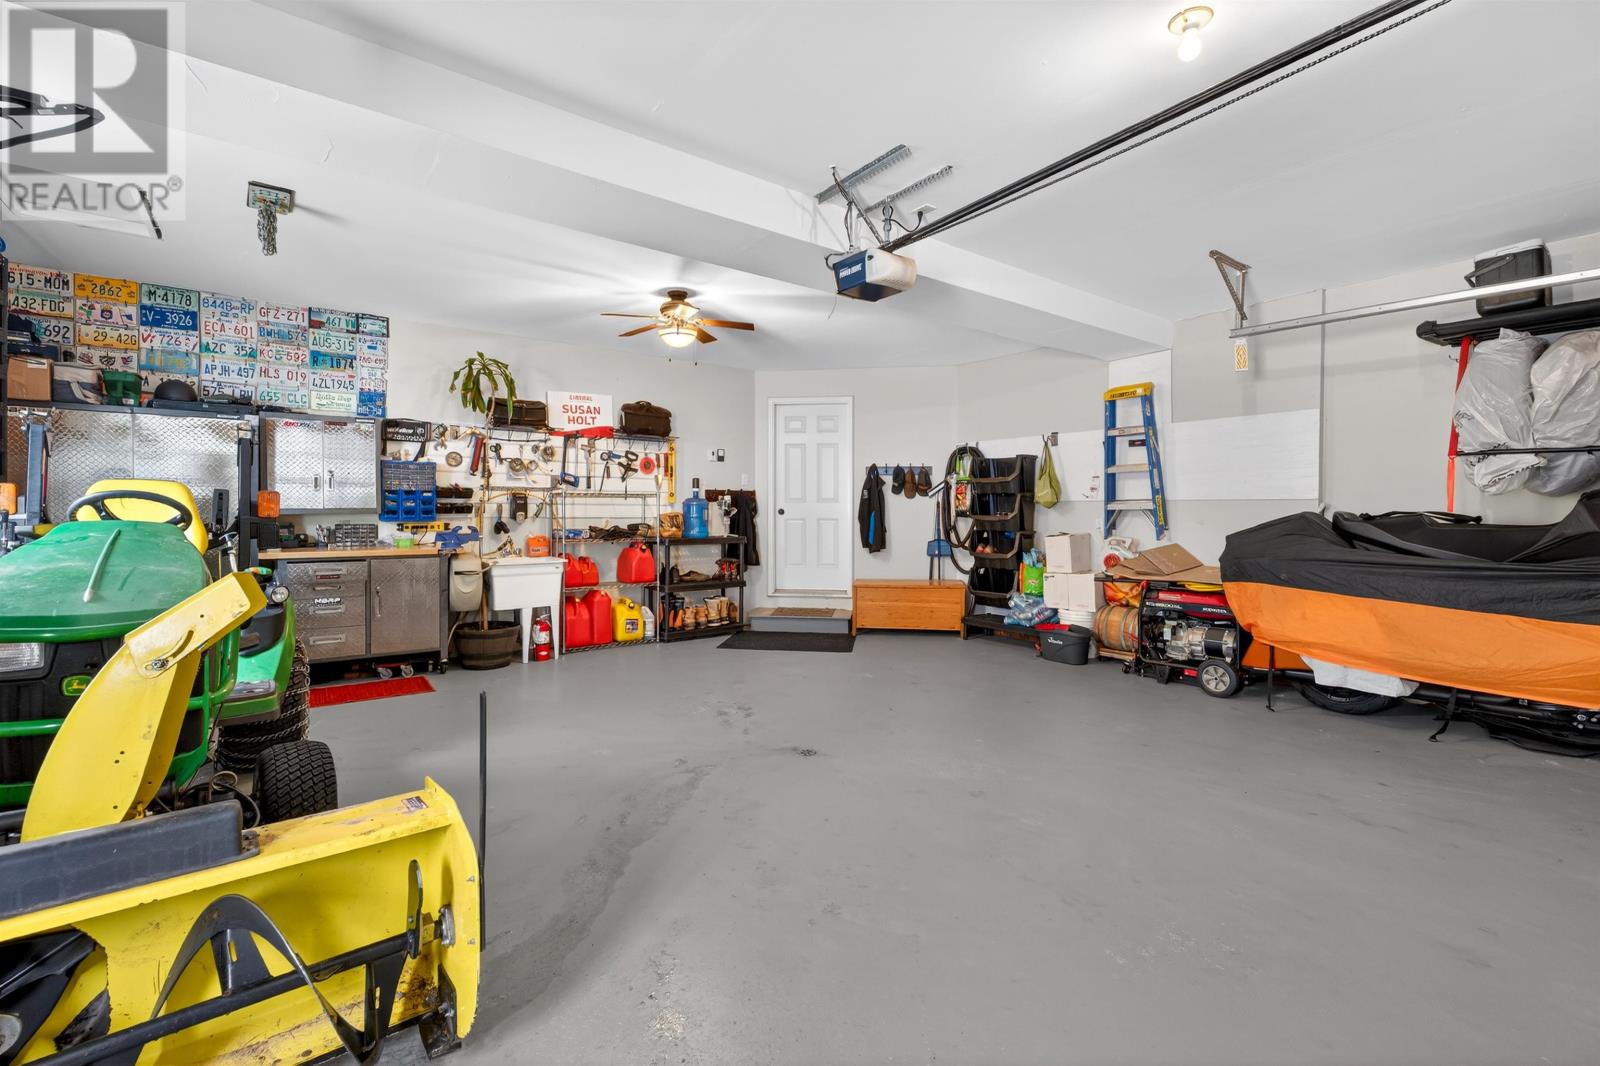
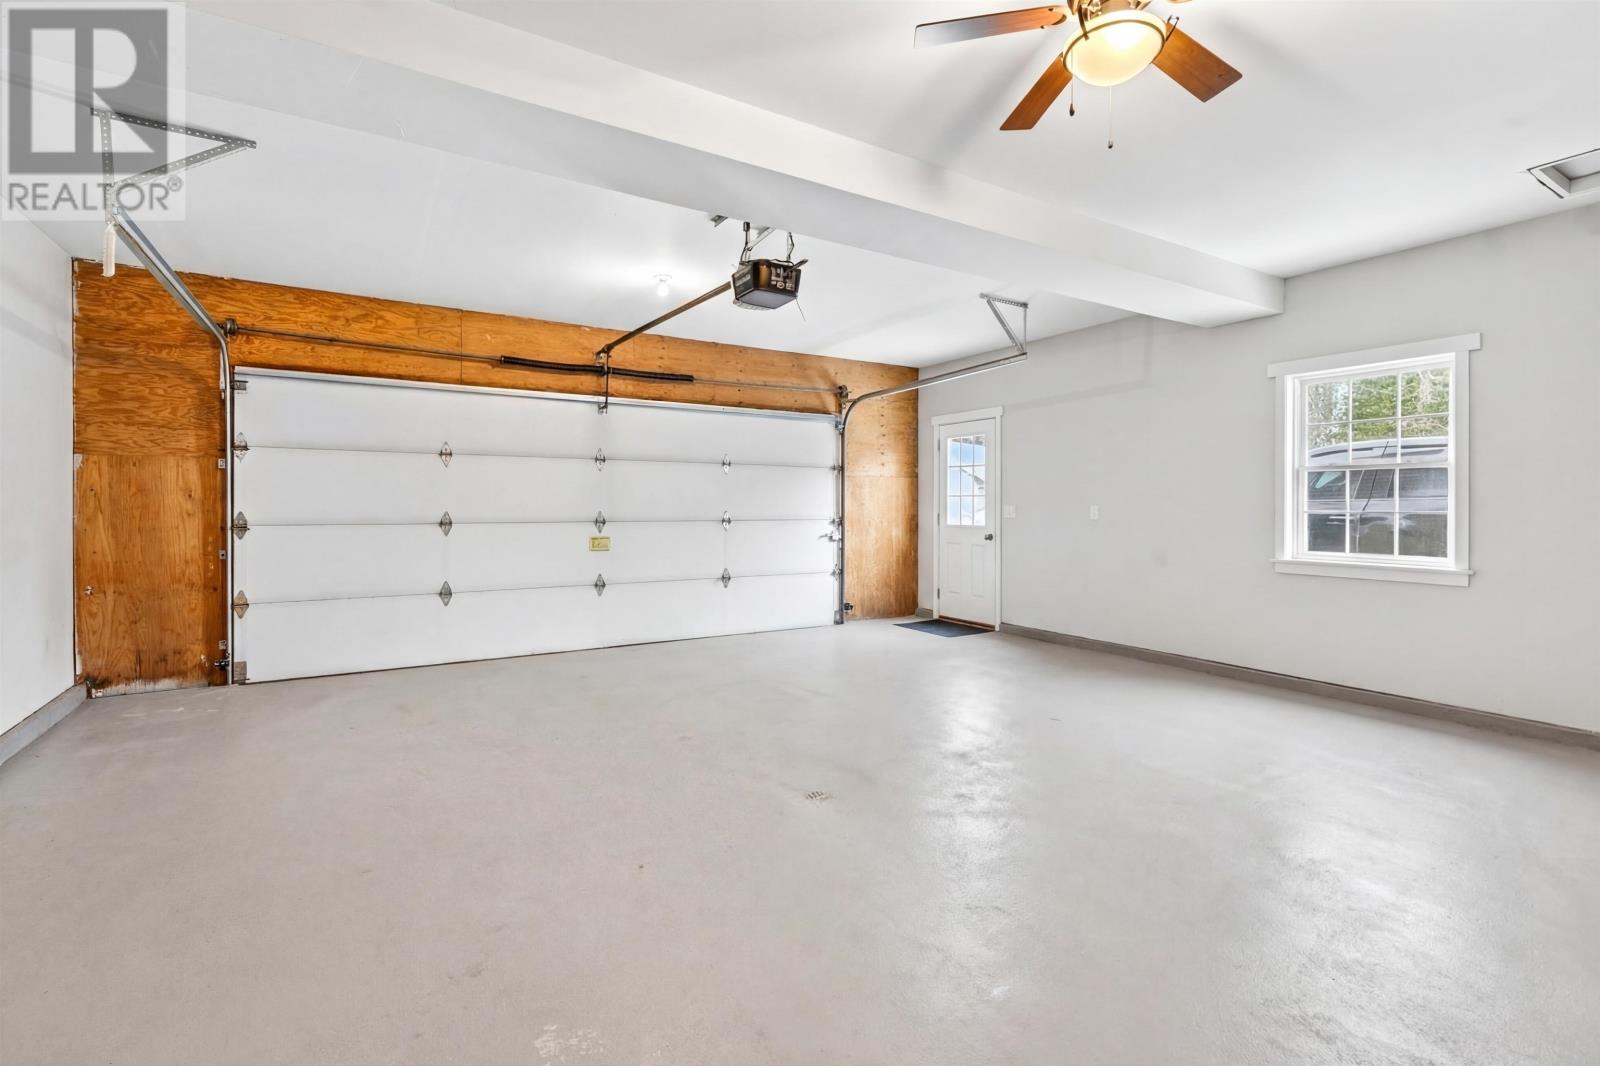
| Attached Garage |
Land
| Acreage | Yes |
| Landscape Features | Partially Landscaped |
| Sewer | Septic System |
| Size Irregular | 1.2 |
| Size Total | 1.2000|1 - 3 Acres |
| Size Total Text | 1.2000|1 - 3 Acres |
Rooms
| Level | Type | Length | Width | Dimensions |
|---|---|---|---|---|
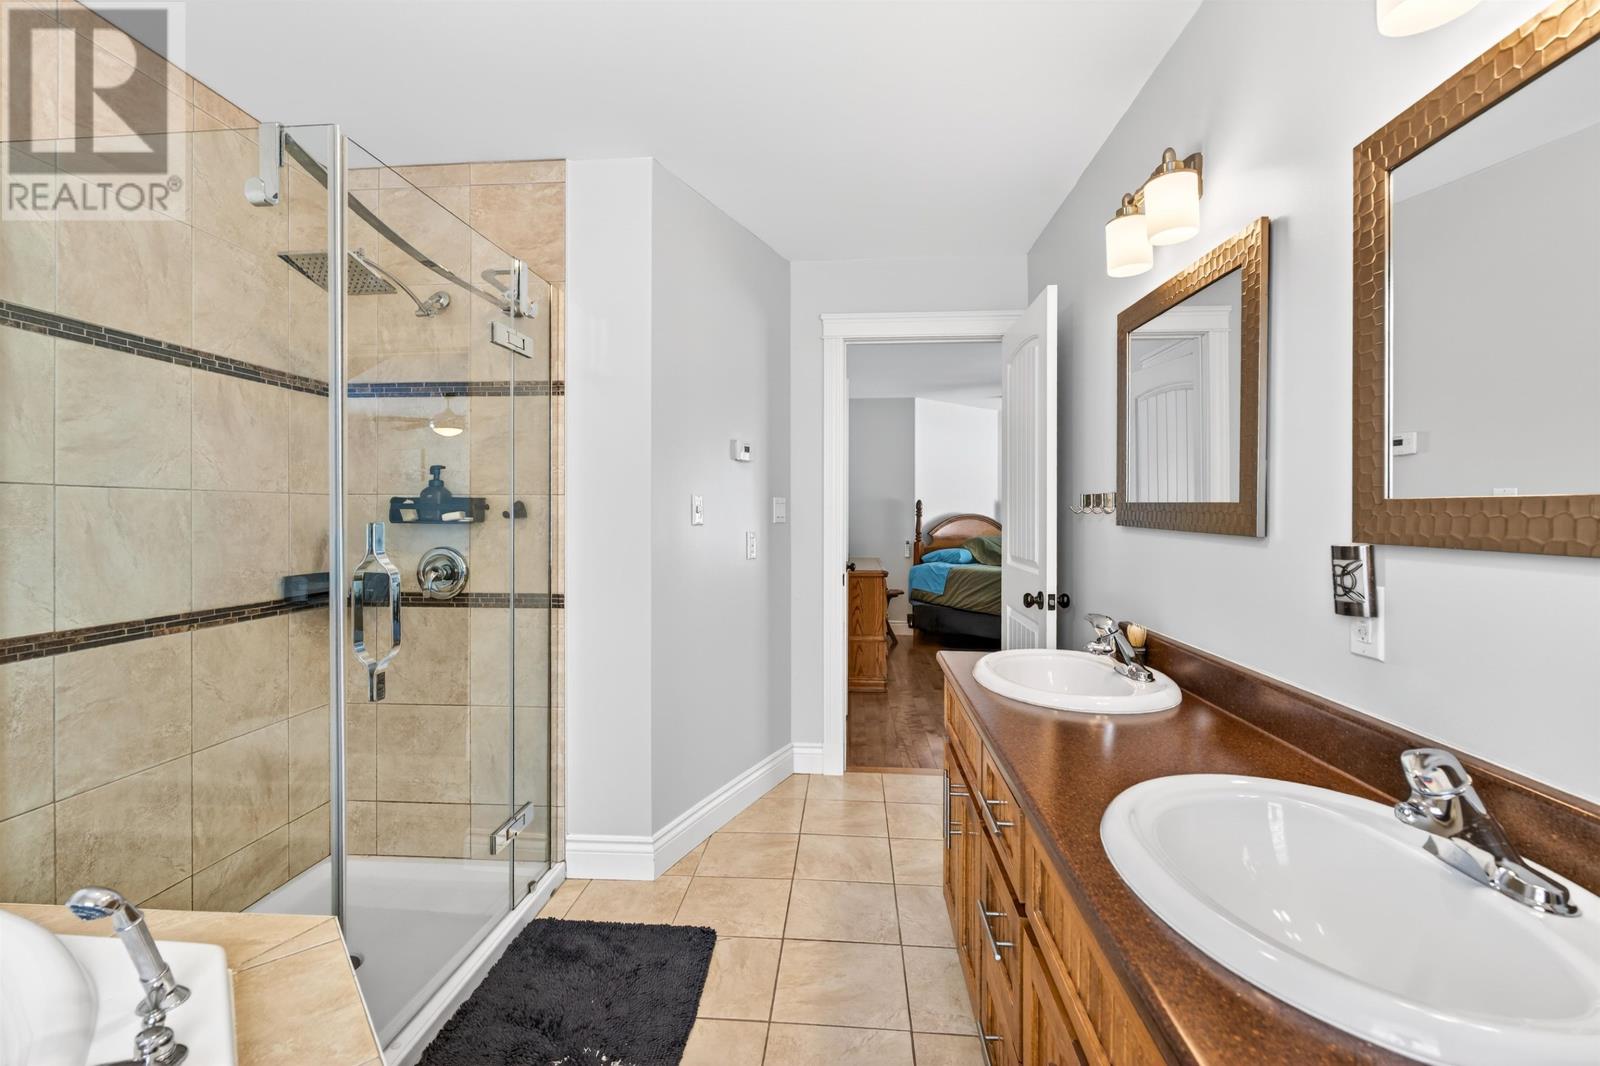
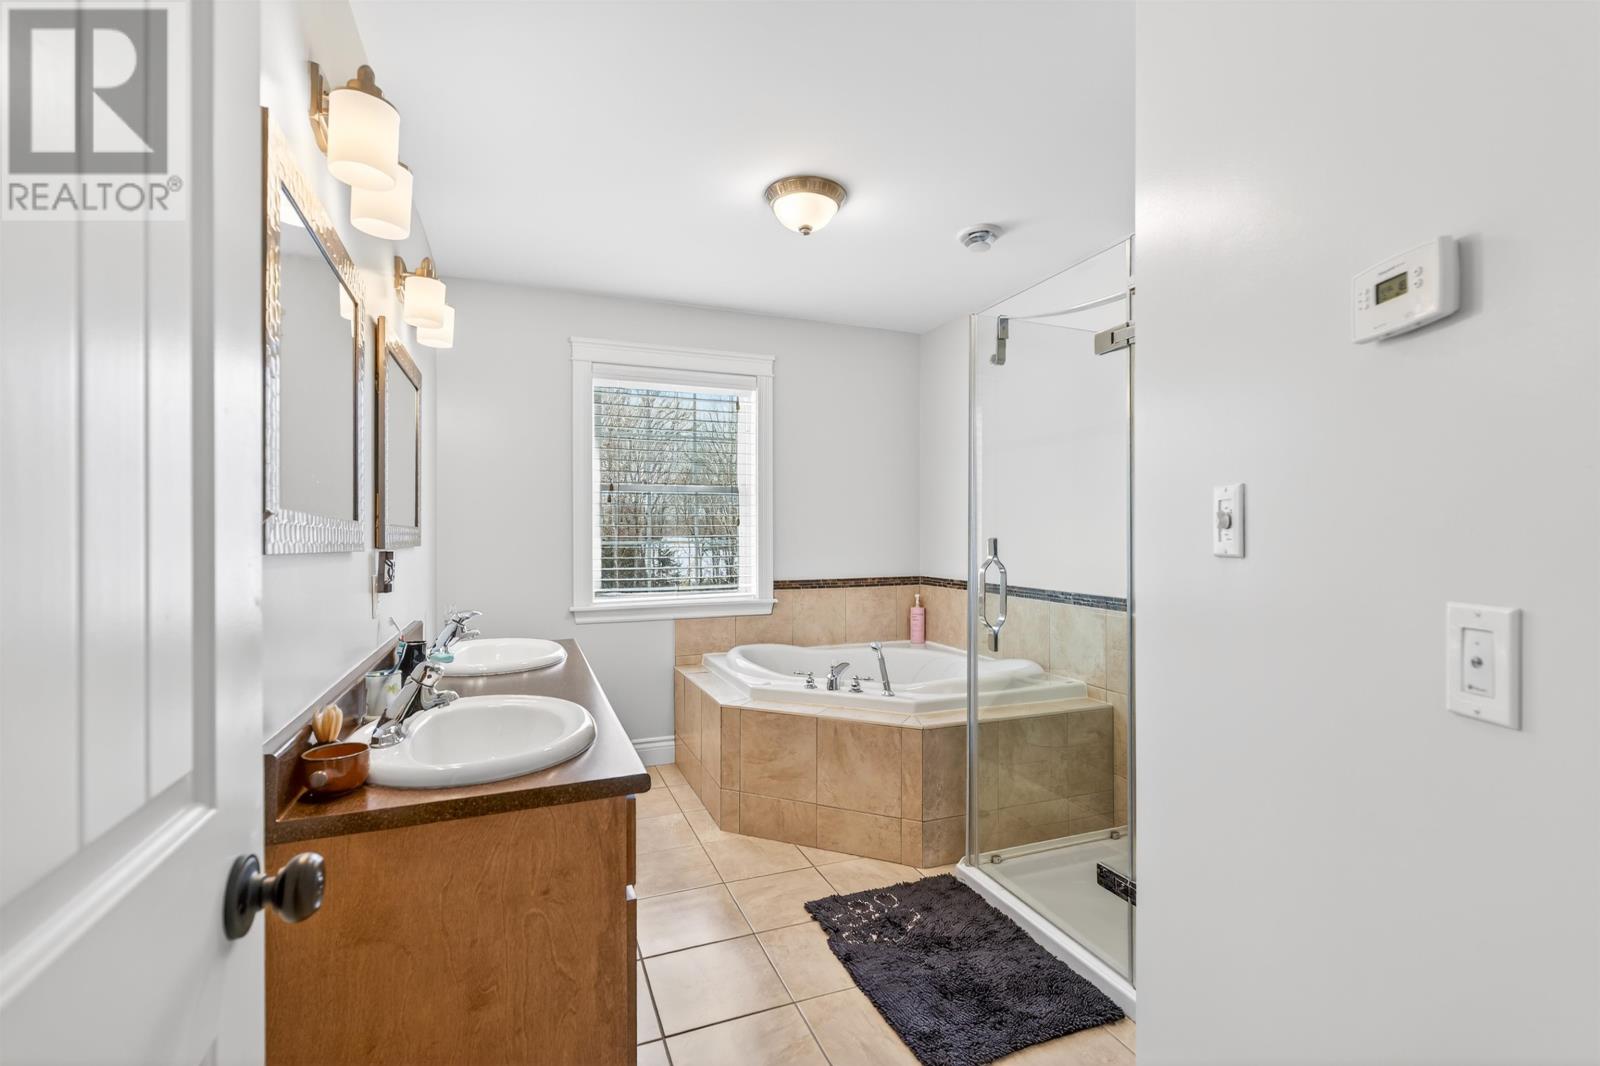
| Second Level | Ensuite (# Pieces 2-6) | 12.4 x 9 | ||
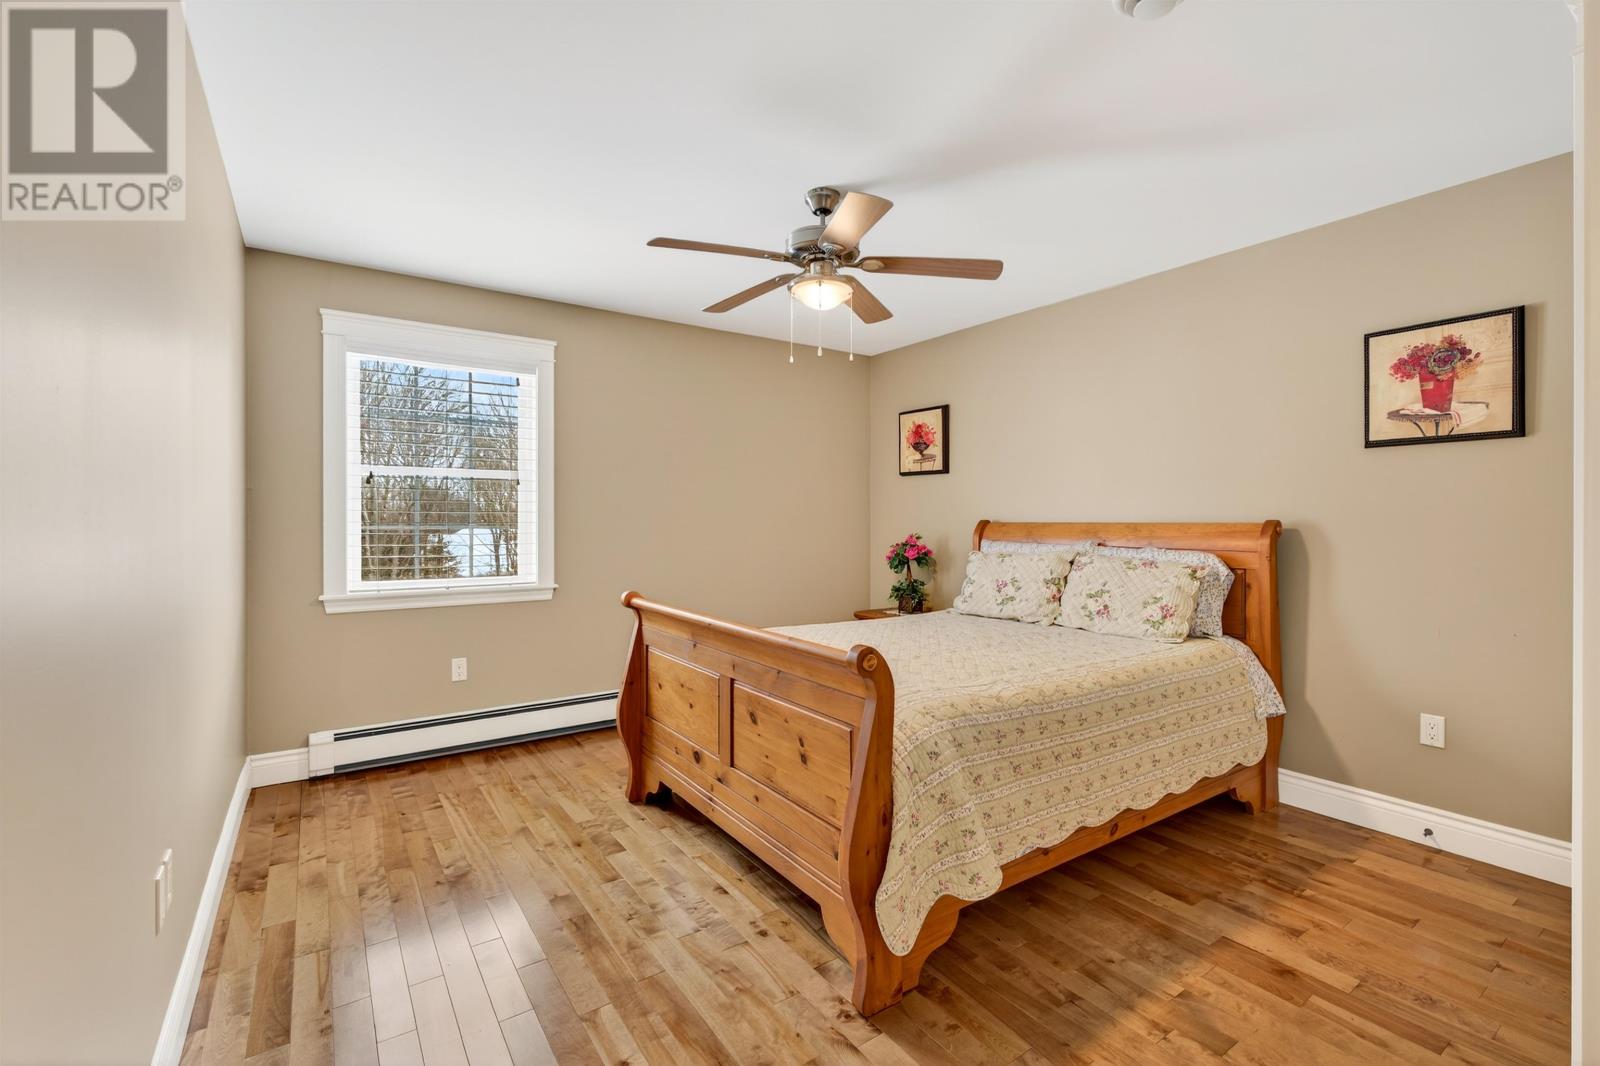
| Second Level | Bedroom | 12.6 x 13 | ||
| Second Level | Bedroom | 12 x 11 | ||
| Second Level | Bedroom | 12.4 x 10 | ||
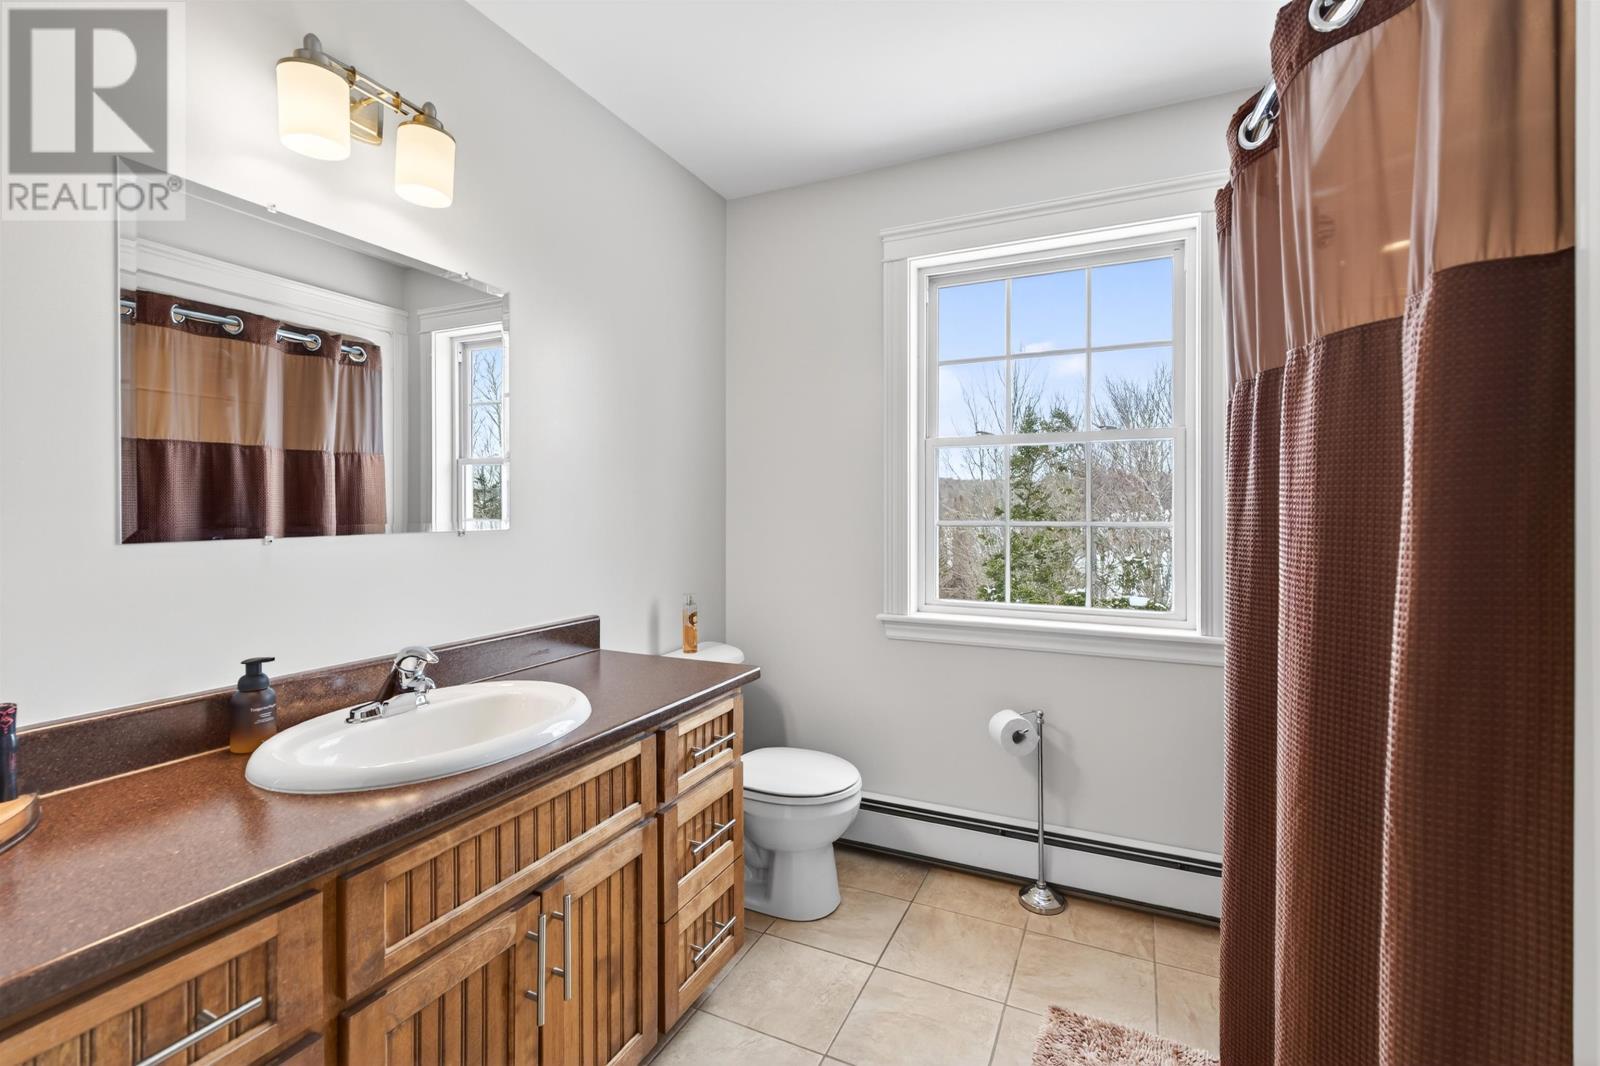
| Second Level | Bath (# Pieces 1-6) | 9.6 x 8.8 | ||
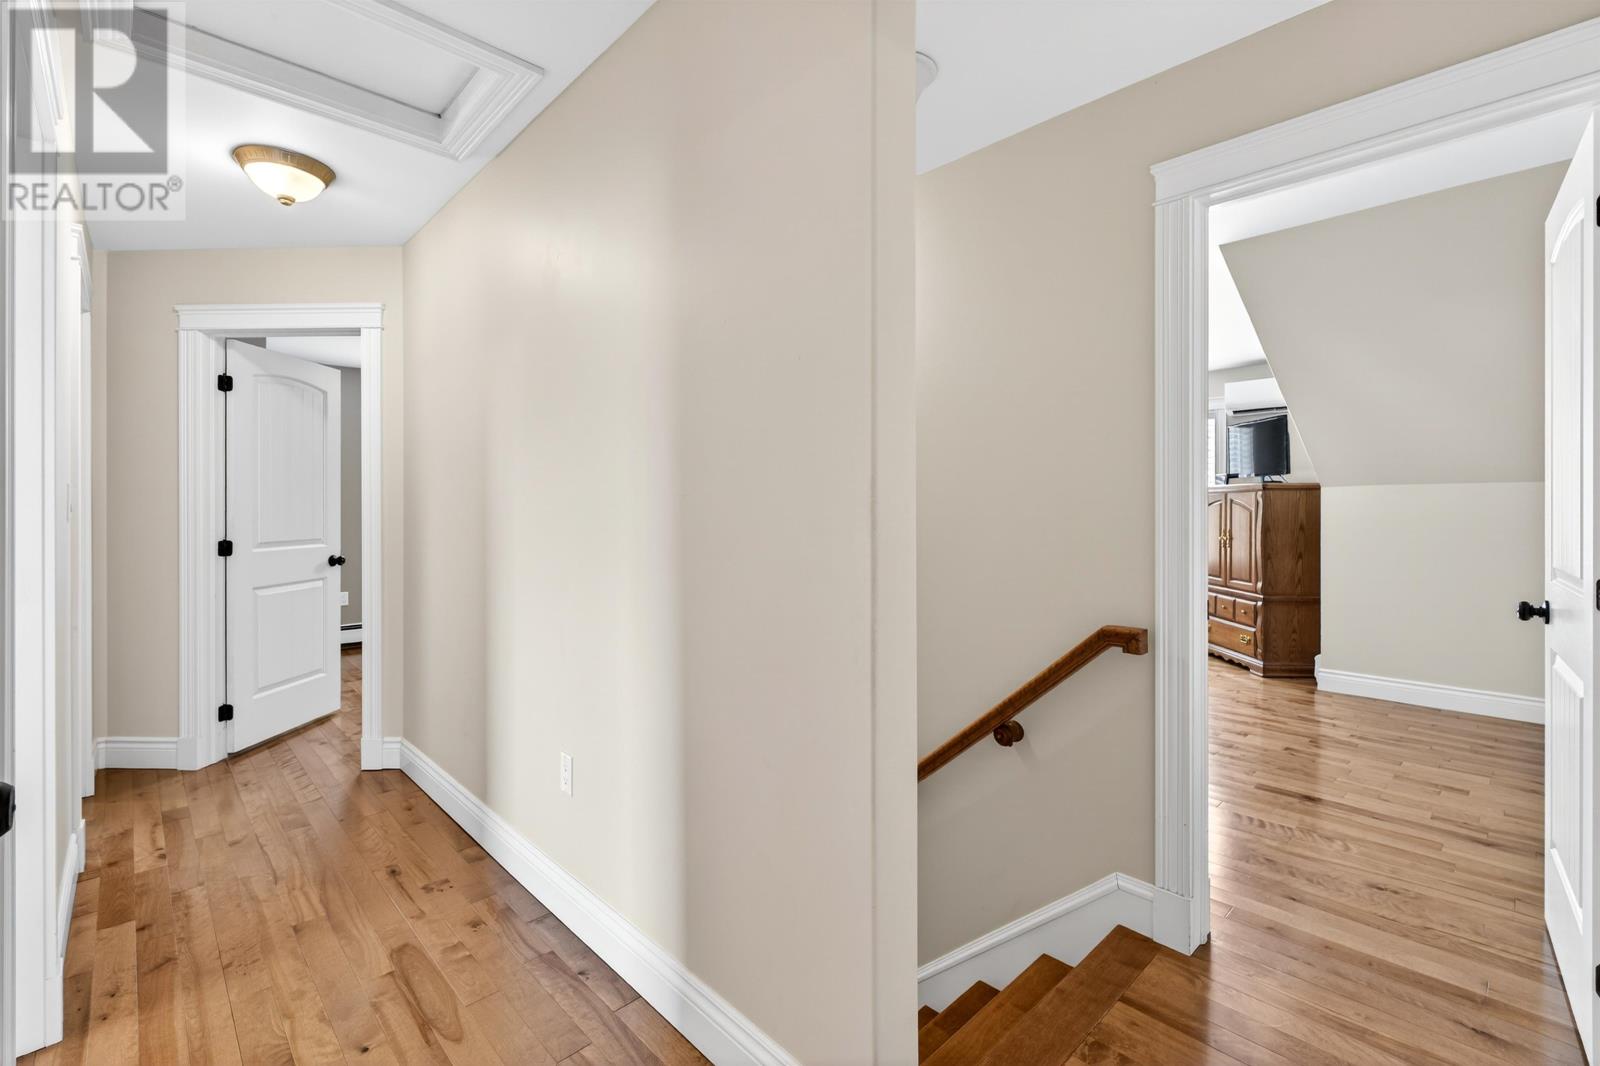
| Second Level | Other | 14 x 3.5 (Hall) | ||

| Second Level | Primary Bedroom | 16 x 16 | ||
| Lower Level | Other | 14 x 27 | ||
| Main Level | Family Room | 13.5 x 13.5 | ||
| Main Level | Living Room | 15.6 x 12 | ||

| Main Level | Kitchen | 14 x 14 | ||
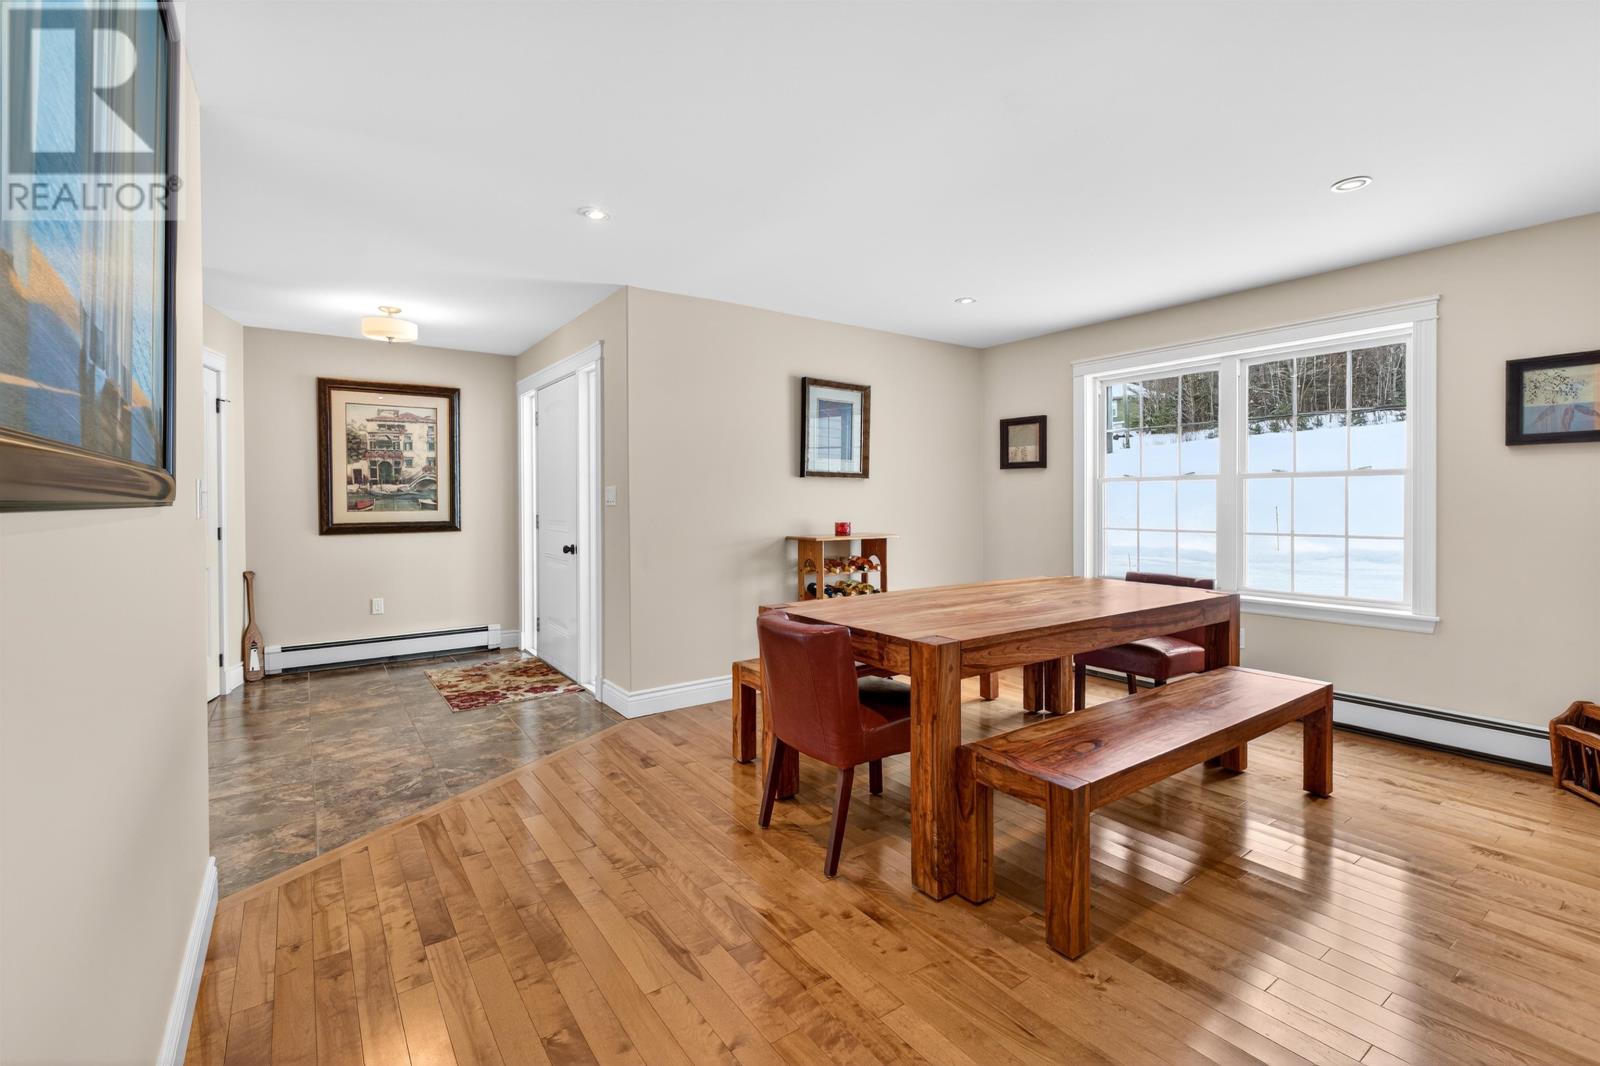
| Main Level | Dining Nook | 13.5 x 10 | ||
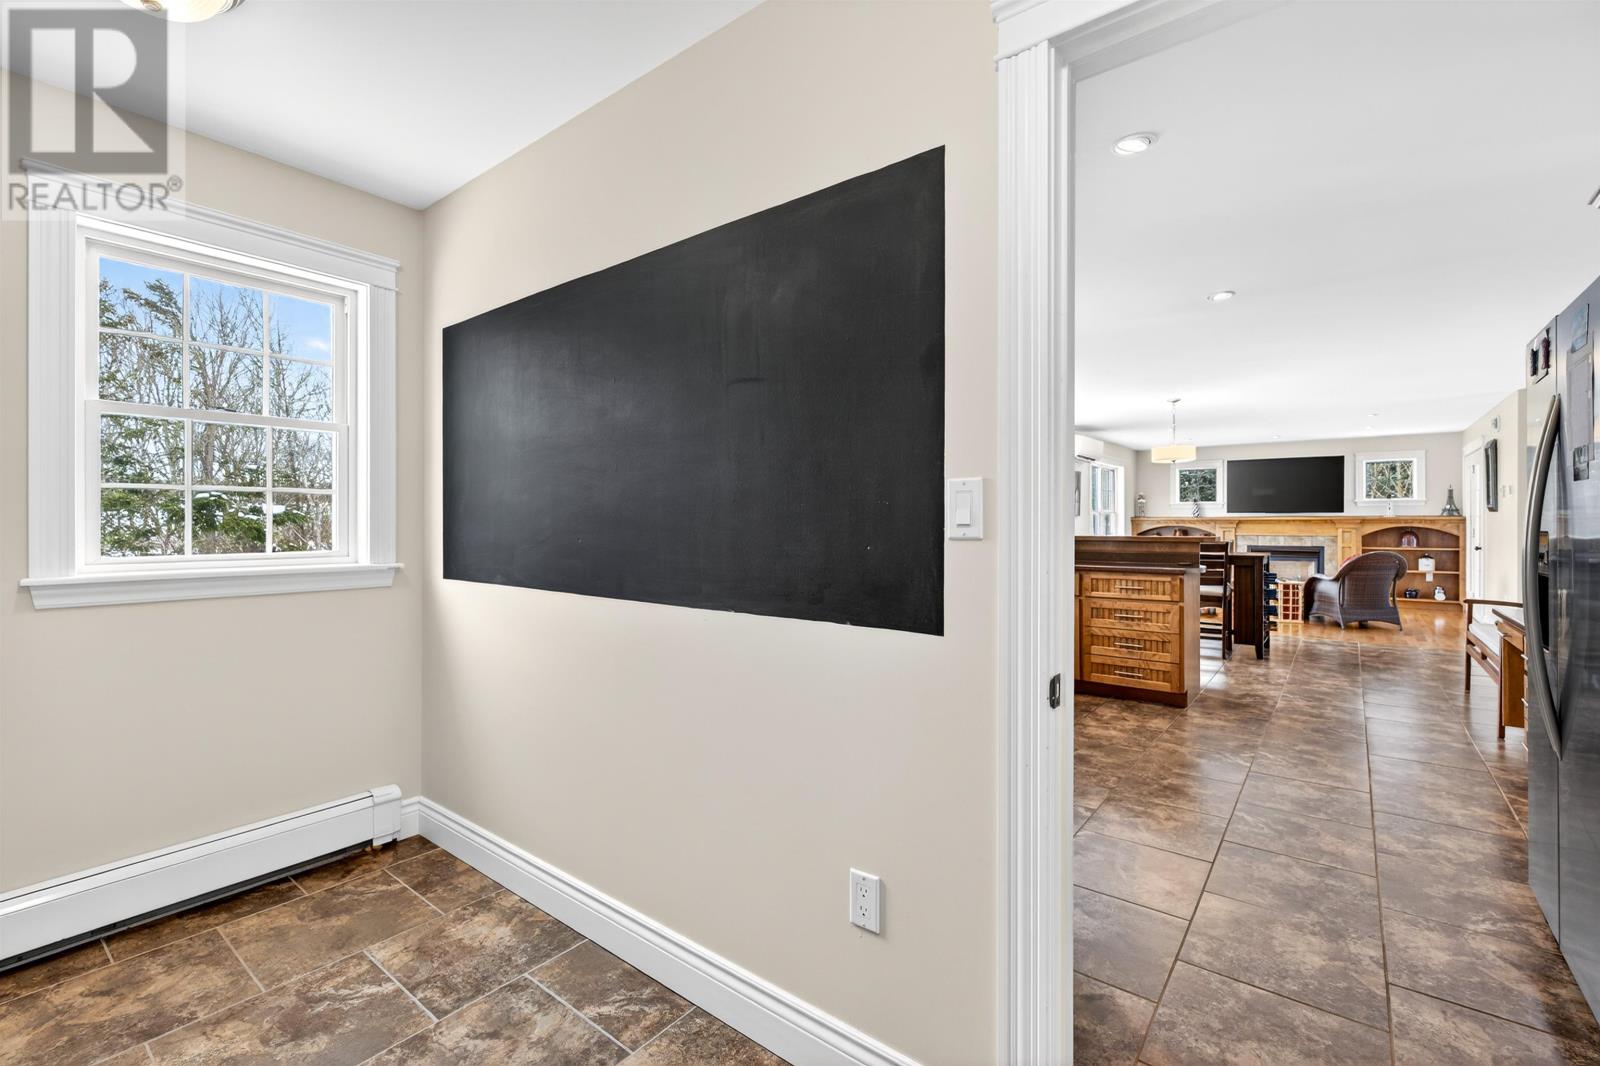
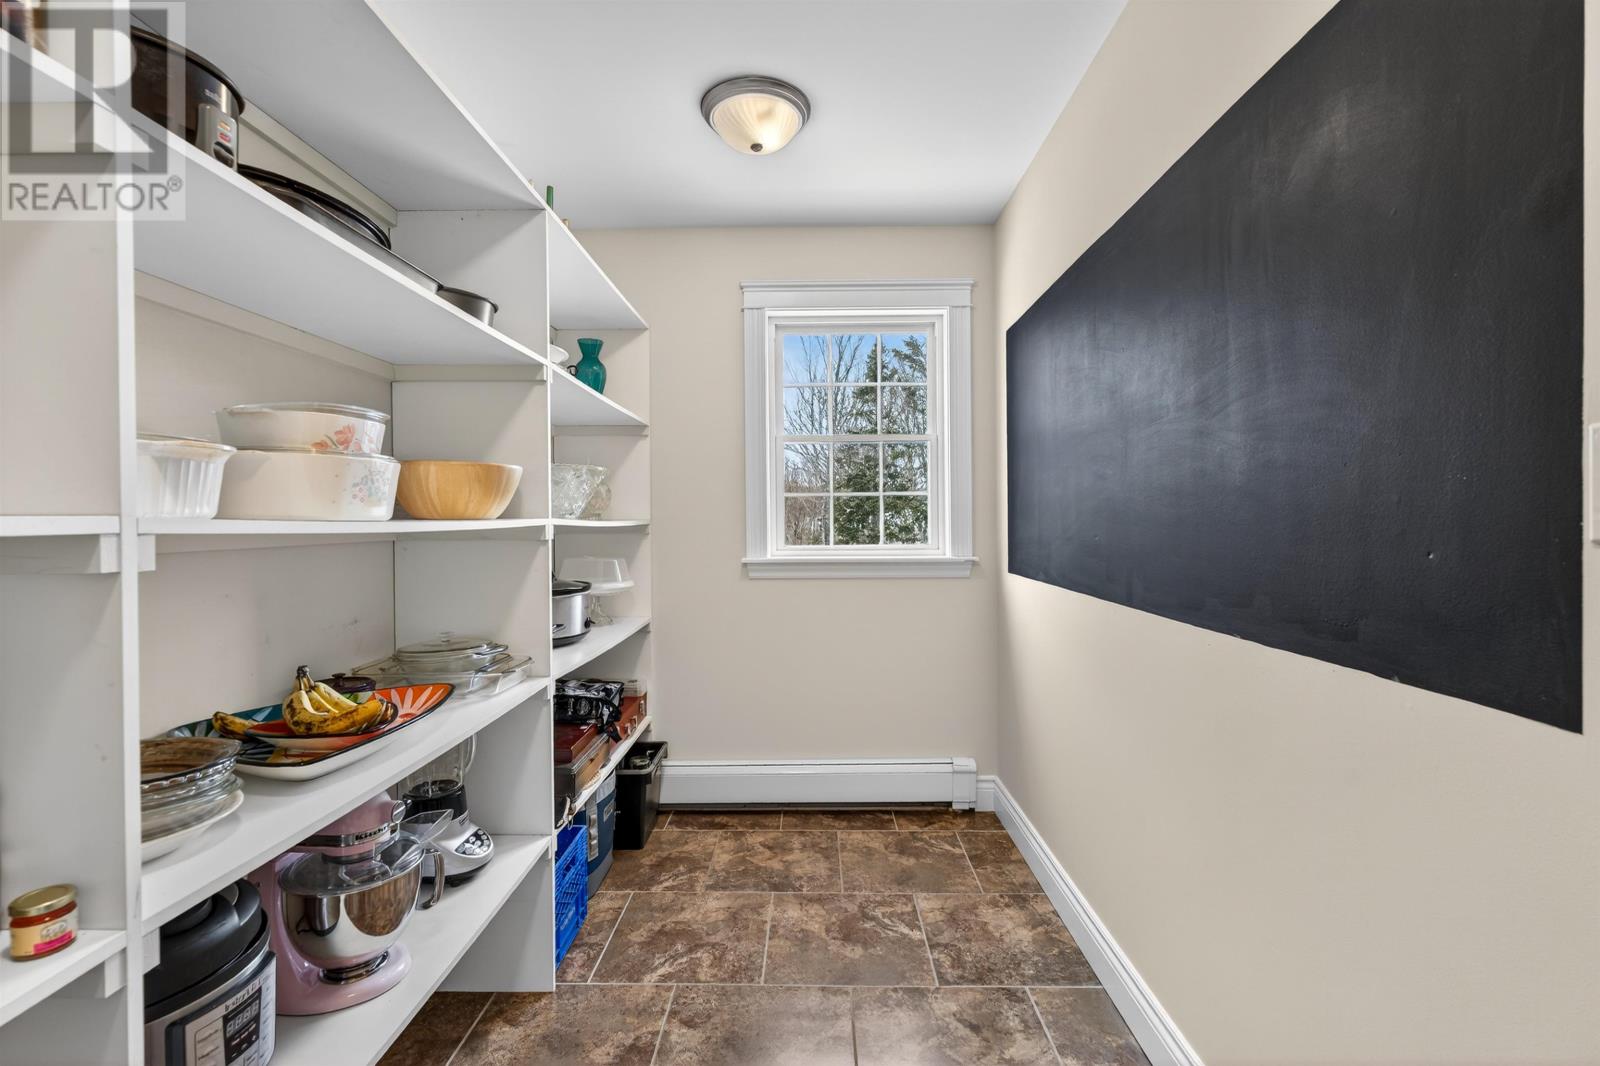
| Main Level | Other | 11 x 6 (pantry) | ||
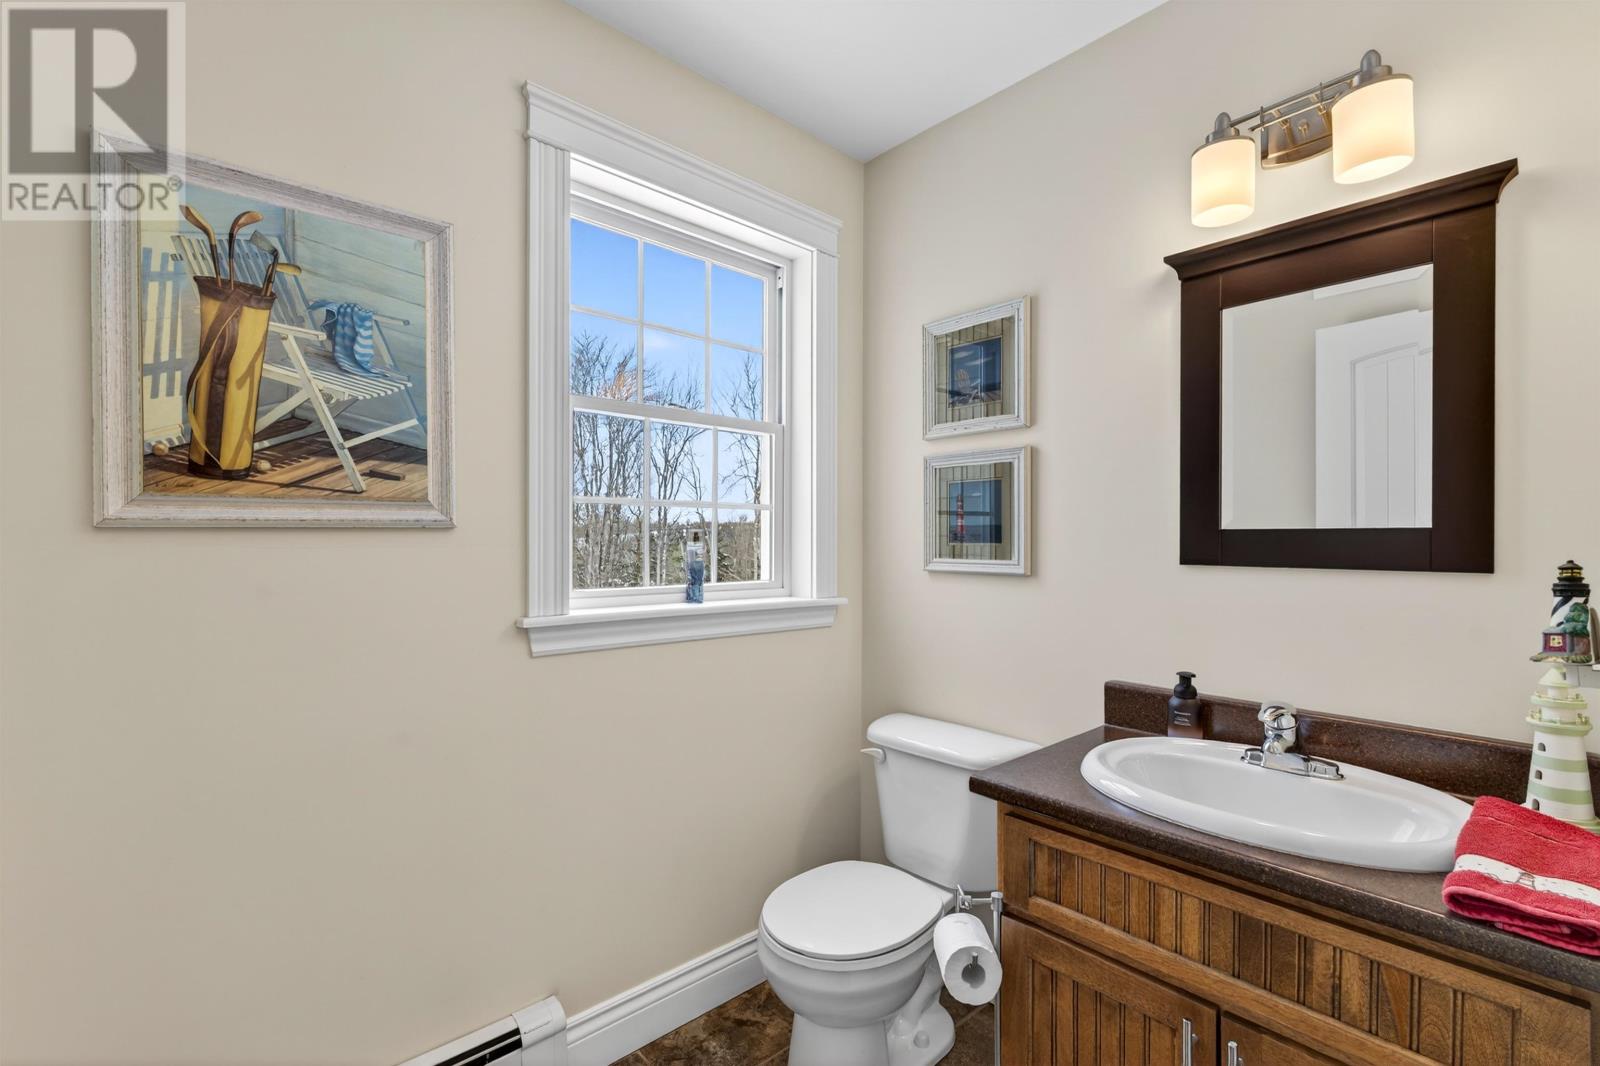
| Main Level | Bath (# Pieces 1-6) | 6 x 5 | ||
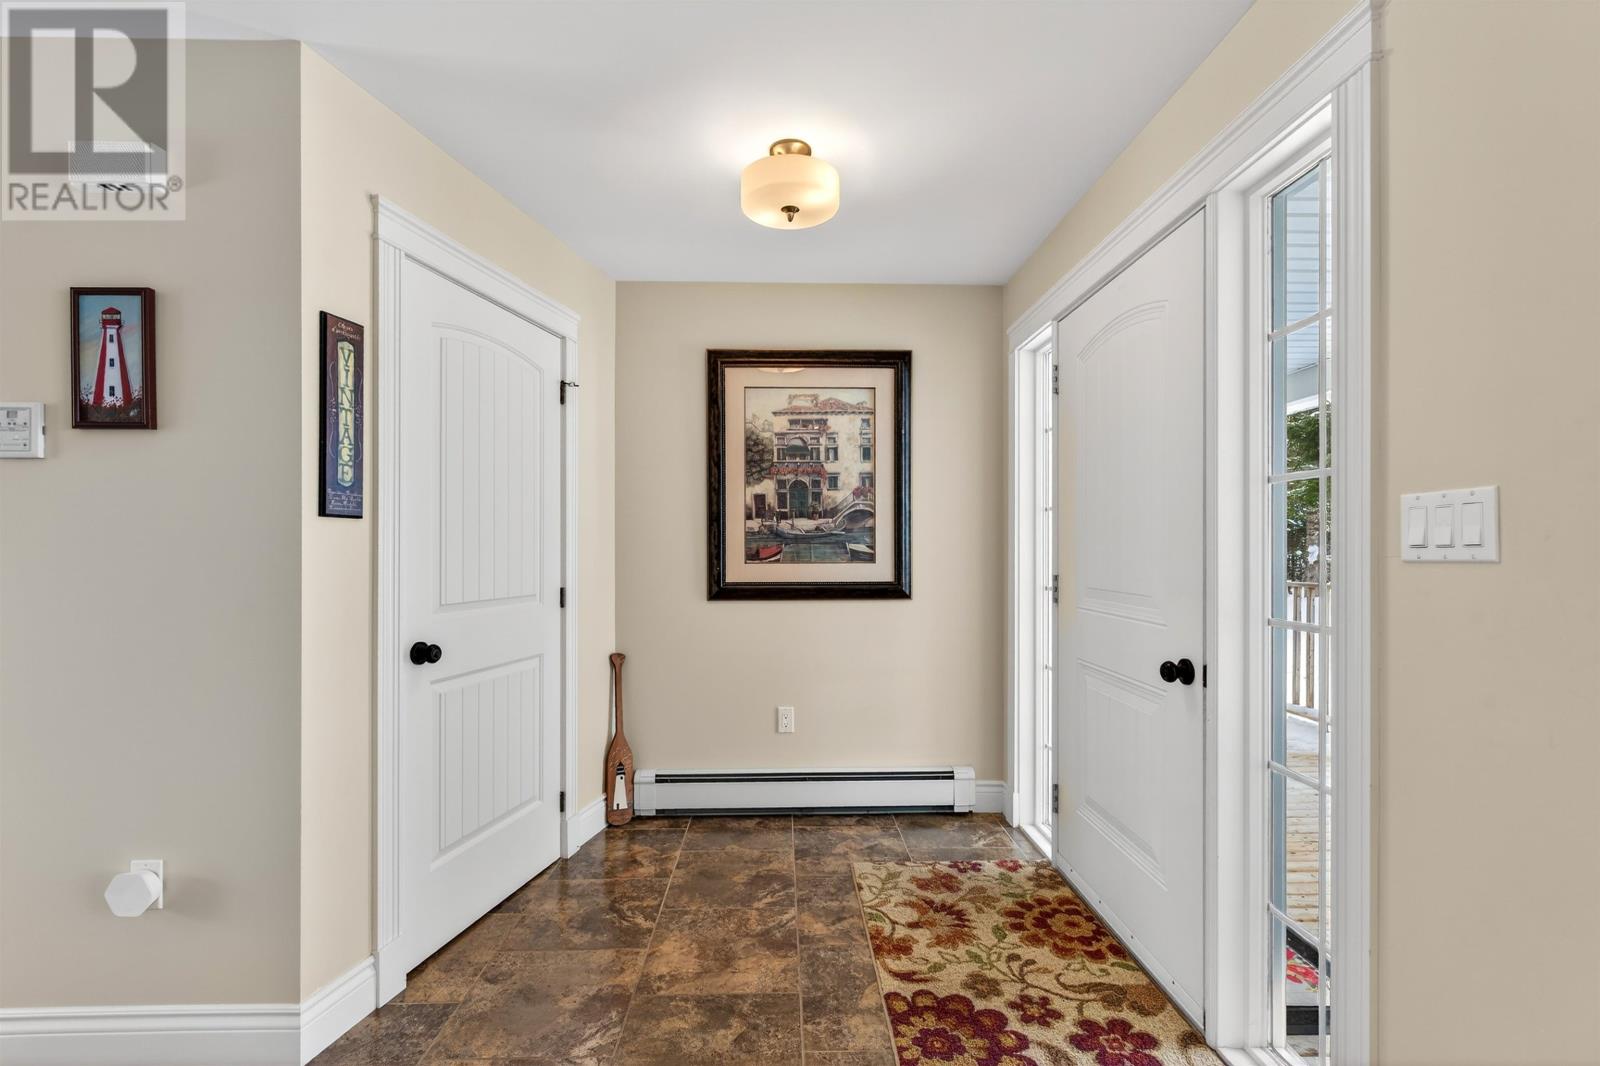
| Main Level | Foyer | 8 x 8 |
https://www.realtor.ca/real-estate/29339921/109-westwood-lane-emyvale-emyvale

The trademarks REALTOR®, REALTORS®, and the REALTOR® logo are controlled by The Canadian Real Estate Association (CREA) and identify real estate professionals who are members of CREA. The trademarks MLS®, Multiple Listing Service® and the associated logos are owned by The Canadian Real Estate Association (CREA) and identify the quality of services provided by real estate professionals who are members of CREA. The trademark DDF® is owned by The Canadian Real Estate Association (CREA) and identifies CREA's Data Distribution Facility (DDF®)
October 13 2026 07:52:26
Prince Edward Island Real Estate Association
Century 21 Northumberland Realty