
10456 Trans Canada Highway, Route 1 Mount Herbert, Prince Edward Island C1B 0S4

Contact Us
Contact us for more information
$650,000
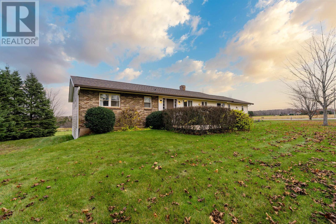
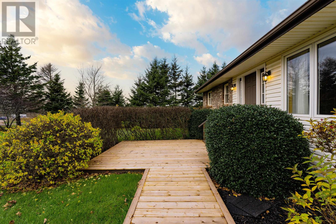
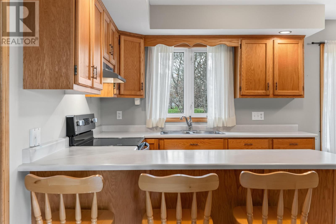
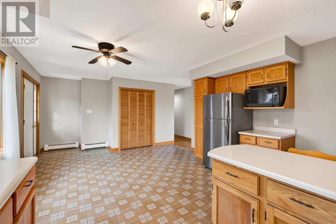
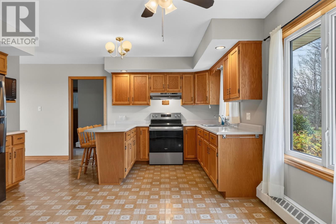
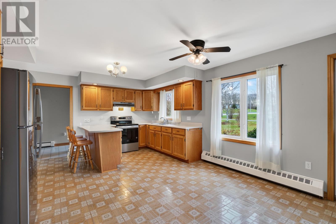
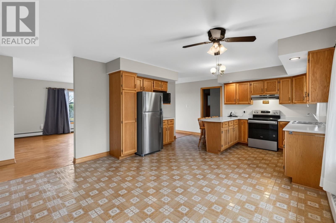
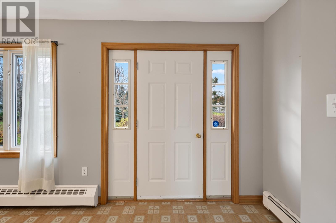
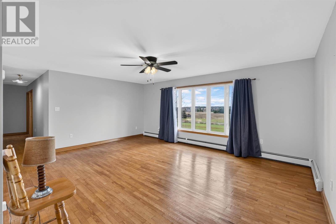
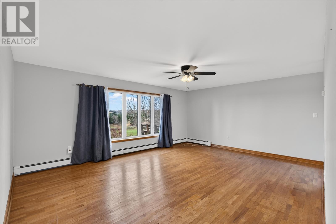
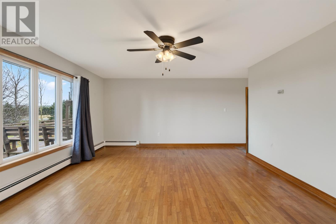
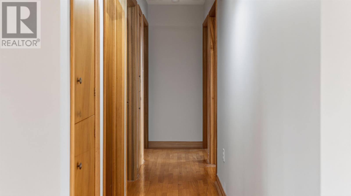
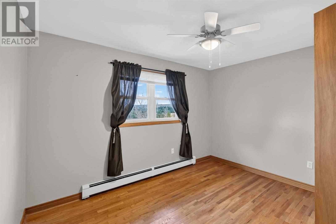
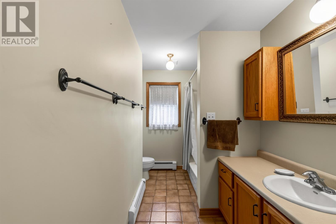
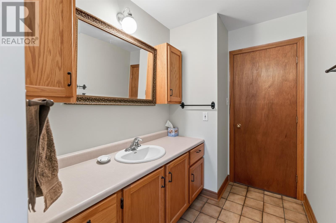
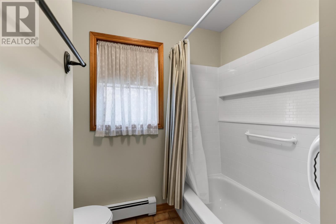
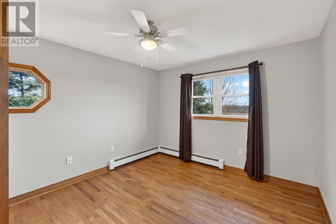
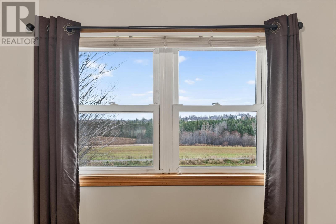
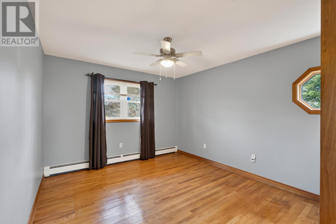
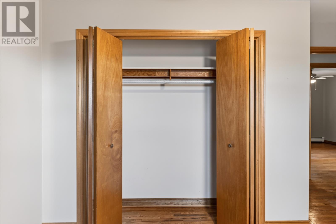
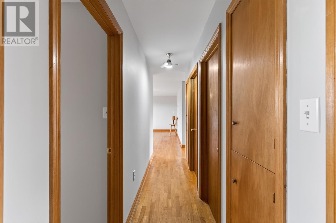
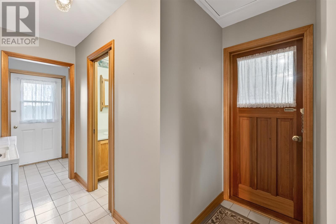
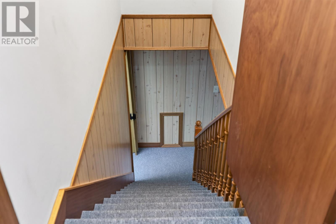
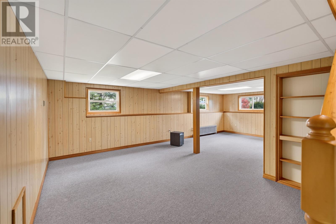
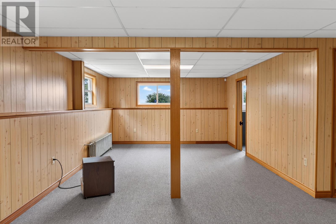
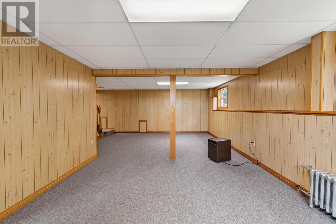
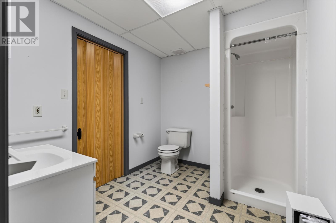
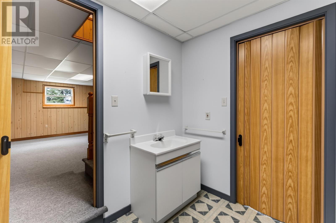
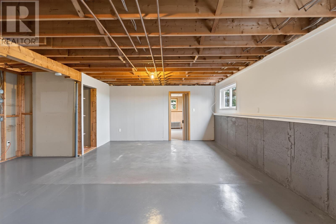
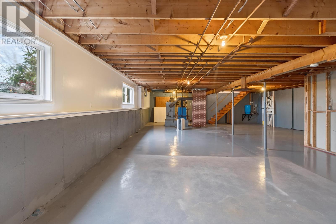
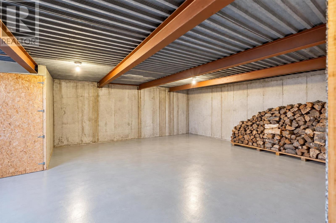
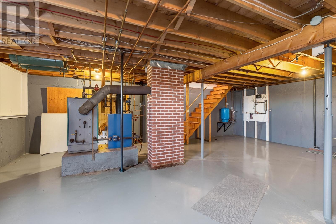
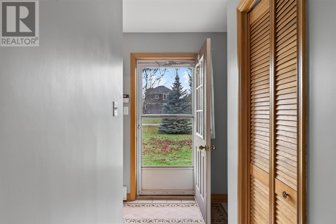
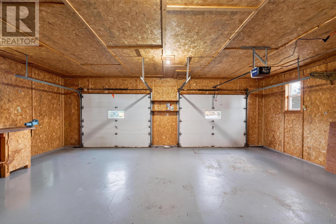
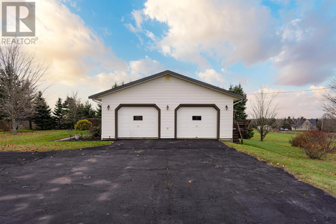
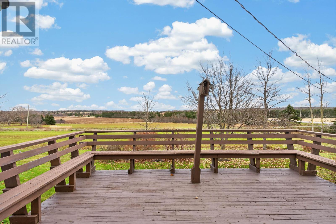
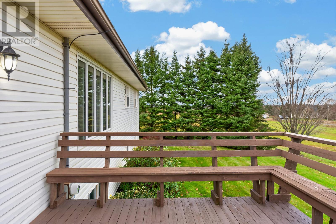
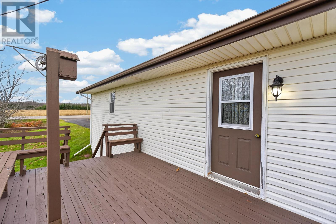
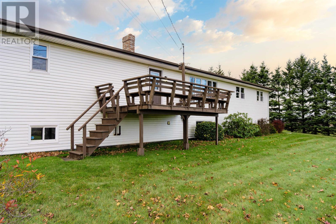
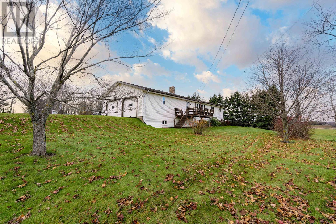
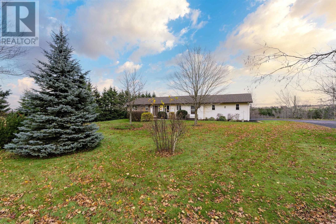
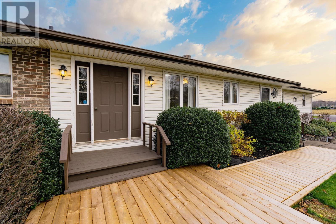
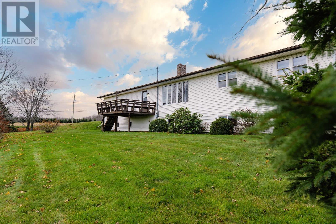
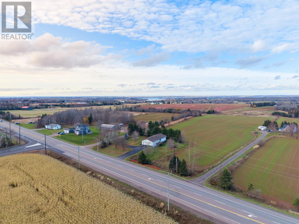
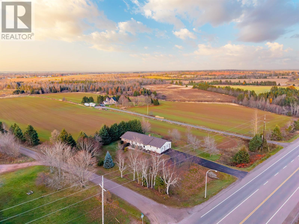
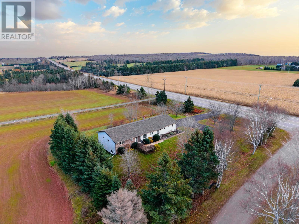
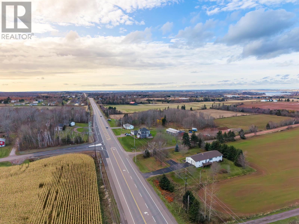
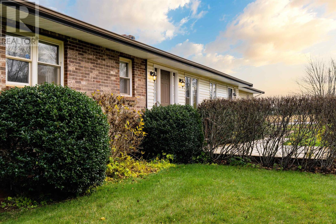
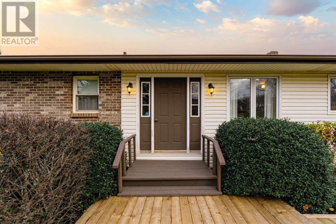
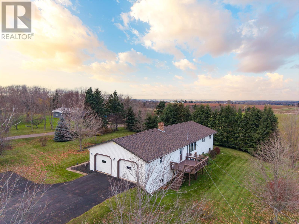
Some homes carry a sense of history that cannot be manufactured. Held by the same family since its construction, this beautifully maintained residence at 10456 Trans Canada Highway in Mount Herbert reflects generations of pride, care and a genuine appreciation for home. Set across 15 acres of Island countryside, the property enjoys a wonderful relationship with the agricultural landscape. A local farmer currently cultivates about ten acres, preserving the beauty of open, cultivated fields and the seasonal rhythm of rural life. From freshly worked spring soil to the rich green of summer crops and the autumn harvest, the surrounding landscape becomes part of life here. The residence offers 2,027 square feet of finished living space, including 1,620 square feet on the main level. Three bedrooms, a full bathroom and a half bathroom accompany comfortable gathering spaces and original details that offer a charming connection to yesteryear. Immaculately presented, the home reflects the exceptional attention it has received throughout its lifetime. The lower level includes a finished recreation room, a second full bathroom and extensive storage. A wood furnace is complemented by a substantial firewood storage area accessible beneath the attached double garage, allowing for convenient seasonal deliveries without the traditional task of moving firewood through a basement window. Mature trees, established gardens and an elevated rear deck provide a beautiful contrast to the surrounding farmland. All of this is within convenient reach of Stratford, where continued community development is bringing new amenities and infrastructure. A quiet distinction marks a home cherished by one family from the beginning. Here, that legacy is felt in every room and across the surrounding land. (id:40976)
Property Details
| MLS® Number | 202628336 |
| Property Type | Single Family |
| Community Name | Mount Herbert |
| Amenities Near By | Golf Course |
| Community Features | Recreational Facilities, School Bus |
| Features | Paved Driveway |
| Structure | Deck |
Building
| Bathroom Total | 3 |
| Bedrooms Above Ground | 3 |
| Bedrooms Total | 3 |
| Appliances | Range - Electric, Dryer, Washer, Refrigerator |
| Architectural Style | Character |
| Basement Development | Partially Finished |
| Basement Type | Full (partially Finished) |
| Construction Style Attachment | Detached |
| Exterior Finish | Brick, Vinyl |
| Flooring Type | Ceramic Tile, Hardwood, Laminate, Vinyl |
| Foundation Type | Poured Concrete |
| Half Bath Total | 1 |
| Heating Fuel | Oil |
| Heating Type | Baseboard Heaters |
| Total Finished Area | 2027 Sqft |
| Type | House |
| Utility Water | Drilled Well |
Parking
| Attached Garage | |
| Parking Space(s) |
Land
| Access Type | Year-round Access |
| Acreage | Yes |
| Land Amenities | Golf Course |
| Landscape Features | Partially Landscaped |
| Sewer | Septic System |
| Size Irregular | 15 |
| Size Total | 15 Ac|10 - 49 Acres |
| Size Total Text | 15 Ac|10 - 49 Acres |
Rooms
| Level | Type | Length | Width | Dimensions |
|---|---|---|---|---|
| Lower Level | Bath (# Pieces 1-6) | 8x7 | ||
| Lower Level | Recreational, Games Room | 2713 | ||
| Main Level | Bath (# Pieces 1-6) | 6x3 Half Bath | ||
| Main Level | Kitchen | 13.10x22 | ||
| Main Level | Living Room | 14x18 | ||
| Main Level | Bath (# Pieces 1-6) | 13x5 | ||
| Main Level | Bedroom | 9x12 | ||
| Main Level | Bedroom | 11x11 | ||
| Main Level | Bedroom | 11x12 |

The trademarks REALTOR®, REALTORS®, and the REALTOR® logo are controlled by The Canadian Real Estate Association (CREA) and identify real estate professionals who are members of CREA. The trademarks MLS®, Multiple Listing Service® and the associated logos are owned by The Canadian Real Estate Association (CREA) and identify the quality of services provided by real estate professionals who are members of CREA. The trademark DDF® is owned by The Canadian Real Estate Association (CREA) and identifies CREA's Data Distribution Facility (DDF®)
November 19 2026 06:39:10
Prince Edward Island Real Estate Association
Royal LePage Prince Edward Realty