
1 Upper Tea Hill Crescent Stratford, Prince Edward Island C1B 2T9

Contact Us
Contact us for more information
$499,500
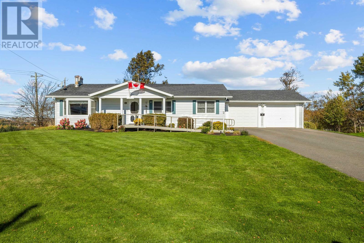
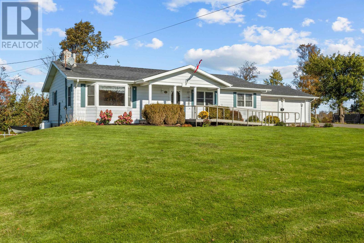
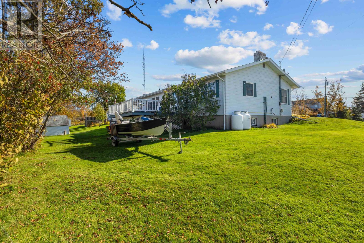
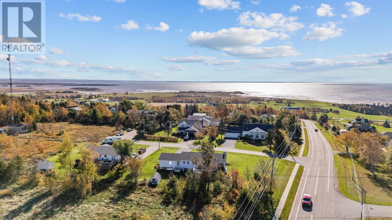
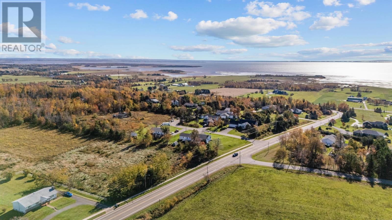
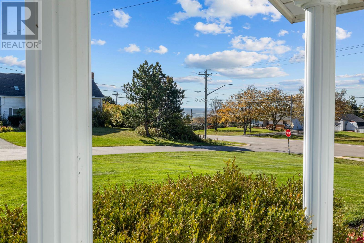
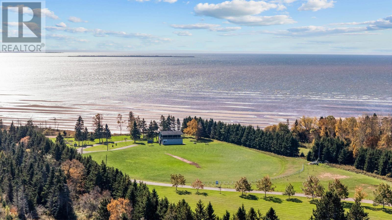
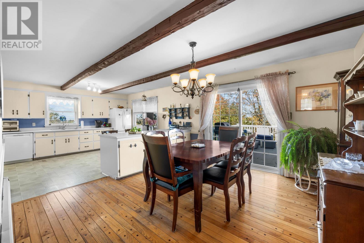
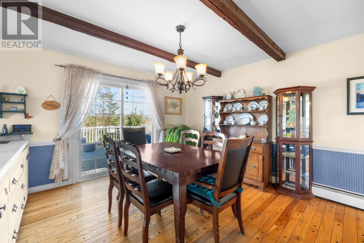
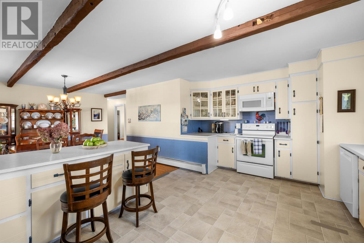
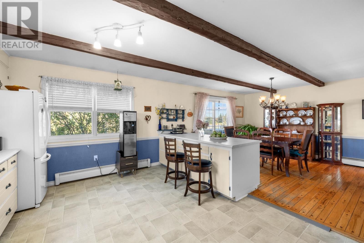
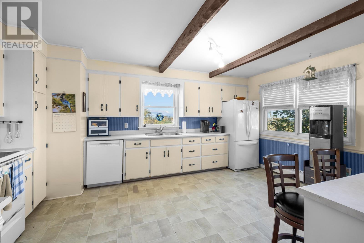
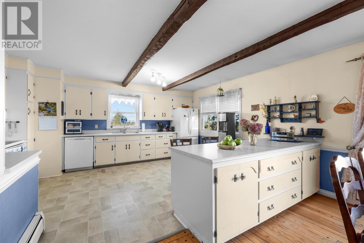
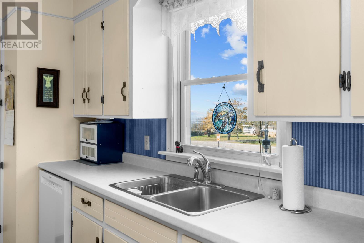
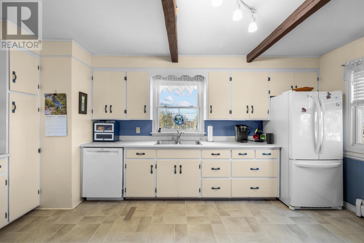
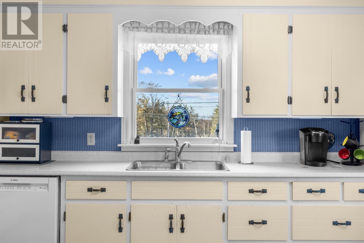
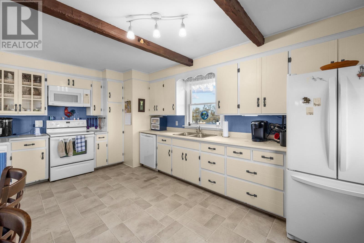
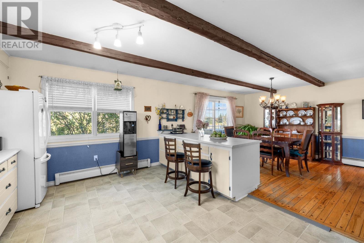
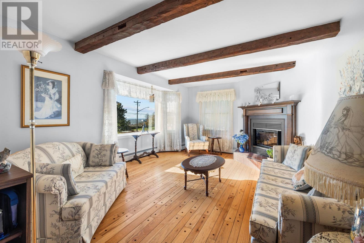
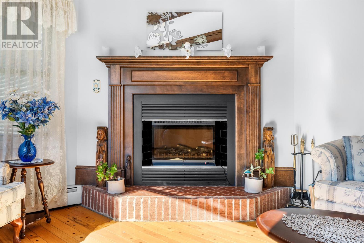
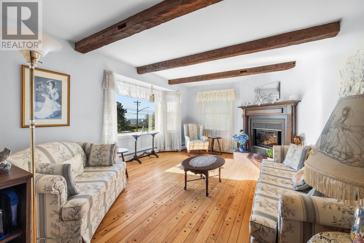
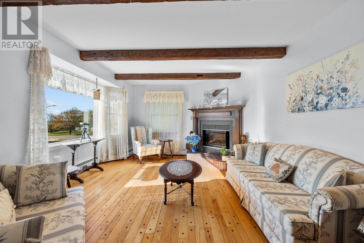
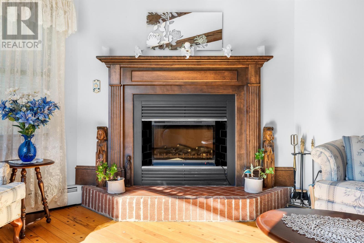
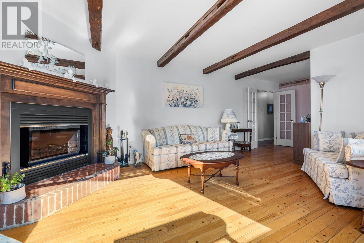
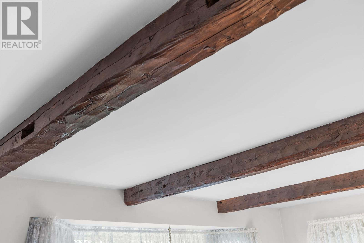
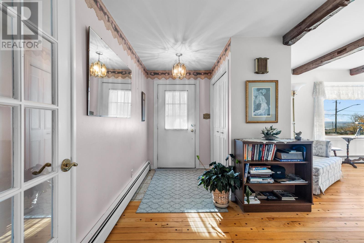
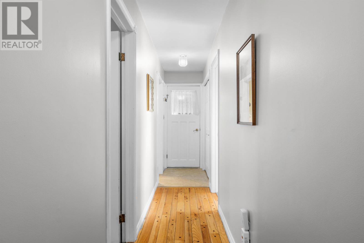
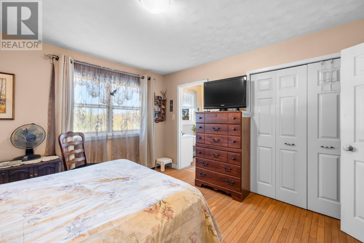
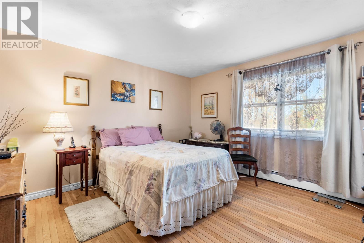
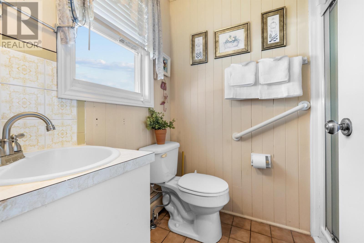
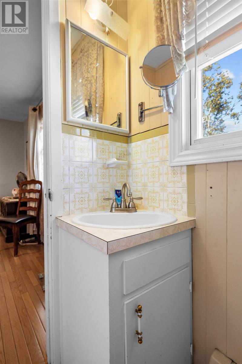
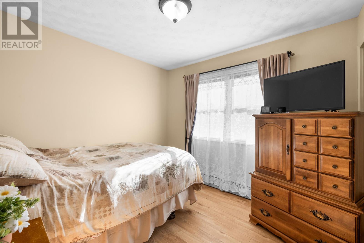
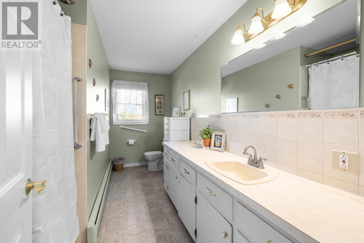
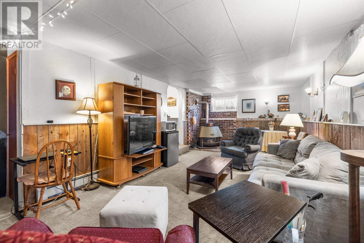
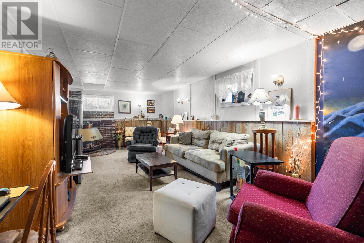
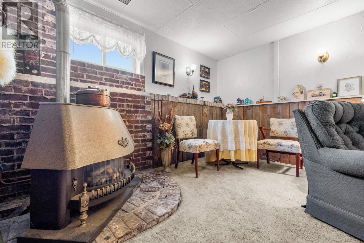
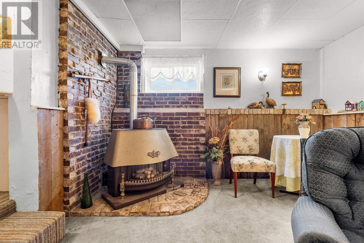
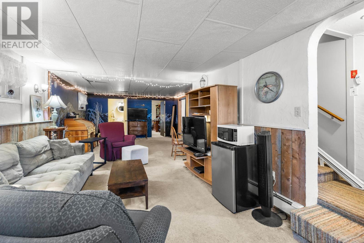
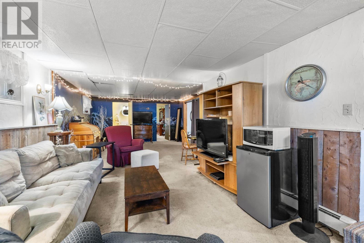
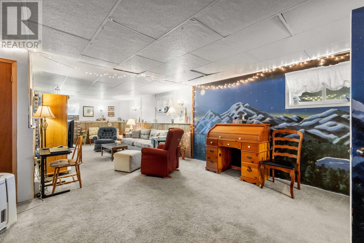
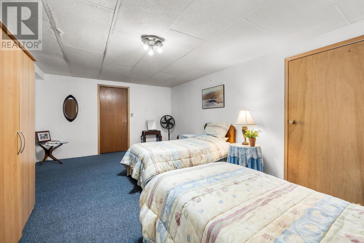
Welcome to 1 Upper Tea Hill Crescent. This spacious waterview home offers 4 bedrooms, 2.5 bathrooms, and a comfortable, open-concept layout ideal for everyday living and entertaining. Enjoy beautiful water views from the large living room window and kitchen, where the scenery provides a stunning backdrop throughout the day. The 24' x 24' attached double garage, complete with a workshop below, offers excellent storage and hobby space. Conveniently located just minutes from Charlottetown, Stratford amenities, and the family of schools, this well-maintained property features a new roof and propane heating system installed within the last five years. Generous windows and patio doors fill the home with natural light, while multiple decks provide ideal outdoor living spaces to relax and take in the surrounding views. A custom propane fireplace on the main level and a second propane fireplace on the lower level add warmth and character. A thoughtful floor plan, beautiful water views, and abundant living space make this a truly exceptional place to call home, perfectly suited for a growing family. (id:40976)
Property Details
| MLS® Number | 202626387 |
| Property Type | Single Family |
| Community Name | Stratford |
| Amenities Near By | Golf Course, Park, Playground, Shopping |
| Community Features | Recreational Facilities, School Bus |
| Equipment Type | Propane Tank |
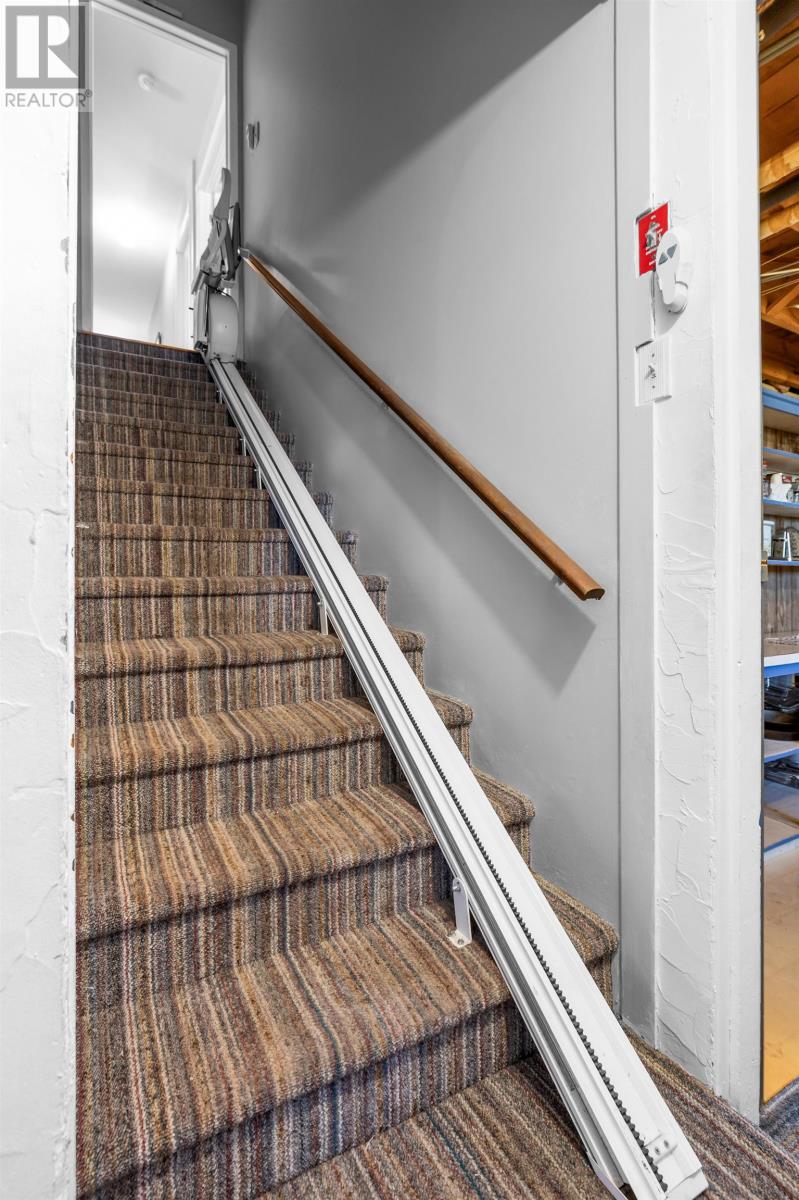
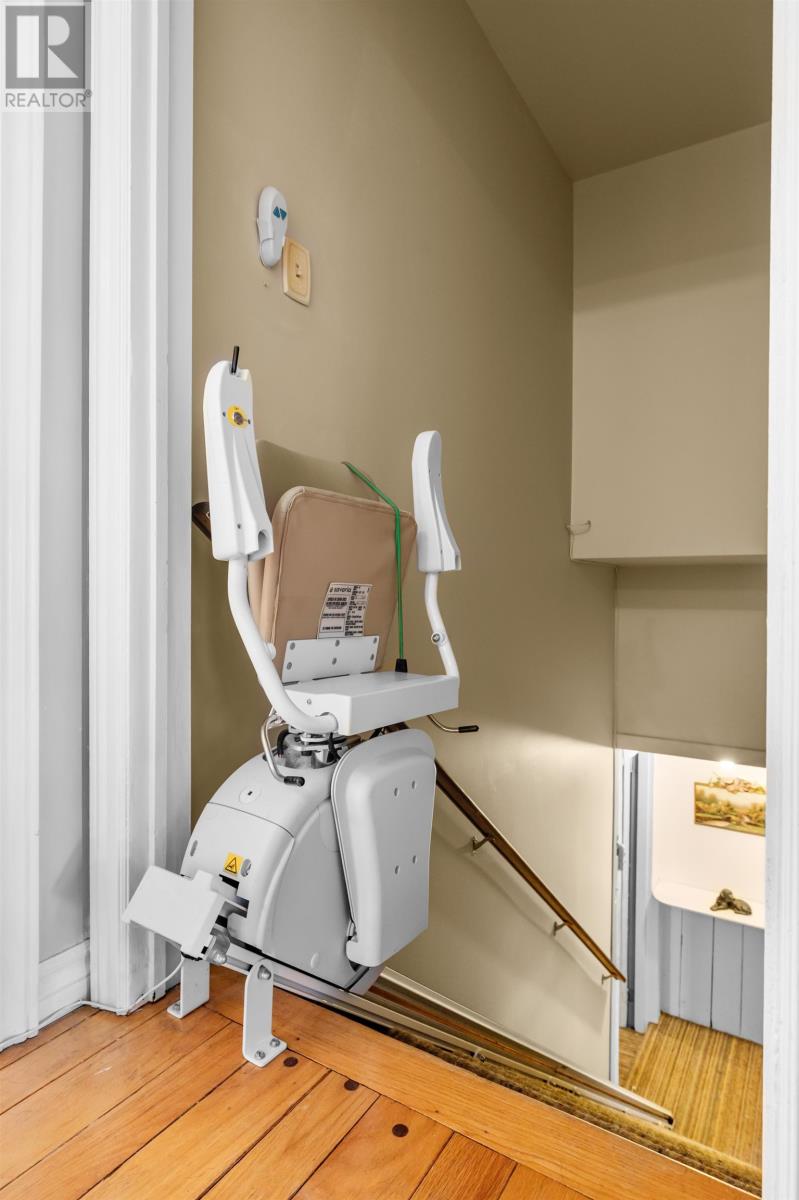
| Features | Treed, Wooded Area, Wheelchair Access, Paved Driveway, Level |
| Rental Equipment Type | Propane Tank |
| Structure | Deck, Patio(s), Shed |
| View Type | Ocean View |
Building
| Bathroom Total | 3 |
| Bedrooms Above Ground | 3 |
| Bedrooms Below Ground | 1 |
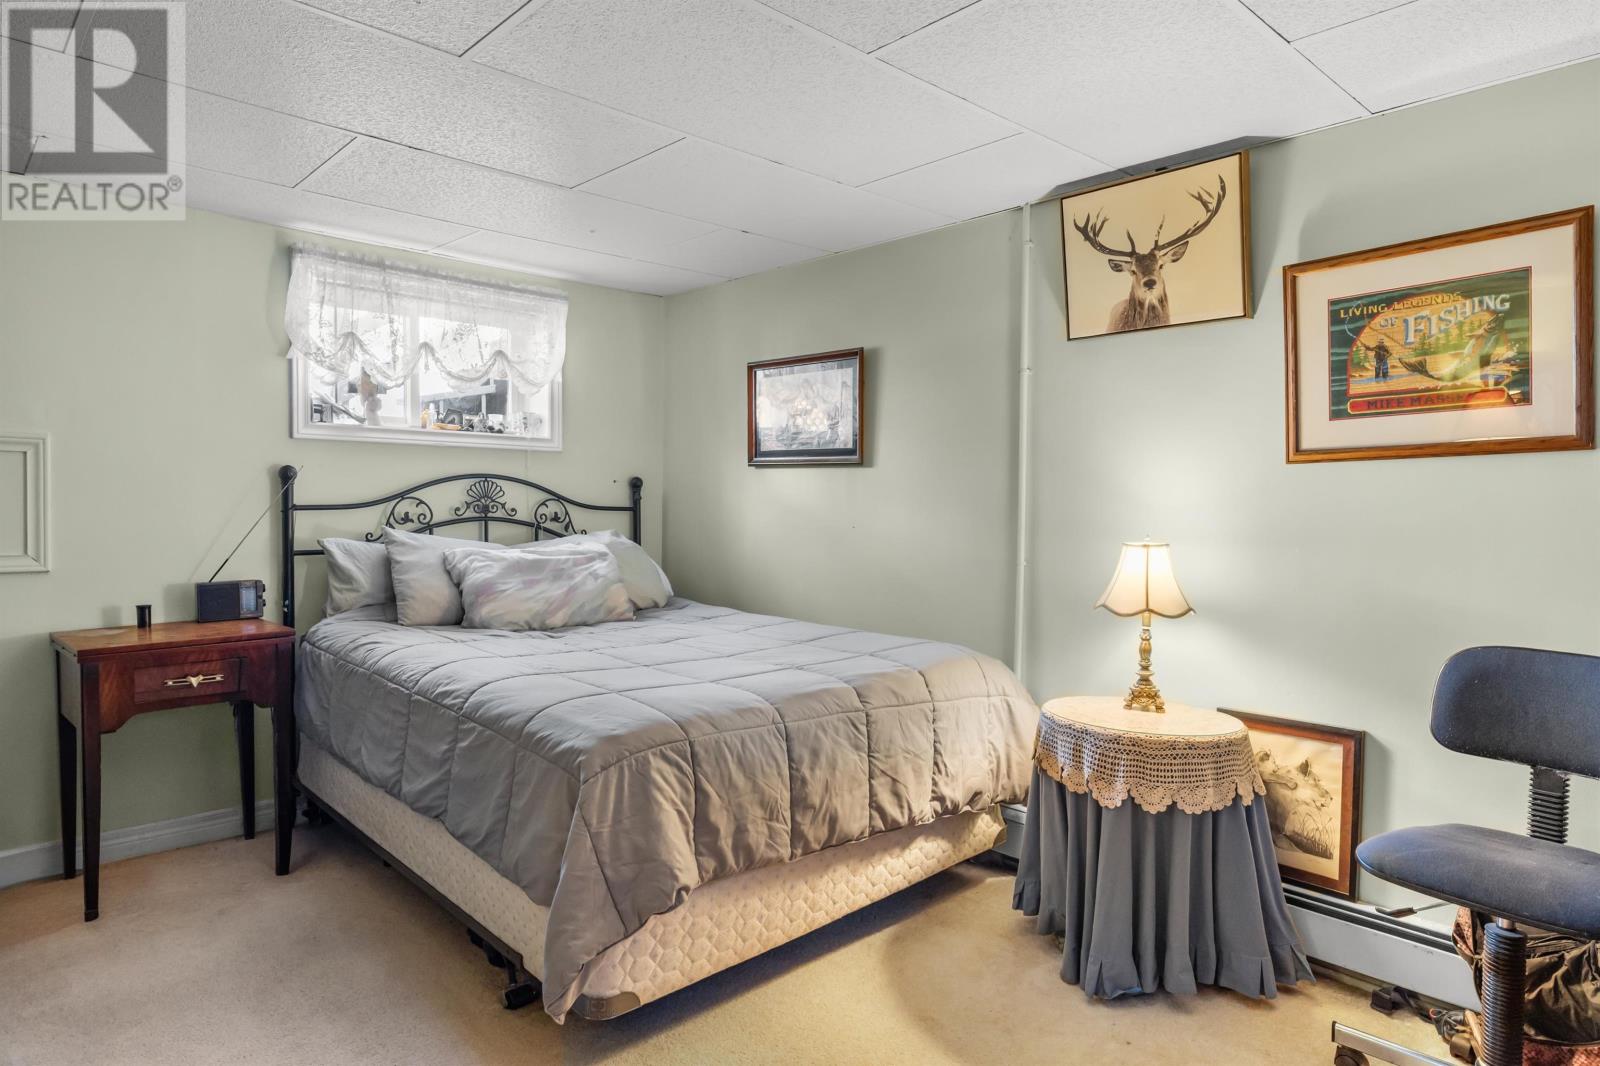
| Bedrooms Total | 4 |
| Appliances | Stove, Dishwasher, Dryer, Washer, Freezer, Microwave, Refrigerator |
| Architectural Style | Character |
| Basement Development | Partially Finished |
| Basement Type | Full (partially Finished) |
| Construction Style Attachment | Detached |
| Exterior Finish | Aluminum Siding |
| Fireplace Present | Yes |
| Flooring Type | Carpeted, Ceramic Tile, Hardwood, Laminate, Vinyl |
| Foundation Type | Poured Concrete |
| Half Bath Total | 1 |
| Heating Fuel | Propane |
| Heating Type | Baseboard Heaters, Hot Water, Not Known |
| Total Finished Area | 2821 Sqft |
| Type | House |
| Utility Water | Drilled Well |
Parking
| Attached Garage |
Land
| Access Type | Year-round Access |
| Acreage | No |
| Land Amenities | Golf Course, Park, Playground, Shopping |
| Land Disposition | Cleared |
| Landscape Features | Landscaped |
| Sewer | Municipal Sewage System |
| Size Irregular | 0.39 |
| Size Total | 0.39 Ac|under 1/2 Acre |
| Size Total Text | 0.39 Ac|under 1/2 Acre |
Rooms
| Level | Type | Length | Width | Dimensions |
|---|---|---|---|---|
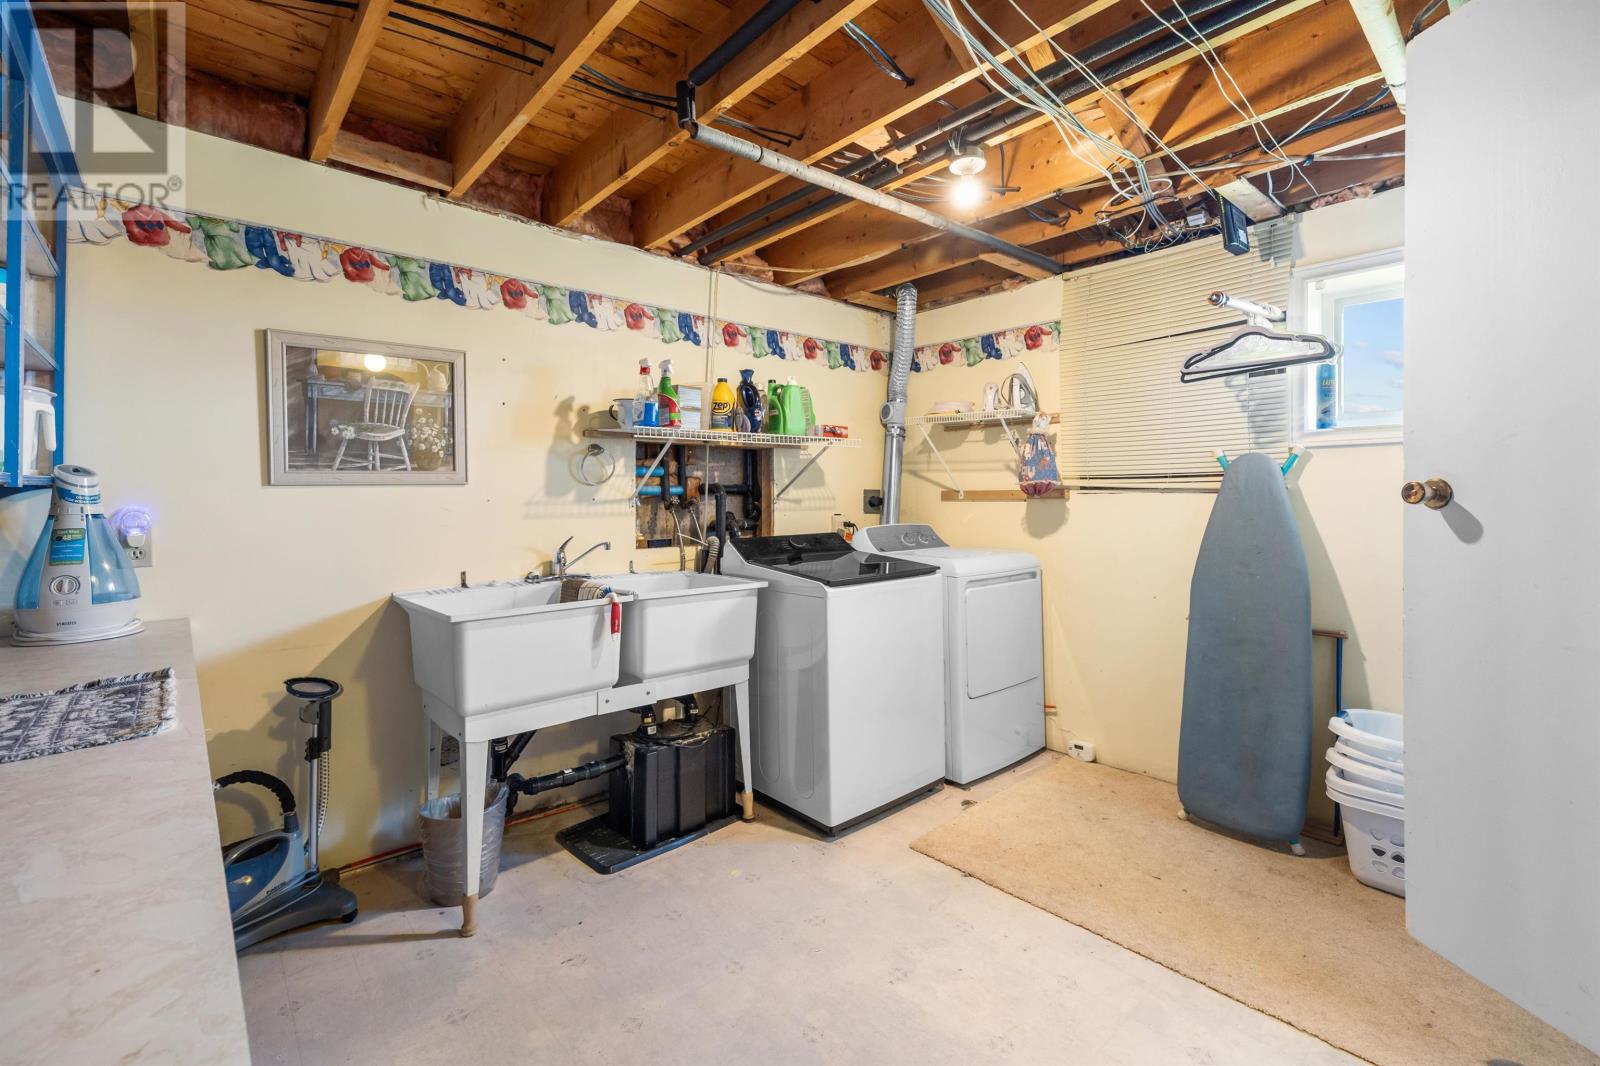
| Basement | Laundry Room | 11x10 | ||
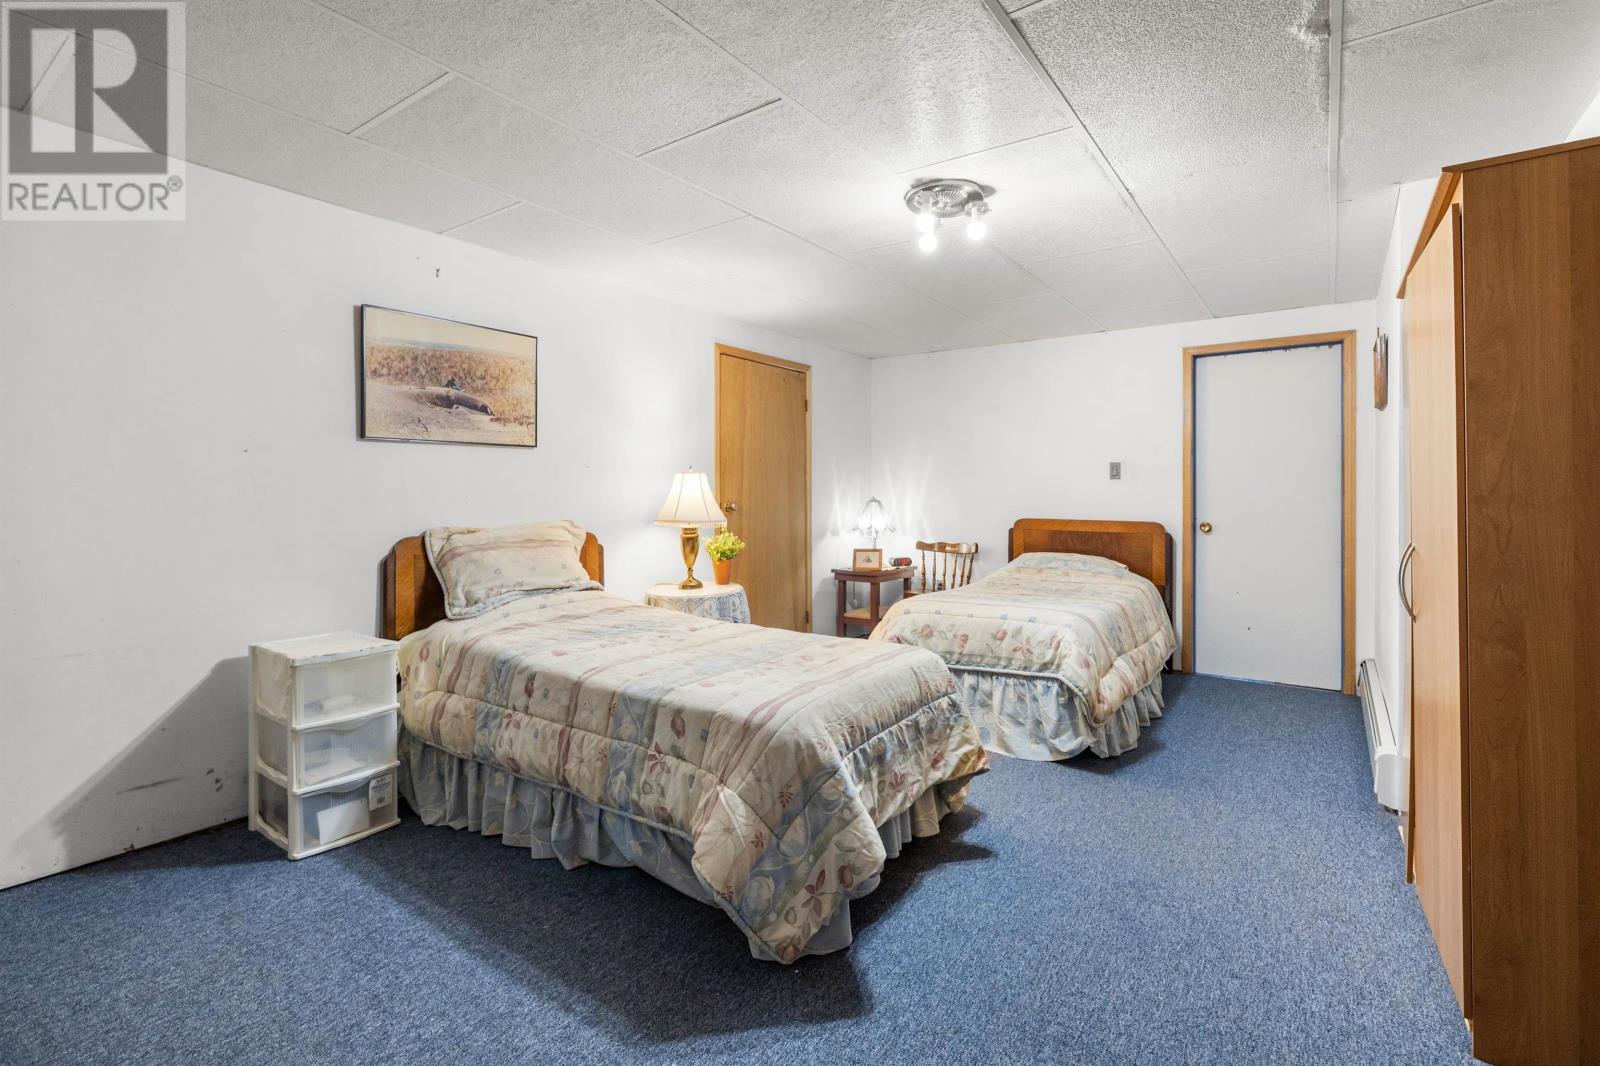
| Basement | Bedroom | 13.8x10 | ||
| Basement | Workshop | 24X24 | ||
| Basement | Storage | 15X13 | ||
| Basement | Recreational, Games Room | 15x25 | ||
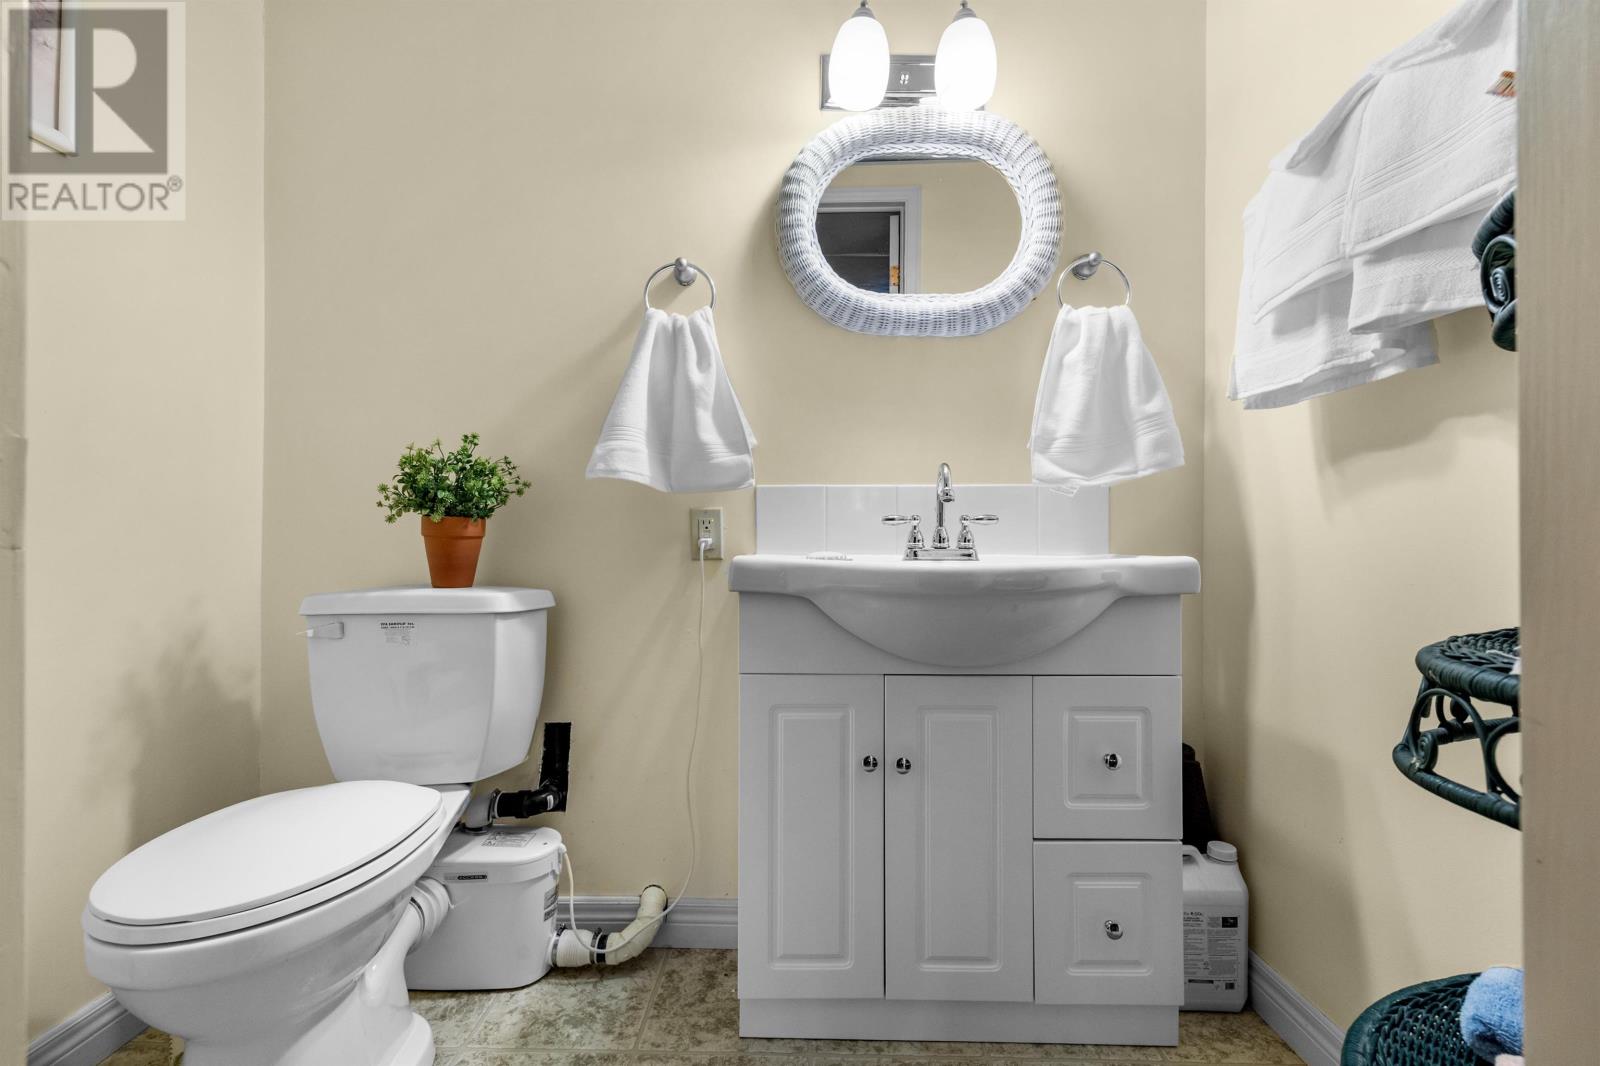
| Basement | Bath (# Pieces 1-6) | 3.5x6.5 | ||
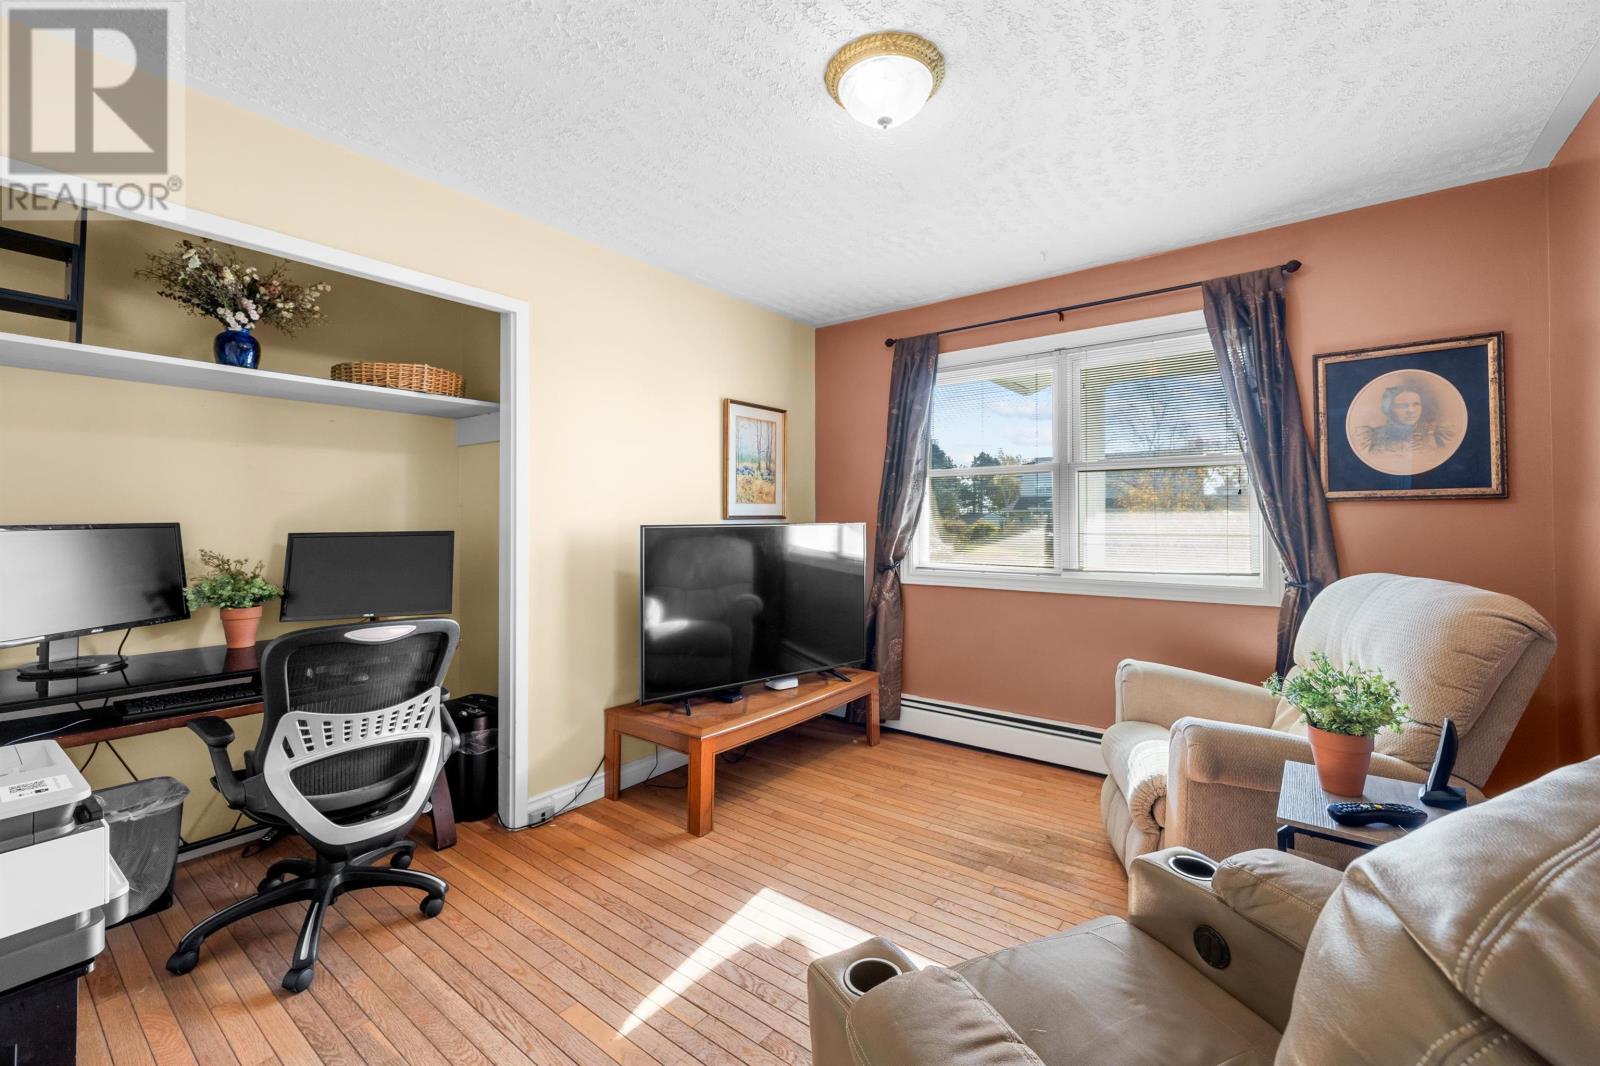
| Main Level | Bedroom | 9.5x10 | ||
| Main Level | Bedroom | 13x12.5 | ||
| Main Level | Bedroom | 11.5x10.3 | ||
| Main Level | Bath (# Pieces 1-6) | 13X5.5 | ||
| Main Level | Living Room | 25X11.8 | ||
| Main Level | Kitchen | 16.7x12 | ||
| Main Level | Dining Room | 12x13 | ||
| Main Level | Ensuite (# Pieces 2-6) | 5.0x4.5 | ||
| Main Level | Foyer | 5X5 |
https://www.realtor.ca/real-estate/30431490/1-upper-tea-hill-crescent-stratford-stratford

The trademarks REALTOR®, REALTORS®, and the REALTOR® logo are controlled by The Canadian Real Estate Association (CREA) and identify real estate professionals who are members of CREA. The trademarks MLS®, Multiple Listing Service® and the associated logos are owned by The Canadian Real Estate Association (CREA) and identify the quality of services provided by real estate professionals who are members of CREA. The trademark DDF® is owned by The Canadian Real Estate Association (CREA) and identifies CREA's Data Distribution Facility (DDF®)
October 22 2026 12:38:44
Prince Edward Island Real Estate Association
Island Homes Pei Real Estate