
14 Parent Street Charlottetown, Prince Edward Island C1C 1R2

Contact Us
Contact us for more information
$489,000
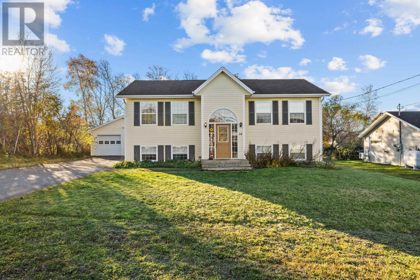
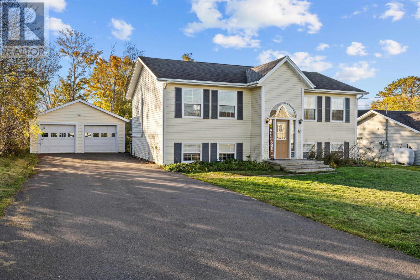
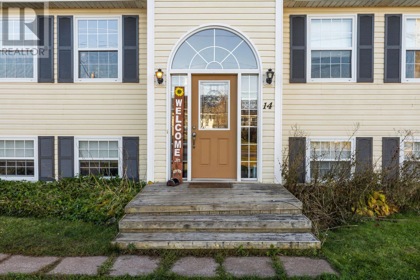
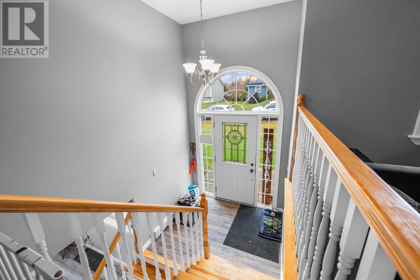
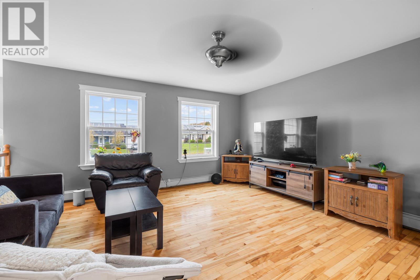
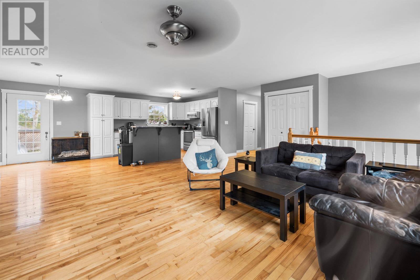
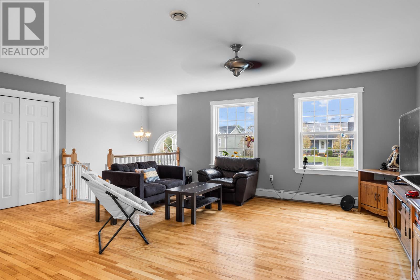
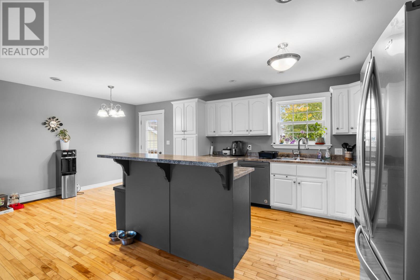
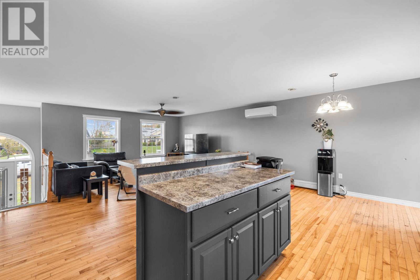
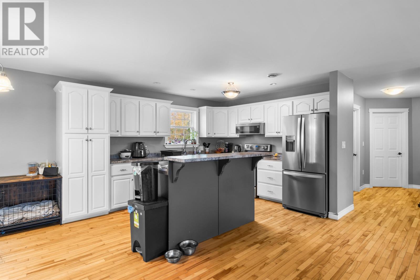
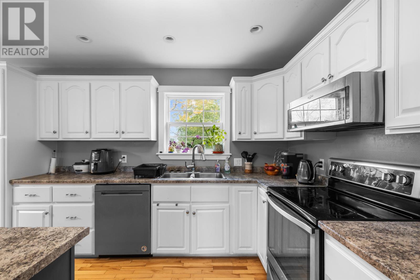
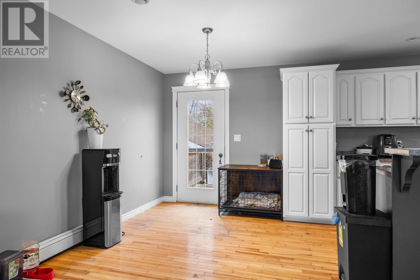
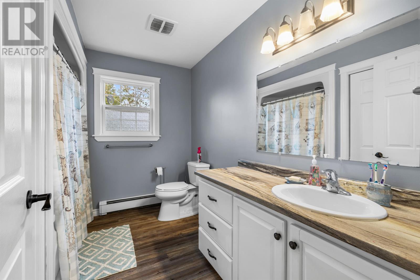
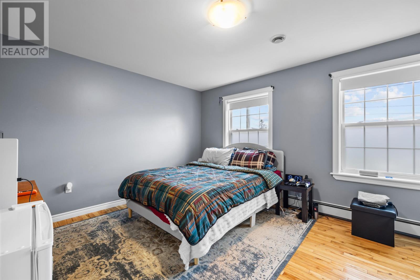
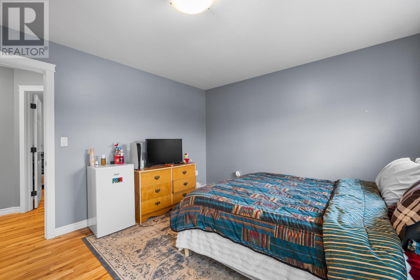
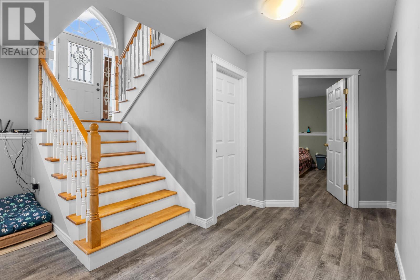
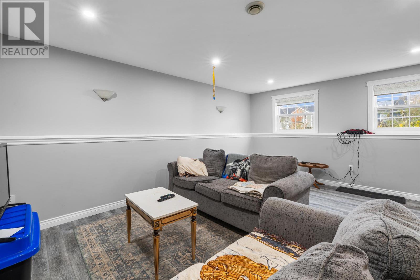
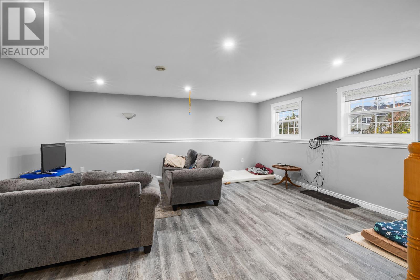
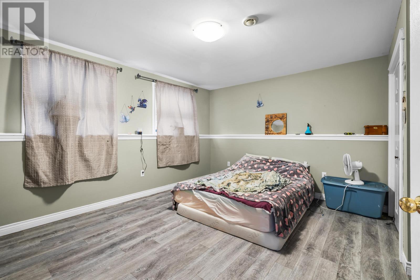
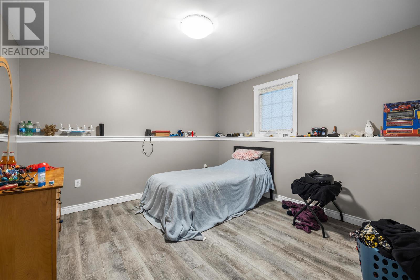
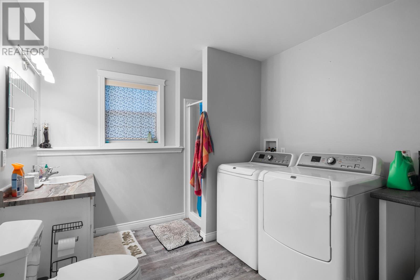
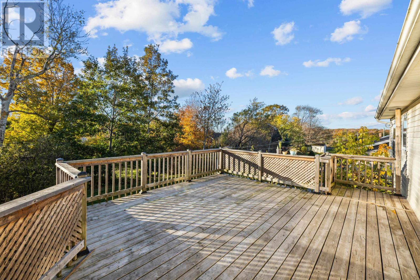
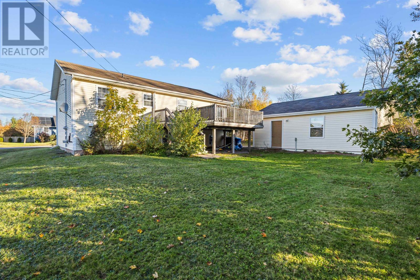
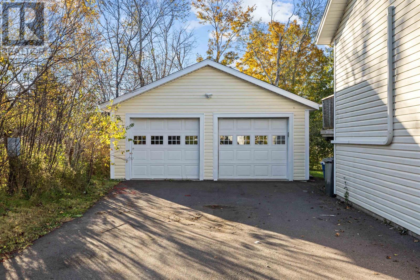
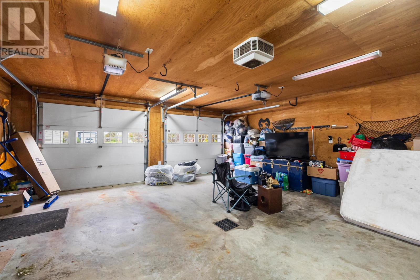
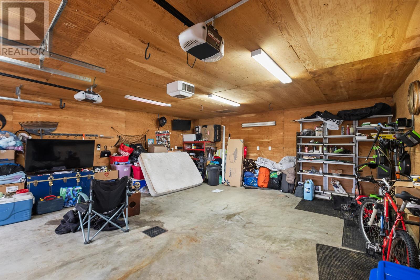
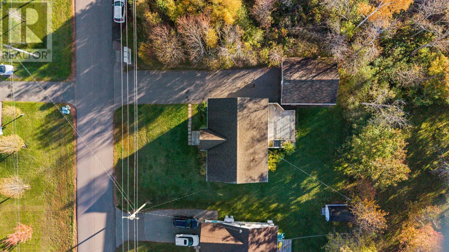
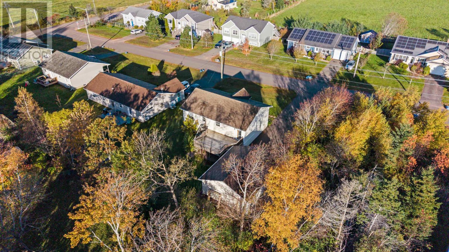
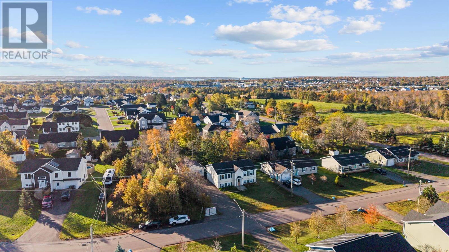
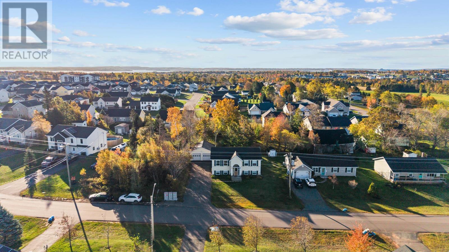
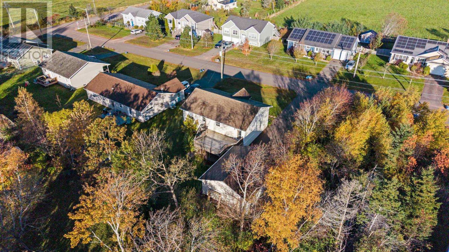
A private backyard, a large detached wired and heated double garage/workshop, and room for everyone. Welcome to 14 Parent Street in East Royalty. Set on a mature lot, this four-bedroom, two-bathroom split-entry home has an open kitchen, dining and living area that keeps everyone connected. Pull up a seat at the kitchen island for morning coffee, or head out to the large rear deck for supper outdoors. Two bedrooms and a full bathroom round out the main level. Downstairs, the spacious family room is ready for movie nights or a place for the kids to hang out, with two additional bedrooms, a three-piece bathroom and laundry nearby. Outside, enjoy the privacy of the backyard and the convenience of a double garage with space for vehicles, tools and weekend projects. All measurements are approximate and to be verified by Buyer if deemed important. (id:40976)
Property Details
| MLS® Number | 202626416 |
| Property Type | Single Family |
| Community Name | Charlottetown |
Building
| Bathroom Total | 2 |
| Bedrooms Above Ground | 2 |
| Bedrooms Below Ground | 2 |
| Bedrooms Total | 4 |
| Appliances | Oven, Dishwasher, Dryer, Washer, Refrigerator |
| Constructed Date | 2005 |
| Construction Style Attachment | Detached |
| Exterior Finish | Vinyl |
| Flooring Type | Ceramic Tile, Hardwood, Vinyl |
| Foundation Type | Poured Concrete |
| Heating Fuel | Electric, Oil |
| Heating Type | Wall Mounted Heat Pump, In Floor Heating, Radiant Heat |
| Total Finished Area | 1971 Sqft |
| Type | House |
| Utility Water | Municipal Water |
Parking
| Detached Garage | |
| Heated Garage |
Land
| Acreage | No |
| Sewer | Municipal Sewage System |
| Size Total Text | Under 1/2 Acre |
Rooms
| Level | Type | Length | Width | Dimensions |
|---|---|---|---|---|
| Lower Level | Family Room | 17.10 x 14.6 | ||
| Lower Level | Bedroom | 13.8 x 14.10 | ||
| Lower Level | Bedroom | 13.6 x 11.6 | ||
| Lower Level | Bath (# Pieces 1-6) | 11.6 x 8.10 | ||
| Lower Level | Utility Room | 15 x 7.10 | ||
| Main Level | Kitchen | 20.5 x 27 | ||
| Main Level | Living Room | Combined | ||
| Main Level | Dining Room | Combined | ||
| Main Level | Primary Bedroom | 13.4 x 11.11 | ||
| Main Level | Bedroom | 12.3 x 9.10 | ||
| Main Level | Bath (# Pieces 1-6) | 9.7 x 7.9 |
https://www.realtor.ca/real-estate/30432295/14-parent-street-charlottetown-charlottetown

The trademarks REALTOR®, REALTORS®, and the REALTOR® logo are controlled by The Canadian Real Estate Association (CREA) and identify real estate professionals who are members of CREA. The trademarks MLS®, Multiple Listing Service® and the associated logos are owned by The Canadian Real Estate Association (CREA) and identify the quality of services provided by real estate professionals who are members of CREA. The trademark DDF® is owned by The Canadian Real Estate Association (CREA) and identifies CREA's Data Distribution Facility (DDF®)
October 22 2026 03:08:53
Prince Edward Island Real Estate Association
Homelife P.e.i. Realty Inc.