
36 Swallow Drive Stratford, Prince Edward Island C1B 2C1

Contact Us
Contact us for more information
$599,000
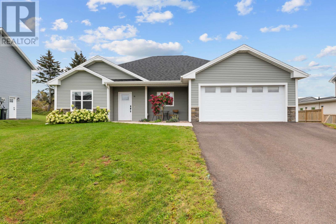
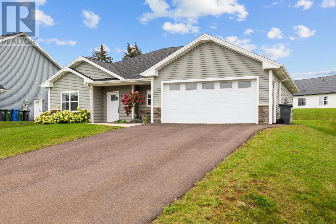
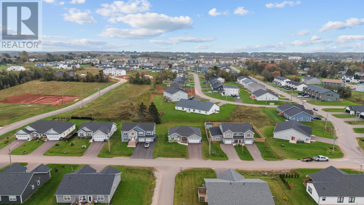
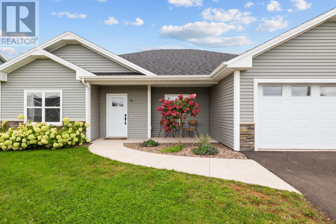
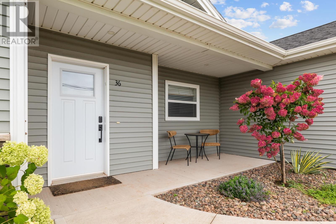
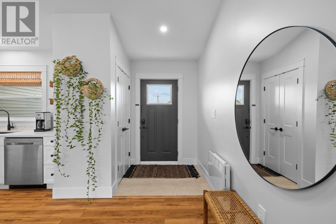
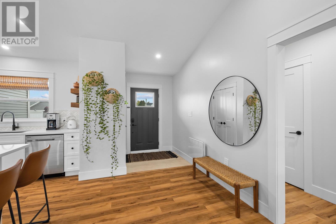
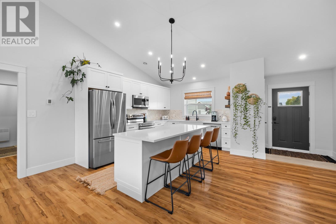
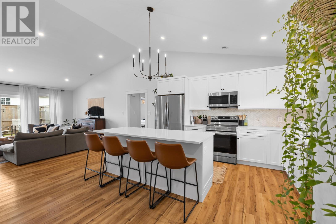
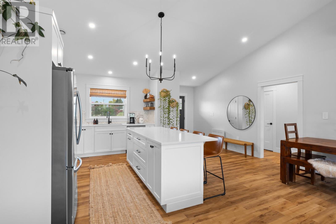
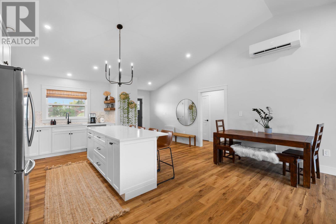
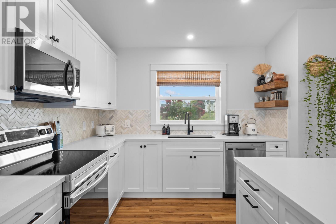
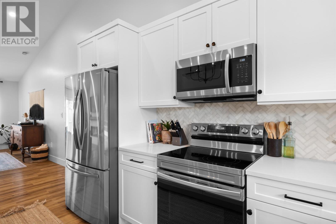
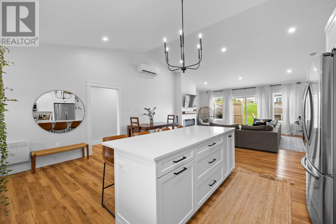
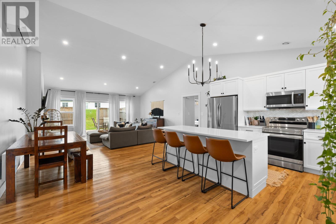
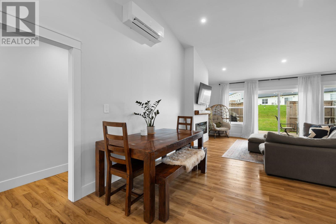
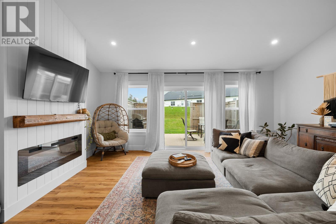
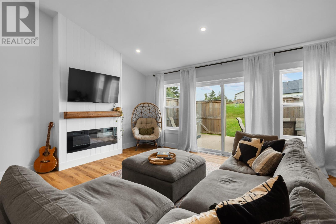
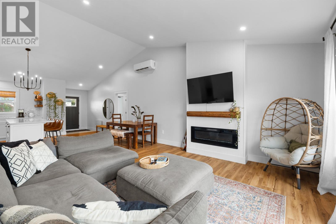
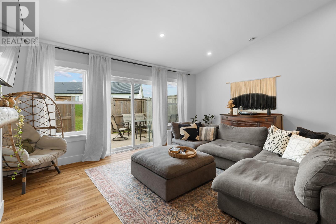
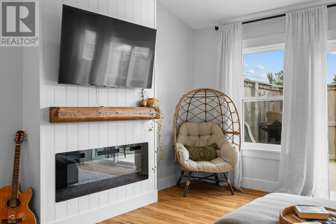
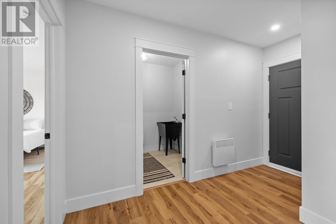
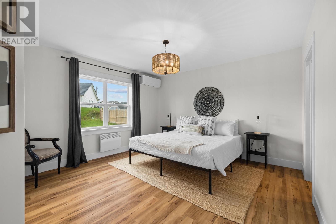
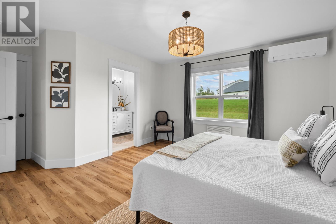
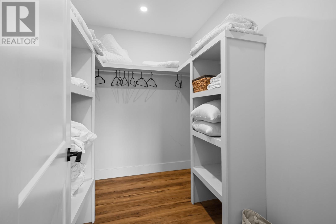
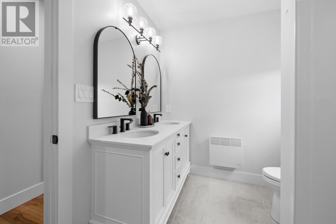
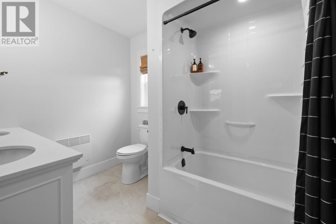
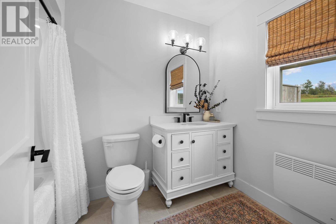
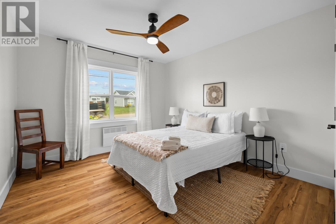
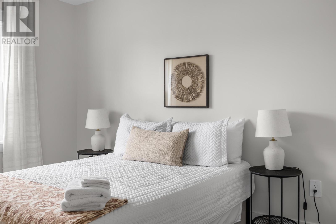
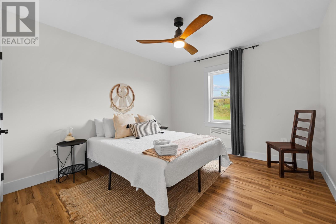
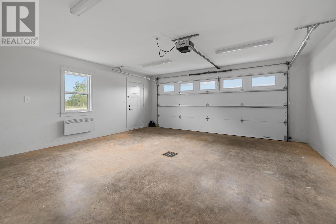
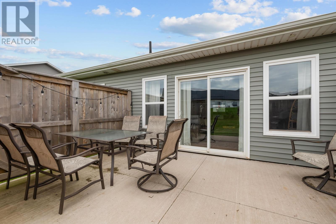
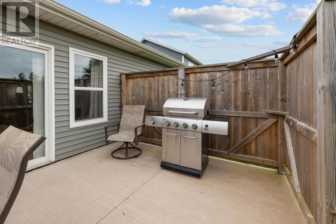
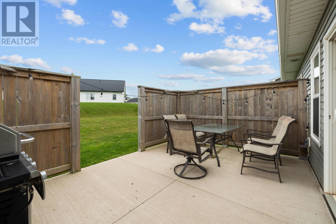
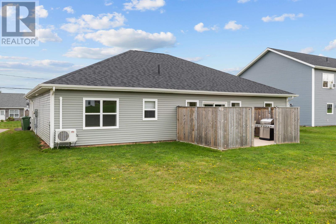
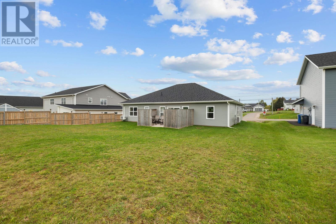
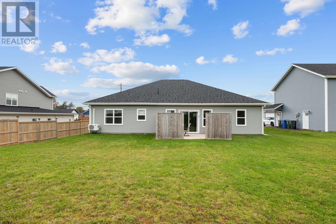
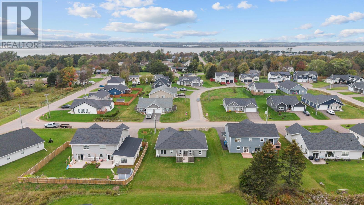
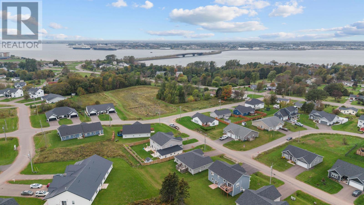
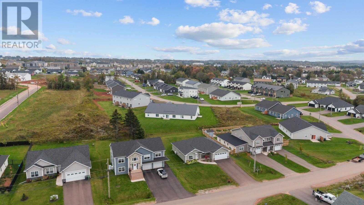
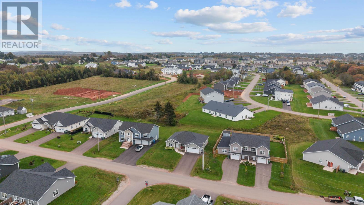
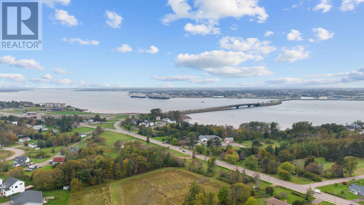
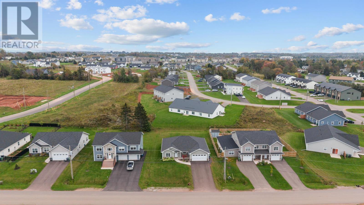
Welcome to this beautiful, newly built home in the heart of Stratford, PEI! Built in 2023, this 3 bedroom, 2 bathroom property offers a wonderful blend of modern living, comfort, and investment potential. With a great track record as an Airbnb over the past couple of years, this property presents an exciting opportunity for investors looking to capitalize on short-term rental income. Alternatively, for families looking to put down roots and grow in the welcoming community of Stratford, this home offers the perfect place to settle in and enjoy everything the area has to offer. Step outside to the fully fenced backyard patio, an ideal space to relax, entertain, or enjoy peaceful evenings outdoors with added privacy. Whether youre searching for a promising investment property or a place to call home, this modern Stratford property offers versatility, comfort, and plenty of opportunity for the future! (id:40976)
Property Details
| MLS® Number | 202626447 |
| Property Type | Single Family |
| Community Name | Stratford |
| Amenities Near By | Golf Course, Park, Playground, Public Transit |
| Community Features | School Bus |
| Features | Paved Driveway |
Building
| Bathroom Total | 2 |
| Bedrooms Above Ground | 3 |
| Bedrooms Total | 3 |
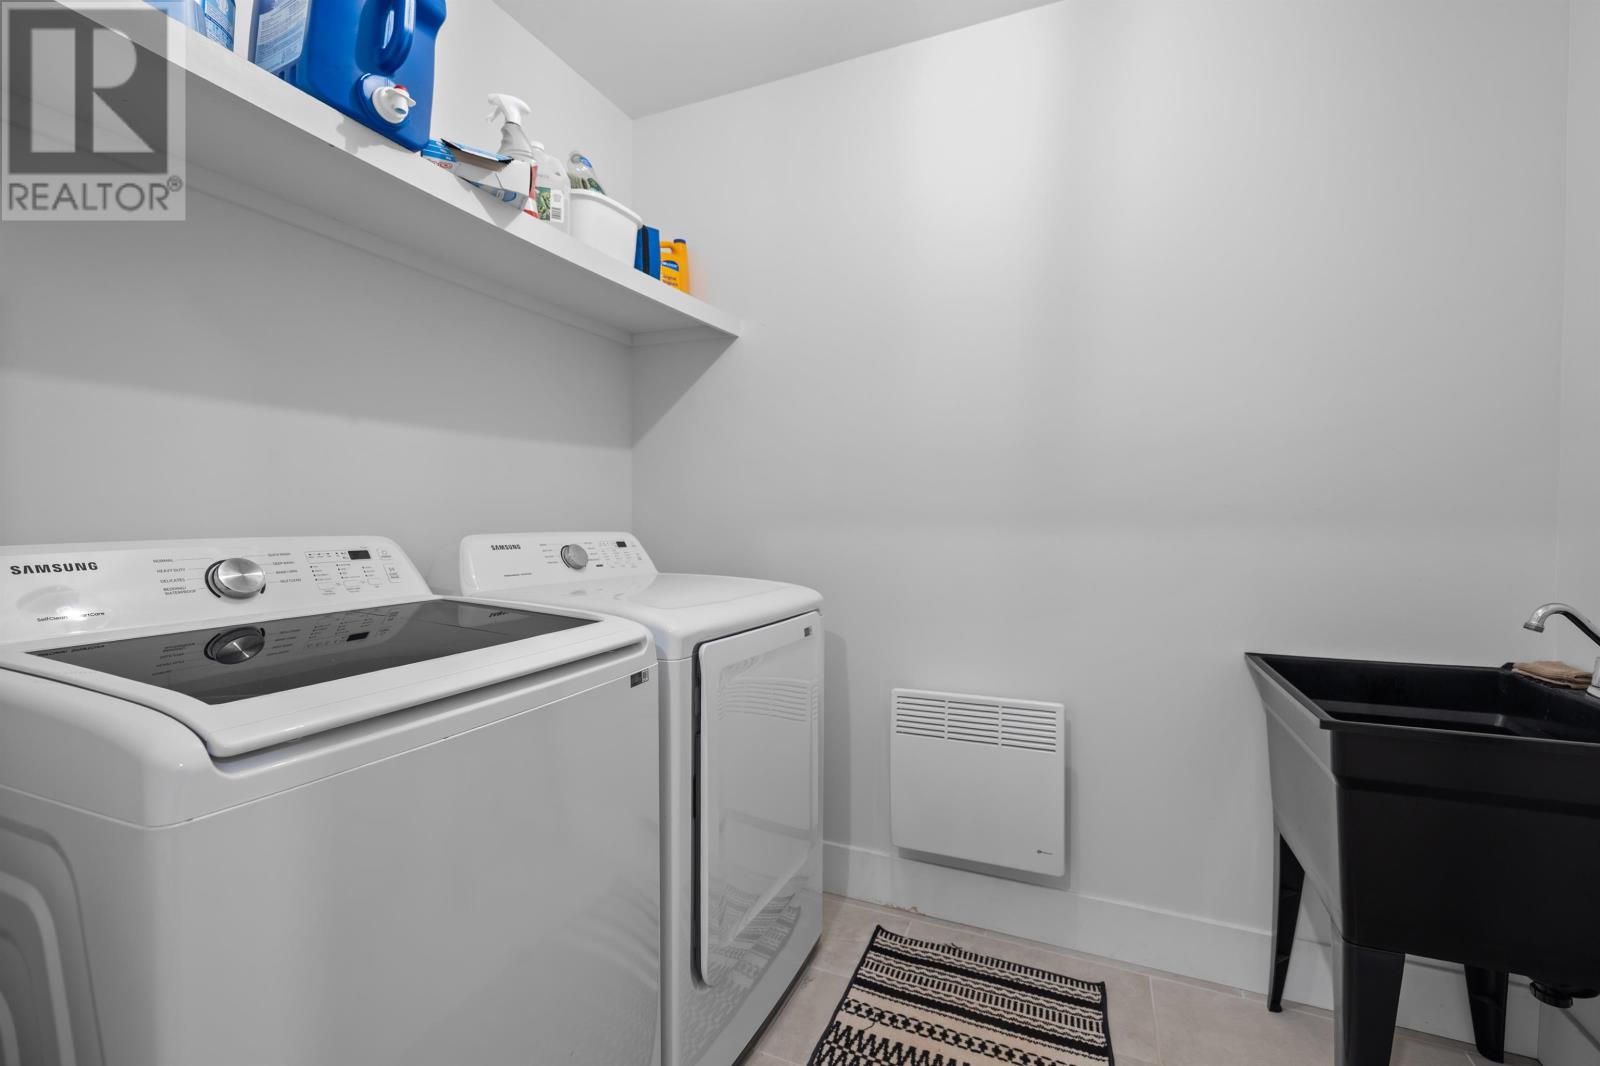
| Appliances | Stove, Dishwasher, Washer, Microwave, Refrigerator |
| Basement Type | None |
| Constructed Date | 2023 |
| Construction Style Attachment | Detached |
| Cooling Type | Air Exchanger |
| Exterior Finish | Vinyl |
| Flooring Type | Vinyl |
| Foundation Type | Concrete Slab |
| Heating Fuel | Electric |
| Heating Type | Wall Mounted Heat Pump |
| Total Finished Area | 1634 Sqft |
| Type | House |
| Utility Water | Municipal Water |
Land
| Acreage | No |
| Land Amenities | Golf Course, Park, Playground, Public Transit |
| Land Disposition | Cleared |
| Landscape Features | Landscaped |
| Sewer | Municipal Sewage System |
| Size Irregular | 0.22 |
| Size Total | 0.2200|under 1/2 Acre |
| Size Total Text | 0.2200|under 1/2 Acre |
Rooms
| Level | Type | Length | Width | Dimensions |
|---|---|---|---|---|
| Main Level | Living Room | 18.6 x 15.5 | ||
| Main Level | Kitchen | 18.6 x 14 | ||
| Main Level | Primary Bedroom | 13.10 x 13.5 | ||
| Main Level | Bedroom | 12 x 12.7 | ||
| Main Level | Bedroom | 12 x 12.7 | ||
| Main Level | Ensuite (# Pieces 2-6) | 6.4 x 10.2 | ||
| Main Level | Bath (# Pieces 1-6) | 6.11 x 10.2 |
https://www.realtor.ca/real-estate/30433477/36-swallow-drive-stratford-stratford

The trademarks REALTOR®, REALTORS®, and the REALTOR® logo are controlled by The Canadian Real Estate Association (CREA) and identify real estate professionals who are members of CREA. The trademarks MLS®, Multiple Listing Service® and the associated logos are owned by The Canadian Real Estate Association (CREA) and identify the quality of services provided by real estate professionals who are members of CREA. The trademark DDF® is owned by The Canadian Real Estate Association (CREA) and identifies CREA's Data Distribution Facility (DDF®)
October 22 2026 05:52:09
Prince Edward Island Real Estate Association
Red- Isle Realty Inc.