
113 Greensview Drive Stratford, Prince Edward Island C1B 1N2

Contact Us
Contact us for more information
$569,000
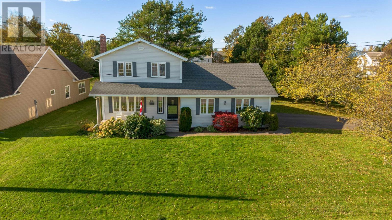
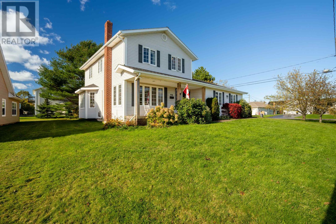
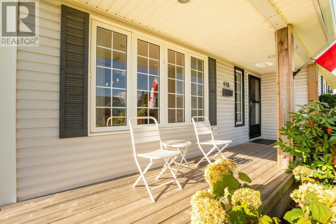
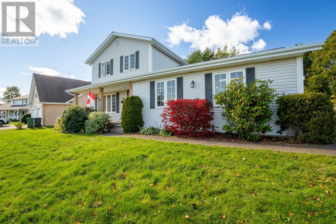
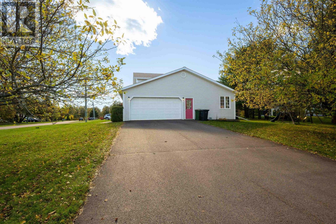
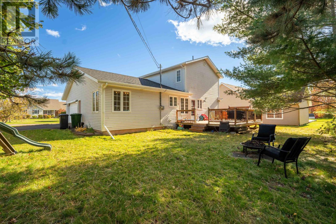
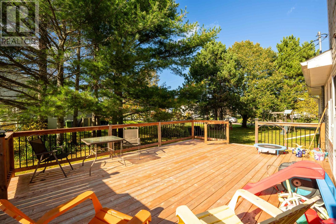
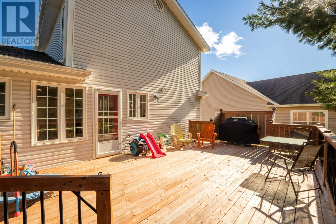
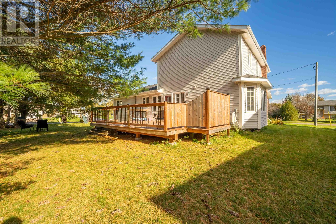
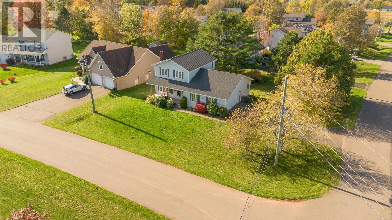
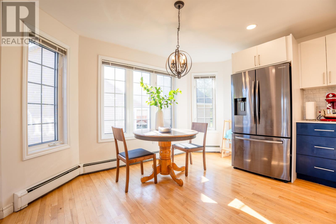
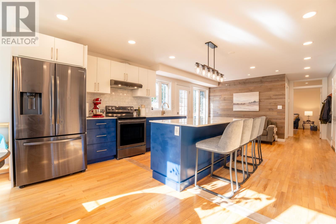
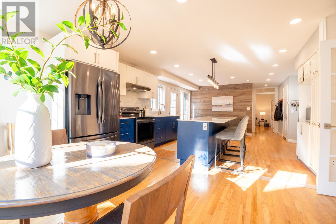
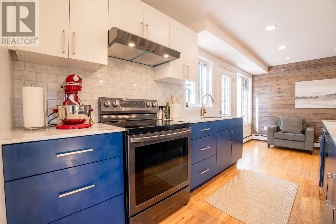
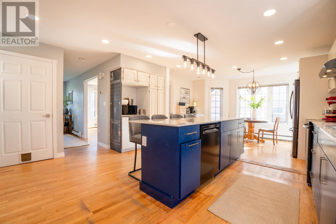
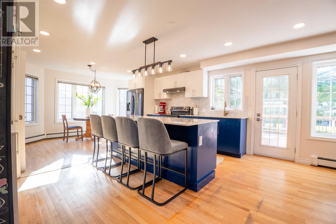
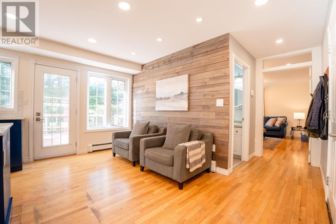
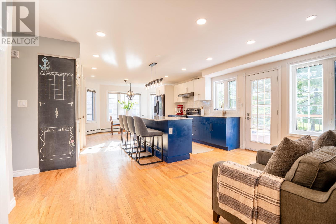
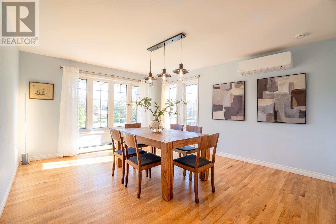
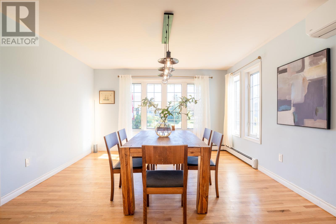
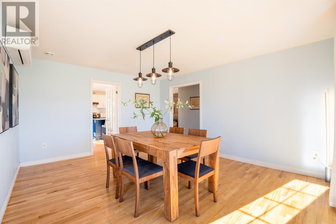
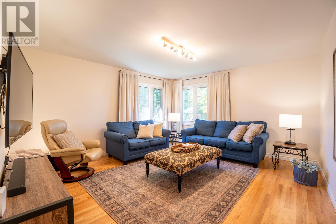
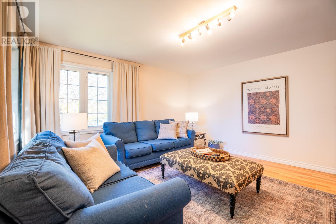
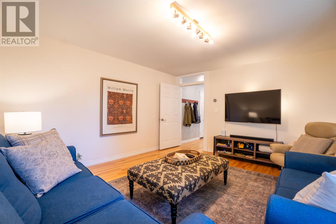
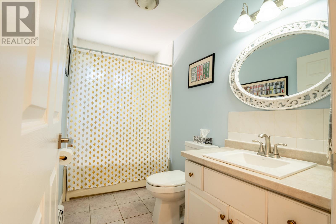
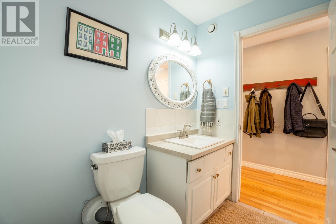
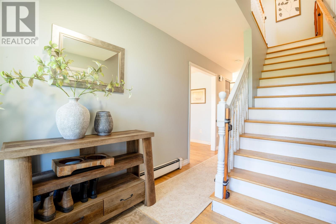
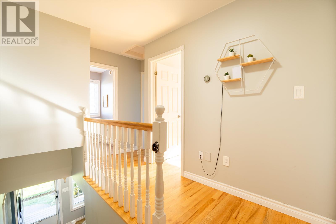
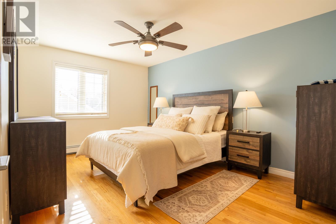
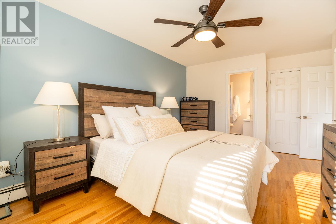
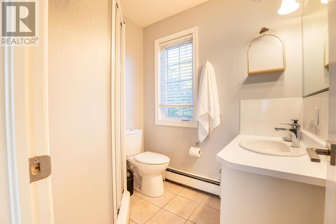
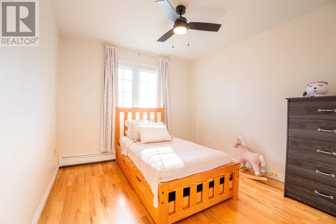
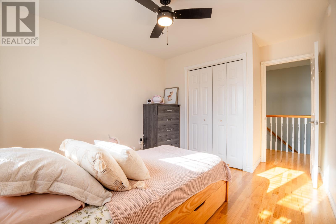
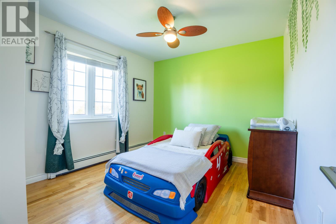
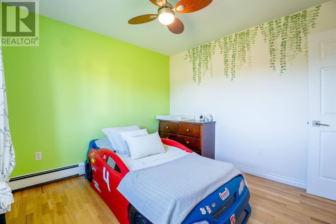
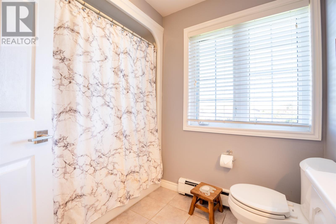
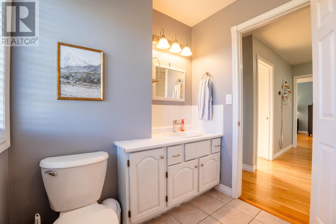
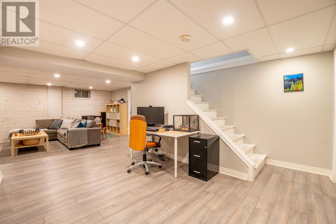
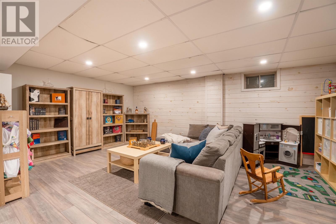
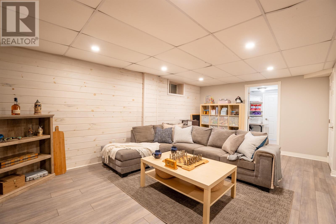
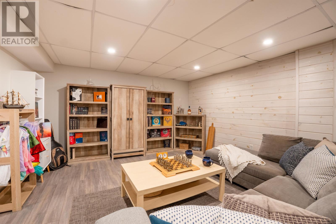
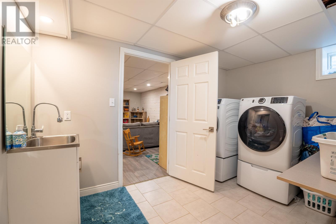
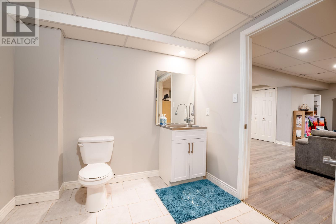
Beautiful family home in Stratford featuring three bedrooms, three and a half bathrooms, and the potential for a fourth bedroom on the main floor. The main floor offers a living room, a full bathroom, a spacious dining room, and a large open-concept kitchen. The beautifully updated kitchen features stunning Dekton countertops, a marble tile backsplash, a large island with seating for four, stainless steel appliances, a coffee bar and breakfast nook, and a relaxed sitting area. Just off the kitchen is the spacious dining room, where the windows fill the space with natural light. This home is exceptionally well suited for entertaining and is sure to be a favourite gathering place for family and friends. The lower level features a spacious family room, an office area, a laundry area, a half bathroom, and ample storage space. The second level offers a primary bedroom with an ensuite bathroom, two additional bedrooms, and another full bathroom. The attached heated garage provides a convenient indoor workspace and additional storage with a specialized storage system. Some recent updates include a beautifully remodeled kitchen, an air exchanger and heat pump, a water heater, smart thermostats, a 22 x 16 deck resurfaced, and security cameras. Located just a few minutes from the grocery store, 10 minutes from the Queen Elizabeth Hospital, and 15 minutes to downtown Charlottetown. (id:40976)
Property Details
| MLS® Number | 202626350 |
| Property Type | Single Family |
| Community Name | Stratford |
| Amenities Near By | Golf Course, Park, Playground, Public Transit |
| Community Features | Recreational Facilities, School Bus |
| Features | Paved Driveway |
| Structure | Deck |
Building
| Bathroom Total | 4 |
| Bedrooms Above Ground | 3 |
| Bedrooms Total | 3 |
| Appliances | Alarm System, Range - Electric, Dishwasher, Dryer, Washer, Refrigerator |
| Basement Development | Partially Finished |
| Basement Type | Full (partially Finished) |
| Constructed Date | 1995 |
| Construction Style Attachment | Detached |
| Cooling Type | Air Exchanger |
| Exterior Finish | Vinyl |
| Flooring Type | Hardwood, Tile |
| Foundation Type | Poured Concrete |
| Half Bath Total | 1 |
| Heating Fuel | Electric, Oil |
| Heating Type | Baseboard Heaters, Wall Mounted Heat Pump |
| Stories Total | 2 |
| Total Finished Area | 2289 Sqft |
| Type | House |
| Utility Water | Municipal Water |
Parking
| Attached Garage | |
| Heated Garage |
Land
| Access Type | Year-round Access |
| Acreage | No |
| Land Amenities | Golf Course, Park, Playground, Public Transit |
| Landscape Features | Landscaped |
| Sewer | Municipal Sewage System |
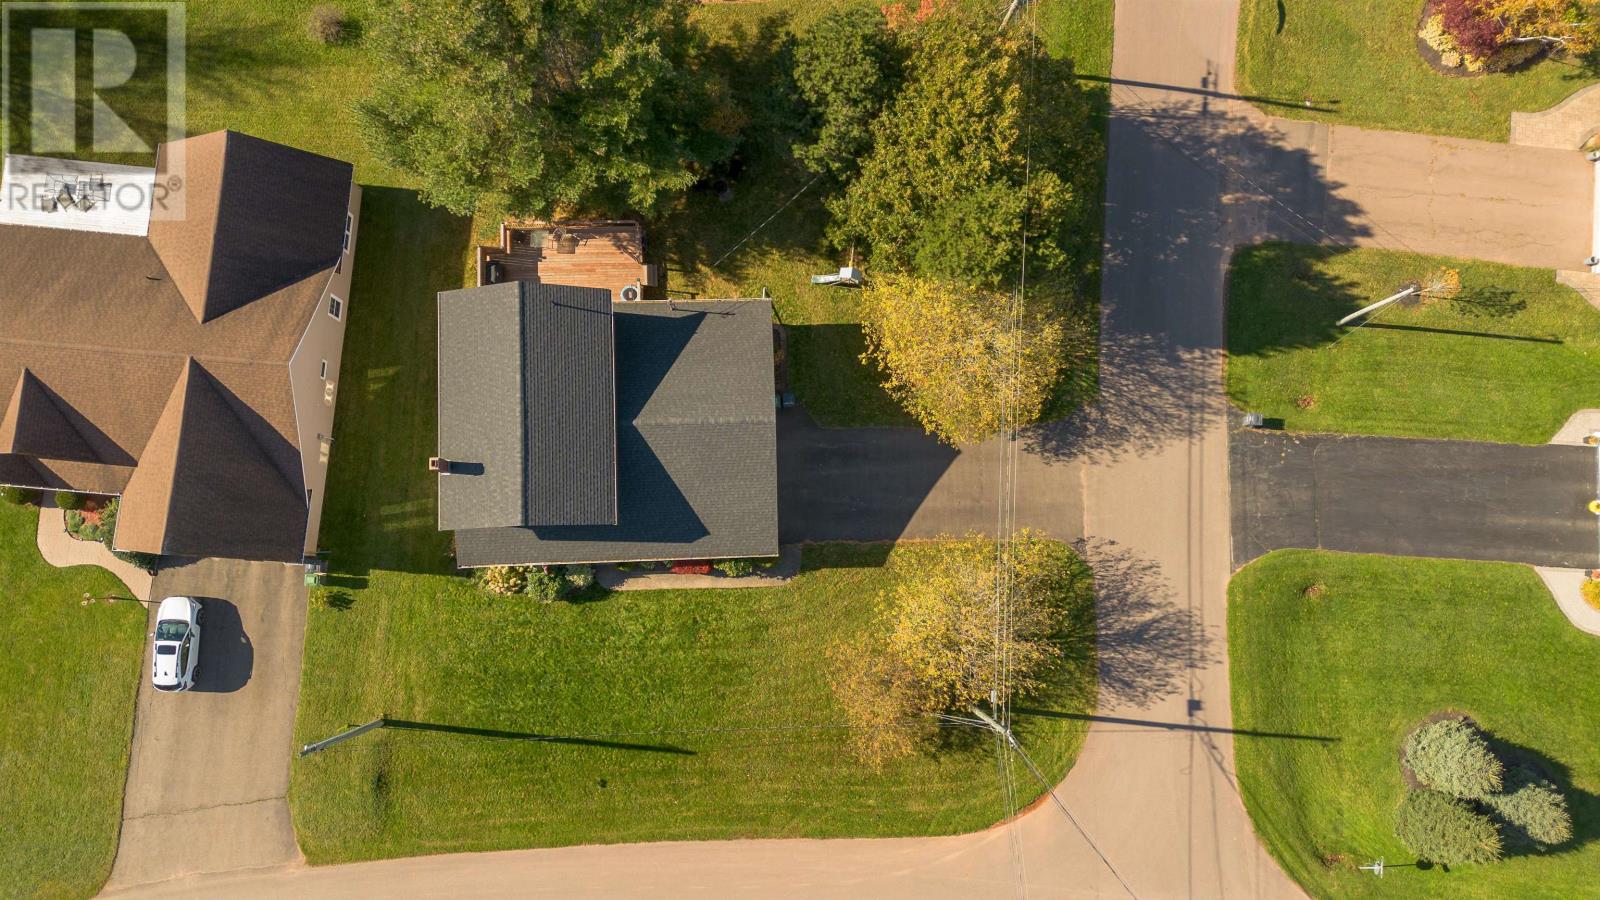
| Size Irregular | 0.22 |
| Size Total | 0.22 Ac|under 1/2 Acre |
| Size Total Text | 0.22 Ac|under 1/2 Acre |
Rooms
| Level | Type | Length | Width | Dimensions |
|---|---|---|---|---|
| Second Level | Primary Bedroom | 14.6 x 10.6 | ||
| Second Level | Ensuite (# Pieces 2-6) | 6.6 x 5.6 | ||
| Second Level | Bedroom | 13 x 10 | ||
| Second Level | Bedroom | 11.2 x 10 | ||
| Lower Level | Media | 19.6 x 13.6 | ||
| Lower Level | Other | 13 x 7 | ||
| Lower Level | Laundry / Bath | 12 x 8.6 | ||
| Lower Level | Storage | 15 x 13 | ||
| Main Level | Kitchen | 26 x 15 | ||
| Main Level | Dining Room | 15.5 x 13 | ||
| Main Level | Living Room | 15 x 14 | ||
| Main Level | Bath (# Pieces 1-6) | 9.6 x 5 |
https://www.realtor.ca/real-estate/30428937/113-greensview-drive-stratford-stratford

The trademarks REALTOR®, REALTORS®, and the REALTOR® logo are controlled by The Canadian Real Estate Association (CREA) and identify real estate professionals who are members of CREA. The trademarks MLS®, Multiple Listing Service® and the associated logos are owned by The Canadian Real Estate Association (CREA) and identify the quality of services provided by real estate professionals who are members of CREA. The trademark DDF® is owned by The Canadian Real Estate Association (CREA) and identifies CREA's Data Distribution Facility (DDF®)
October 21 2026 08:05:38
Prince Edward Island Real Estate Association
Exit Realty Pei