
156 Summer Street Summerside, Prince Edward Island C0A 3J6

Contact Us
Contact us for more information
$799,000
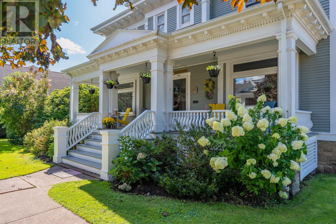
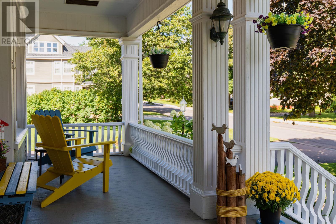
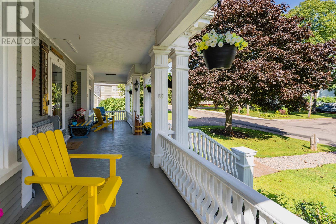
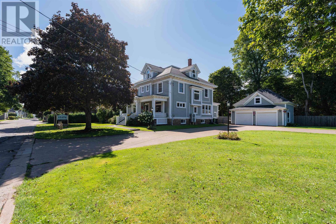
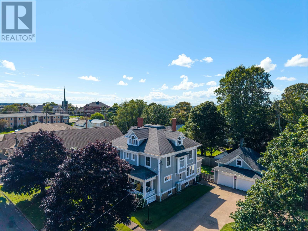
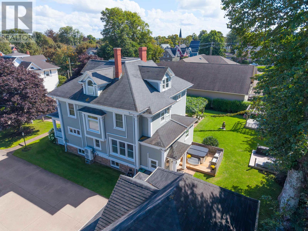
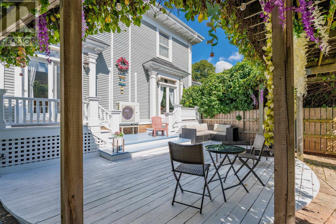
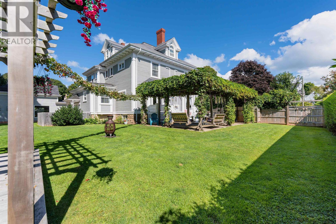
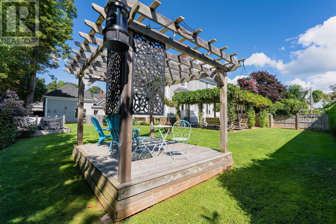
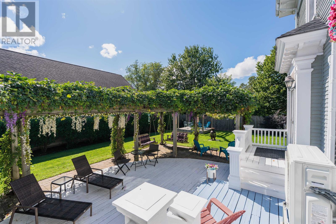
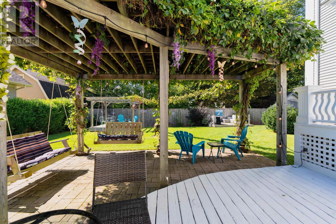
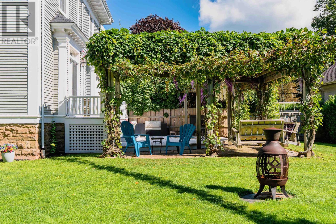
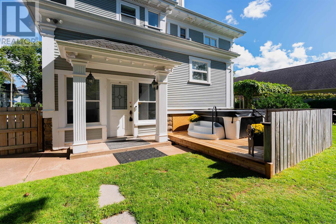
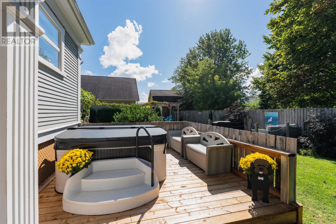
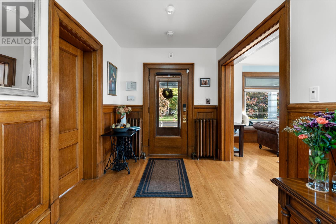
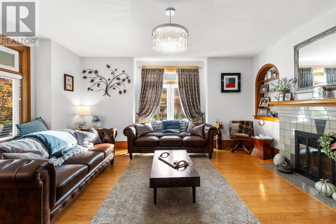
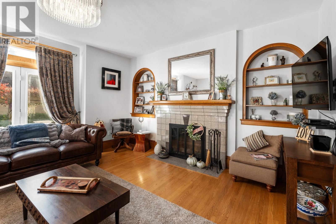
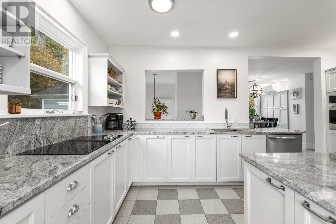
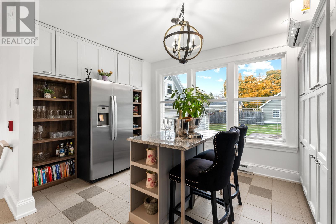
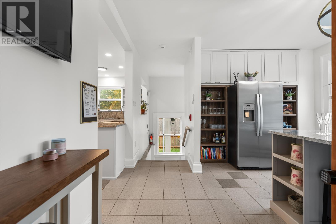
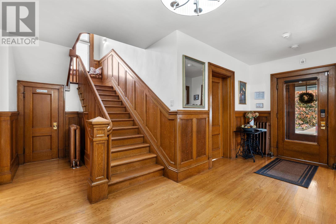
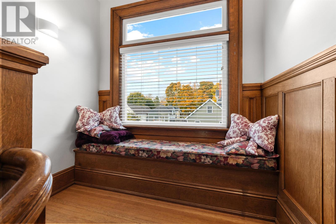
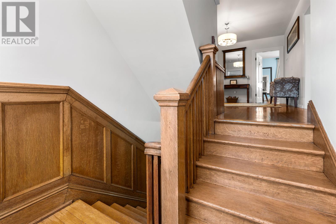
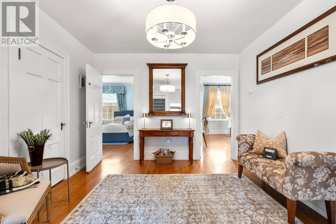
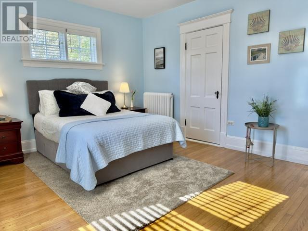
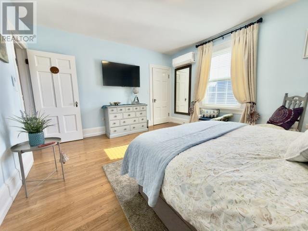
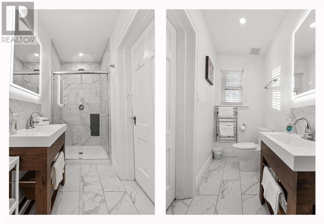
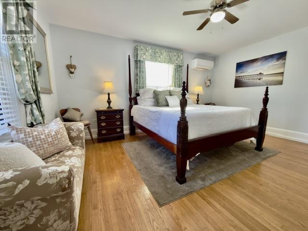
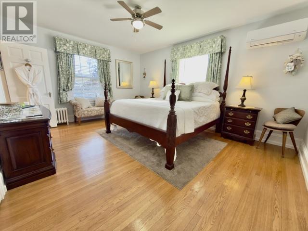
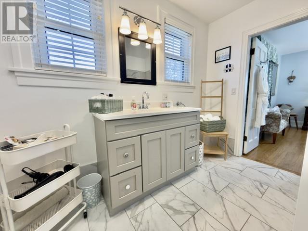
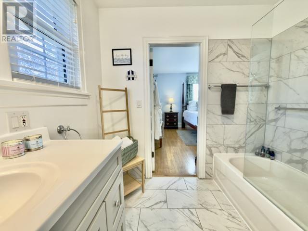
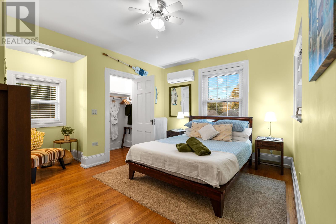
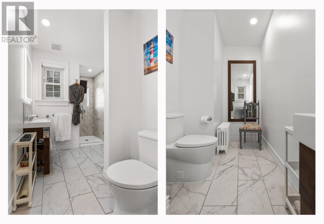
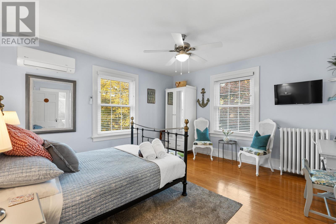
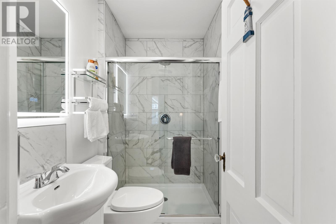
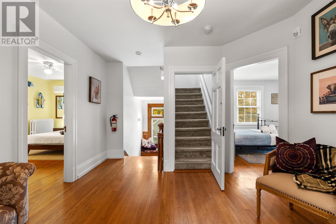
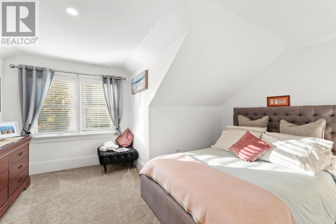
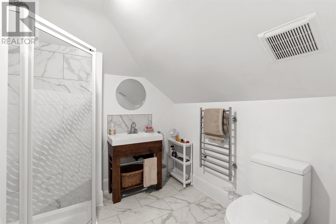
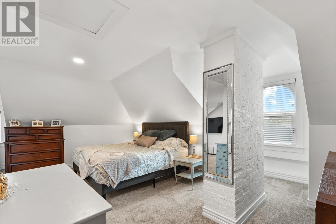
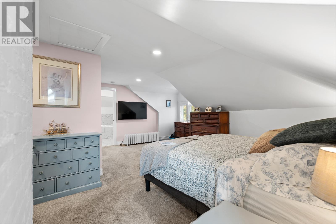
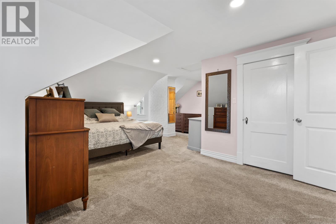
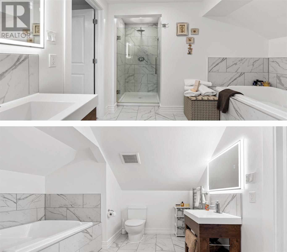
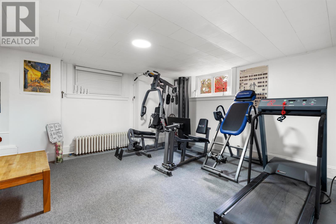
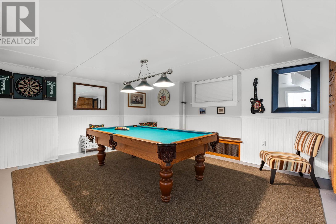
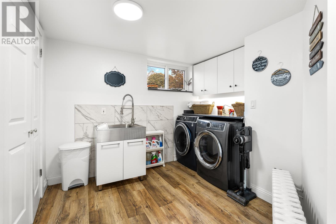
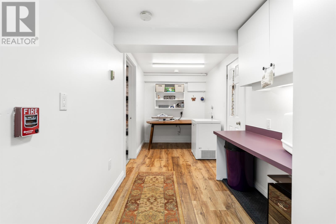
A home designed for bringing generations together, making memories, and giving everyone a little space of their own. Welcome to 156 Summer Street, a beautifully restored century home in the heart of historic Summerside, where timeless character meets the comforts of modern family living. Built in 1916 by Island craftsman M.F. Schurman, this remarkable 2.5-storey home offers the space, warmth, and versatility that growing or multigenerational families dream of. Imagine holidays gathered around the original fireplace, Sunday dinners filled with laughter, and summer evenings spent entertaining family and friends. The inviting kitchen features granite countertops, new stainless steel appliances, and a charming breakfast nook. Spacious living areas flow onto a wraparound deck, making entertaining effortless. With six generous bedrooms, each featuring its own private ensuite, everyone enjoys the comfort and privacy of their own personal retreat. The stunning third-floor primary suite offers a peaceful escape with a spa-inspired bath and soaker tub, while an additional bedroom with ensuite provides wonderful flexibility for extended family or guests. The lower level adds even more living space with a home gym, games room, laundry, and storage. Outside is where this property truly shines! Set on approximately half an acre of beautifully landscaped grounds, the expansive backyard is your own private oasis. Enjoy the hot tub, host summer gatherings on two entertainment decks, relax beneath the pergola, or simply enjoy the space for children and grandchildren to play. A detached double garage with loft offers additional possibilities. Currently operating as a successful Bed & Breakfast, this exceptional property offers the flexibility to continue welcoming guests or create an extraordinary family home where generations can come together. Some homes are simply meant to be lived in. Others are meant to be cherished for generations. (id:40976)
Open House
This property has open houses!
1:00 pm
Ends at:3:00 pm
Property Details
| MLS® Number | 202626300 |
| Property Type | Single Family |
| Community Name | Summerside |
| Amenities Near By | Golf Course, Park, Playground, Public Transit, Shopping |
| Community Features | Recreational Facilities, School Bus |
| Features | Paved Driveway |
| Structure | Deck, Patio(s) |
Building
| Bathroom Total | 7 |
| Bedrooms Above Ground | 6 |
| Bedrooms Total | 6 |
| Appliances | Alarm System, Central Vacuum, Hot Tub, Cooktop - Electric, Oven - Electric, Dishwasher, Dryer, Washer, Microwave, Refrigerator, Water Softener |
| Constructed Date | 1917 |
| Construction Style Attachment | Detached |
| Exterior Finish | Stone, Wood Siding |
| Fireplace Present | Yes |
| Flooring Type | Carpeted, Ceramic Tile, Hardwood, Vinyl |
| Foundation Type | Poured Concrete, Stone |
| Half Bath Total | 1 |
| Heating Fuel | Electric, Oil |
| Heating Type | Wall Mounted Heat Pump, Hot Water, In Floor Heating, Radiant Heat, Radiator |
| Stories Total | 3 |
| Total Finished Area | 5463 Sqft |
| Type | House |
| Utility Water | Municipal Water |
Parking
| Detached Garage | |
| Concrete |
Land
| Acreage | No |
| Land Amenities | Golf Course, Park, Playground, Public Transit, Shopping |
| Land Disposition | Cleared, Fenced |
| Landscape Features | Landscaped |
| Sewer | Municipal Sewage System |
| Size Irregular | 0.47 |
| Size Total | 0.47 Ac|under 1/2 Acre |
| Size Total Text | 0.47 Ac|under 1/2 Acre |
Rooms
| Level | Type | Length | Width | Dimensions |
|---|---|---|---|---|
| Second Level | Bedroom | 13x16.6 | ||
| Second Level | Ensuite (# Pieces 2-6) | 7.3x4.6 | ||
| Second Level | Bedroom | 15x13 | ||
| Second Level | Ensuite (# Pieces 2-6) | 9.10x7.10 | ||
| Second Level | Bedroom | 13.6x11 | ||
| Second Level | Ensuite (# Pieces 2-6) | 11x4 | ||
| Second Level | Bedroom | 13.6x13.10 | ||
| Second Level | Bath (# Pieces 1-6) | 11x5 | ||
| Second Level | Bedroom | 12.1x13.8 | ||
| Second Level | Ensuite (# Pieces 2-6) | 8x7.6 | ||
| Second Level | Bedroom | 18.2x10.11 +7.6 x | ||
| Second Level | Ensuite (# Pieces 2-6) | 10 x 5 | ||
| Lower Level | Other | GYM 16 x 13 | ||
| Lower Level | Games Room | 17x13 | ||
| Main Level | Foyer | 3.1 x 7.10 | ||
| Main Level | Living Room | 14 x 16.9 | ||
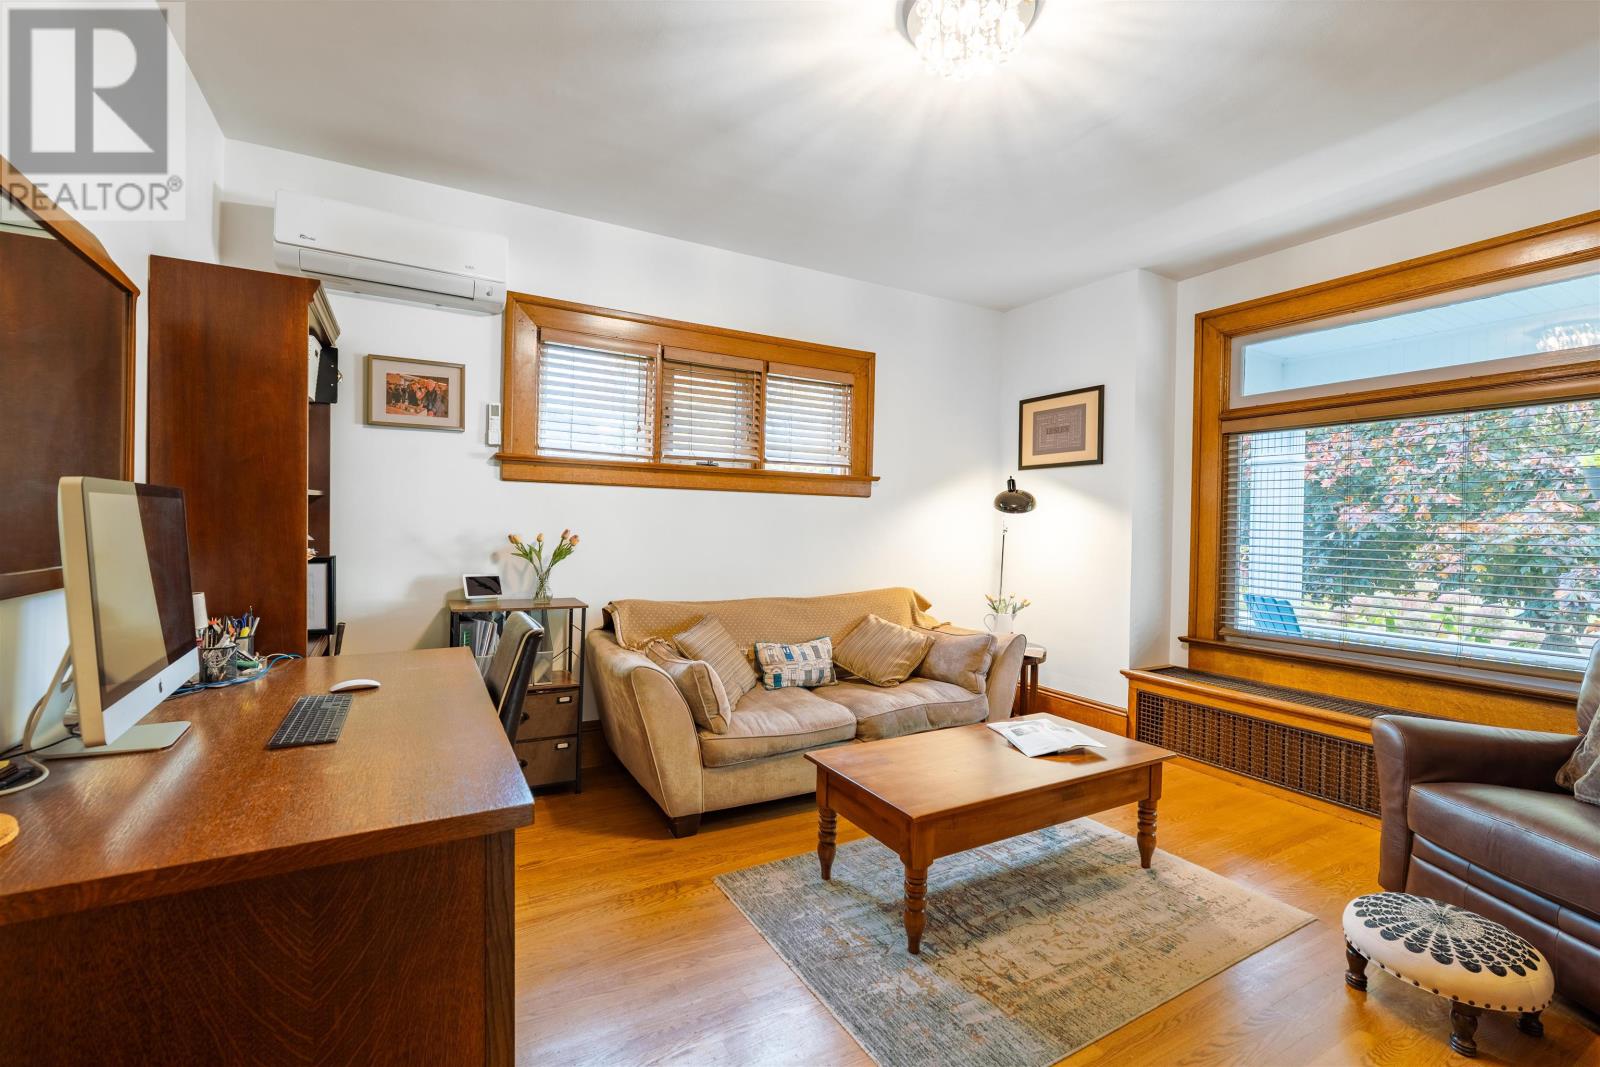
| Main Level | Den | 13.6 x 13 | ||
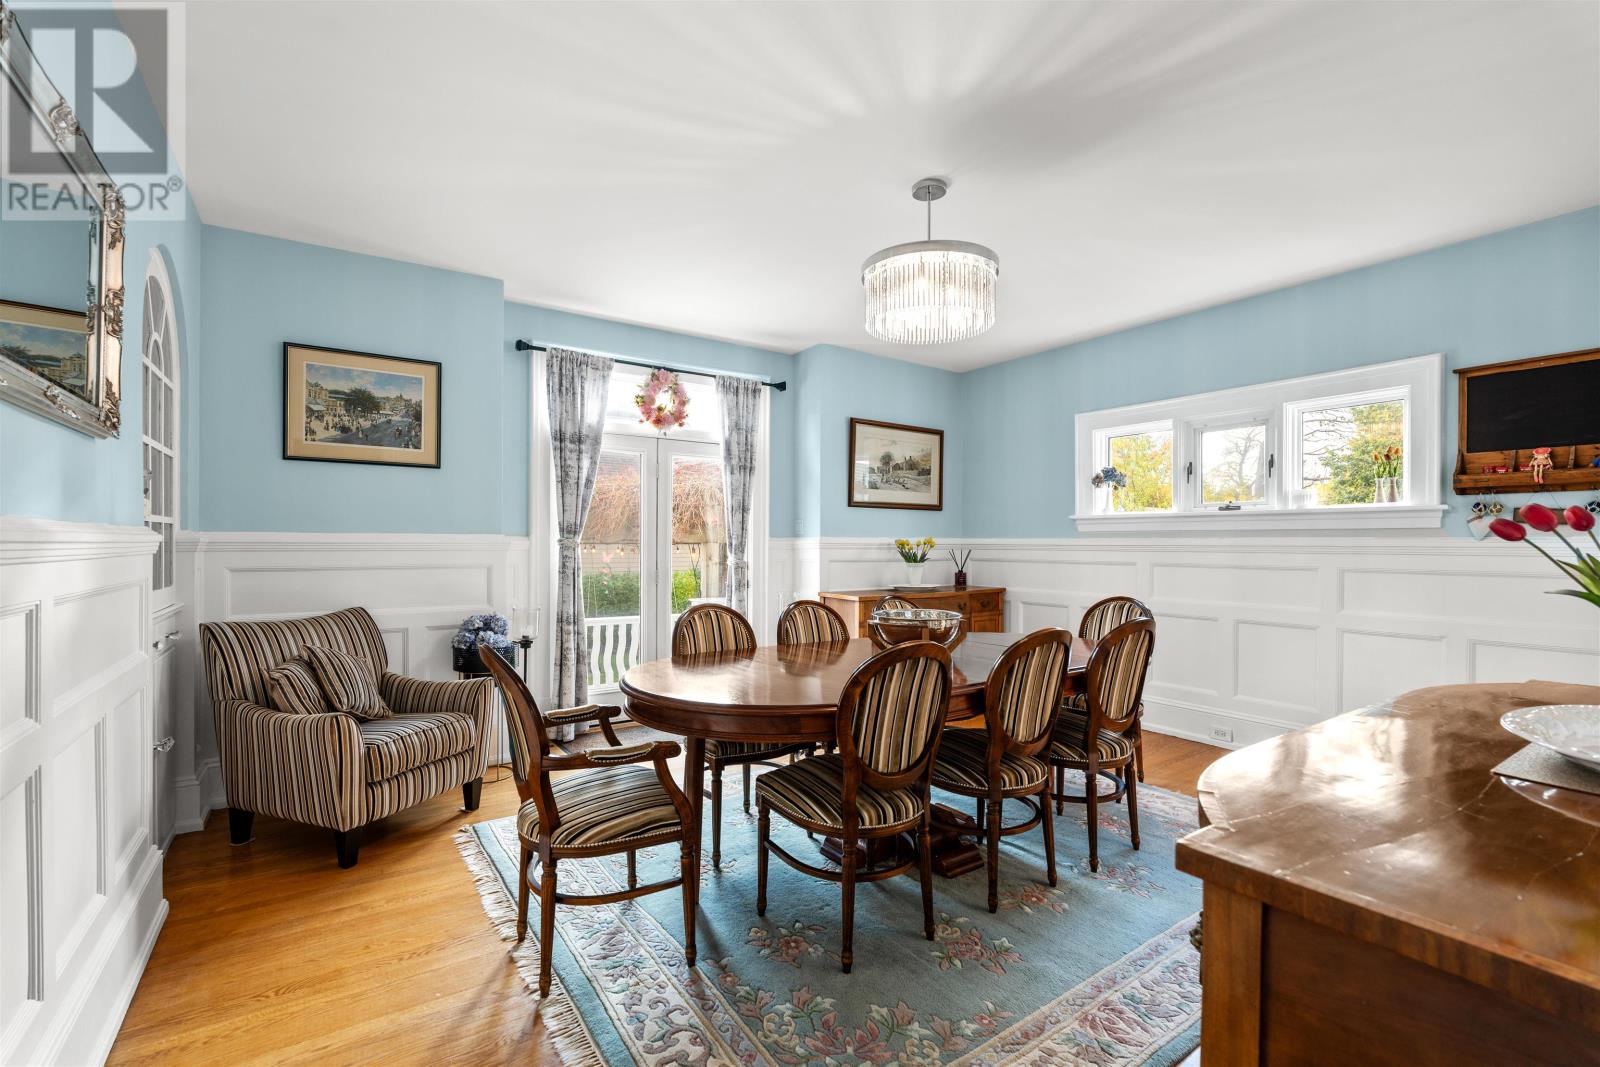
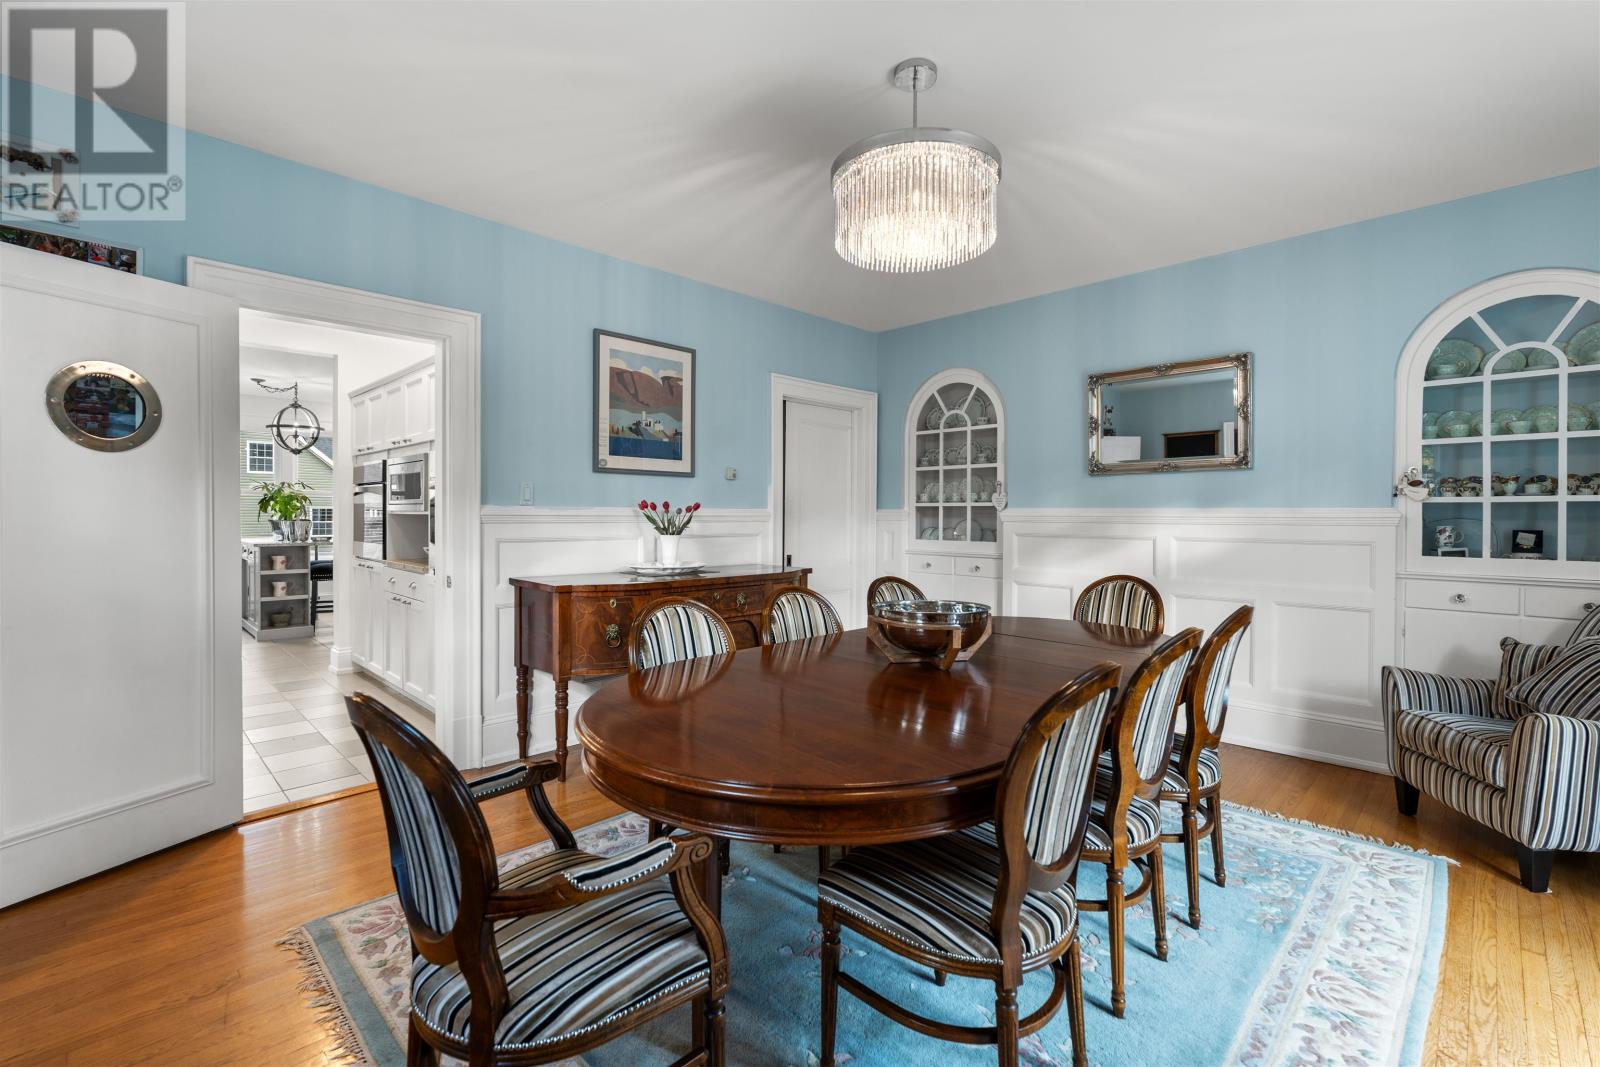
| Main Level | Dining Room | 14 x 16.6 | ||
| Main Level | Kitchen | 13.8x12.6 + 17.10x10 | ||
| Main Level | Bath (# Pieces 1-6) | 3.10 x 7.7 |
https://www.realtor.ca/real-estate/30426732/156-summer-street-summerside-summerside

The trademarks REALTOR®, REALTORS®, and the REALTOR® logo are controlled by The Canadian Real Estate Association (CREA) and identify real estate professionals who are members of CREA. The trademarks MLS®, Multiple Listing Service® and the associated logos are owned by The Canadian Real Estate Association (CREA) and identify the quality of services provided by real estate professionals who are members of CREA. The trademark DDF® is owned by The Canadian Real Estate Association (CREA) and identifies CREA's Data Distribution Facility (DDF®)
October 21 2026 02:19:40
Prince Edward Island Real Estate Association
RE/MAX Harbourside Realty