
11 Riverview Drive New London, Prince Edward Island C0B 1M0

Contact Us
Contact us for more information
$274,900
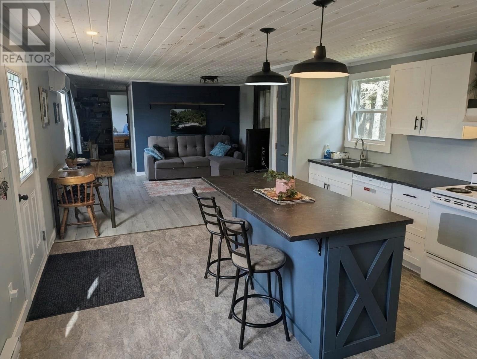
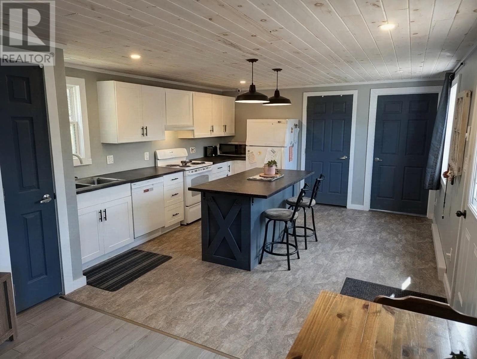
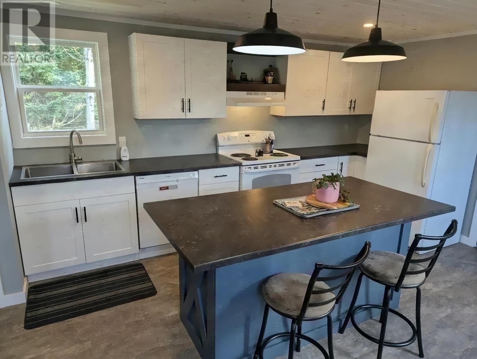
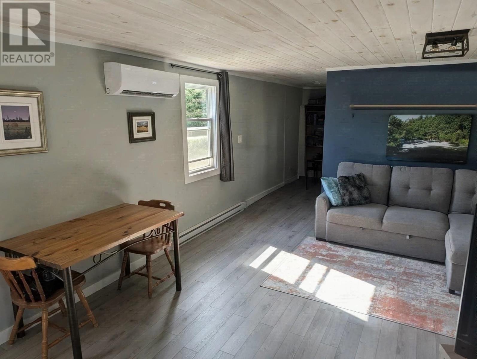
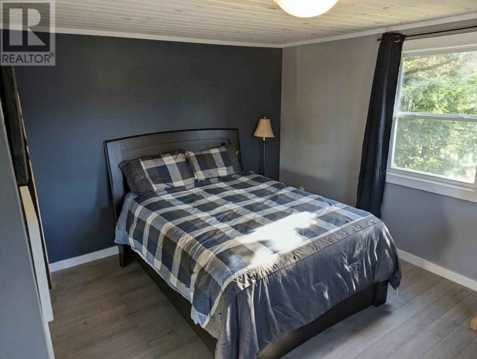
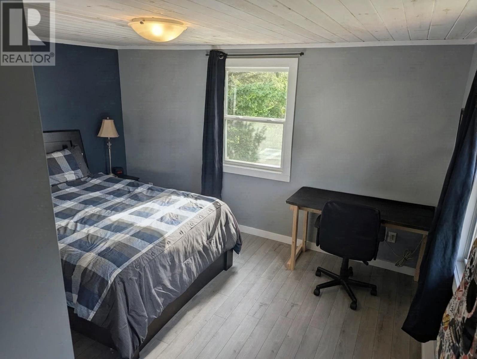
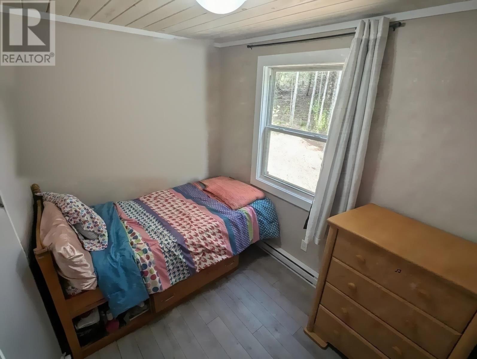
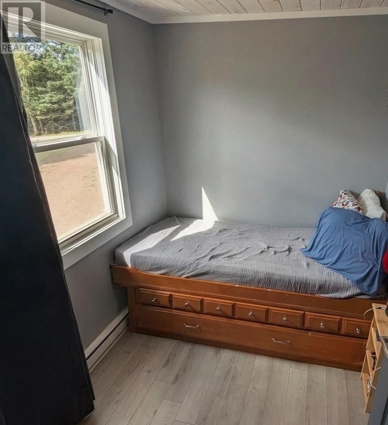
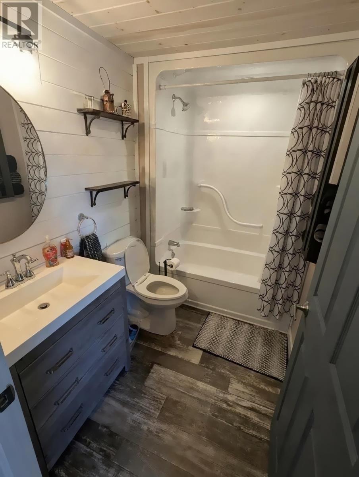
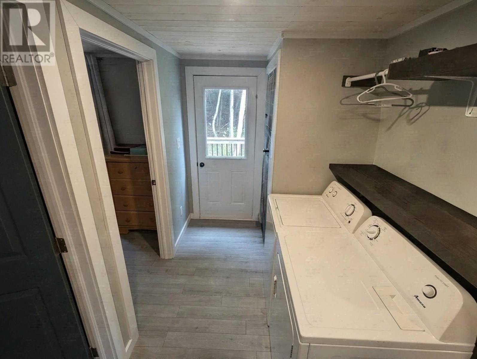
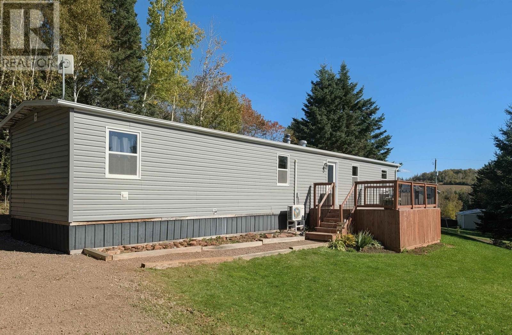
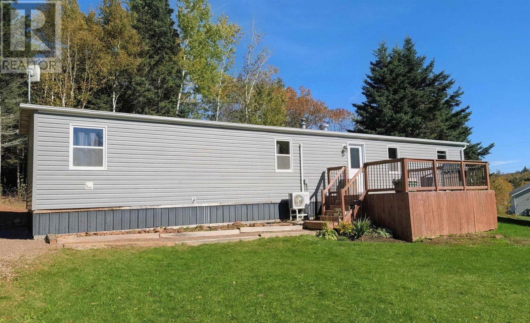
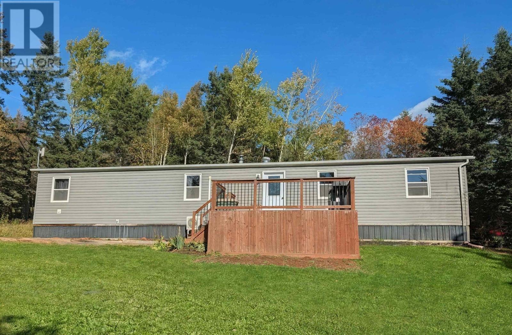
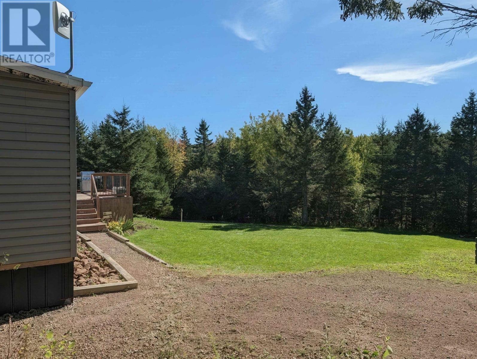
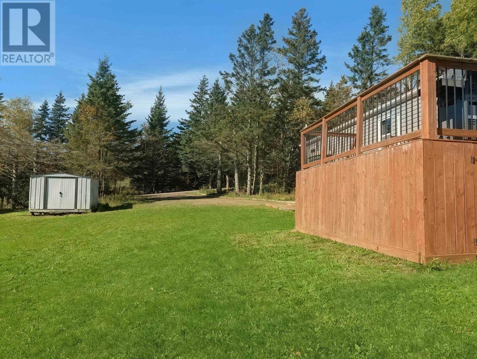
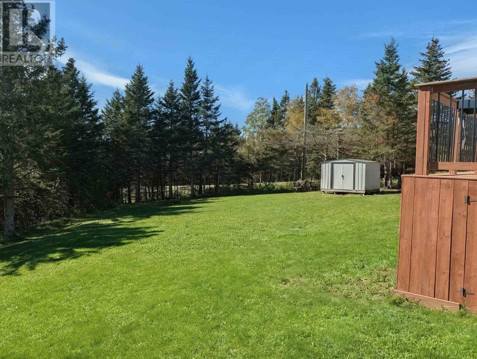
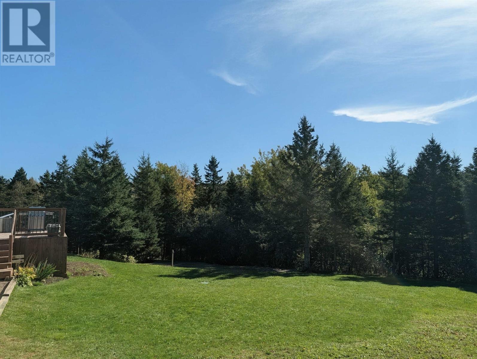
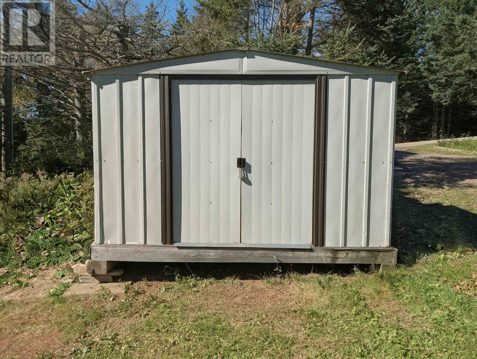
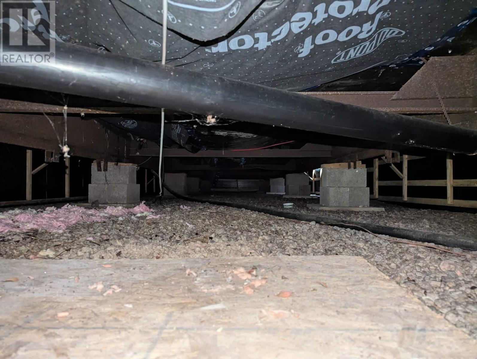
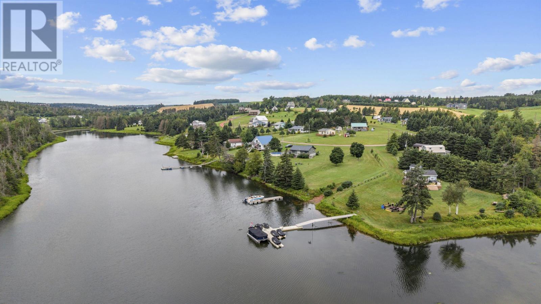
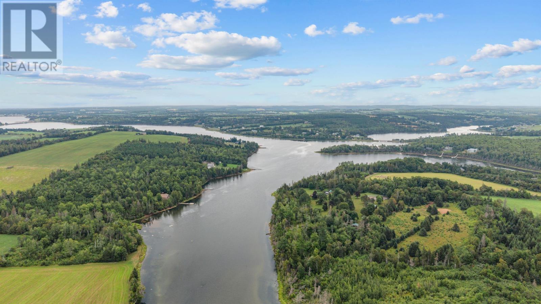
Rebuilt from the studs in 2021, this 3-bedroom mini home sits on its own 0.58-acre cleared lot on Riverview Drive in New London, with public access to the water and a right-of-way through the subdivision. The home was completely gutted and rebuilt by licensed trades: new insulation and vapour barrier, drywall, 200-amp electrical, plumbing and fixtures, windows and doors, and vinyl siding. Inside, a whitewashed pine ceiling runs through every room, and new flooring carries throughout. The kitchen?s white shaker cabinets, countertops, and a large island were all installed new in 2021. A ductless heat pump adds efficient heating and summer cooling alongside the electric baseboards, and the electrical panel is wired for a generator hookup (generator not included). The primary bedroom has a double mirrored closet and windows on two walls. The bathroom has a new vanity, a shiplap wall and a one-piece tub and shower. Outside, there?s a 12 × 16 front deck. You?ll also find a new drilled well and a 750-gallon septic, both installed in 2021, a gravel driveway with room for two or more vehicles, and an 8 × 10 mini barn. The lot is treed along its edges for privacy. Civic address is Riverview Drive but the main driveway is accessed via Fountain Road, a public road maintained year-round. It sits in established cottage country on the Stanley River, minutes from Stanley Bridge and Cavendish. Some photos have been digitally edited to remove personal items. The home itself has not been altered. (id:40976)
Property Details
| MLS® Number | 202625701 |
| Property Type | Single Family |
| Community Name | New London |
| Community Features | School Bus |
| Structure | Deck, Shed |
Building
| Bathroom Total | 1 |
| Bedrooms Above Ground | 3 |
| Bedrooms Total | 3 |
| Appliances | Stove, Dishwasher, Dryer, Washer, Refrigerator |
| Architectural Style | Mini |
| Basement Type | None |
| Constructed Date | 2021 |
| Exterior Finish | Vinyl |
| Flooring Type | Laminate |
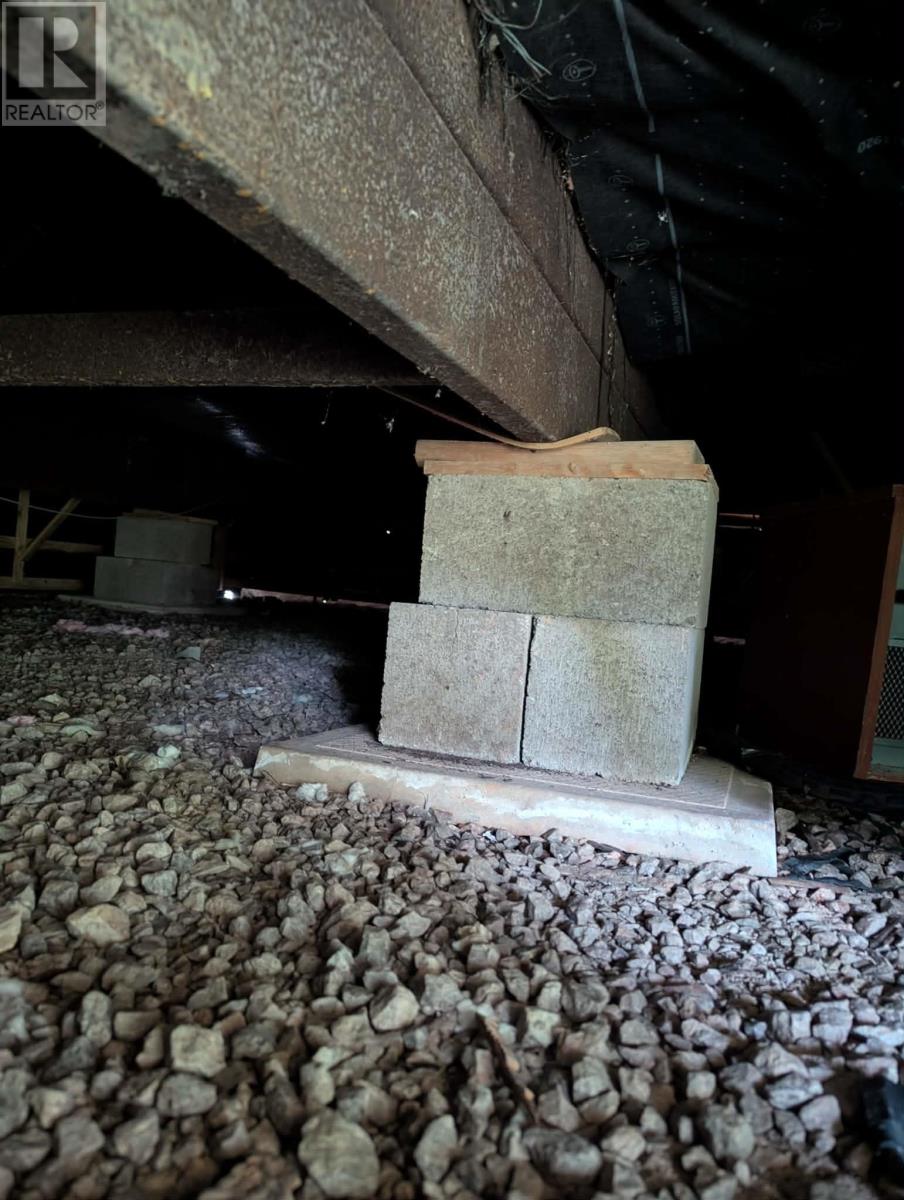
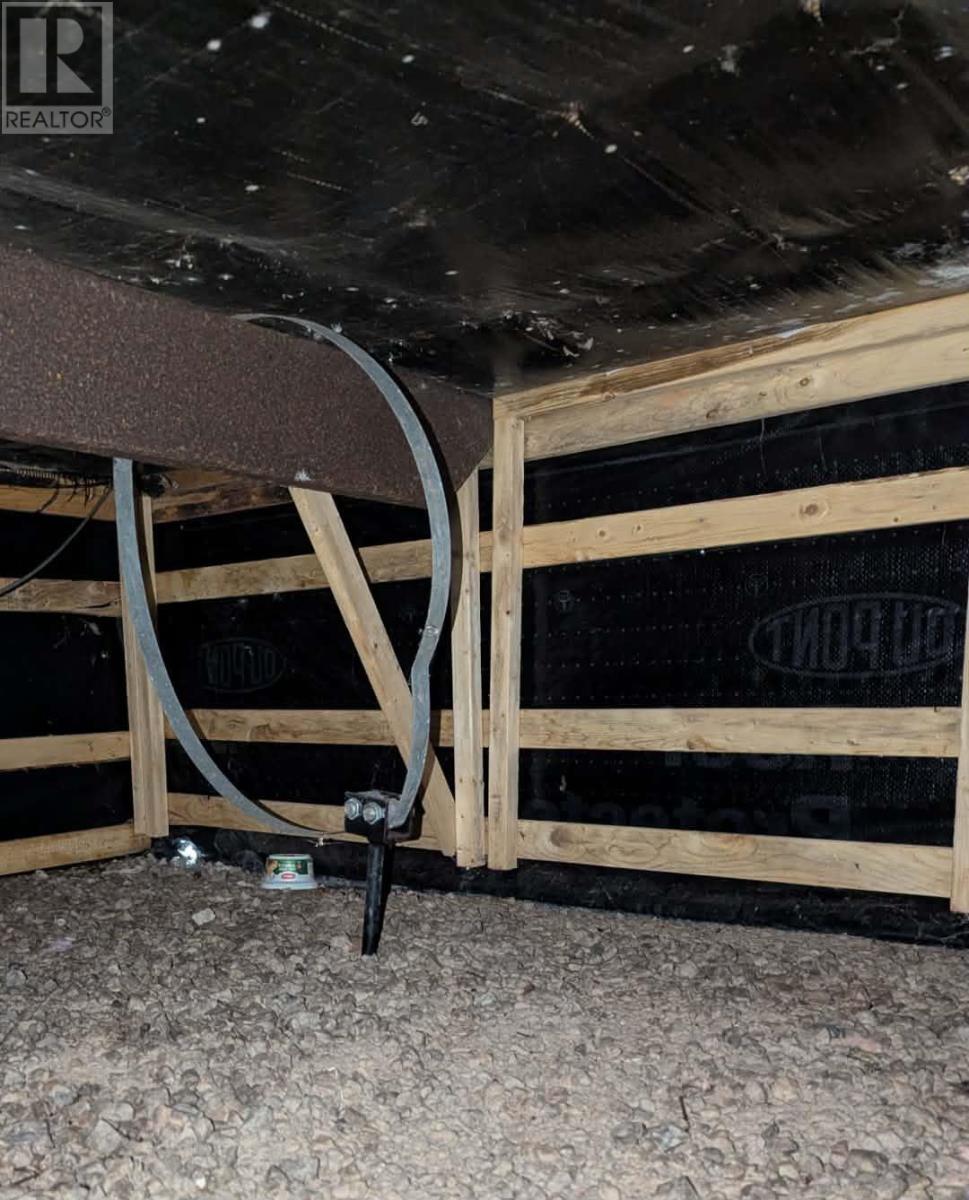
| Foundation Type | Concrete Block |
| Heating Fuel | Electric |
| Heating Type | Baseboard Heaters, Wall Mounted Heat Pump |
| Total Finished Area | 896 Sqft |
| Type | Mobile Home |
| Utility Water | Drilled Well |
Parking
| Gravel |
Land
| Acreage | No |
| Land Disposition | Cleared |
| Landscape Features | Landscaped |
| Sewer | Septic System |
| Size Irregular | 0.58 |
| Size Total | 0.58 Ac|1/2 - 1 Acre |
| Size Total Text | 0.58 Ac|1/2 - 1 Acre |
Rooms
| Level | Type | Length | Width | Dimensions |
|---|---|---|---|---|
| Main Level | Primary Bedroom | 10.x14. | ||
| Main Level | Kitchen | 15x14 | ||
| Main Level | Living Room | 13.6x14 | ||
| Main Level | Bath (# Pieces 1-6) | 5.6x9 | ||
| Main Level | Bedroom | 6.6x9.6 | ||
| Main Level | Bedroom | 6.6x9.6 |
https://www.realtor.ca/real-estate/30393146/11-riverview-drive-new-london-new-london

The trademarks REALTOR®, REALTORS®, and the REALTOR® logo are controlled by The Canadian Real Estate Association (CREA) and identify real estate professionals who are members of CREA. The trademarks MLS®, Multiple Listing Service® and the associated logos are owned by The Canadian Real Estate Association (CREA) and identify the quality of services provided by real estate professionals who are members of CREA. The trademark DDF® is owned by The Canadian Real Estate Association (CREA) and identifies CREA's Data Distribution Facility (DDF®)
October 13 2026 12:38:33
Prince Edward Island Real Estate Association
RE/MAX Harbourside Realty