
132 Upper Prince Charlottetown, Prince Edward Island C1A 4S7

Contact Us
Contact us for more information
$729,000
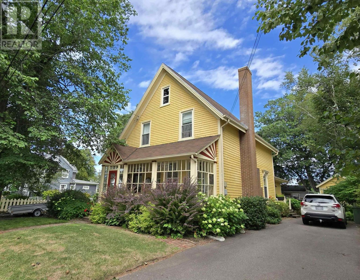
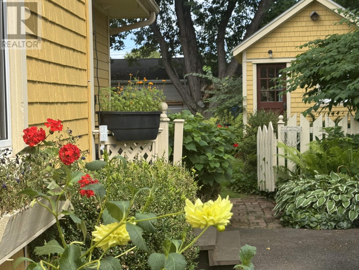
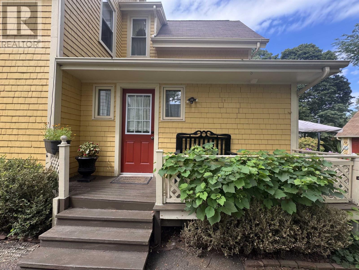
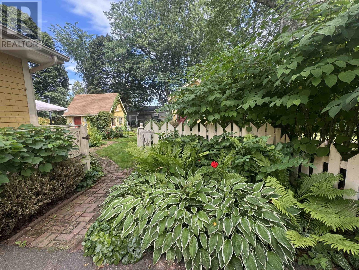
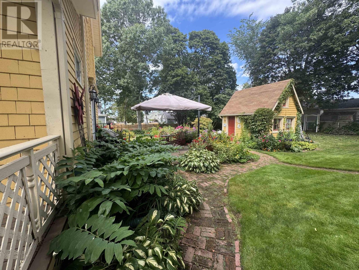
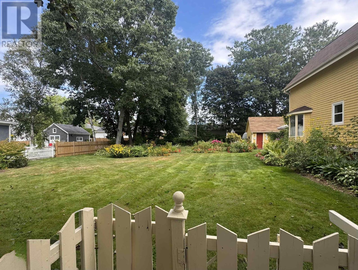
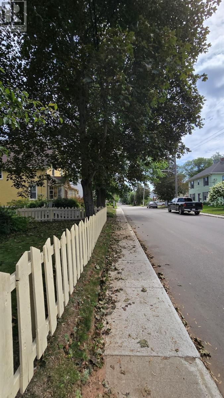
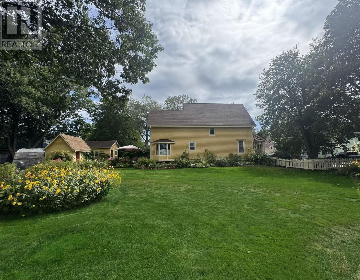
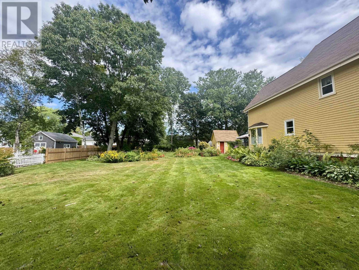
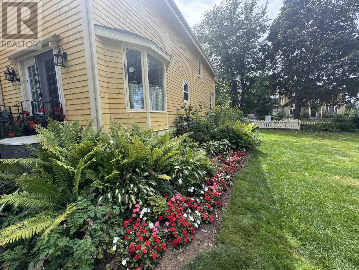
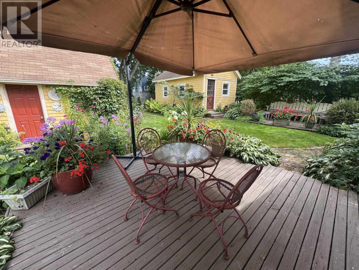
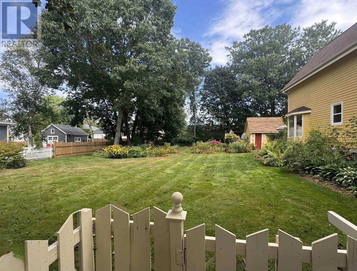
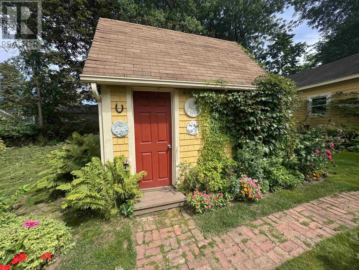
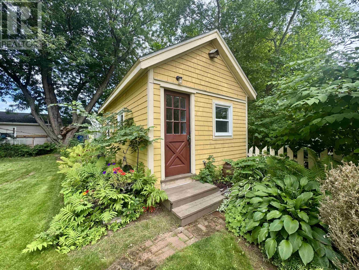
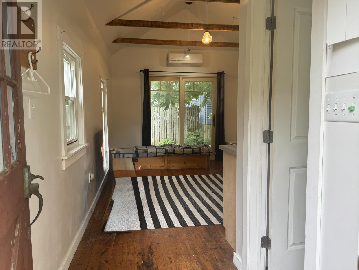
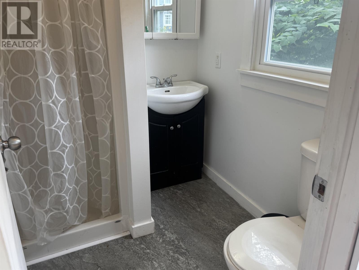
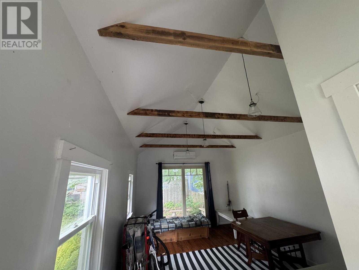
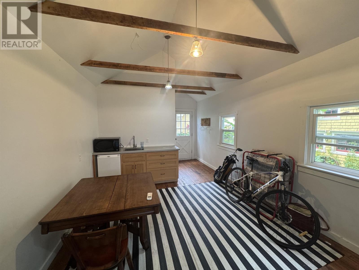
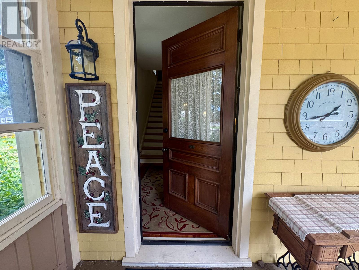
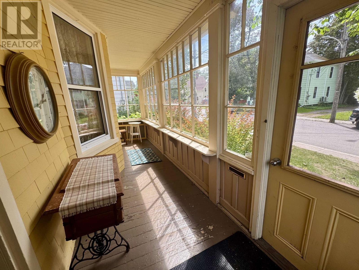
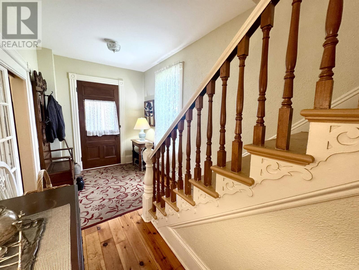
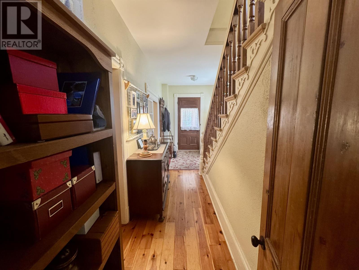
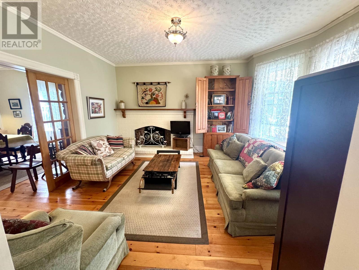
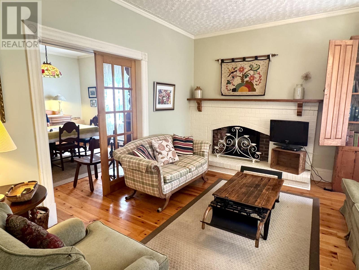
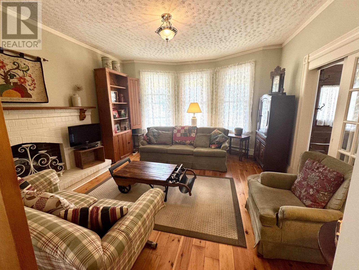
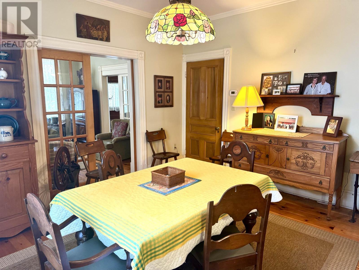
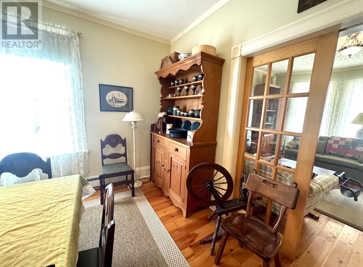
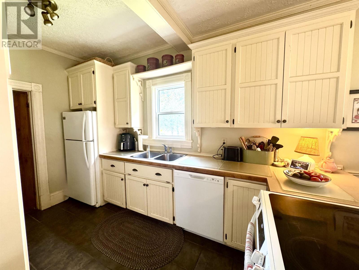
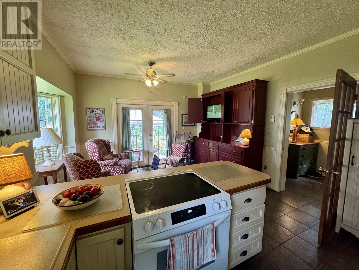
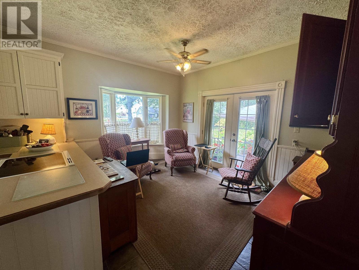
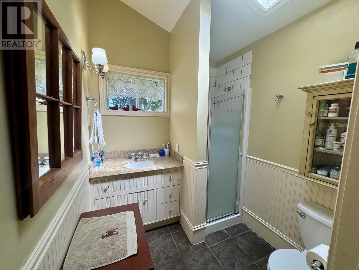
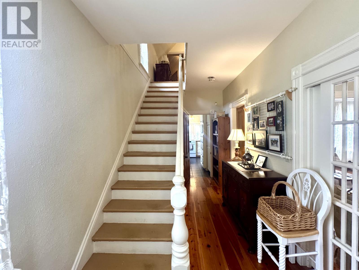
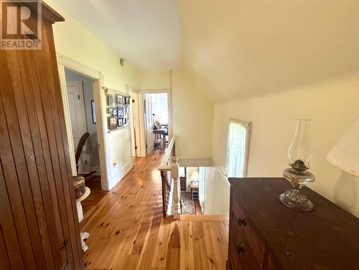
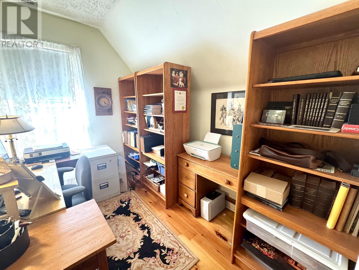
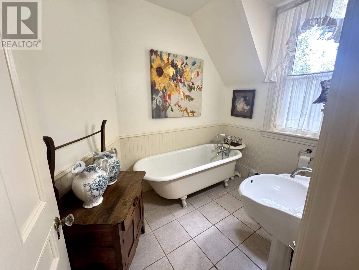
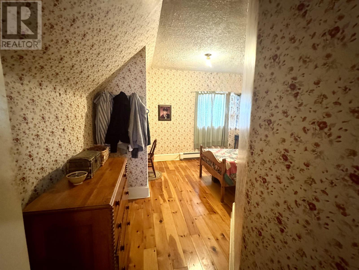
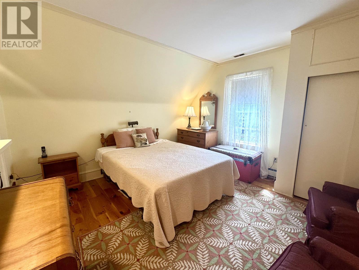
This Heritage Four-Bedroom Home is a Dream come true, Nestled on a Prestigious street in the heart of Charlottetown. Inside, Soaring Elegant Ceilings and Luxurious Hardwood floors welcome you. A Formal Dining room is perfect for Elegant Dinners, and the Spacious Kitchen, with Ceramic tile, is ideal for casual meals. The Living room features a Brick Fireplace with a Wood Mantle, adding a Warm, Cozy Charm. A full Bathroom on the main floor adds convenience. Outside, a Large Backyard Blooms with Flower Beds and Exquisitely manicured Gardens that make you feel like your in your own private Oasis. There is also a Garden Shed and a Charming Bunkie House with Bathroom, Kitchenette, Heat Pump and Patio door. Perfect for Airbnb, Generating Extra Income, or Welcoming out-of-town Guests. Notably, the Side Yard has preliminary approval for an Extra Lot, so it can be purchased as a whole for $729,000 offering Incredible Flexibility for future possibilities or the Home can be bought on its own without the Lot. (id:40976)
Property Details
| MLS® Number | 202623911 |
| Property Type | Single Family |
| Neigbourhood | Downtown |
| Community Name | Charlottetown |
Building
| Bathroom Total | 2 |
| Bedrooms Above Ground | 4 |
| Bedrooms Total | 4 |
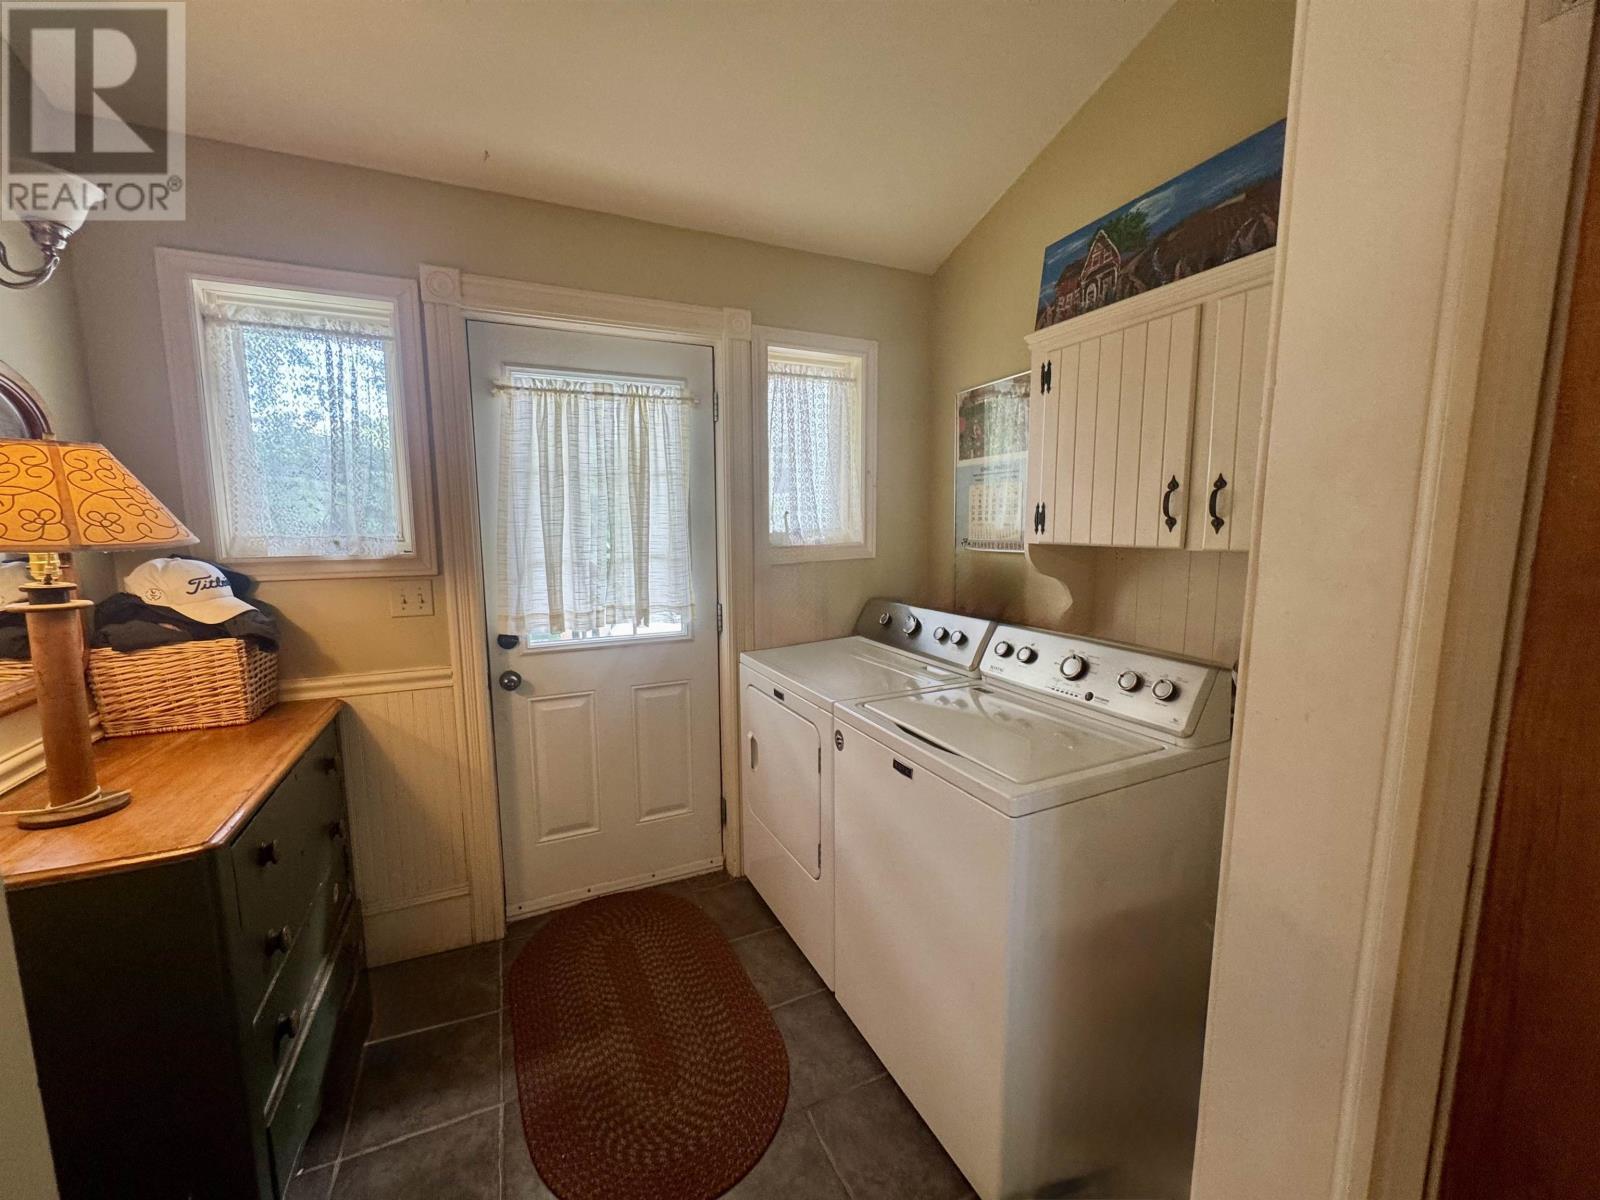
| Appliances | Range, Stove, Dishwasher, Dryer, Washer, Refrigerator |
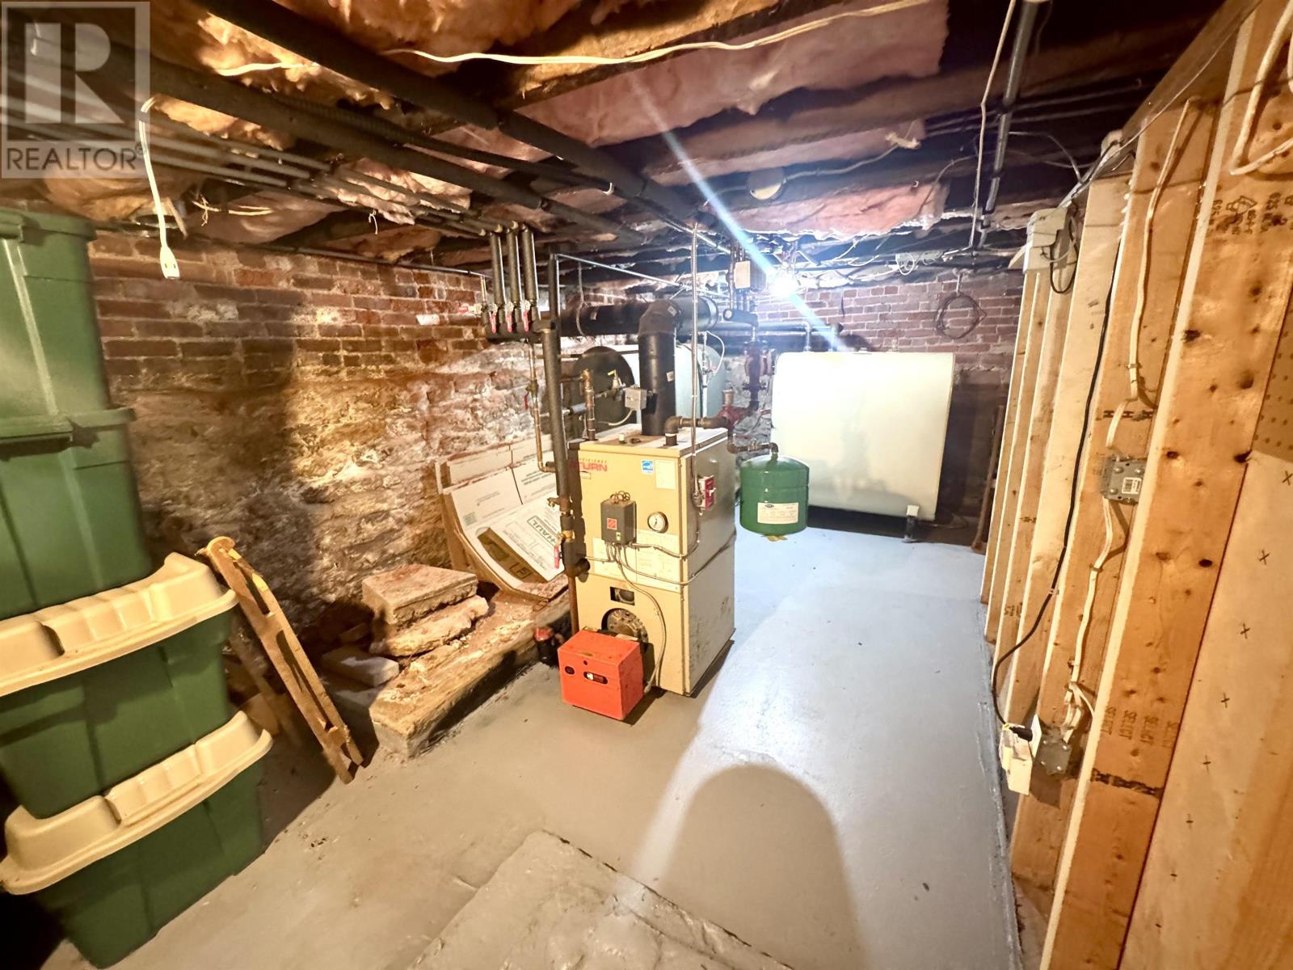
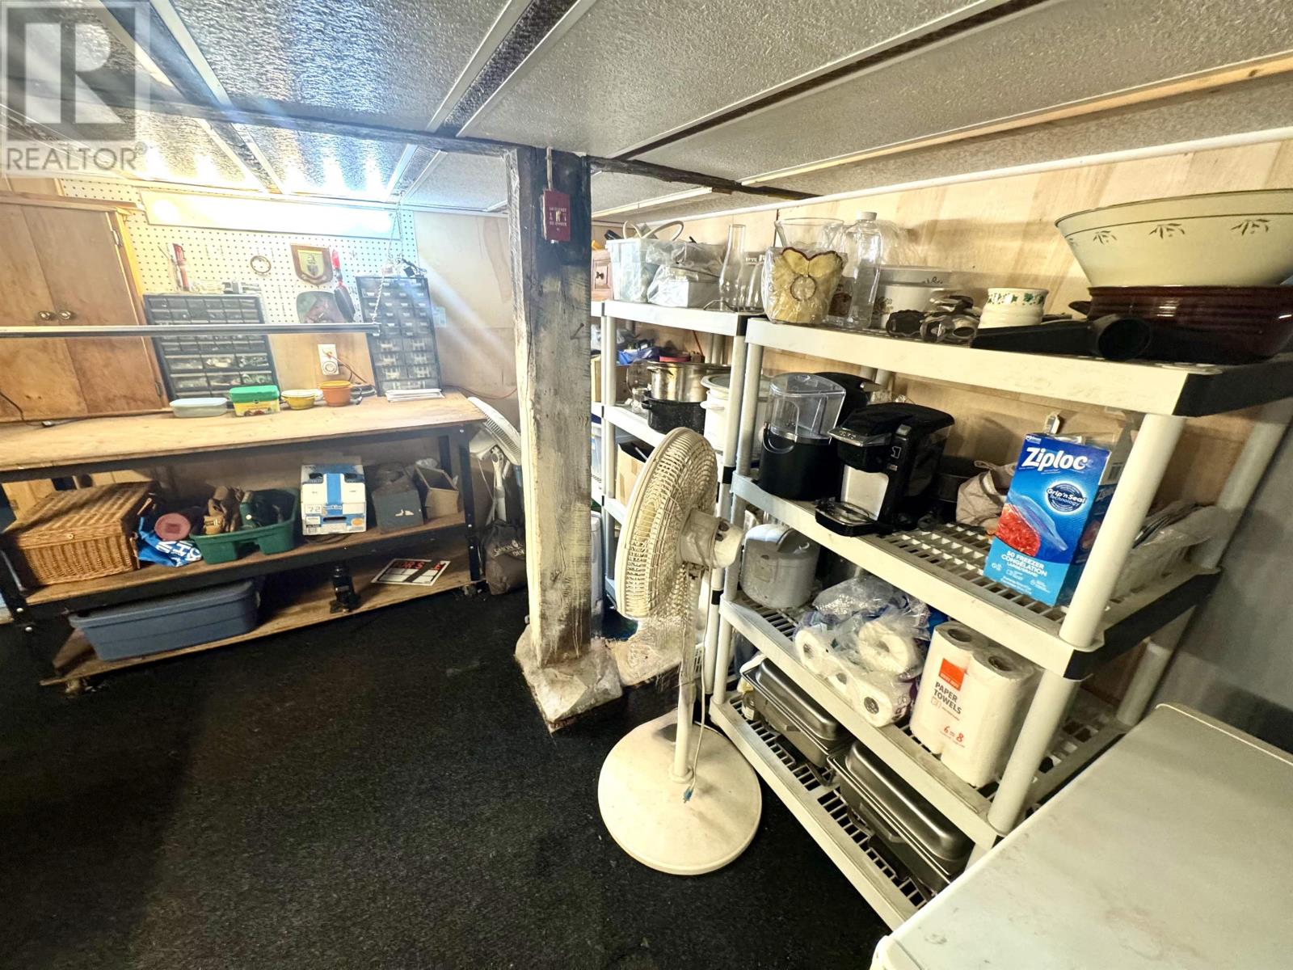
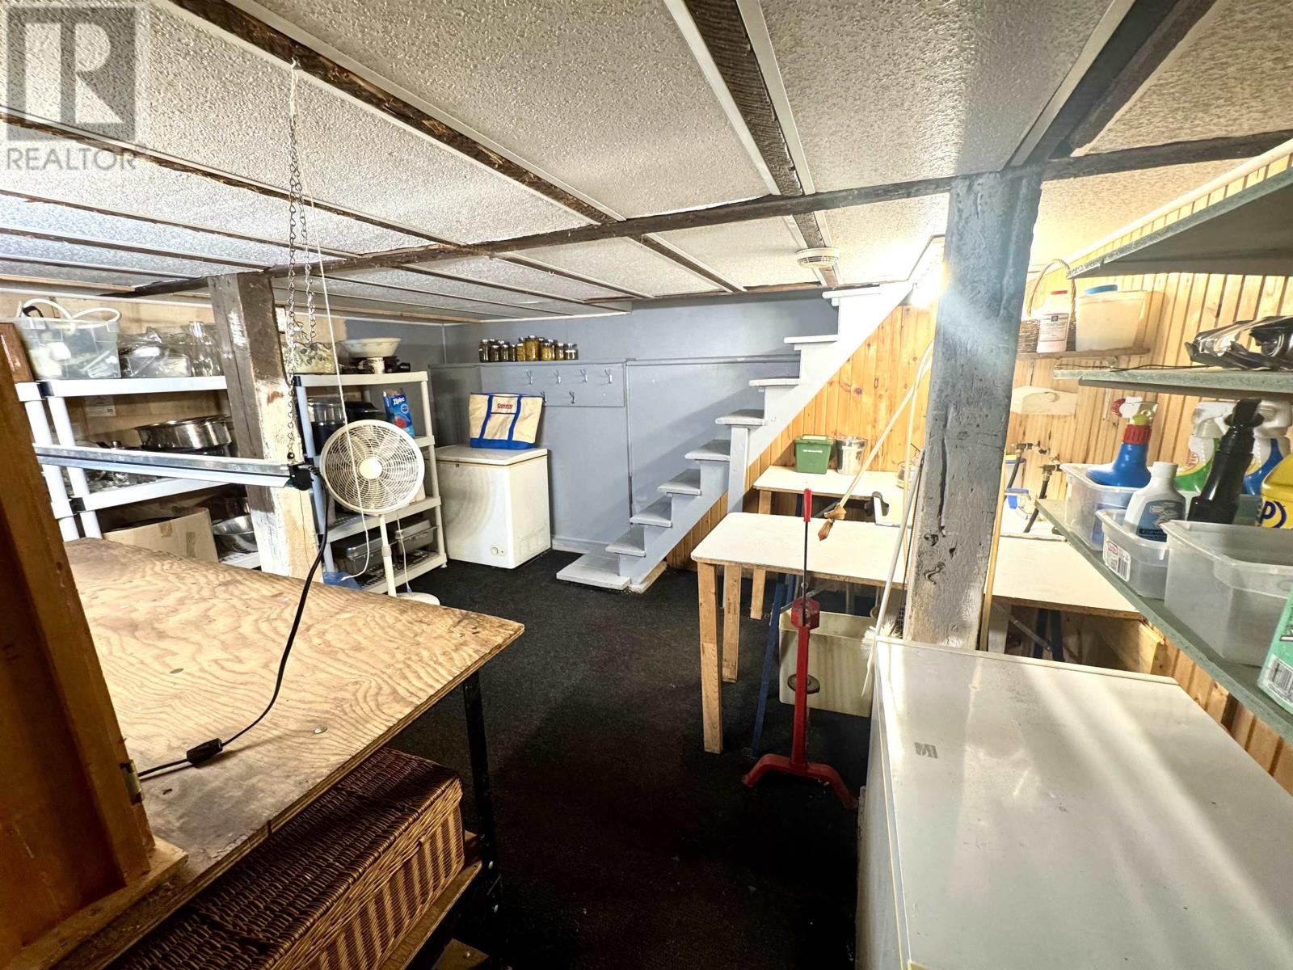
| Basement Type | Crawl Space |
| Construction Style Attachment | Detached |
| Exterior Finish | Wood Shingles |
| Flooring Type | Ceramic Tile, Wood |
| Foundation Type | Stone |
| Heating Fuel | Oil |
| Heating Type | Baseboard Heaters, Wall Mounted Heat Pump, Hot Water |
| Stories Total | 2 |
| Total Finished Area | 1725 Sqft |
| Type | House |
| Utility Water | Municipal Water |
Land
| Acreage | No |
| Sewer | Municipal Sewage System |
| Size Irregular | 0.367 |
| Size Total | 0.3670|under 1/2 Acre |
| Size Total Text | 0.3670|under 1/2 Acre |
Rooms
| Level | Type | Length | Width | Dimensions |
|---|---|---|---|---|
| Second Level | Primary Bedroom | 12.7 x 13.10 | ||
| Second Level | Bedroom | 12.9 x 8.2 | ||
| Second Level | Bedroom | 11.8 x 13.10 | ||
| Second Level | Bedroom | 9.7 x 7.1 | ||
| Main Level | Living Room | 12.8 x 12.6 | ||
| Main Level | Dining Room | 13.8 x 12. | ||
| Main Level | Kitchen | 21.11 x 12 |
https://www.realtor.ca/real-estate/30305519/132-upper-prince-charlottetown-charlottetown

The trademarks REALTOR®, REALTORS®, and the REALTOR® logo are controlled by The Canadian Real Estate Association (CREA) and identify real estate professionals who are members of CREA. The trademarks MLS®, Multiple Listing Service® and the associated logos are owned by The Canadian Real Estate Association (CREA) and identify the quality of services provided by real estate professionals who are members of CREA. The trademark DDF® is owned by The Canadian Real Estate Association (CREA) and identifies CREA's Data Distribution Facility (DDF®)
September 21 2026 03:39:25
Prince Edward Island Real Estate Association
Royal LePage Prince Edward Realty