
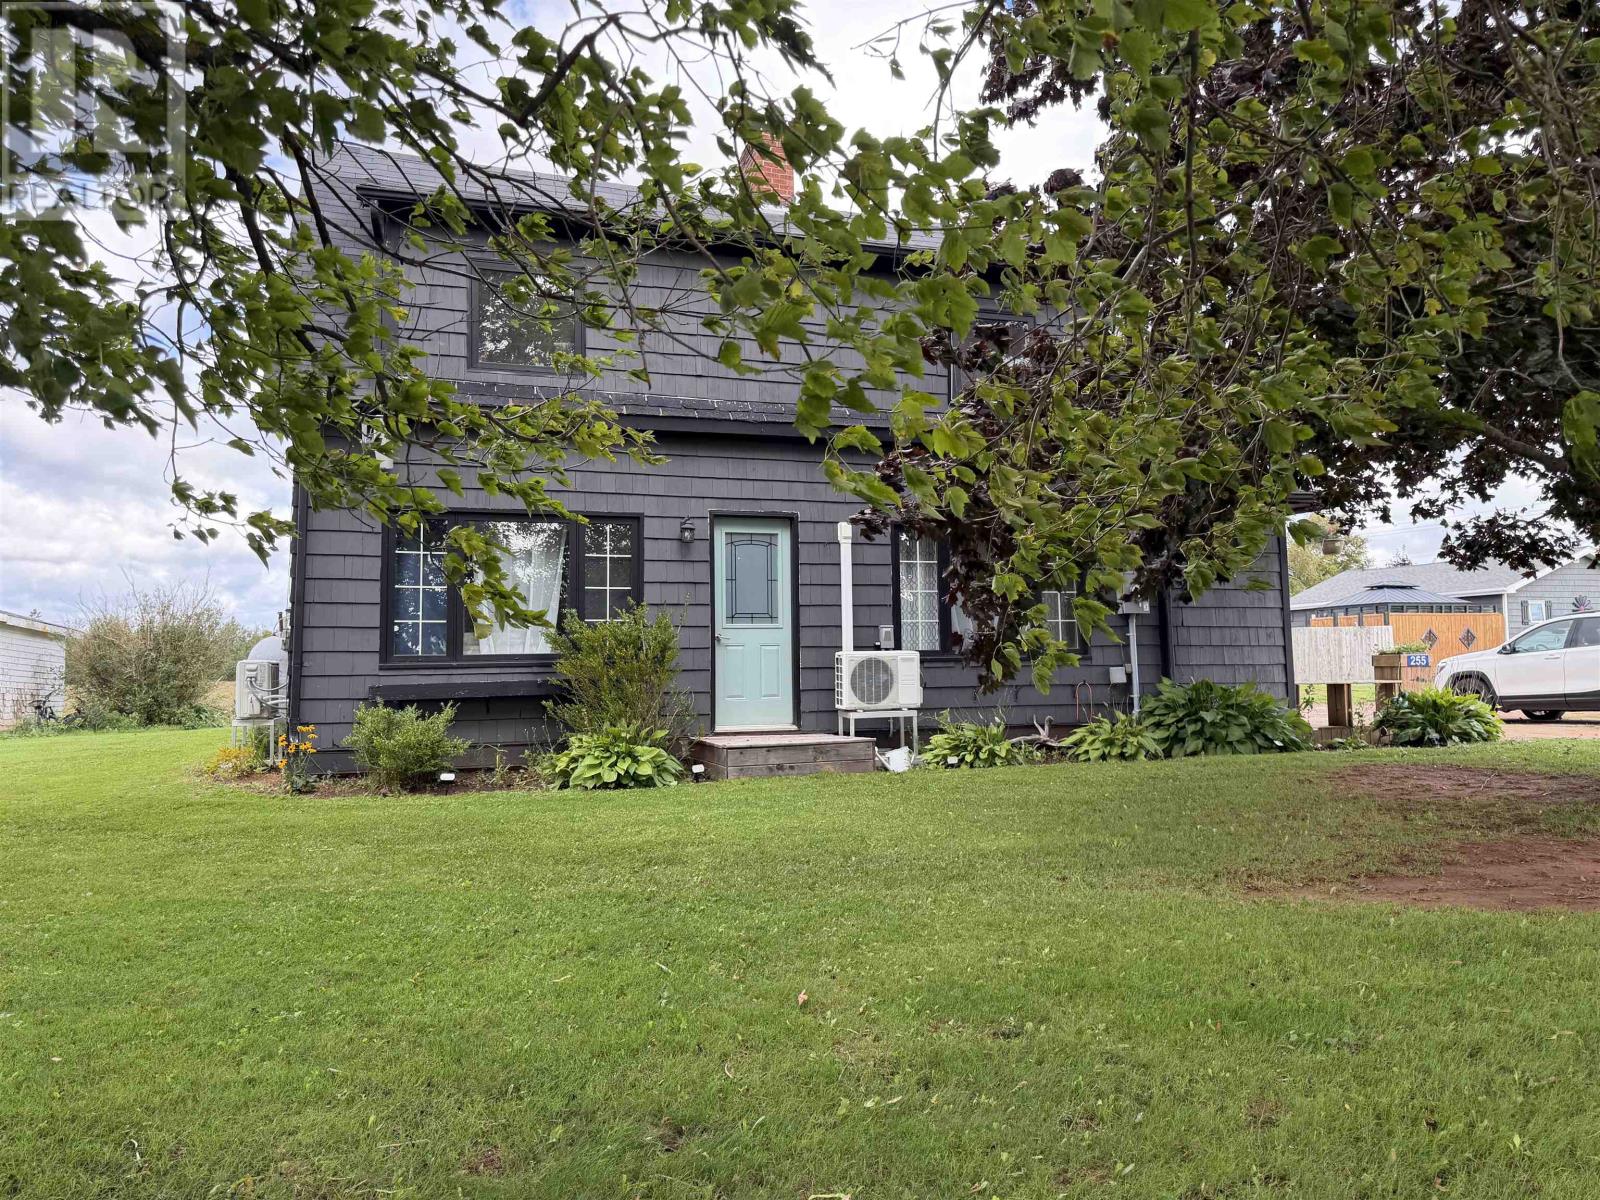
255 Dickie Rd Borden-Carleton, Prince Edward Island C0B 1X0

Contact Us
Contact us for more information
$349,900
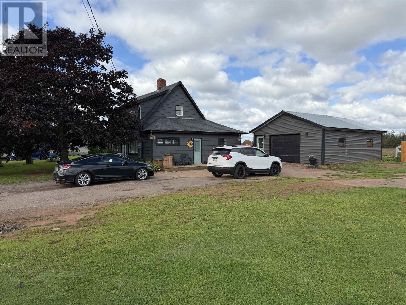
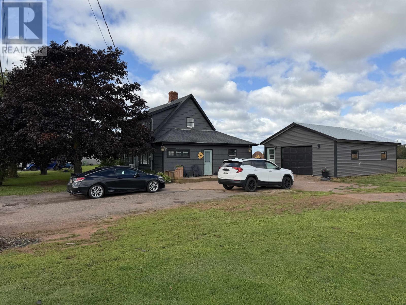
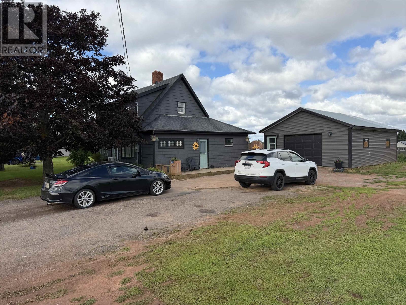
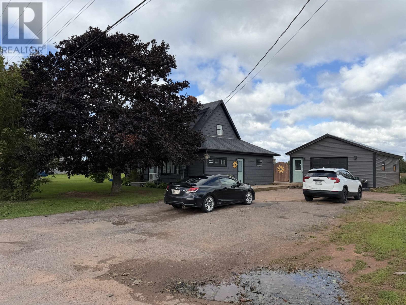
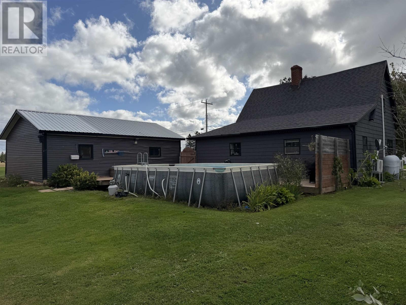
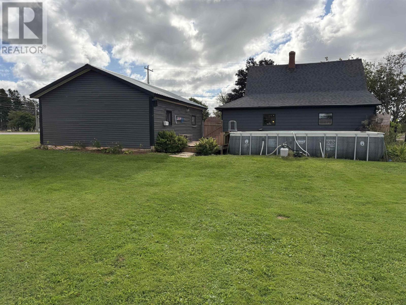
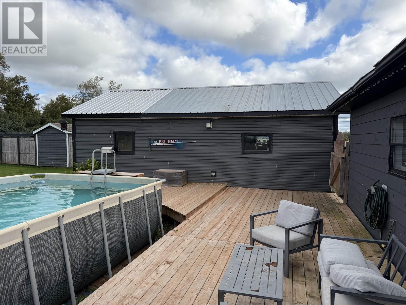
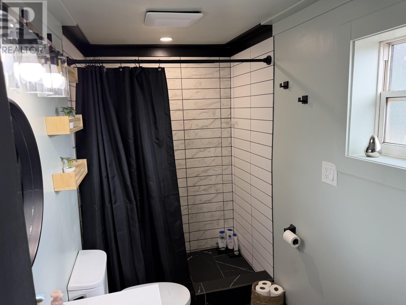
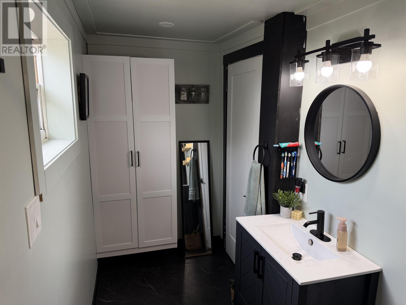
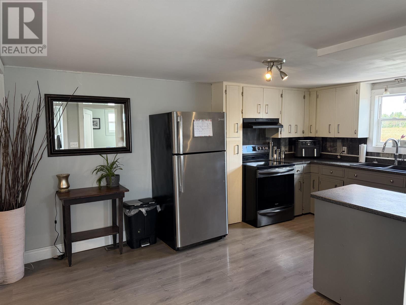
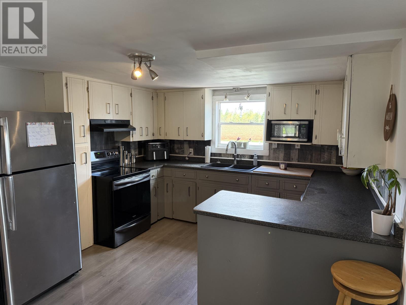
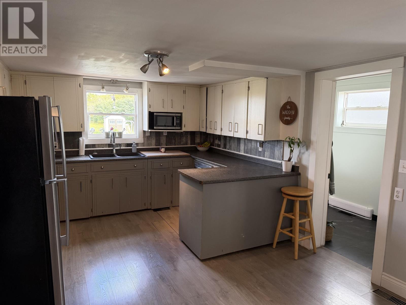
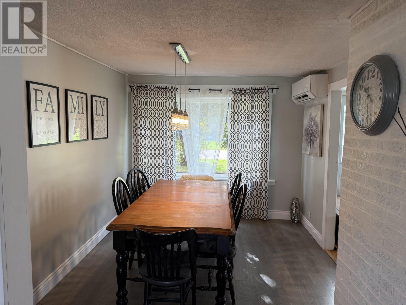
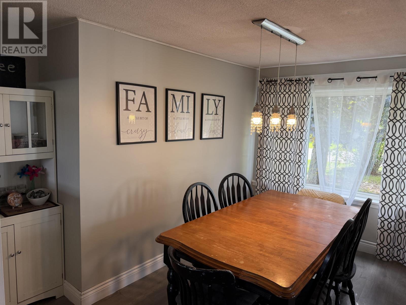
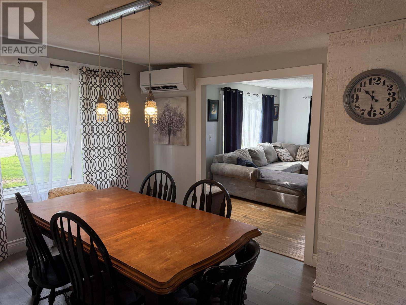
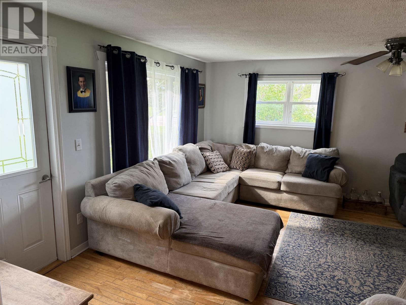
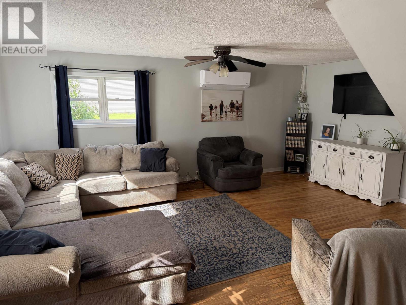
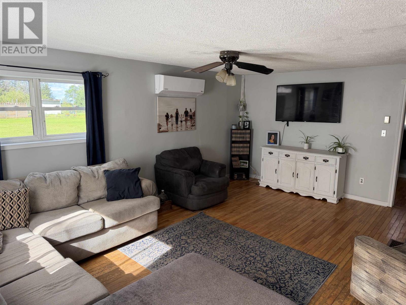
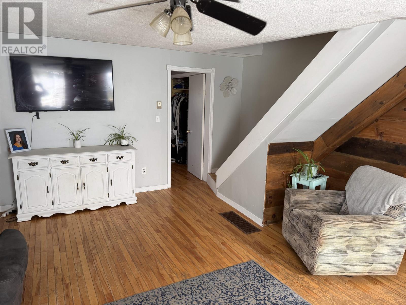
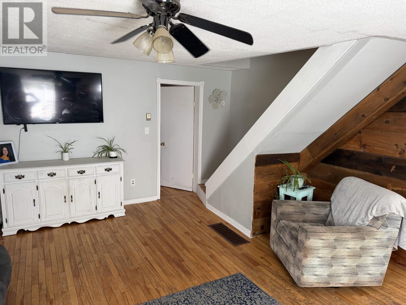
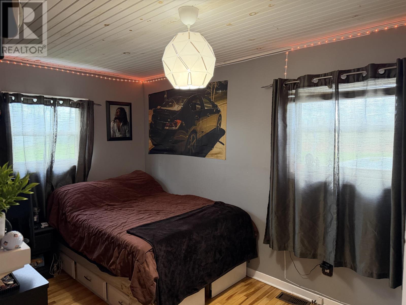
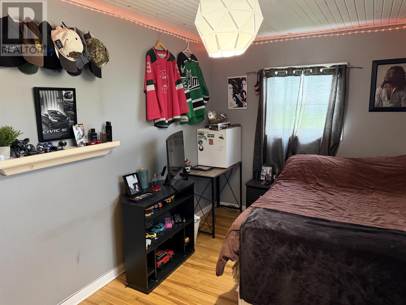
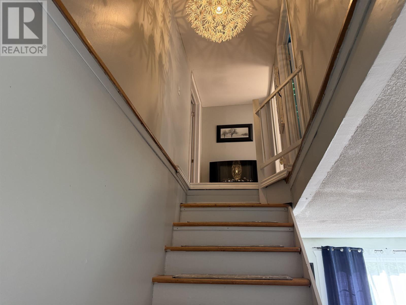
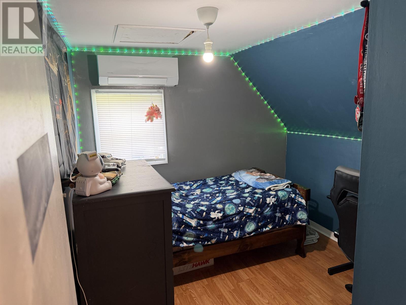
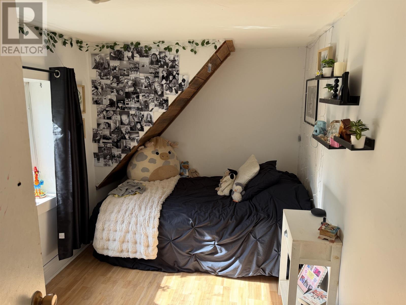
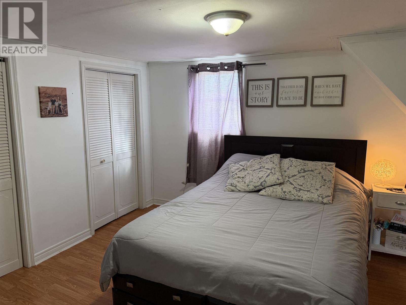
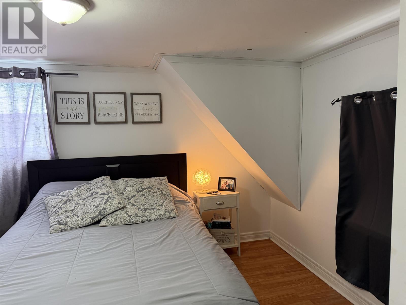
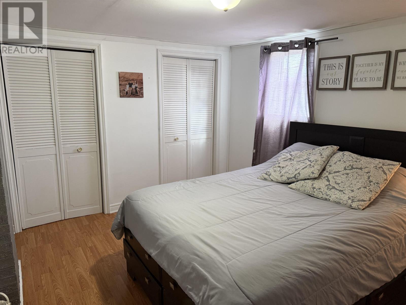
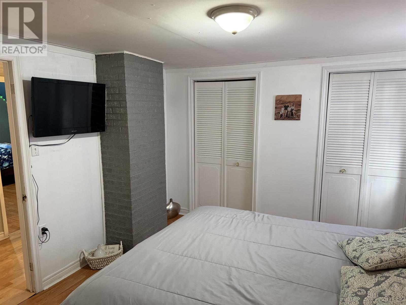
4 Bedroom open concept home on a large double lot with an Insulated 20' X 30' Garage. Generous size bedrooms, large living room and huge eat-in kitchen/dining. Many renovations in the past such as counter tops, windows, bathroom renovation, flooring. This is a great starter home, you can own this for less than rent. Will not last! All measurements are approximate. (id:40976)
Property Details
| MLS® Number | 202623126 |
| Property Type | Single Family |
| Community Name | Borden-Carleton |
| Amenities Near By | Shopping |
| Community Features | Recreational Facilities, School Bus |
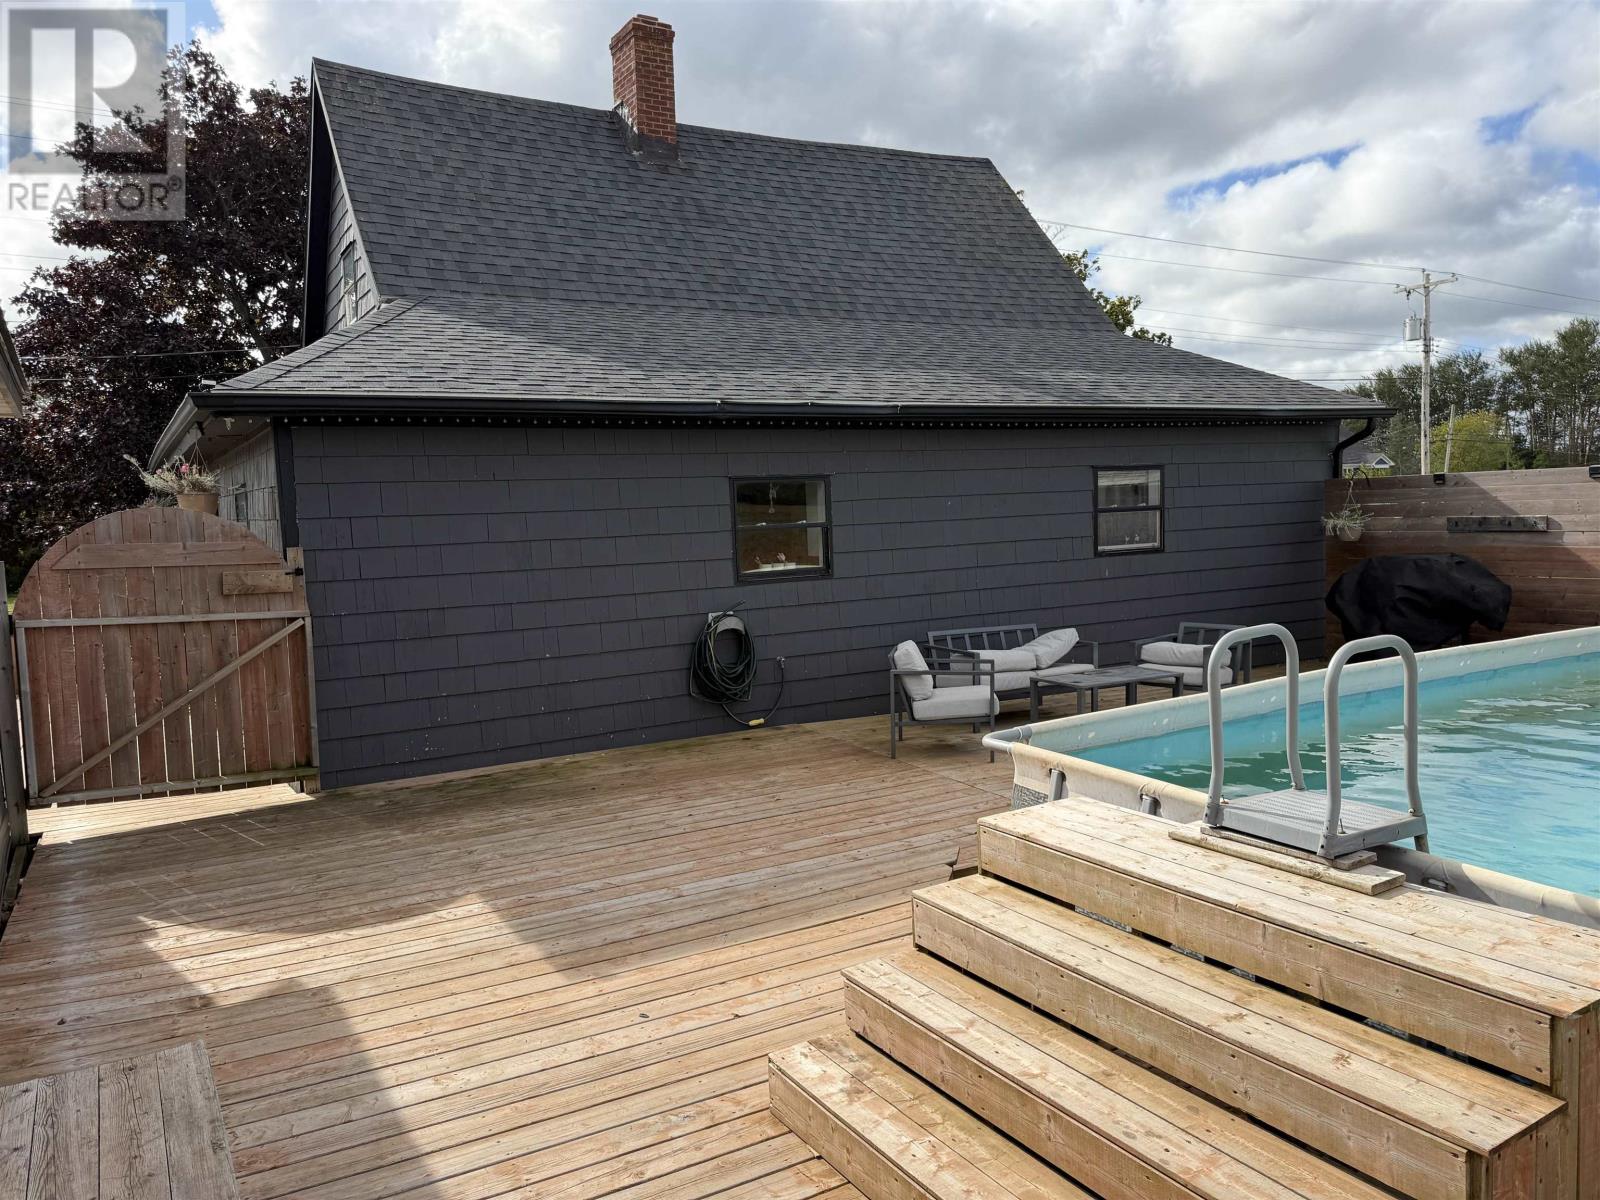
| Pool Type | Above Ground Pool |
| Structure | Deck, Patio(s), Shed |
Building
| Bathroom Total | 1 |
| Bedrooms Above Ground | 4 |
| Bedrooms Total | 4 |
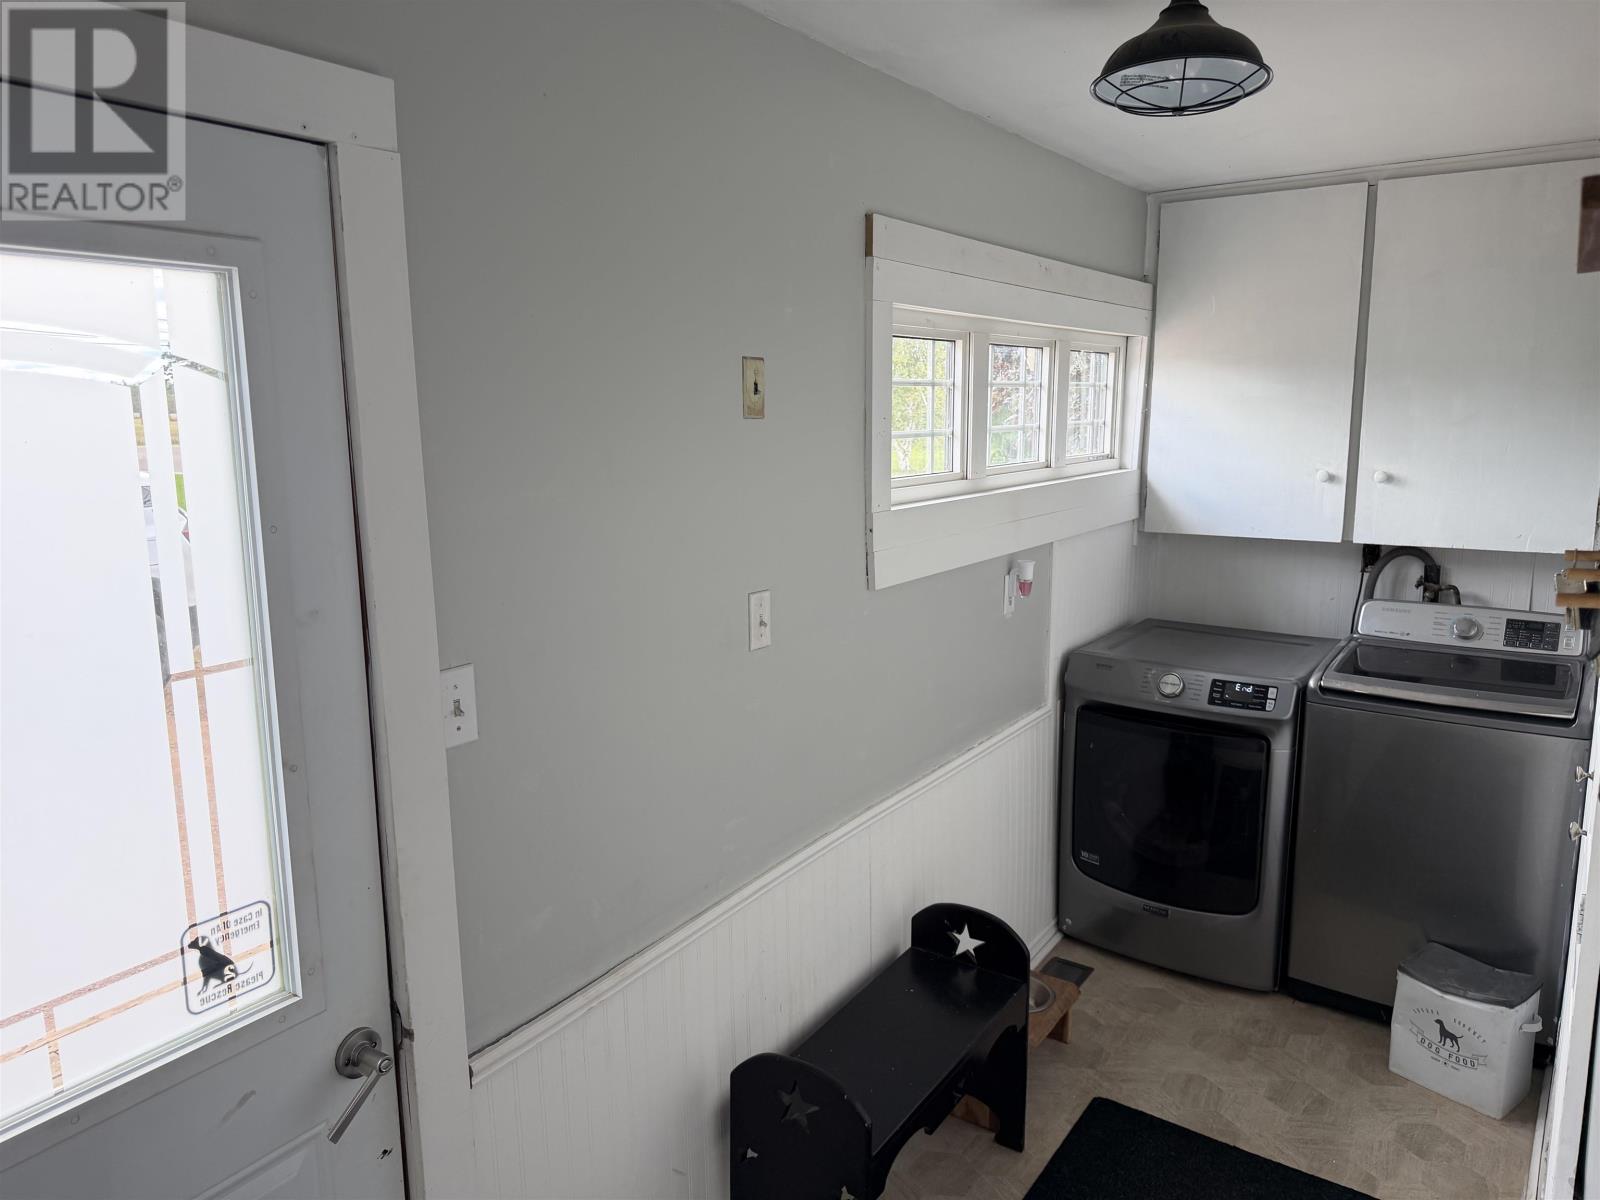
| Appliances | Stove, Dishwasher, Dryer, Washer, Microwave, Refrigerator |
| Basement Development | Unfinished |
| Basement Type | Full (unfinished) |
| Constructed Date | 1952 |
| Construction Style Attachment | Detached |
| Exterior Finish | Vinyl |
| Flooring Type | Hardwood, Laminate |
| Foundation Type | Poured Concrete |
| Heating Fuel | Electric, Oil |
| Heating Type | Forced Air, Furnace, Wall Mounted Heat Pump |
| Stories Total | 2 |
| Total Finished Area | 1404 Sqft |
| Type | House |
| Utility Water | Municipal Water |
Parking
| Detached Garage | |
| Exposed Aggregate | |
| Parking Space(s) |
Land
| Access Type | Year-round Access |
| Acreage | No |
| Land Amenities | Shopping |
| Landscape Features | Landscaped |
| Sewer | Municipal Sewage System |
| Size Irregular | 0.23 |
| Size Total | 0.23 Ac|under 1/2 Acre |
| Size Total Text | 0.23 Ac|under 1/2 Acre |
Rooms
| Level | Type | Length | Width | Dimensions |
|---|---|---|---|---|
| Second Level | Primary Bedroom | 11. X 13. | ||
| Second Level | Bedroom | 9. X 9.6 | ||
| Second Level | Bedroom | 7.6 X 11. | ||
| Main Level | Living Room | 15. X 19. | ||
| Main Level | Kitchen | 12. X 16. | ||
| Main Level | Dining Room | 11. X 12. | ||
| Main Level | Bedroom | 8. X 13. | ||
| Main Level | Bath (# Pieces 1-6) | 5. X 12. | ||
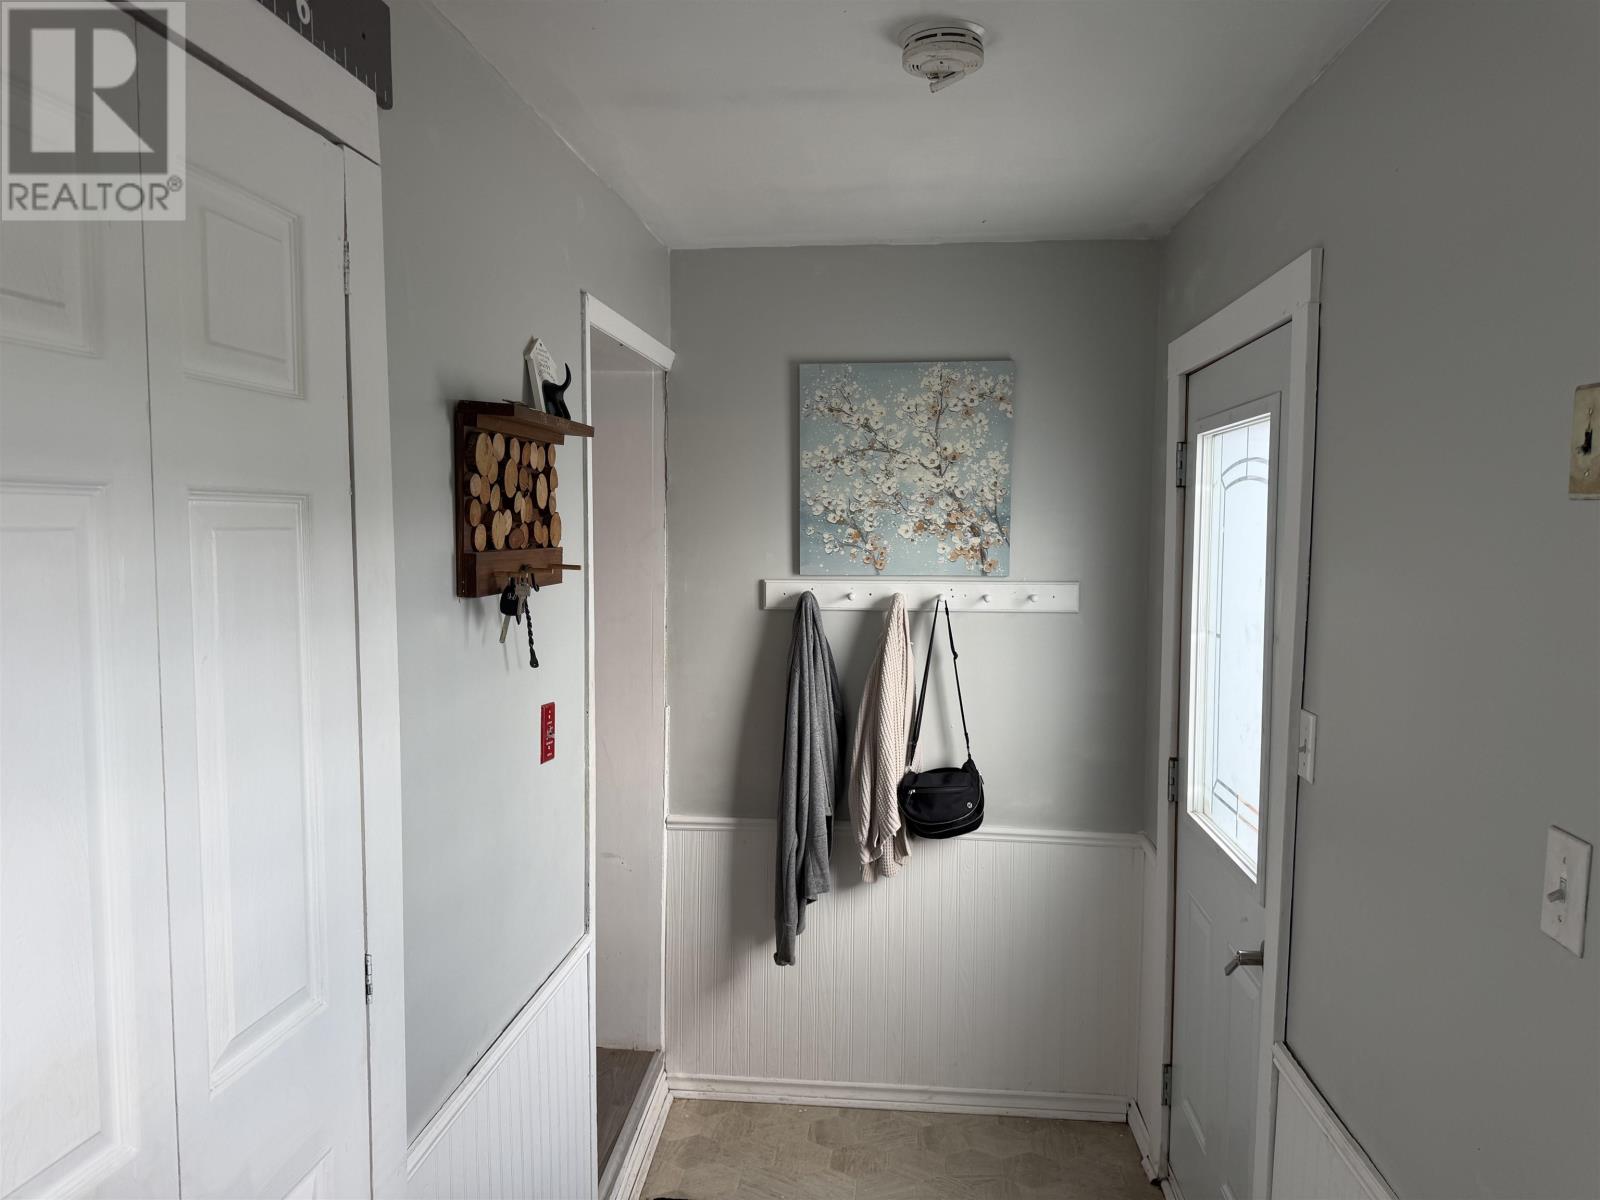
| Main Level | Mud Room | 5. X 12. |
https://www.realtor.ca/real-estate/30270294/255-dickie-rd-borden-carleton-borden-carleton

The trademarks REALTOR®, REALTORS®, and the REALTOR® logo are controlled by The Canadian Real Estate Association (CREA) and identify real estate professionals who are members of CREA. The trademarks MLS®, Multiple Listing Service® and the associated logos are owned by The Canadian Real Estate Association (CREA) and identify the quality of services provided by real estate professionals who are members of CREA. The trademark DDF® is owned by The Canadian Real Estate Association (CREA) and identifies CREA's Data Distribution Facility (DDF®)
September 12 2026 02:08:40
Prince Edward Island Real Estate Association
Red- Isle Realty Inc.