
415 Green Road Bonshaw, Prince Edward Island C0A 1C0

Contact Us
Contact us for more information
$890,000
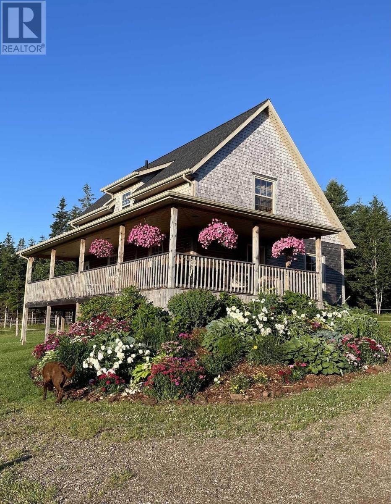
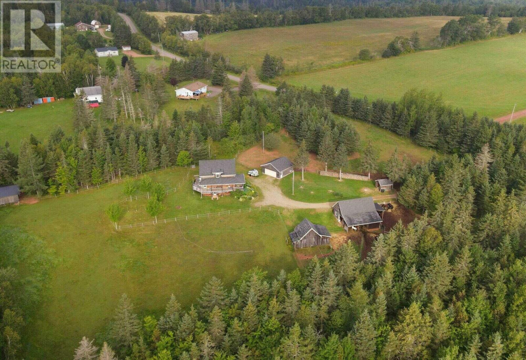
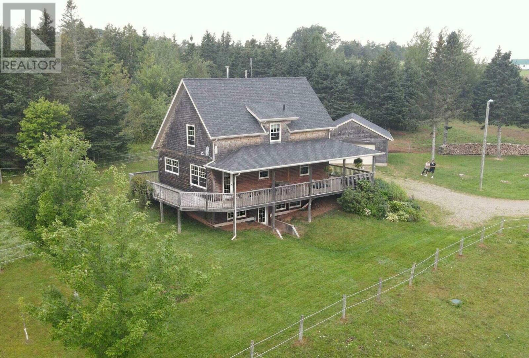
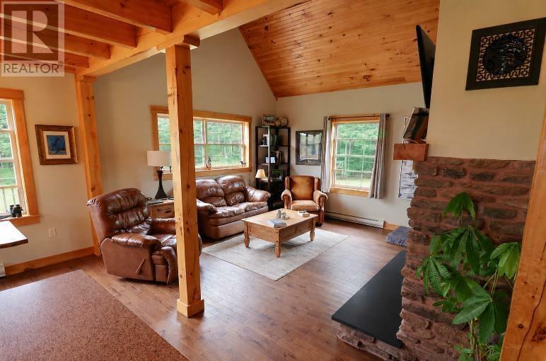
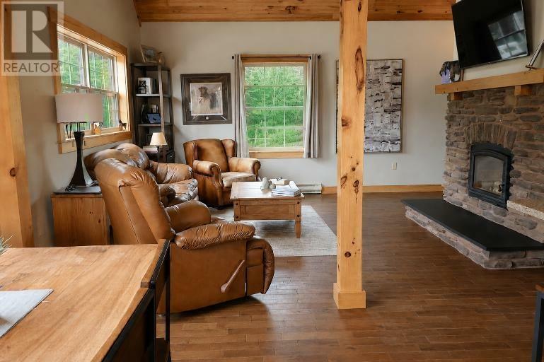
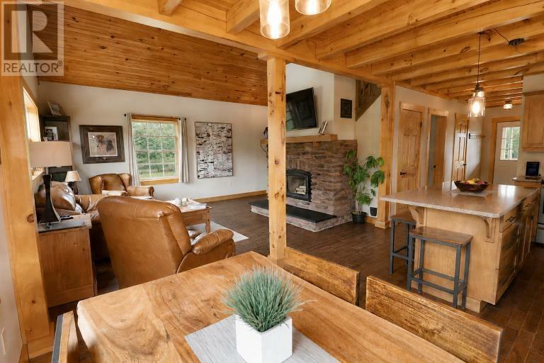
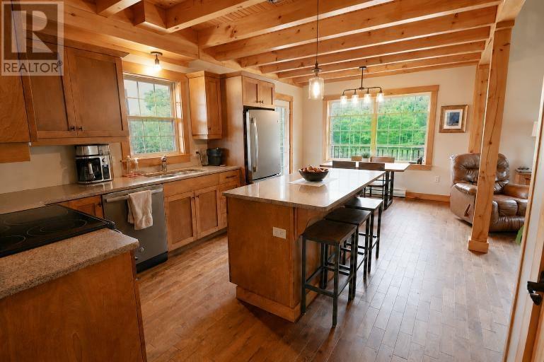
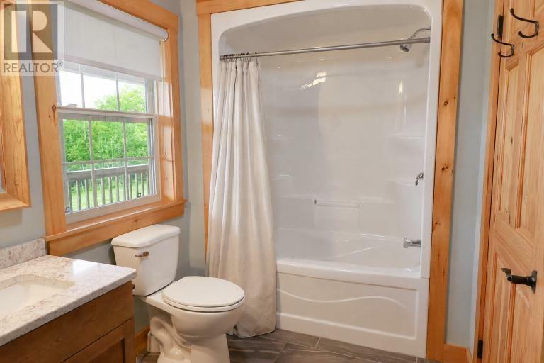
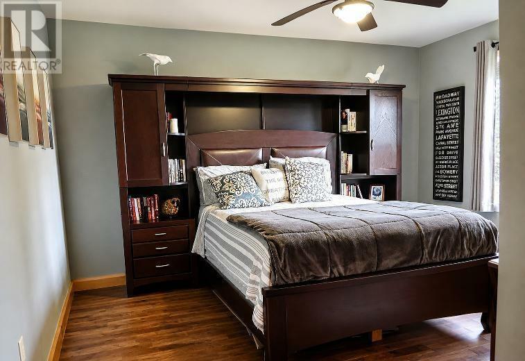
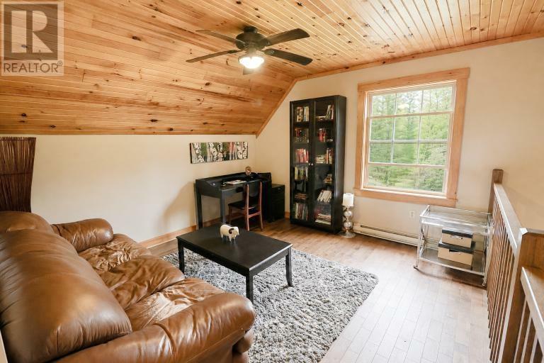
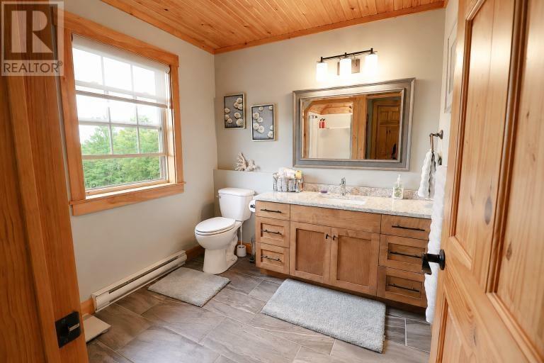
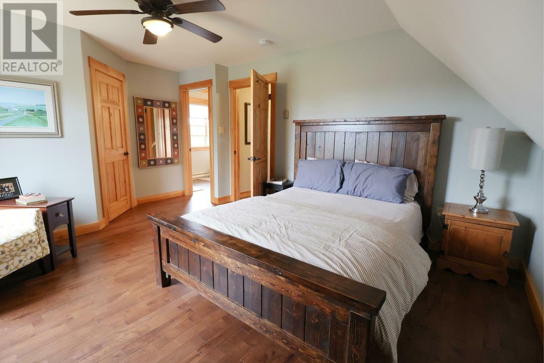
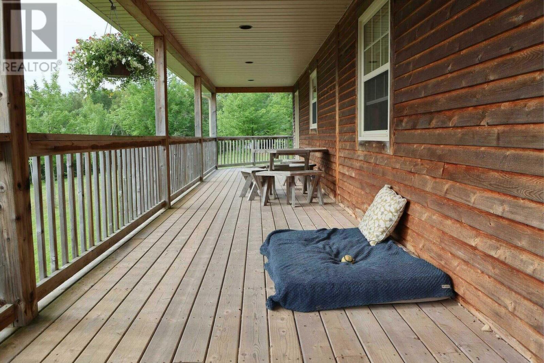
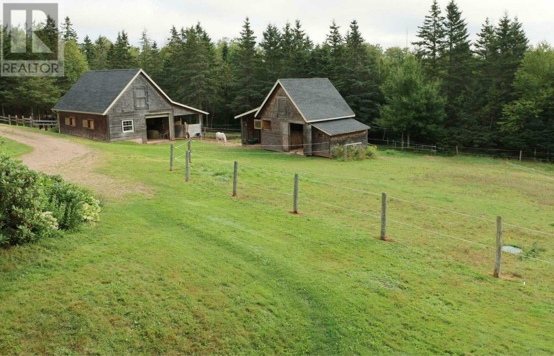
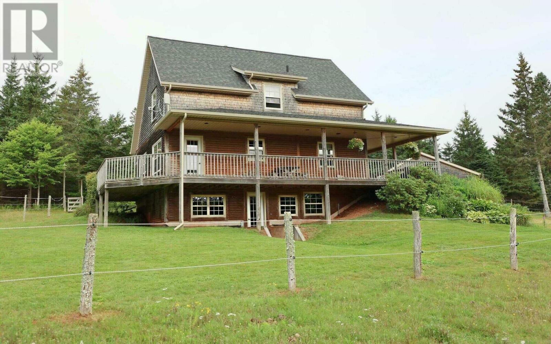
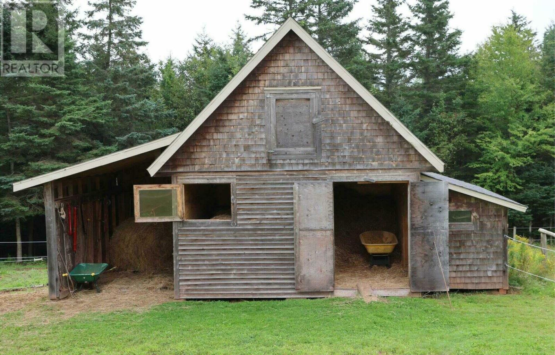
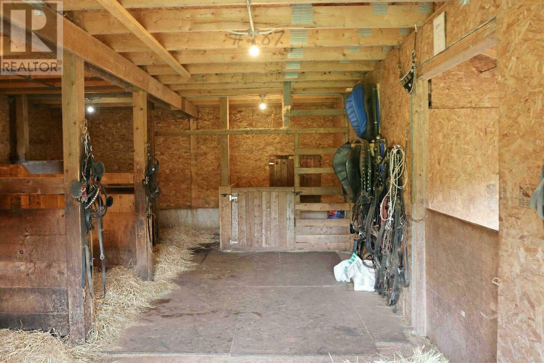
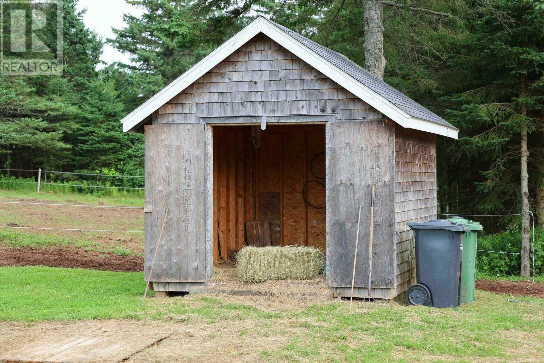
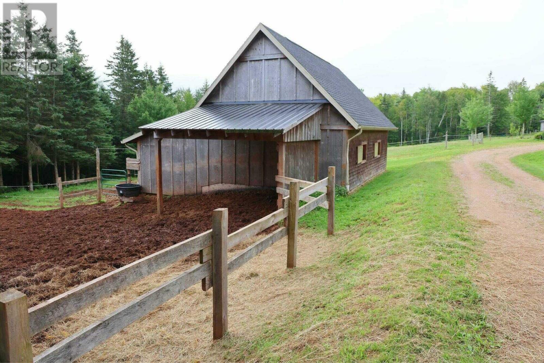
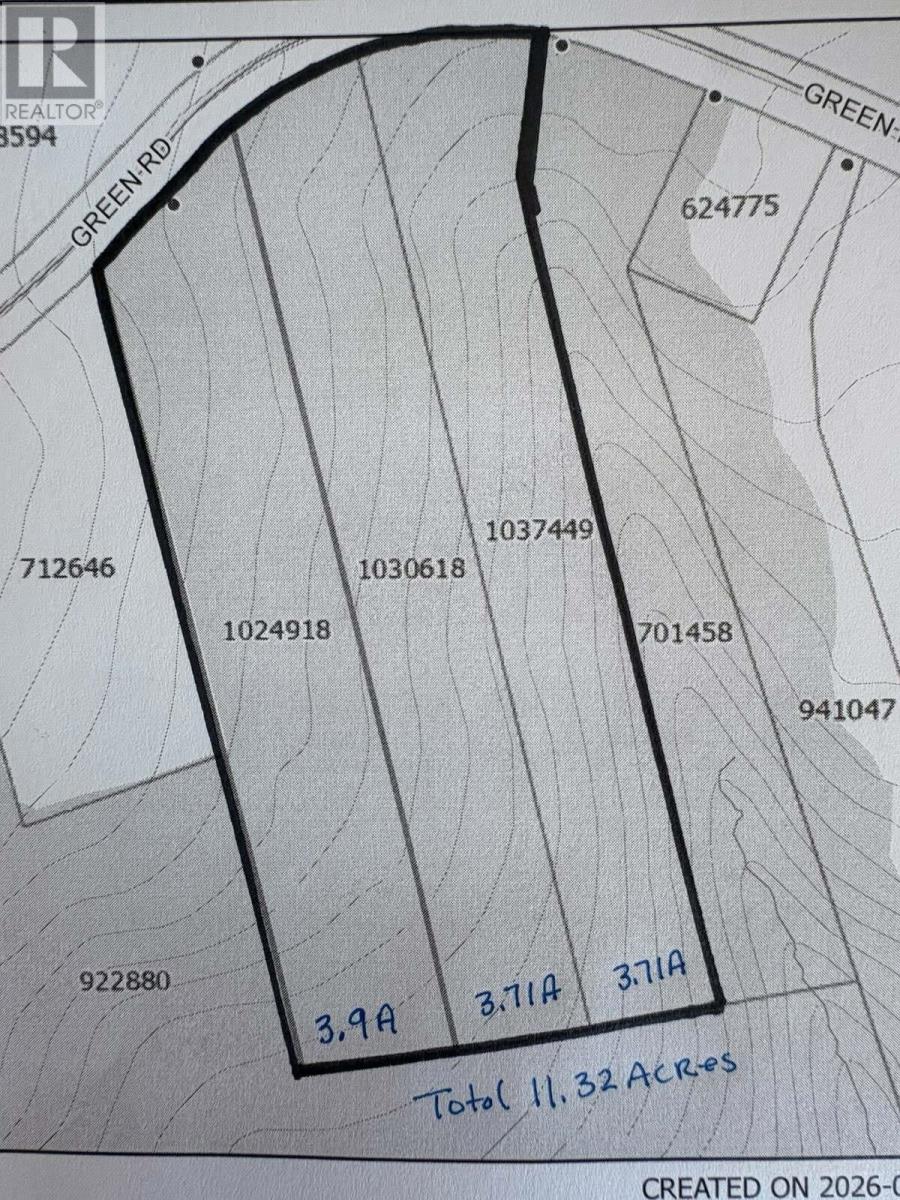
When Viewing This Property On Realtor.ca Please Click On The Multimedia or Virtual Tour Link For More Property Info. This private 11+ acre mini-farm offers the perfect blend of comfortable living and rural opportunity. The inviting 1 1/2 storey home features 2 bedrooms and 3 bathrooms, with a main-floor bedroom for convenient one-level living. The open-concept kitchen and living room create a warm, welcoming space, centered around a beautiful wood-burning fireplace; the true heart of the home. Need more room? The layout easily converts to a 3rd bedroom, and the partially finished walkout basement offers exciting potential for additional living space or even a separate apartment - ideal for extended family, rental income, or a home business. For horse and animal lovers, the property includes two barns with 5 stalls complete with water, electricity, and a heated room, plus two paddocks ready for horses or other livestock. Set on over 11 private acres, approximately 80% wooded with mature hardwood, the land features walking and riding trails perfect for exploring right from your own backyard - whether you are dreaming of a hobby farm, an equestrian property, or simply a private escape surrounded by nature. Located in Bonshaw, a community celebrated for its rolling hills, scenic hiking and biking trails, prime fishing spots, and unbeatable connection to nature, this property is centrally located on the island with easy access to the Confederation Bridge, Cornwall, and some of PEI's best beaches. Don't miss this rare opportunity. (id:40976)
Property Details
| MLS® Number | 202622470 |
| Property Type | Single Family |
| Community Name | Bonshaw |
| Amenities Near By | Golf Course |
| Features | Treed, Wooded Area, Single Driveway |
| Structure | Deck, Barn, Shed, Paddocks/corralls |
Building
| Bathroom Total | 3 |
| Bedrooms Above Ground | 2 |
| Bedrooms Below Ground | 1 |
| Bedrooms Total | 3 |
| Appliances | Range, Dishwasher, Dryer, Washer, Microwave |
| Basement Development | Partially Finished |
| Basement Features | Walk Out |
| Basement Type | Full (partially Finished) |
| Constructed Date | 2016 |
| Construction Style Attachment | Detached |
| Exterior Finish | Wood Shingles |
| Flooring Type | Ceramic Tile, Hardwood |
| Foundation Type | Poured Concrete |
| Half Bath Total | 1 |
| Heating Fuel | Electric, Wood |
| Heating Type | Baseboard Heaters |
| Stories Total | 2 |
| Total Finished Area | 1550 Sqft |
| Type | House |
| Utility Water | Drilled Well |
Parking
| Gravel |
Land
| Access Type | Year-round Access |
| Acreage | Yes |
| Land Amenities | Golf Course |
| Land Disposition | Fenced |
| Landscape Features | Landscaped |
| Sewer | Septic System |
| Size Total Text | 10 - 49 Acres |
Rooms
| Level | Type | Length | Width | Dimensions |
|---|---|---|---|---|
| Second Level | Other | 11.6x10 | ||
| Second Level | Primary Bedroom | 13.2x16.6 | ||
| Second Level | Ensuite (# Pieces 2-6) | 13.2x7.6 | ||
| Basement | Bedroom | 16x12.4 | ||
| Basement | Bath (# Pieces 1-6) | 9.2x6 | ||
| Basement | Storage | 15.6x13 | ||
| Main Level | Kitchen | 12.5x11.5 | ||
| Main Level | Living Room | 14x15.6 | ||
| Main Level | Bedroom | 15.8x15.8 | ||
| Main Level | Bath (# Pieces 1-6) | 7.6x14.7 |
https://www.realtor.ca/real-estate/30236708/415-green-road-bonshaw-bonshaw

The trademarks REALTOR®, REALTORS®, and the REALTOR® logo are controlled by The Canadian Real Estate Association (CREA) and identify real estate professionals who are members of CREA. The trademarks MLS®, Multiple Listing Service® and the associated logos are owned by The Canadian Real Estate Association (CREA) and identify the quality of services provided by real estate professionals who are members of CREA. The trademark DDF® is owned by The Canadian Real Estate Association (CREA) and identifies CREA's Data Distribution Facility (DDF®)
September 04 2026 06:54:12
Prince Edward Island Real Estate Association
Pg Direct Realty Ltd.