
14 Somerset Stratford, Prince Edward Island C1B 0J2

Contact Us
Contact us for more information
$869,000
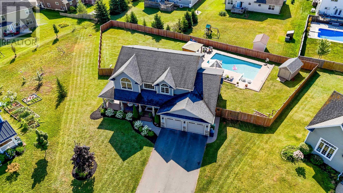
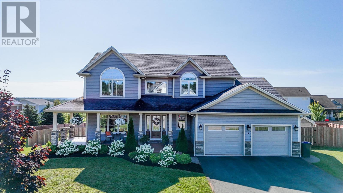
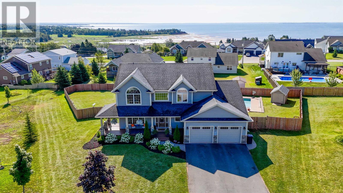
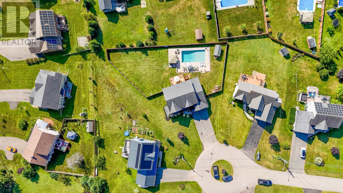
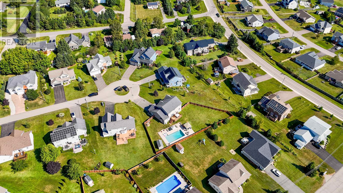
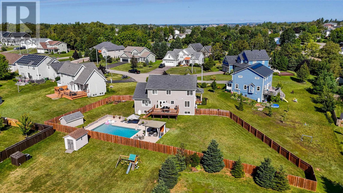
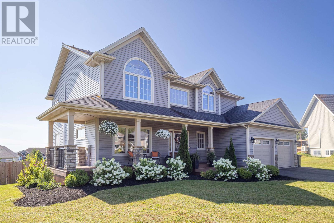
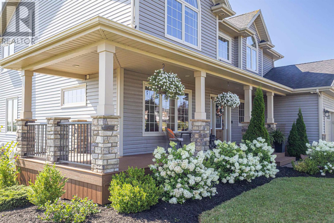
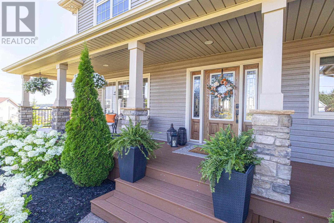
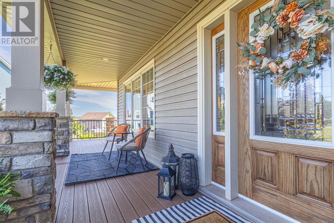
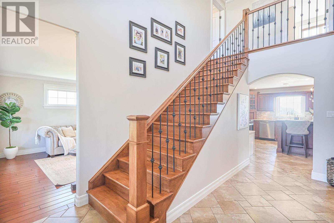
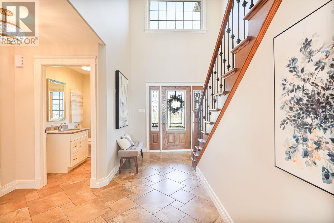
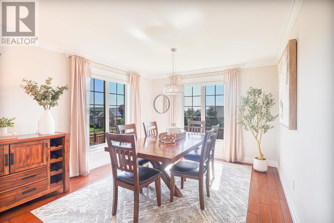
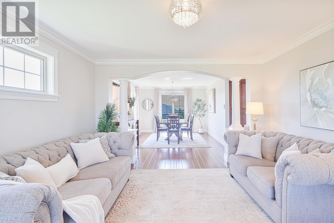
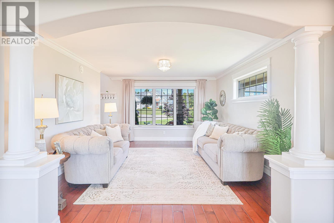
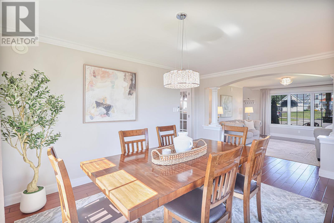
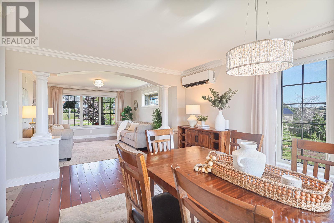
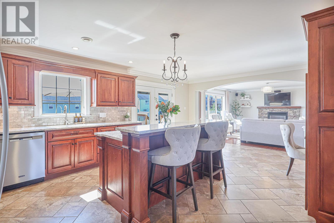
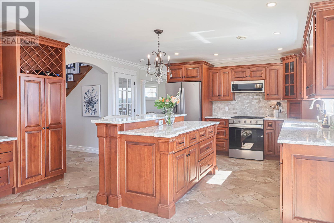
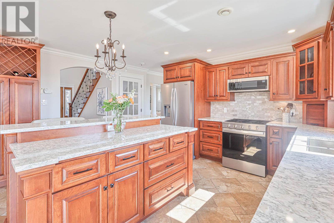
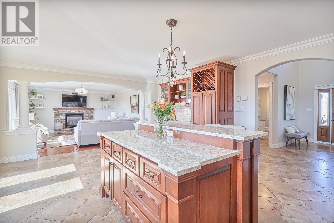
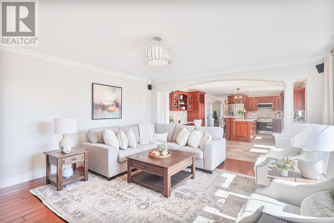
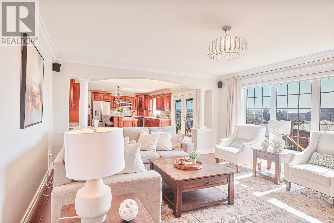
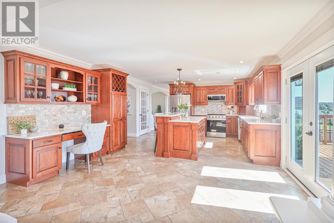
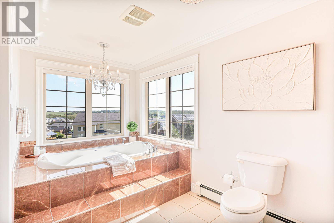
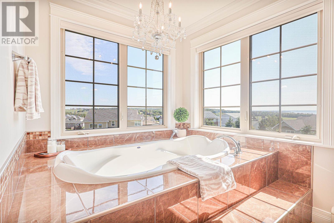
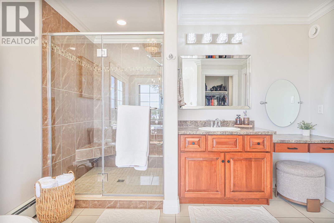
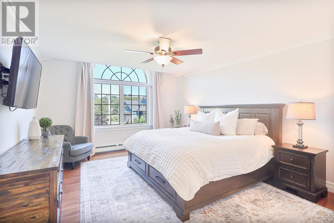
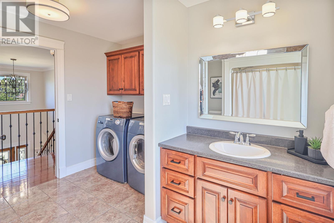
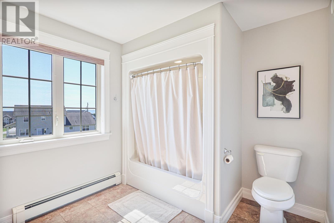
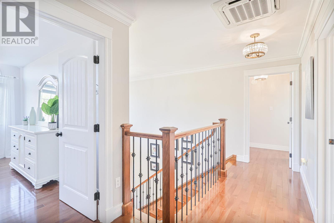
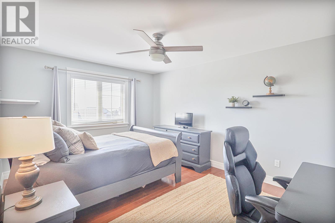
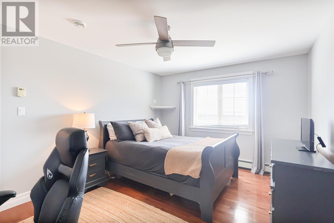
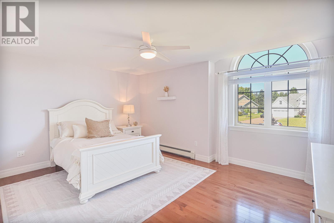
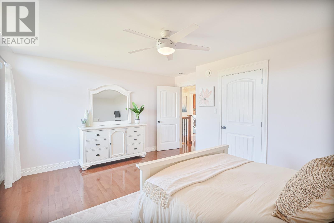
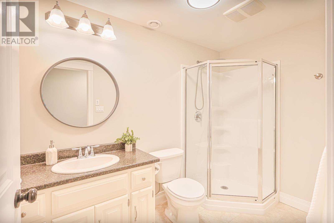
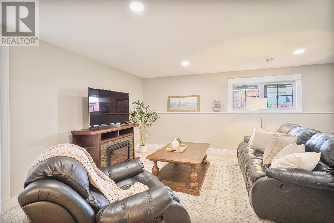
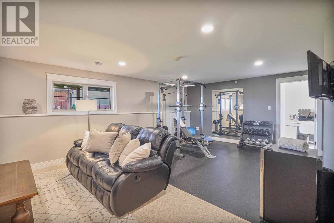
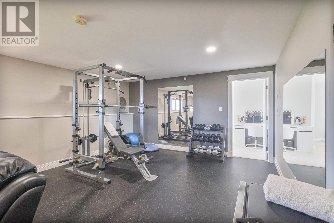
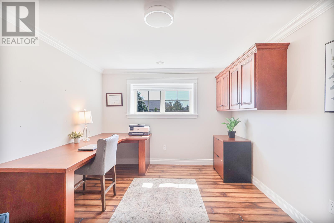
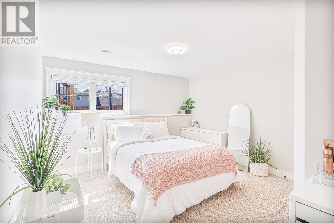
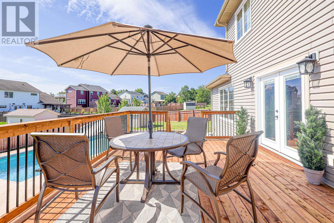
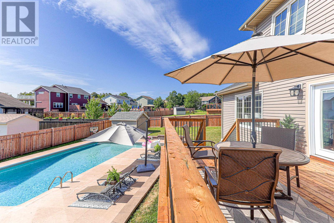
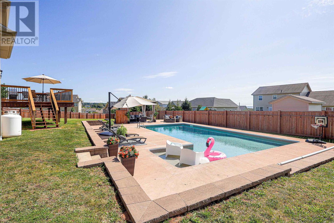
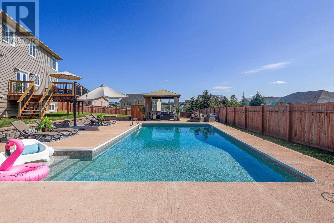
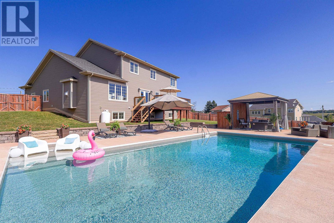
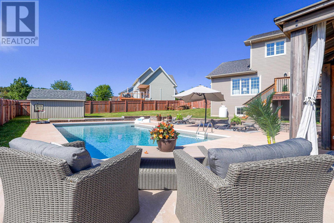
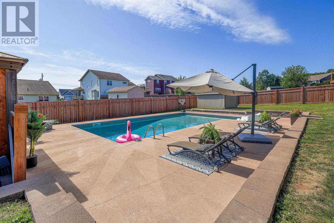
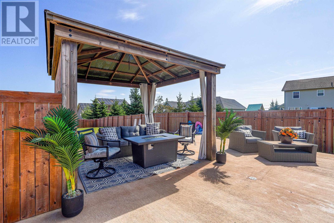
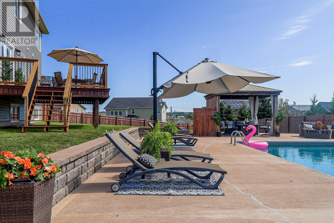
Welcome to this beautifully maintained executive home, ideally situated on a spacious 0.46 acre corner lot just a short walk from Kinlock Beach. Offering 3,400 square feet of finished living space, 3+2 bedrooms and beautiful water views, this impressive property combines generous family living with an exceptional backyard retreat. The main level opens with a striking two-storey entrance and features a formal living room, formal dining room and powder room. The spacious kitchen offers abundant cabinetry, quartz countertops and all-new kitchen appliances in 2026, and flows into a comfortable family room with a cozy propane fireplace. Newly added double garden doors open fully to the backyard, creating an effortless connection between indoor and outdoor living. Upstairs, the large primary suite includes an ensuite and beautiful views overlooking the Northumberland Strait. Two exceptionally spacious additional bedrooms each feature walk-in closets, while a large combined bathroom and laundry room completes the upper level. The fully finished basement provides even more flexible living space, including a family room, home gym and two additional bedrooms?ideal for teenagers, guests or home offices. Outside is where this home truly shines. The fully fenced backyard features an 18-by-36-foot heated saltwater pool with a tanning ledge, a large concrete pool deck, retaining walls, gazebo, storage shed and an expansive newly completed deck. Even with the large pool and outdoor entertaining areas, the oversized lot retains a substantial grass area with plenty of room for children, pets and outdoor activities. Since 2020, the property has benefited from extensive upgrades and improvements, including new landscaping, a heated saltwater pool, fencing, storage shed, front composite decking and stonework, a new rear deck, heat pumps, double garden doors, kitchen appliances and a new hot water heater. Pride of ownership is evident throughout this spacious, well- (id:40976)
Property Details
| MLS® Number | 202622270 |
| Property Type | Single Family |
| Community Name | Stratford |
| Equipment Type | Propane Tank |
| Features | Paved Driveway |
| Pool Type | Inground Pool |
| Rental Equipment Type | Propane Tank |
| Structure | Deck, Patio(s), Shed |
Building
| Bathroom Total | 4 |
| Bedrooms Above Ground | 3 |
| Bedrooms Below Ground | 2 |
| Bedrooms Total | 5 |
| Appliances | Gas Stove(s), Cooktop - Propane, Oven - Propane, Dryer, Washer, Garburator, Refrigerator |
| Construction Style Attachment | Detached |
| Cooling Type | Air Exchanger |
| Exterior Finish | Stone, Vinyl |
| Flooring Type | Ceramic Tile, Engineered Hardwood, Laminate |
| Foundation Type | Poured Concrete |
| Half Bath Total | 1 |
| Heating Fuel | Electric, Oil, Propane |
| Heating Type | Baseboard Heaters, Furnace, Central Heat Pump, In Floor Heating |
| Stories Total | 2 |
| Total Finished Area | 3400 Sqft |
| Type | House |
| Utility Water | Municipal Water |
Land
| Acreage | No |
| Sewer | Municipal Sewage System |
| Size Irregular | .46 |
| Size Total | 0.4600|under 1/2 Acre |
| Size Total Text | 0.4600|under 1/2 Acre |
Rooms
| Level | Type | Length | Width | Dimensions |
|---|---|---|---|---|
| Second Level | Primary Bedroom | 16.8x13 | ||
| Second Level | Bedroom | 15x12 | ||
| Second Level | Bedroom | 14.6x11 | ||
| Second Level | Ensuite (# Pieces 2-6) | 12x10.6 | ||
| Second Level | Bath (# Pieces 1-6) | 10.6x10.6 | ||
| Basement | Bath (# Pieces 1-6) | 9x5.6 | ||
| Lower Level | Bedroom | 12x12 | ||
| Lower Level | Den | 14.6x10.6 | ||
| Lower Level | Recreational, Games Room | 26.3x14.6 | ||
| Main Level | Great Room | 20x14.3 | ||
| Main Level | Kitchen | 19.8x14.3 | ||
| Main Level | Dining Room | 11x14 | ||
| Main Level | Living Room | 13x14 | ||
| Main Level | Bath (# Pieces 1-6) | 6.6x4.6 |
https://www.realtor.ca/real-estate/30228969/14-somerset-stratford-stratford

The trademarks REALTOR®, REALTORS®, and the REALTOR® logo are controlled by The Canadian Real Estate Association (CREA) and identify real estate professionals who are members of CREA. The trademarks MLS®, Multiple Listing Service® and the associated logos are owned by The Canadian Real Estate Association (CREA) and identify the quality of services provided by real estate professionals who are members of CREA. The trademark DDF® is owned by The Canadian Real Estate Association (CREA) and identifies CREA's Data Distribution Facility (DDF®)
September 03 2026 01:08:38
Prince Edward Island Real Estate Association
Homelife P.e.i. Realty Inc.