
177 Bunbury Road Stratford, Prince Edward Island C1B 1V3

Contact Us
Contact us for more information
$465,000
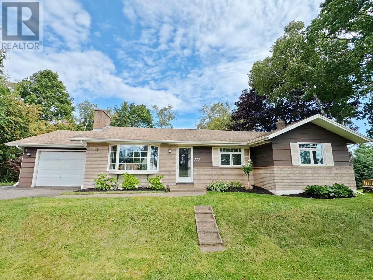
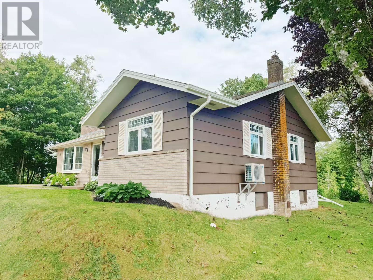
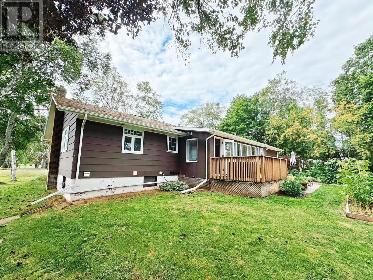
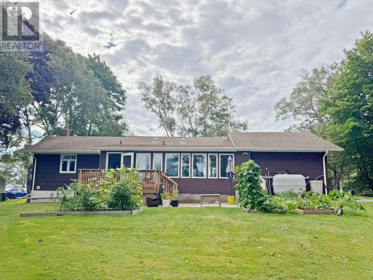
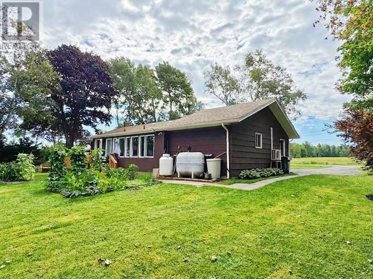
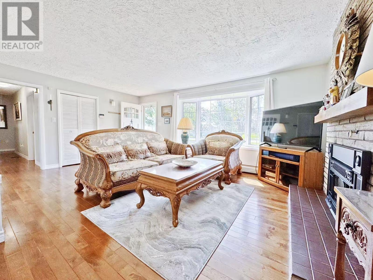
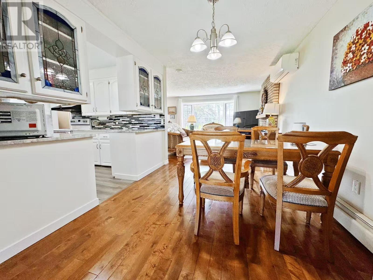
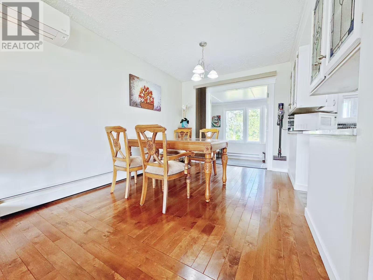
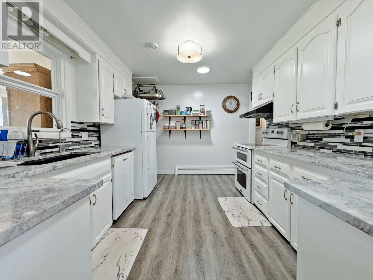
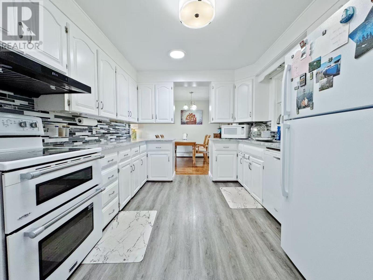
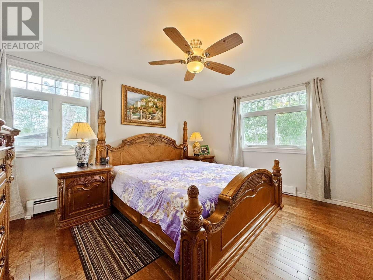
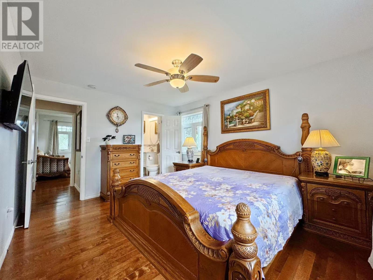
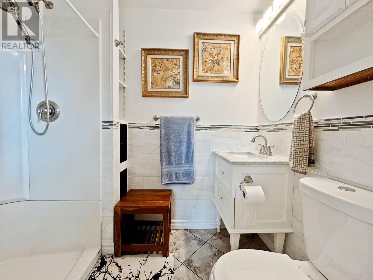
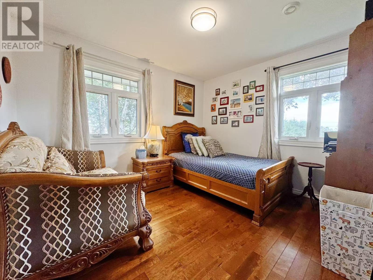
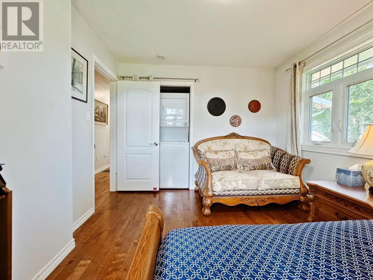
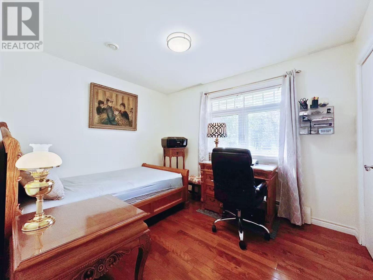
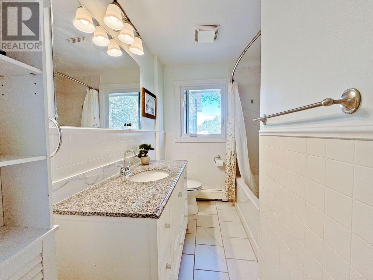
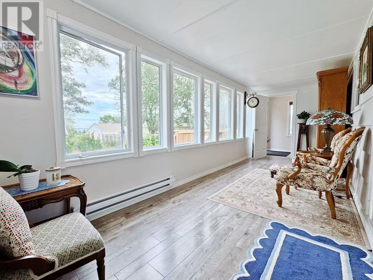
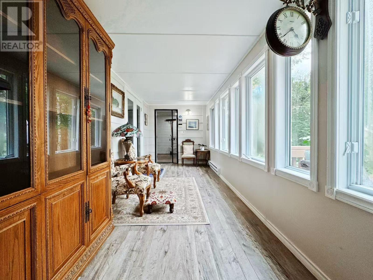
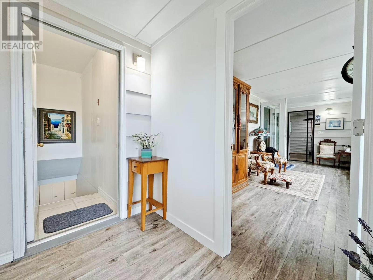
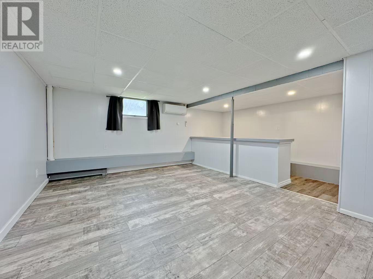
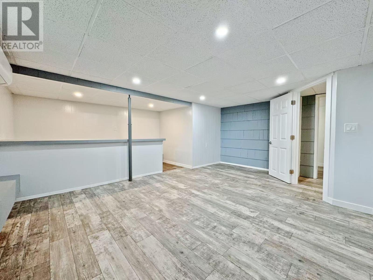
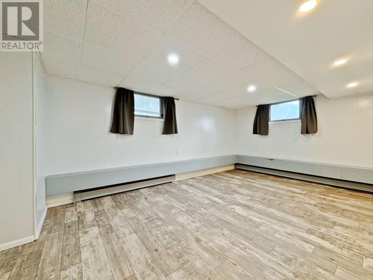
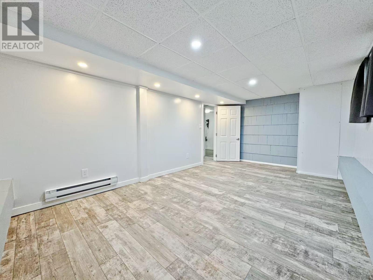
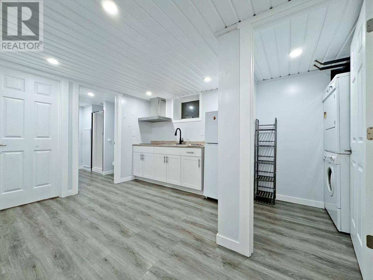
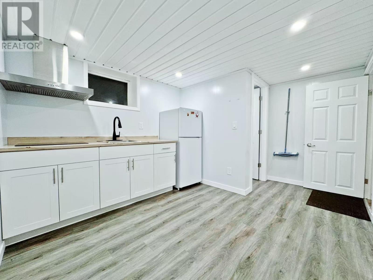
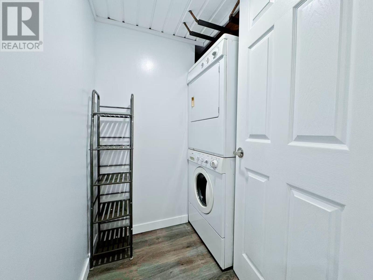
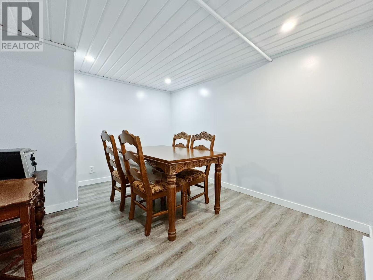
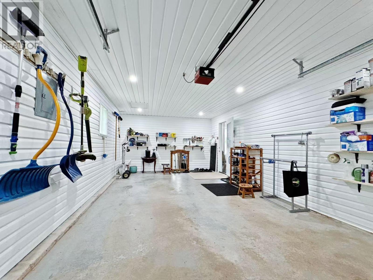
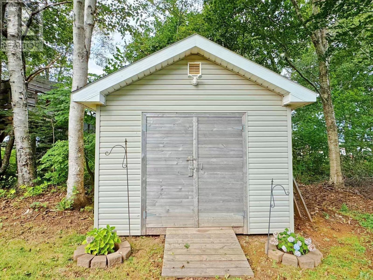
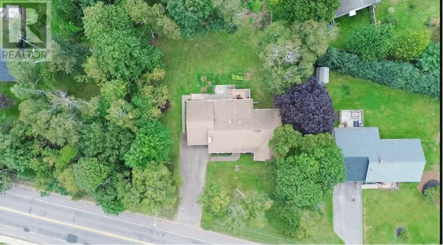
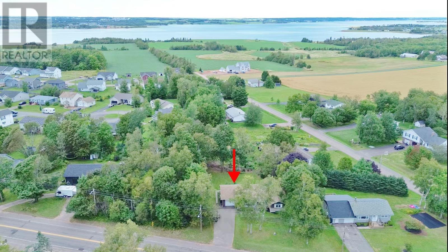
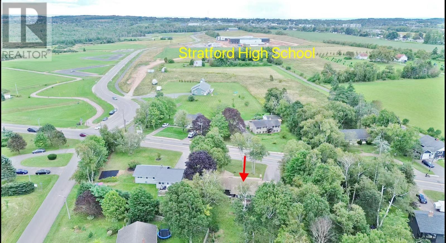
This is a versatile and well maintained home located in one of Stratford's most desirable areas and only minutes from soon-to-be-completed new high school. It offers exceptional flexibility, privacy, and income potential. This well-maintained property features two fully independent living levels, each equipped with its own kitchen and laundry, making it an ideal choice for multi-generational living or for homeowners seeking a strong mortgage-helper rental suite. The main level welcomes you with a warm and inviting living space highlighted by a propane fireplace and large windows that fill the home with natural light. The kitchen offers ample cabinetry and a comfortable layout for everyday cooking. Three well-sized bedrooms, including a primary bedroom with ensuite convenience, and another full bath complete the main floor. The lower level is fully finished and designed to function as a self-contained suite, perfect for extended family or generating additional rental income. With two additional bedrooms, its own kitchen, laundry, and a spacious family room, this level adds tremendous value and versatility. Outdoor living is equally enjoyable with a 12 x 8 deck overlooking a beautiful, private, treed backyard, a peaceful setting for relaxing or entertaining. The property also includes a 16 x 12 wired shed, ideal for storage, hobbies, or a workshop. An attached oversized single garage adds further convenience. Situated on a landscaped lot in a prime Stratford location close to schools, shopping, parks, and all amenities, this home offers comfort, practicality, and outstanding long-term potential. A rare opportunity to own a property that can truly adapt to your lifestyle needs. (id:40976)
Property Details
| MLS® Number | 202622202 |
| Property Type | Single Family |
| Community Name | Stratford |
| Amenities Near By | Park, Playground, Public Transit, Shopping |
| Community Features | Recreational Facilities, School Bus |
| Features | Paved Driveway |
| Structure | Shed |
Building
| Bathroom Total | 3 |
| Bedrooms Above Ground | 3 |
| Bedrooms Below Ground | 2 |
| Bedrooms Total | 5 |
| Appliances | Range, Dishwasher, Dryer, Washer, Microwave, Refrigerator |
| Architectural Style | Character |
| Basement Development | Finished |
| Basement Type | Full (finished) |
| Constructed Date | 1974 |
| Construction Style Attachment | Detached |
| Exterior Finish | Brick |
| Fireplace Present | Yes |
| Flooring Type | Ceramic Tile, Hardwood, Vinyl |
| Foundation Type | Poured Concrete |
| Heating Fuel | Electric, Oil, Propane |
| Heating Type | Baseboard Heaters, Furnace, Central Heat Pump |
| Total Finished Area | 2032 Sqft |
| Type | House |
| Utility Water | Municipal Water |
Parking
| Attached Garage |
Land
| Acreage | No |
| Land Amenities | Park, Playground, Public Transit, Shopping |
| Land Disposition | Cleared |
| Sewer | Municipal Sewage System |
| Size Irregular | 0.36 |
| Size Total | 0.36 Ac|under 1/2 Acre |
| Size Total Text | 0.36 Ac|under 1/2 Acre |
Rooms
| Level | Type | Length | Width | Dimensions |
|---|---|---|---|---|
| Basement | Bedroom | 17.6*10 | ||
| Basement | Bedroom | 17.6*17 | ||
| Basement | Family Room | 8.1*6.1 | ||
| Basement | Kitchen | 9.1*8.1 | ||
| Basement | Laundry Room | 4.1*3.1 | ||
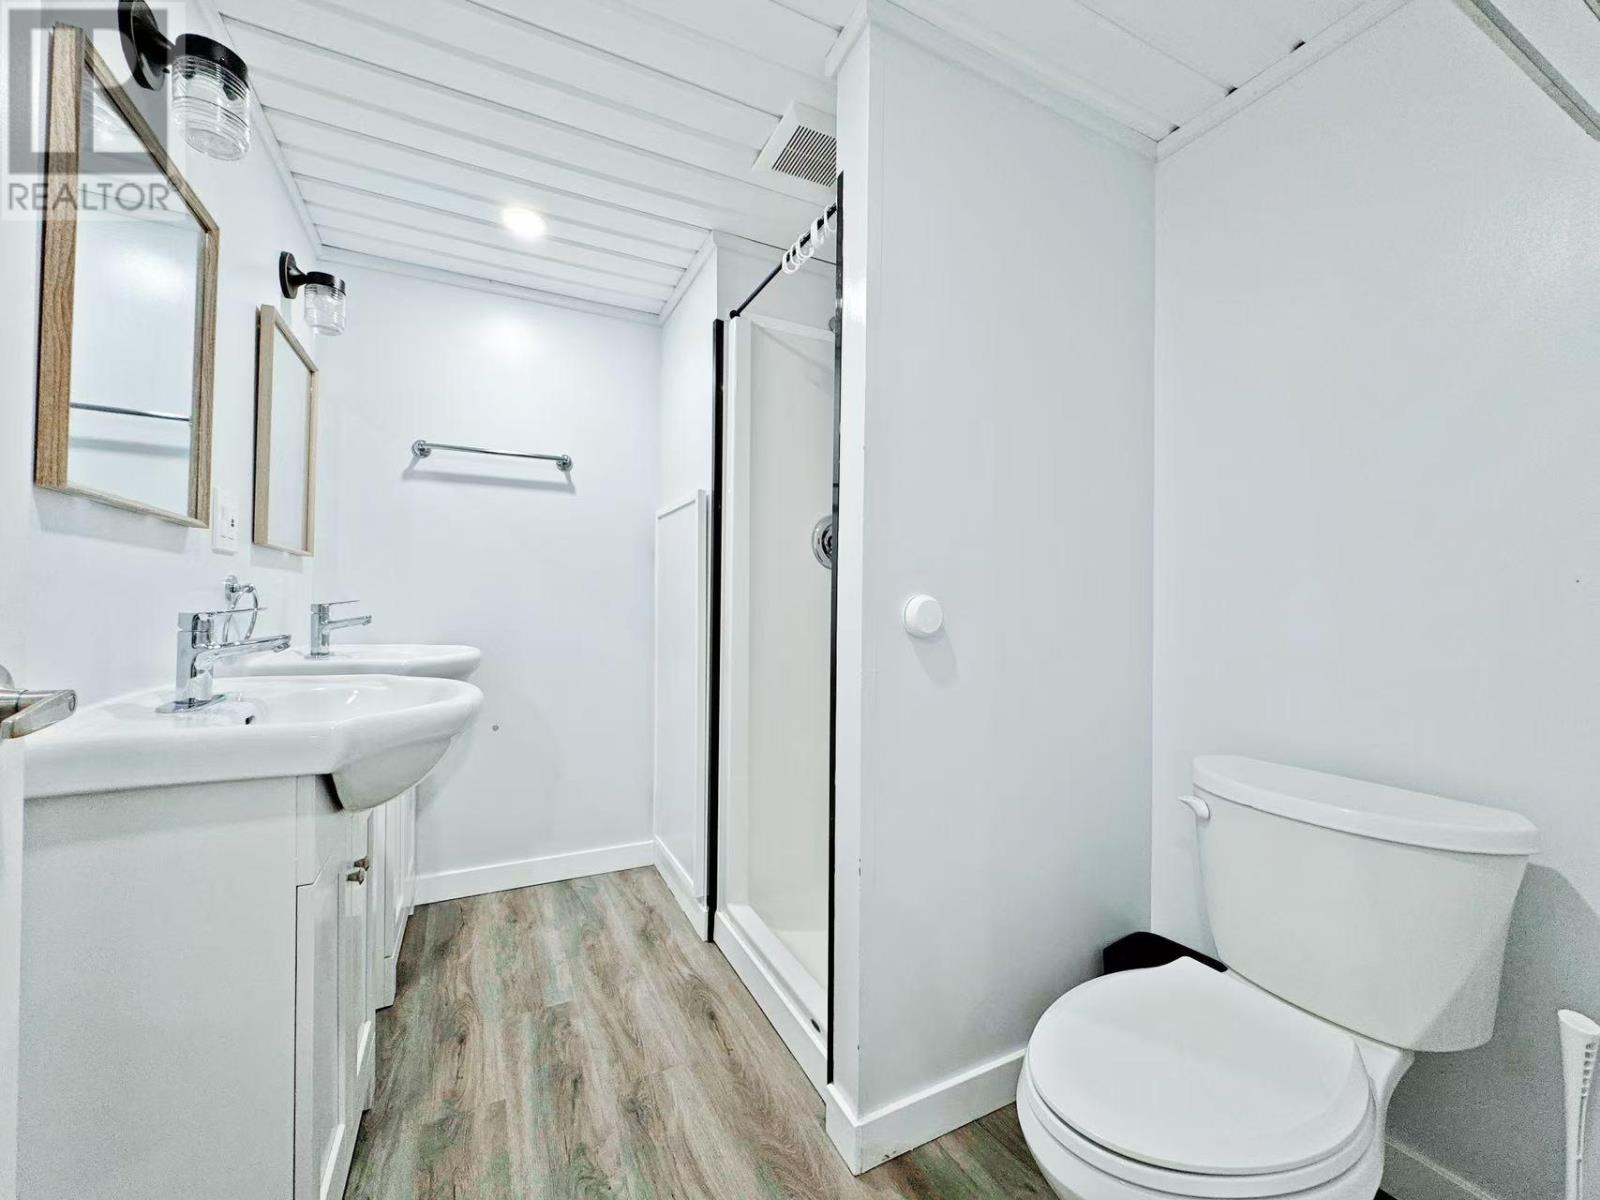
| Basement | Bath (# Pieces 1-6) | 7.1*6.1 | ||
| Basement | Dining Room | 11.1*9.1 | ||
| Basement | Utility Room | 14.1*7.1 | ||
| Main Level | Living Room | 13*18.3 | ||
| Main Level | Dining Room | 9*10.6 | ||
| Main Level | Kitchen | 10*13.6 | ||
| Main Level | Primary Bedroom | 13.9*11.3 | ||
| Main Level | Bath (# Pieces 1-6) | 7.9*5.5 | ||
| Main Level | Bedroom | 11*10 | ||
| Main Level | Bedroom | 11*9.3 | ||
| Main Level | Bath (# Pieces 1-6) | 10.3*6.7 | ||
| Main Level | Sunroom | 26*7.6 |
https://www.realtor.ca/real-estate/30224895/177-bunbury-road-stratford-stratford

The trademarks REALTOR®, REALTORS®, and the REALTOR® logo are controlled by The Canadian Real Estate Association (CREA) and identify real estate professionals who are members of CREA. The trademarks MLS®, Multiple Listing Service® and the associated logos are owned by The Canadian Real Estate Association (CREA) and identify the quality of services provided by real estate professionals who are members of CREA. The trademark DDF® is owned by The Canadian Real Estate Association (CREA) and identifies CREA's Data Distribution Facility (DDF®)
September 03 2026 05:08:37
Prince Edward Island Real Estate Association
Gold Key Realty Ltd.