
4669 Millvale Road, Route 231 Millvale, Prince Edward Island C0A 1E0

Contact Us
Contact us for more information
$279,900
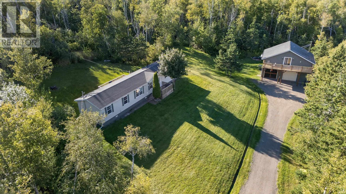
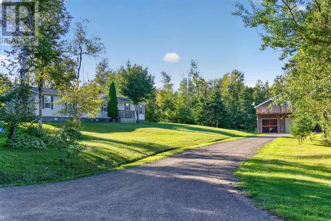
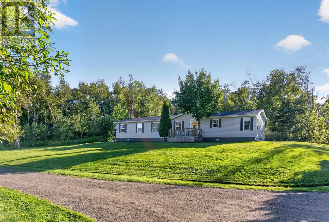
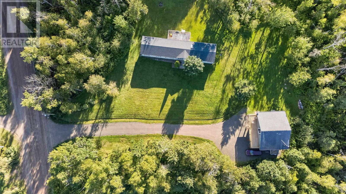
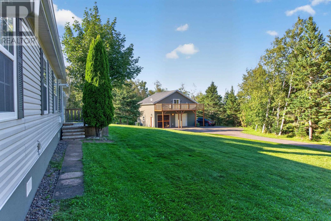
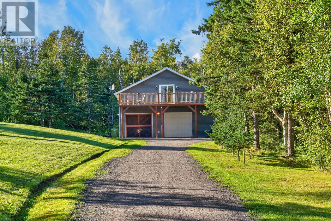
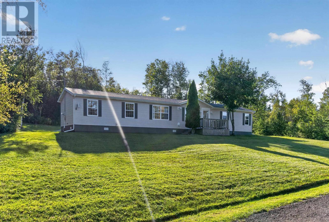
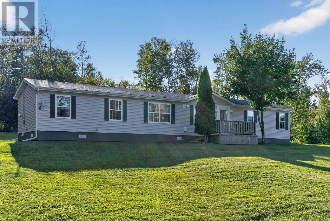
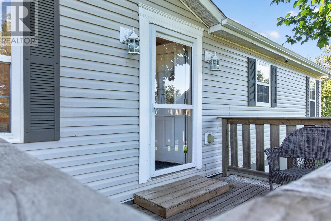
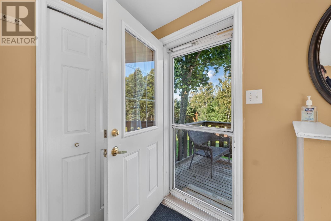
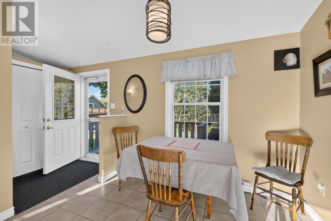
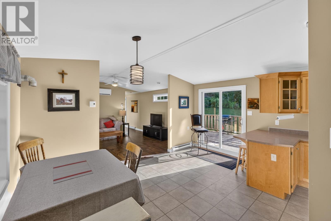
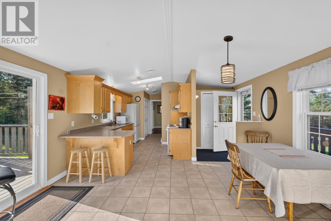
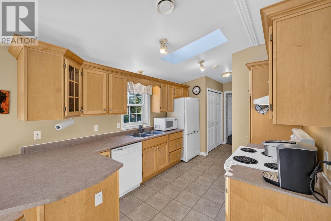
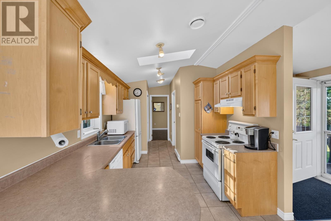
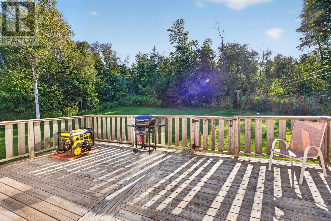
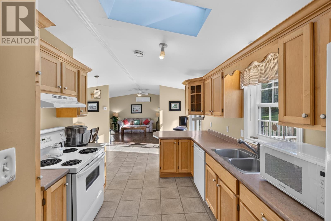
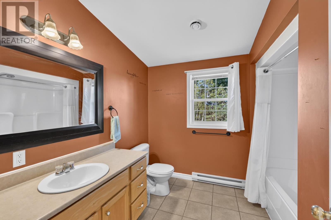
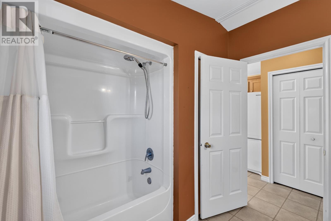
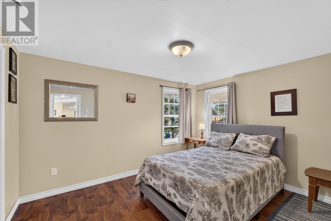
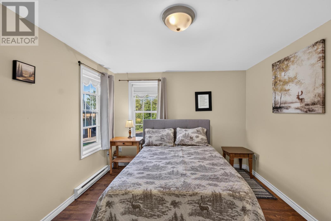
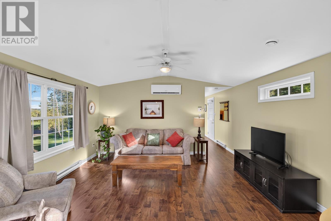
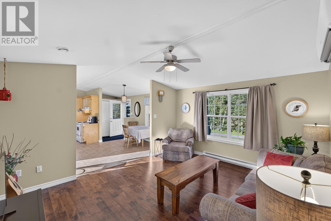
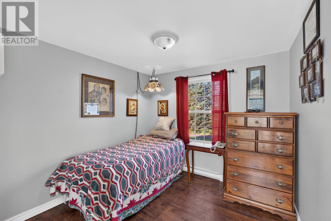
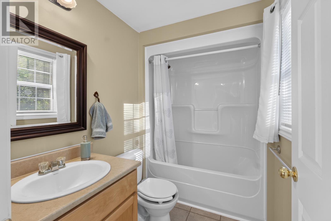
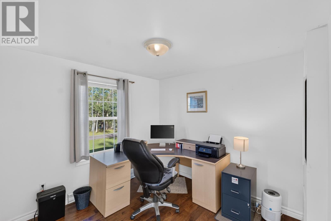
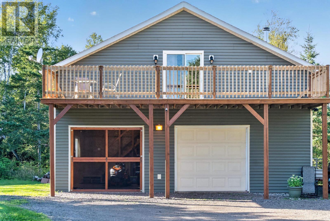
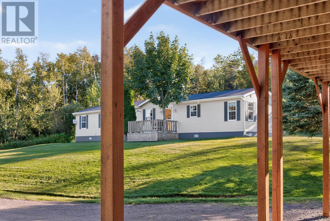
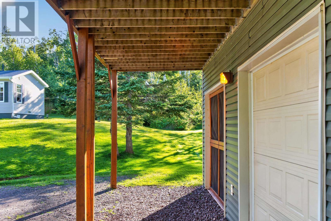
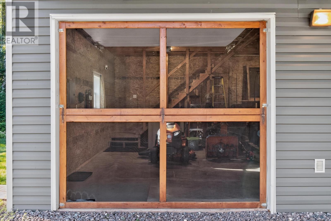
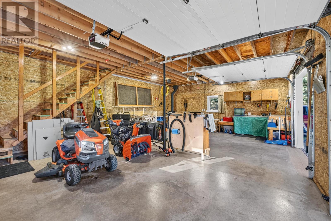
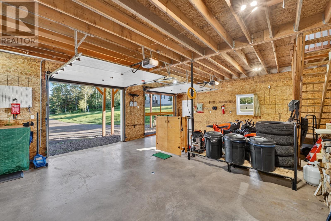
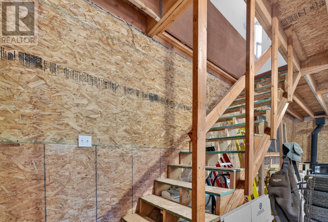
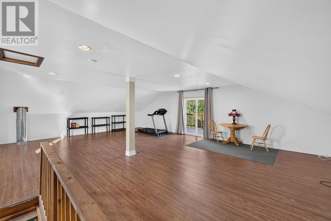
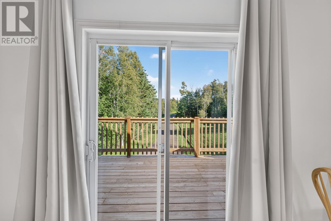
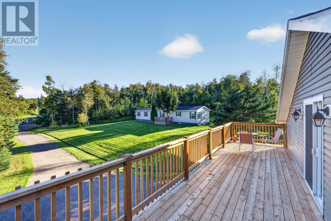
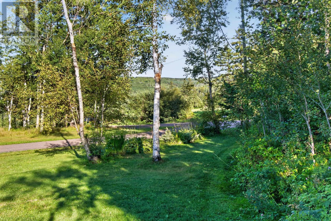
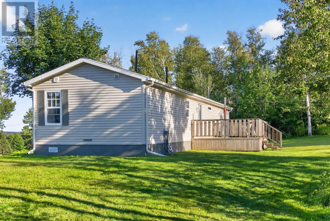
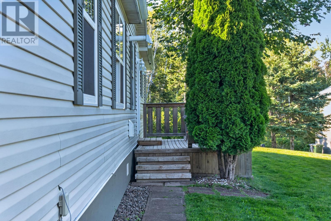
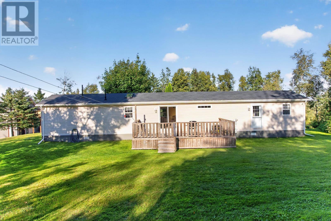
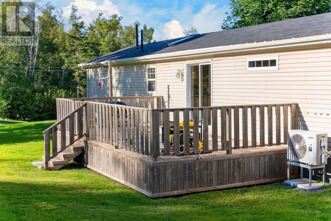
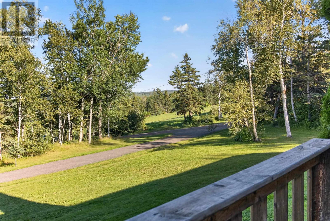
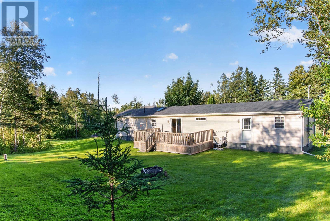
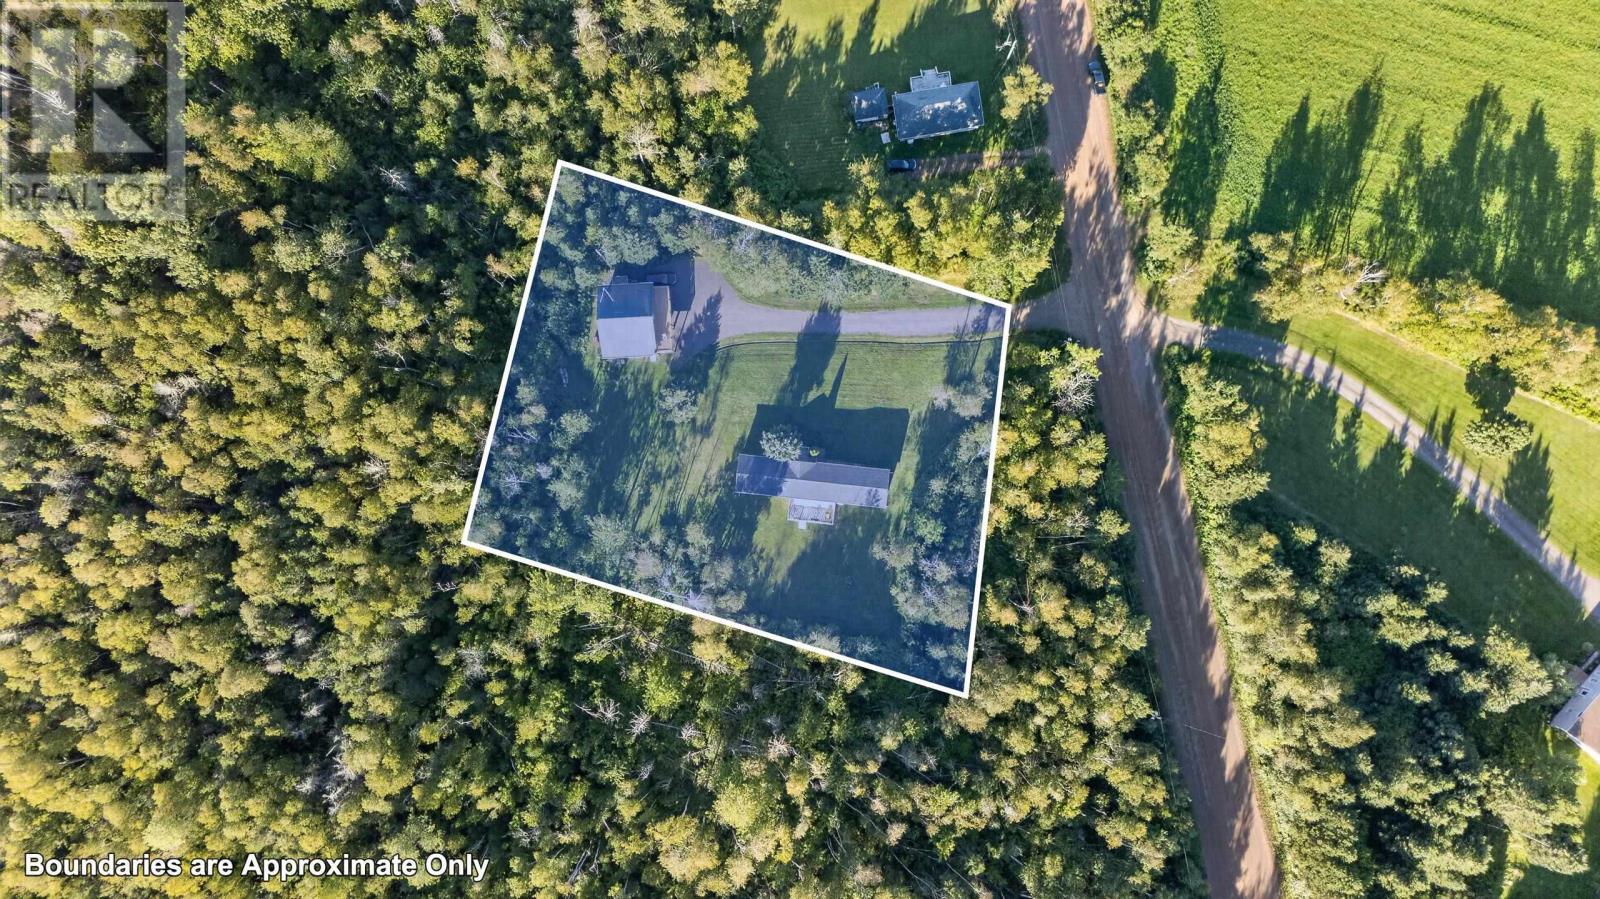
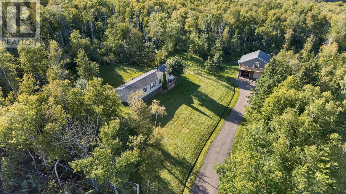
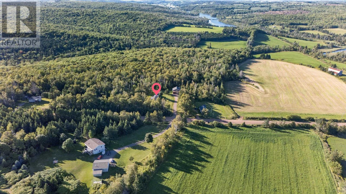
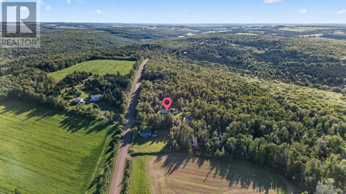
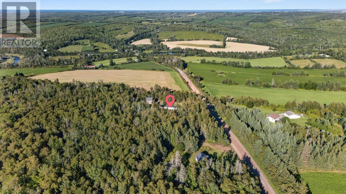
Welcome to your ultimate turnkey private retreat on nearly 1 acre! This immaculate property offers over 2,048 sq. ft. of combined living space, featuring a bright and spacious 3-bedroom, 2-bathroom mini-home 16 x 72 paired with a massive double garage 28 x32 , new wood stove plus includes a fully finished entertainment loft and private deck. With over $45,000 in meticulous upgrades, every detail has been taken care of boasting soaring vaulted ceilings, a skylight, new patio doors leading to front and back decks, an insert tub, a GenerLink transfer switch, a new air exchanger, a 2017 roof, and brand-new 2026 stove and dishwasher. A full feature sheet available upon request . Set in a peaceful, private location with school bus service right to the front door and just minutes from fishing and the boat launch at Trout River, this move-in-ready home leaves nothing to be done except unpack and enjoy! (id:40976)
Property Details
| MLS® Number | 202622176 |
| Property Type | Single Family |
| Community Name | Millvale |
| Community Features | School Bus |
| Structure | Deck, Patio(s) |
Building
| Bathroom Total | 2 |
| Bedrooms Above Ground | 3 |
| Bedrooms Total | 3 |
| Appliances | Stove, Dishwasher, Dryer, Refrigerator |
| Architectural Style | Mini |
| Basement Type | None |
| Constructed Date | 2004 |
| Cooling Type | Air Exchanger |
| Exterior Finish | Vinyl |
| Fireplace Present | Yes |
| Fireplace Type | Woodstove |
| Flooring Type | Laminate, Vinyl |
| Heating Fuel | Electric, Wood |
| Heating Type | Baseboard Heaters, Wall Mounted Heat Pump, Radiant Heat |
| Total Finished Area | 1152 Sqft |
| Type | Mobile Home |
| Utility Water | Well |
Parking
| Detached Garage | |
| Gravel |
Land
| Acreage | No |
| Land Disposition | Cleared |
| Landscape Features | Landscaped |
| Sewer | Septic System |
| Size Irregular | 0.80 |
| Size Total | 0.8000|1/2 - 1 Acre |
| Size Total Text | 0.8000|1/2 - 1 Acre |
Rooms
| Level | Type | Length | Width | Dimensions |
|---|---|---|---|---|
| Main Level | Living Room | 13 x 15 | ||
| Main Level | Kitchen | 15 x 20 | ||
| Main Level | Dining Room | Combined | ||
| Main Level | Primary Bedroom | 11 x 12 | ||
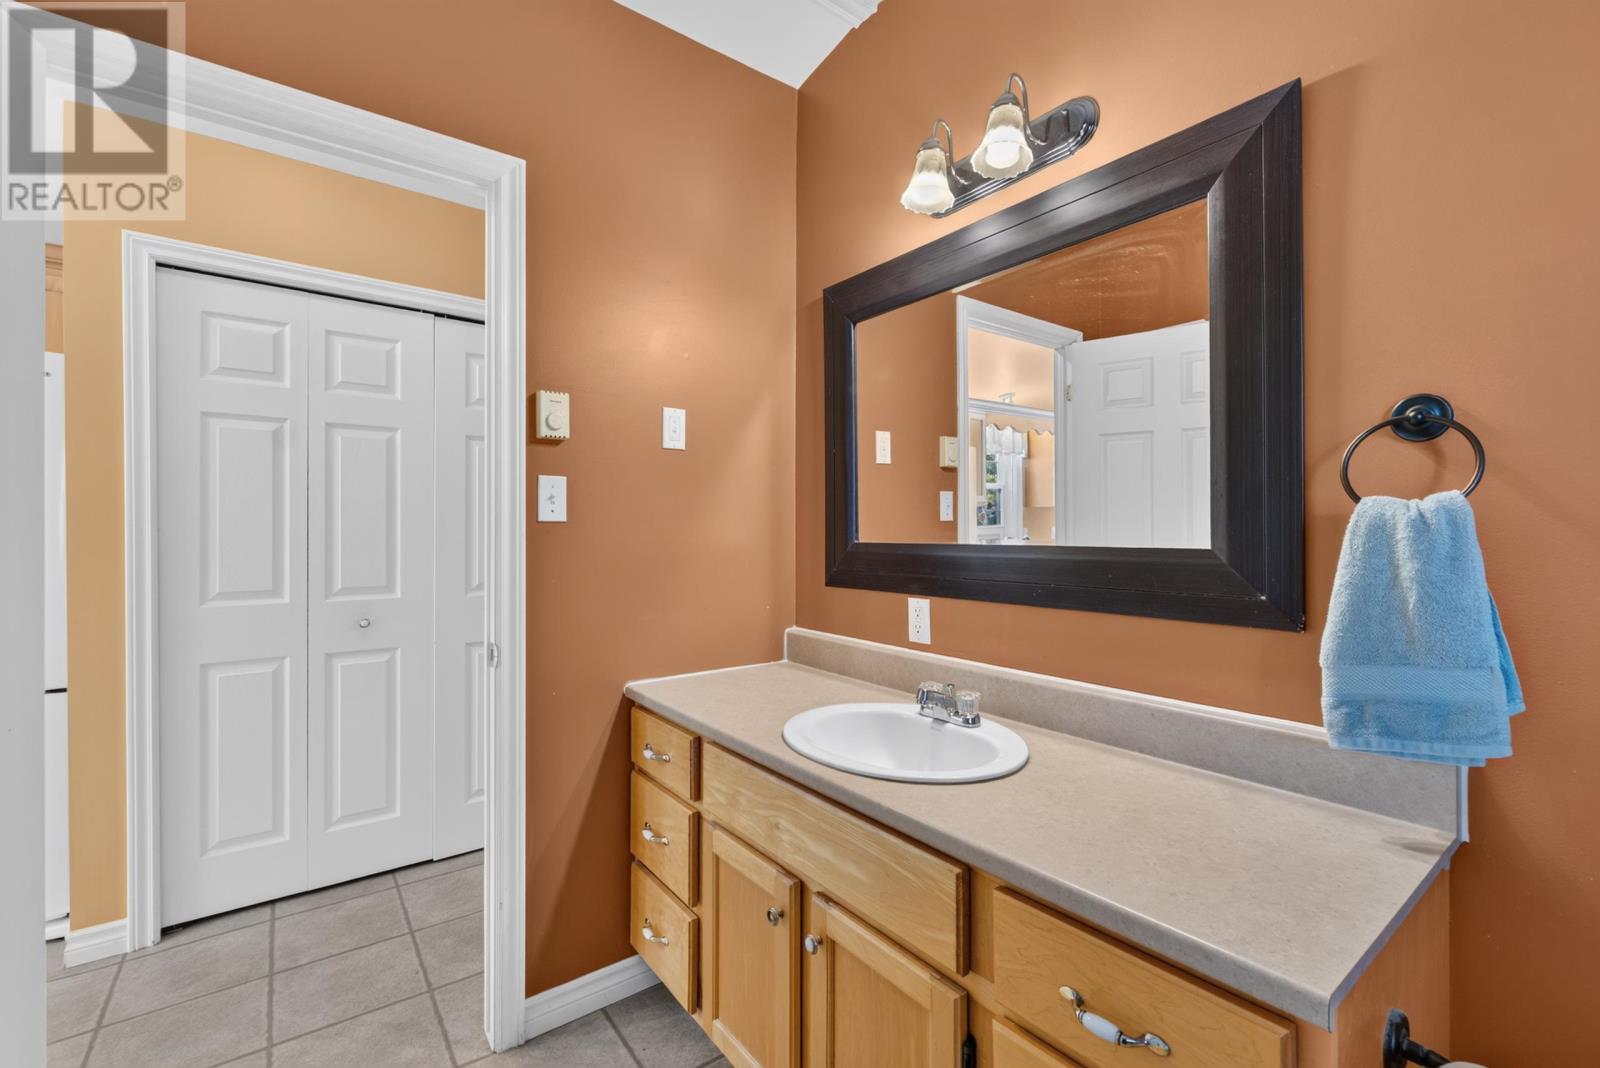
| Main Level | Bath (# Pieces 1-6) | 6 x 8 | ||
| Main Level | Bedroom | 9 x 9 | ||
| Main Level | Bedroom | 9.5 x 10 | ||
| Main Level | Bath (# Pieces 1-6) | 5 x 6 | ||
| Main Level | Other | 28 x 32 (Loft above garage) |
https://www.realtor.ca/real-estate/30223921/4669-millvale-road-route-231-millvale-millvale

The trademarks REALTOR®, REALTORS®, and the REALTOR® logo are controlled by The Canadian Real Estate Association (CREA) and identify real estate professionals who are members of CREA. The trademarks MLS®, Multiple Listing Service® and the associated logos are owned by The Canadian Real Estate Association (CREA) and identify the quality of services provided by real estate professionals who are members of CREA. The trademark DDF® is owned by The Canadian Real Estate Association (CREA) and identifies CREA's Data Distribution Facility (DDF®)
September 02 2026 01:39:10
Prince Edward Island Real Estate Association
Century 21 Northumberland Realty