
1867 Freetown Road, Rte 8 Lower Freetown, Prince Edward Island C0B 1M0

Contact Us
Contact us for more information
$429,900
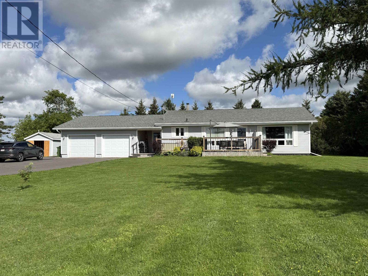
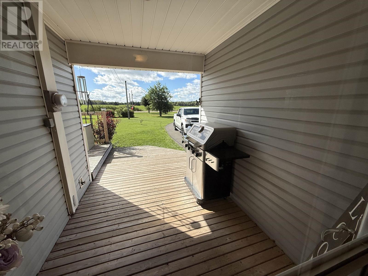
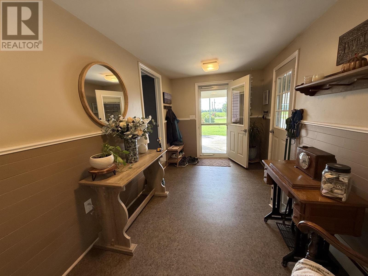
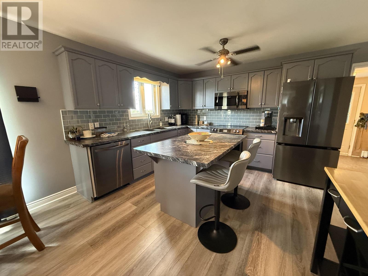
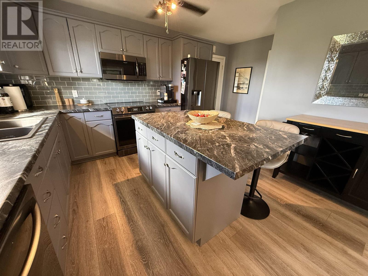
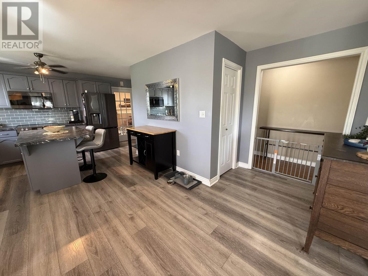
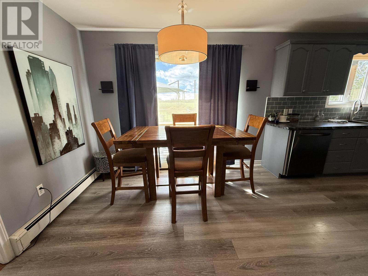
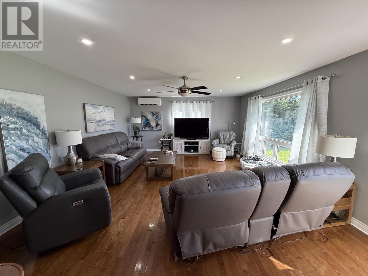
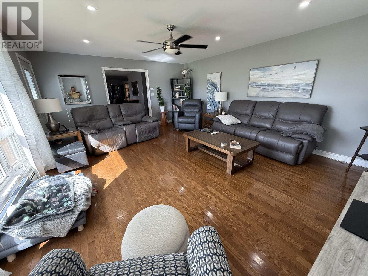
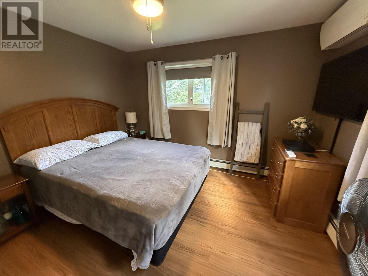
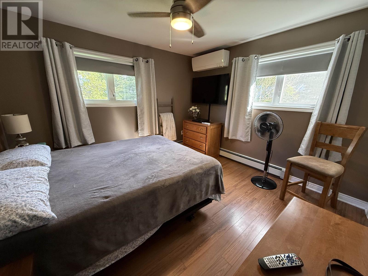
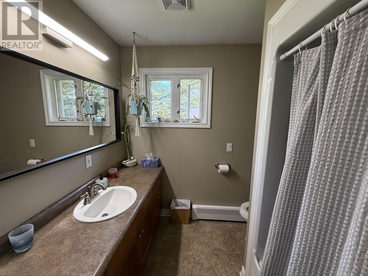
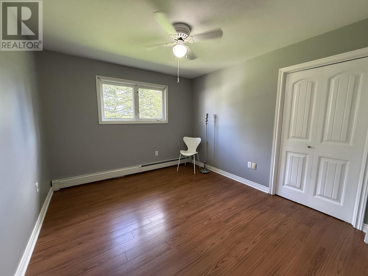
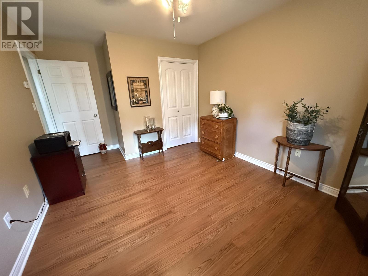
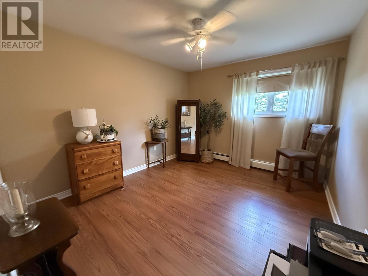
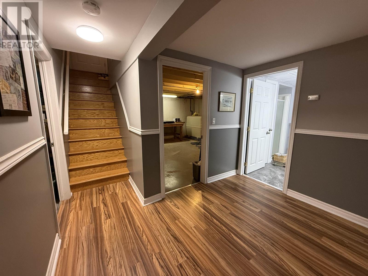
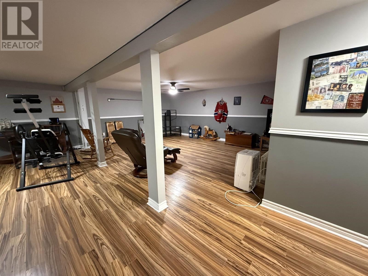
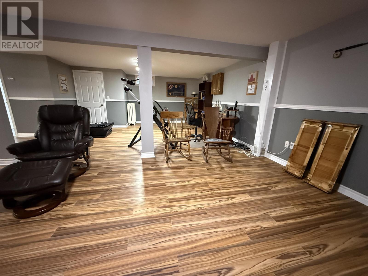
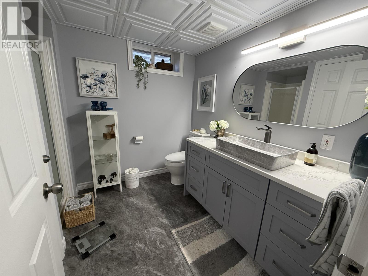
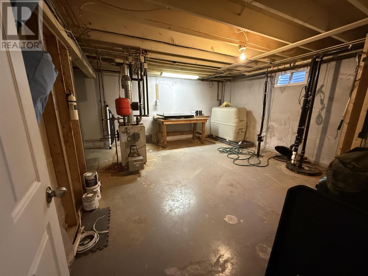
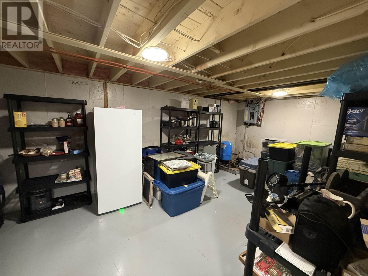
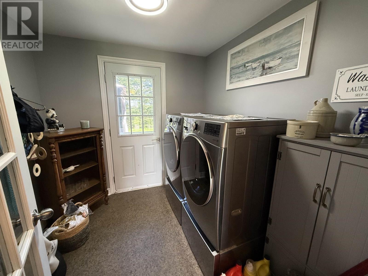
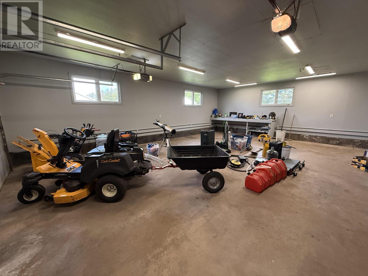
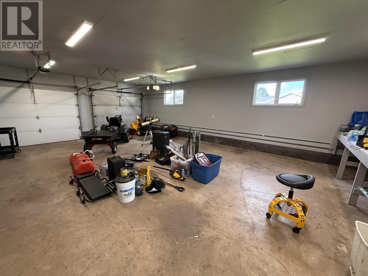
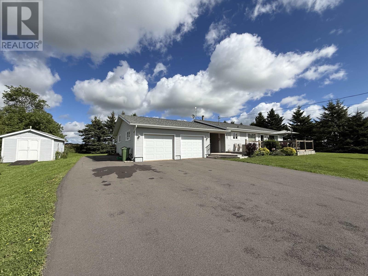
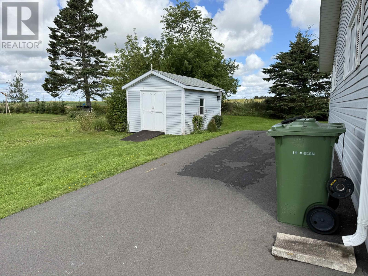
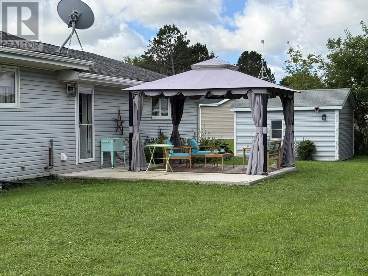
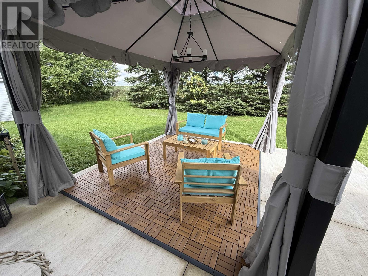
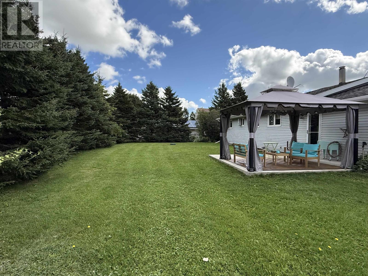
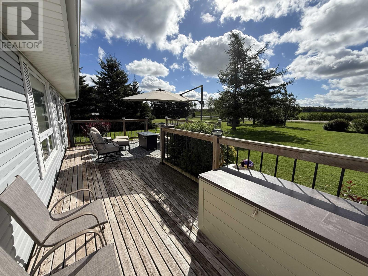
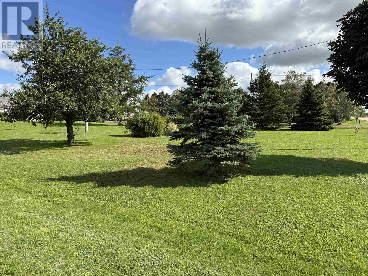
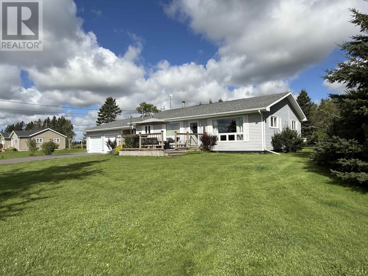
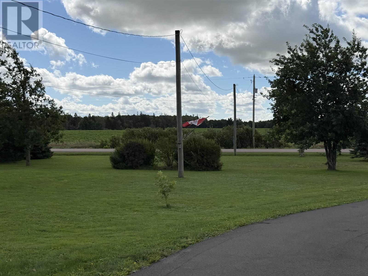
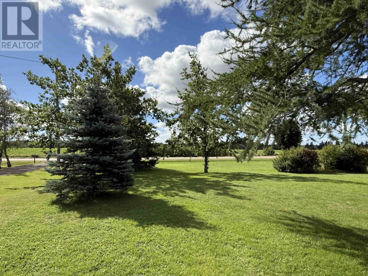
Check out this stunning 3 bedroom country home with all the bells and whistles centrally located minutes from the City of Summerside, Town of Kensington & City of Charlottetown. This home features a covered side entrance with a large porch & laundry room with entrance to the back yard, large eat in country kitchen with a breakfast island, plenty of cupboard and counter space and open concept to the dinning area, nice bright living room with heat pump, h/w floors and door to the front deck, awsome primary bedroom with a large closet plus a heat pump providing great air conditioning, large bath and 2 more spacious bedrooms. The lower level has a huge rec room, newly finished 3/4 bath, utility room and storage room. Every room in this home is nicely finished. The home sits well off the road with beatufil trees, shrubs flowering bushes etc, ample parking, a 12x16 shed, 10x12 gazebo on a new 16x16 concrete pad, 24x32 attached garage. Georgous property inside and out. (id:40976)
Property Details
| MLS® Number | 202622017 |
| Property Type | Single Family |
| Community Name | Lower Freetown |
Building
| Bathroom Total | 2 |
| Bedrooms Above Ground | 3 |
| Bedrooms Total | 3 |
| Appliances | Range - Electric, Dishwasher, Washer/dryer Combo, Refrigerator |
| Architectural Style | Character |
| Construction Style Attachment | Detached |
| Exterior Finish | Vinyl |
| Flooring Type | Hardwood, Laminate, Vinyl |
| Foundation Type | Poured Concrete |
| Heating Fuel | Electric, Oil |
| Heating Type | Wall Mounted Heat Pump, Hot Water |
| Total Finished Area | 1520 Sqft |
| Type | House |
| Utility Water | Well |
Parking
| Attached Garage | |
| Heated Garage |
Land
| Acreage | No |
| Sewer | Septic System |
| Size Irregular | 0.91 Acres |
| Size Total Text | 0.91 Acres|1/2 - 1 Acre |
Rooms
| Level | Type | Length | Width | Dimensions |
|---|---|---|---|---|
| Lower Level | Recreational, Games Room | 19.4x21.6+8x16.6 | ||
| Lower Level | Bath (# Pieces 1-6) | 7.7x8 | ||
| Lower Level | Utility Room | 15x18.6 | ||
| Lower Level | Storage | 11.7x20 | ||
| Main Level | Porch | 7.10x13.4 | ||
| Main Level | Mud Room | 7x11 | ||
| Main Level | Eat In Kitchen | 11x11.10 | ||
| Main Level | Dining Room | 11.10x10 | ||
| Main Level | Living Room | 16x20 | ||
| Main Level | Primary Bedroom | 11.4x11.10 | ||
| Main Level | Bath (# Pieces 1-6) | 11.4x7.7 | ||
| Main Level | Bedroom | 11.4x10.4 | ||
| Main Level | Bedroom | 12x10.5 |
https://www.realtor.ca/real-estate/30216193/1867-freetown-road-rte-8-lower-freetown-lower-freetown

The trademarks REALTOR®, REALTORS®, and the REALTOR® logo are controlled by The Canadian Real Estate Association (CREA) and identify real estate professionals who are members of CREA. The trademarks MLS®, Multiple Listing Service® and the associated logos are owned by The Canadian Real Estate Association (CREA) and identify the quality of services provided by real estate professionals who are members of CREA. The trademark DDF® is owned by The Canadian Real Estate Association (CREA) and identifies CREA's Data Distribution Facility (DDF®)
August 31 2026 07:39:06
Prince Edward Island Real Estate Association
RE/MAX Harbourside Realty