
937 Pownal Road Alexandra, Prince Edward Island C1B 0P4

Contact Us
Contact us for more information
$499,000
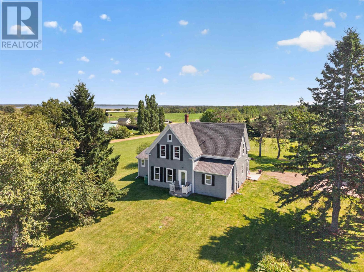
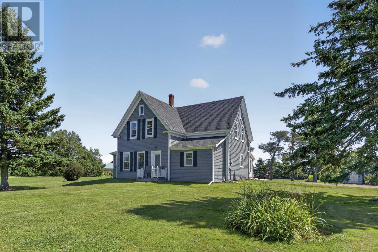
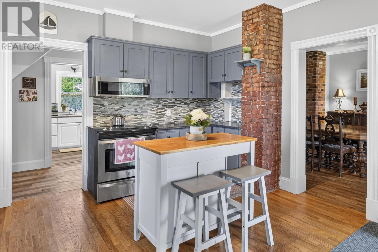
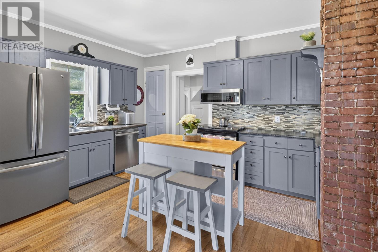
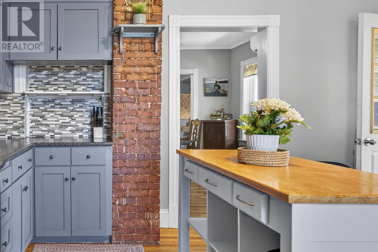
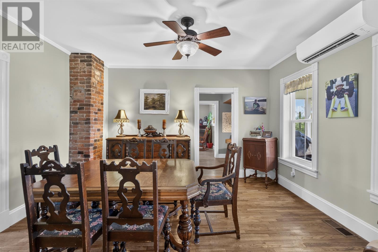
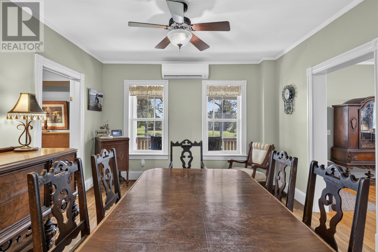
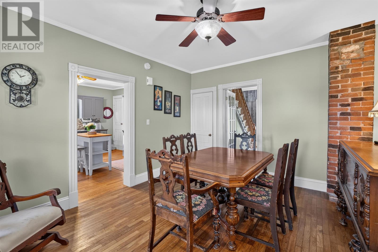
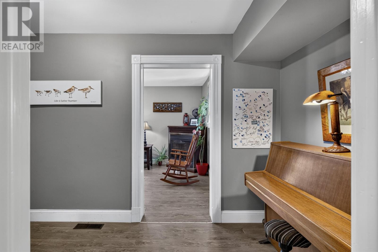
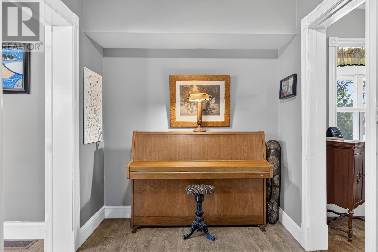
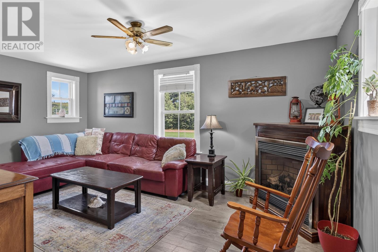
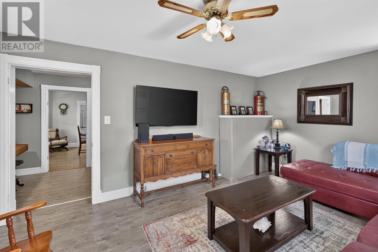
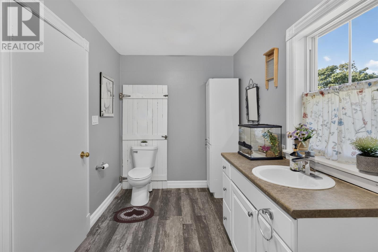
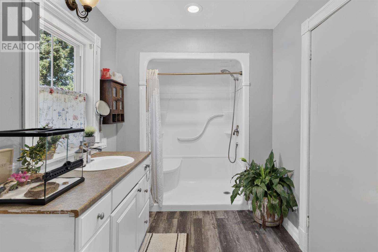
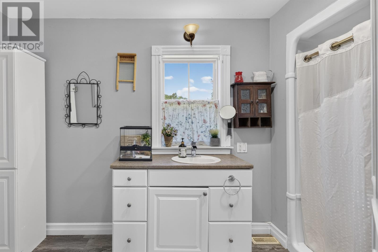
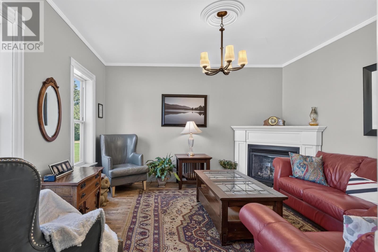
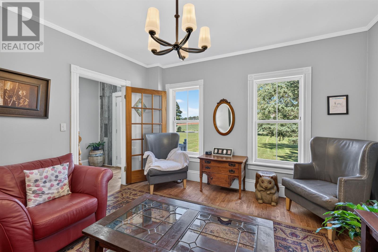
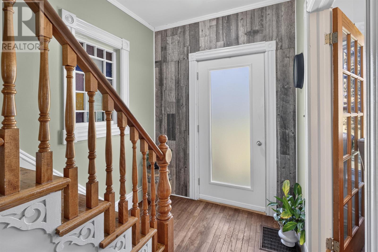
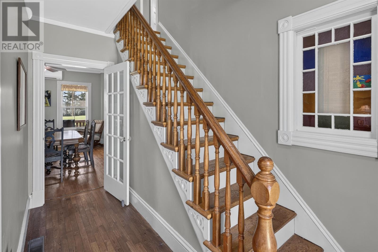
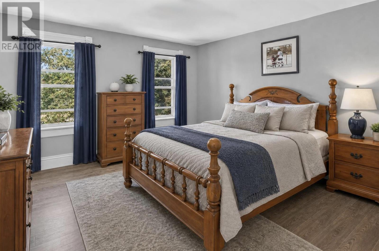
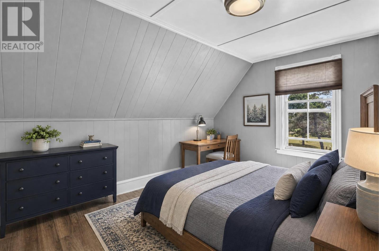
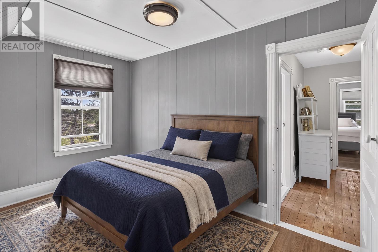
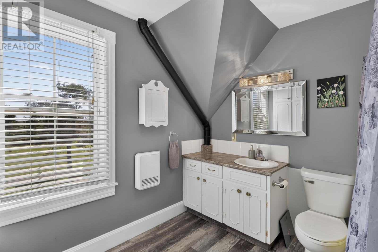
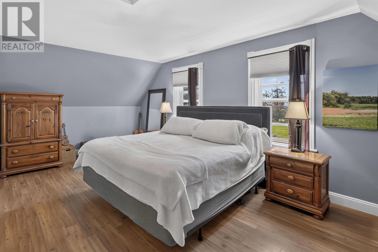
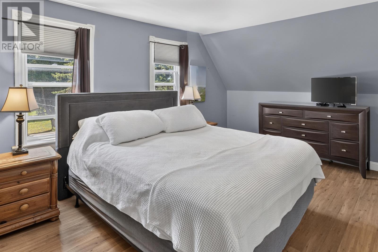
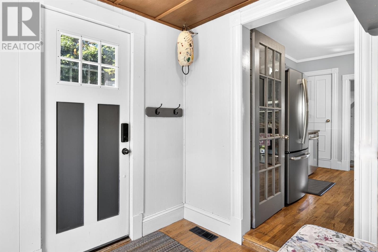
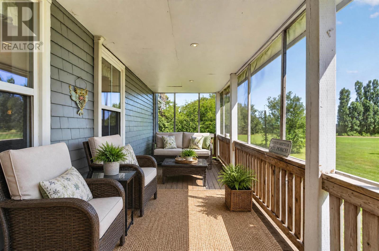
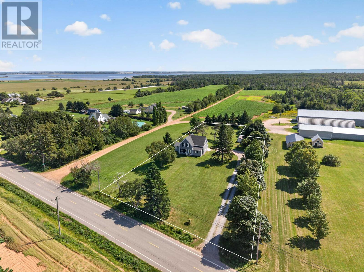
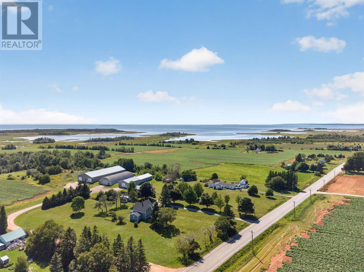
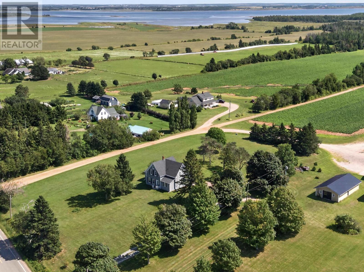
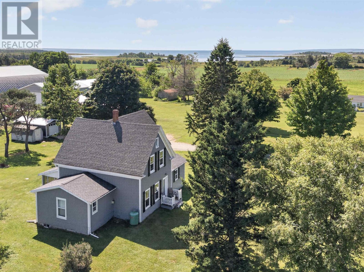
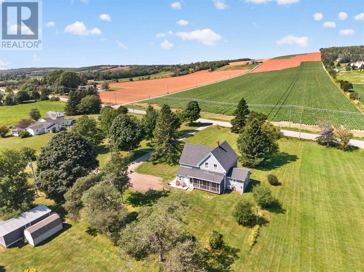
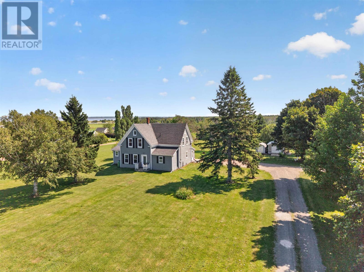
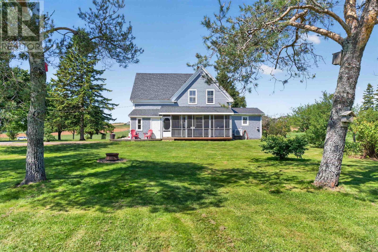
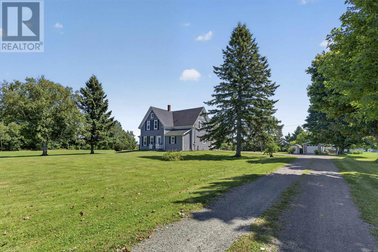
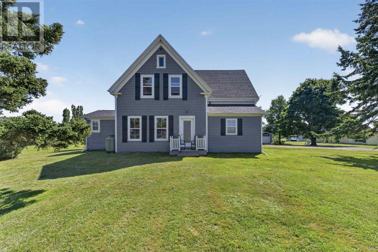
Set among mature trees with rolling countryside beyond, 937 Pownal Road feels distinctly removed while remaining remarkably connected to Stratford and Charlottetown. On 1.51 acres, this three-bedroom, two-bathroom home carries the warmth of an established Island residence, with 1,770 square feet shaped by original character and spaces that have evolved naturally over time. Inside, hardwood floors, exposed brick and substantial woodwork give the home its identity. The kitchen pairs painted cabinetry and stainless steel appliances with a central island and pantry, opening toward a proper dining room and two separate living rooms. Each living room has its own propane fireplace, allowing the main level to move easily between entertaining, conversation and quieter everyday living. An additional space works naturally as an office or reading room, while a full bathroom with a shower and main-floor laundry add unexpected practicality. Upstairs, three bedrooms and a second full bathroom continue the home?s relaxed character. The primary bedroom is particularly generous at approximately 13 by 20 feet and includes a walk-in closet. The screened porch at the rear may be one of the home?s best spaces, sheltered enough to extend the season and open enough to remain connected to the trees and countryside around it. A storage shed is also included. And while the setting feels rural, everything is close. Tea Hill and Keppoch beaches are approximately five minutes from the property, Fox Meadow Golf Course six minutes, Stratford and Sobeys seven minutes, downtown Charlottetown ten minutes and the Pownal rink just three. Some photos virtually staged. It is the combination that makes this one work: genuine character, mature surroundings, useful space and a setting that feels unmistakably Island without asking you to give up the convenience of the city. (id:40976)
Property Details
| MLS® Number | 202621918 |
| Property Type | Single Family |
| Community Name | Alexandra |
| Community Features | School Bus |
| Equipment Type | Propane Tank |
| Features | Level |
| Rental Equipment Type | Propane Tank |
| Structure | Shed |
Building
| Bathroom Total | 2 |
| Bedrooms Above Ground | 3 |
| Bedrooms Total | 3 |
| Appliances | Cooktop - Electric, Oven - Electric, Dryer, Washer, Microwave, Refrigerator |
| Basement Development | Unfinished |
| Basement Type | Full (unfinished) |
| Constructed Date | 1885 |
| Construction Style Attachment | Detached |
| Exterior Finish | Wood Shingles |
| Fireplace Present | Yes |
| Flooring Type | Hardwood, Laminate, Wood |
| Foundation Type | Concrete Block, Poured Concrete, Stone |
| Heating Fuel | Electric, Oil, Propane |
| Heating Type | Forced Air, Furnace, Wall Mounted Heat Pump |
| Stories Total | 2 |
| Total Finished Area | 1770 Sqft |
| Type | House |
| Utility Water | Drilled Well |
Parking
| Gravel | |
| Parking Space(s) |
Land
| Access Type | Year-round Access |
| Acreage | Yes |
| Land Disposition | Cleared |
| Sewer | Septic System |
| Size Irregular | 1.51 |
| Size Total | 1.51 Ac|1 - 3 Acres |
| Size Total Text | 1.51 Ac|1 - 3 Acres |
Rooms
| Level | Type | Length | Width | Dimensions |
|---|---|---|---|---|
| Second Level | Primary Bedroom | 13x20 | ||
| Second Level | Bedroom | 13x12 | ||
| Second Level | Bath (# Pieces 1-6) | 9x9 | ||
| Second Level | Bedroom | 13.10x9 | ||
| Main Level | Porch | 7x5 | ||
| Main Level | Kitchen | 14x13.10 | ||
| Main Level | Dining Room | 12x13.10 | ||
| Main Level | Living Room | 17x11 | ||
| Main Level | Family Room | 13x13 | ||
| Main Level | Laundry Room | 10x5 | ||
| Main Level | Bath (# Pieces 1-6) | 5.10x9 |
https://www.realtor.ca/real-estate/30213800/937-pownal-road-alexandra-alexandra

The trademarks REALTOR®, REALTORS®, and the REALTOR® logo are controlled by The Canadian Real Estate Association (CREA) and identify real estate professionals who are members of CREA. The trademarks MLS®, Multiple Listing Service® and the associated logos are owned by The Canadian Real Estate Association (CREA) and identify the quality of services provided by real estate professionals who are members of CREA. The trademark DDF® is owned by The Canadian Real Estate Association (CREA) and identifies CREA's Data Distribution Facility (DDF®)
October 08 2026 01:42:11
Prince Edward Island Real Estate Association
Royal LePage Prince Edward Realty