
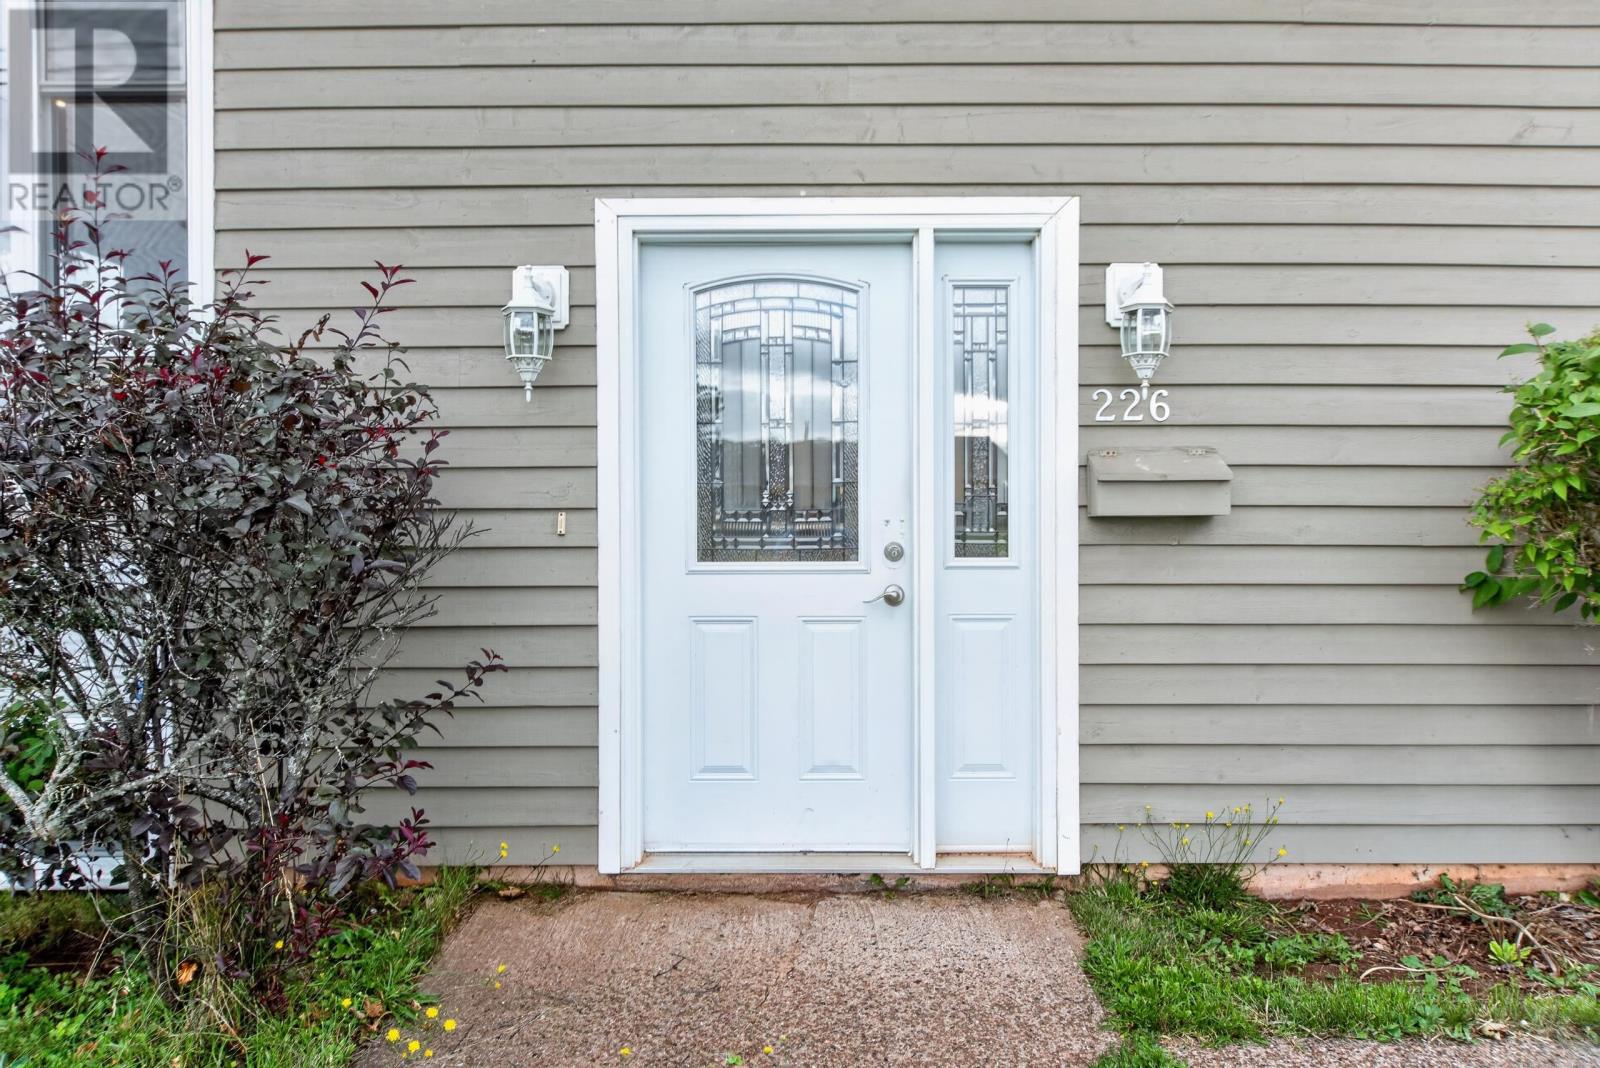
226 Arcona Street Summerside, Prince Edward Island C1N 2X2

Contact Us
Contact us for more information
$379,900
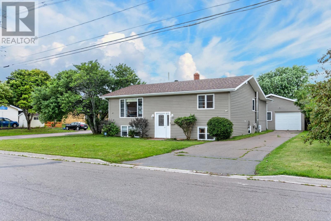
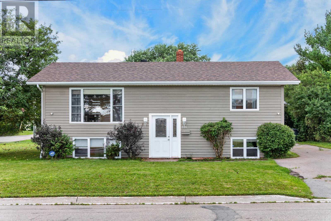
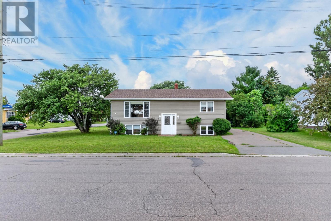
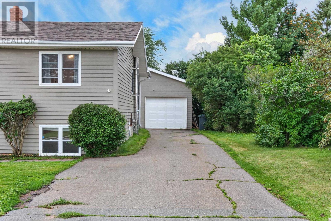
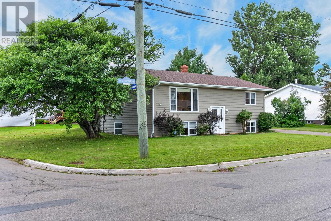
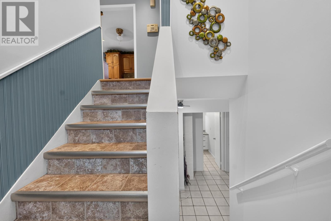
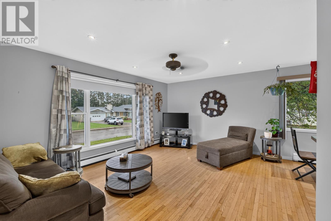
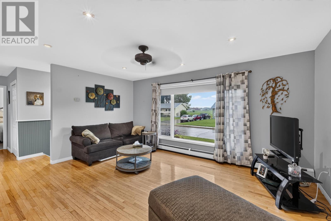
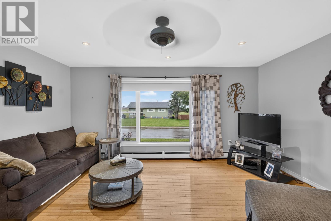
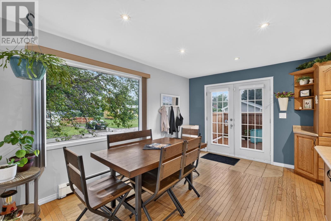
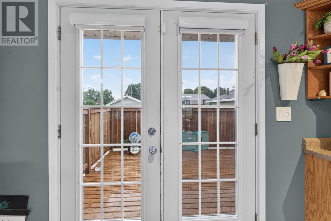
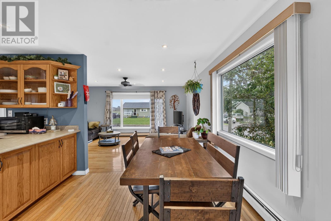
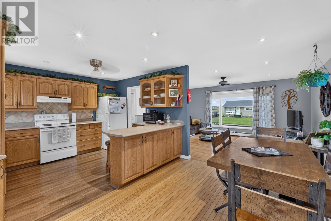
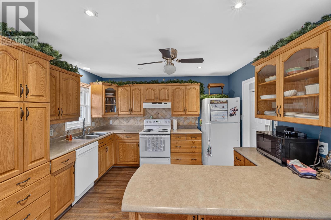
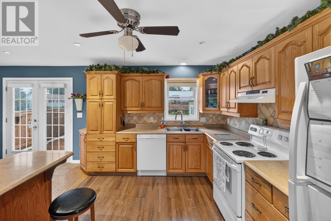
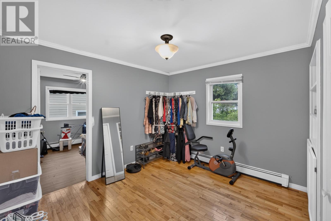
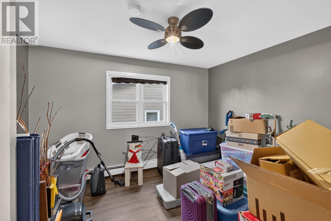
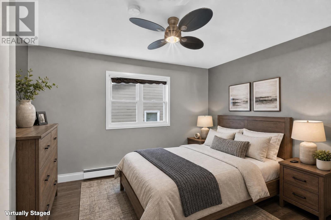
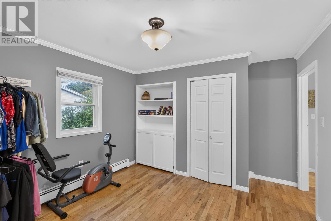
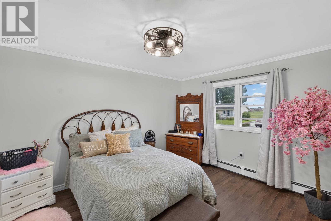
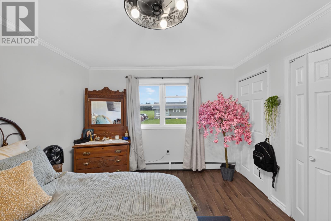
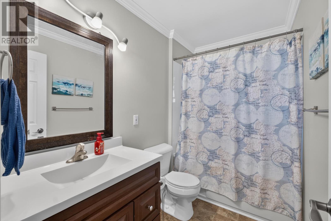
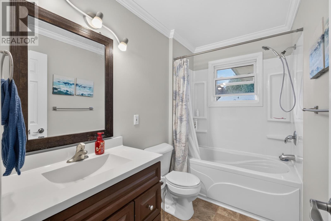
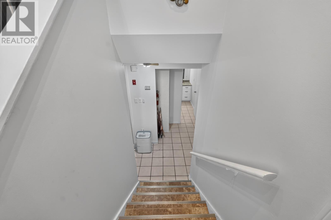
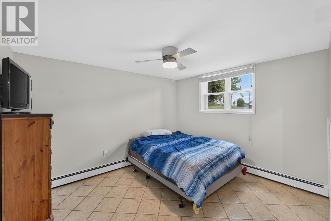
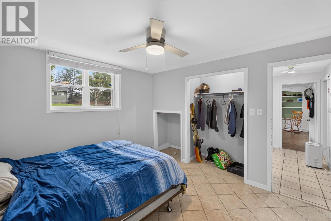
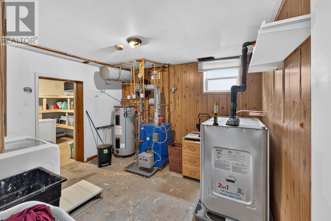
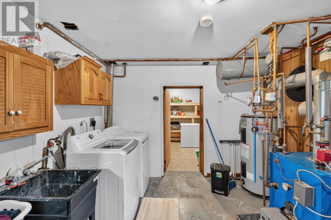
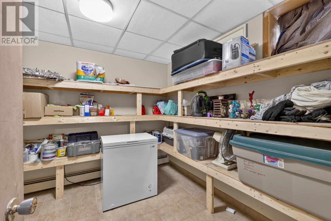
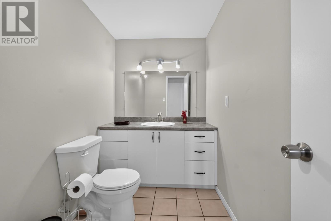
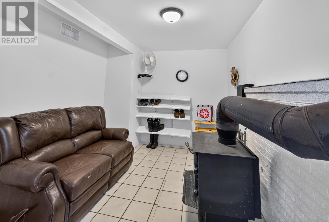
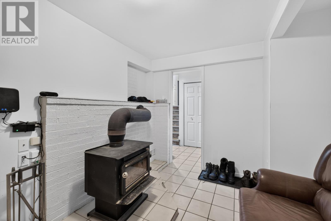
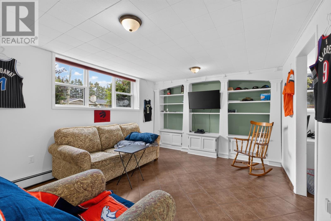
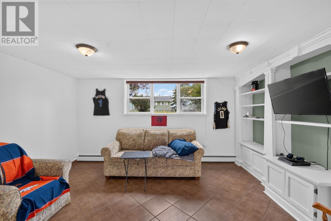
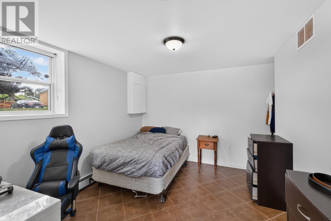
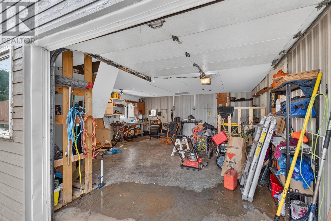
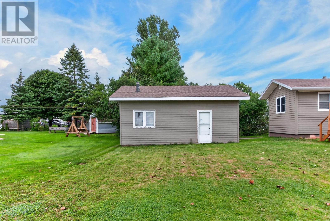
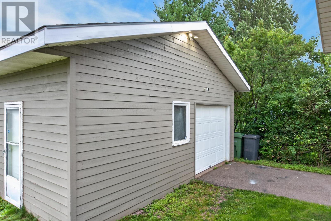

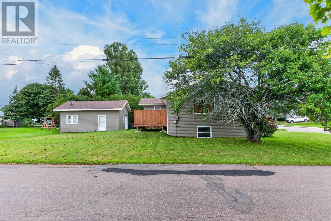
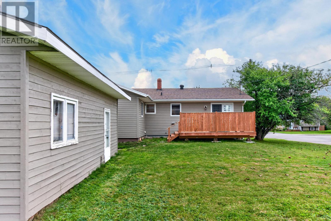
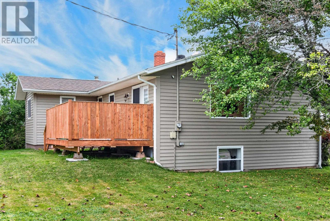
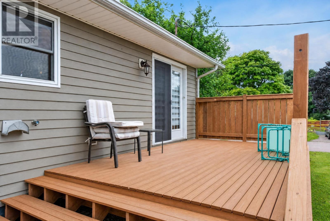
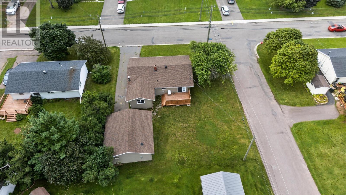
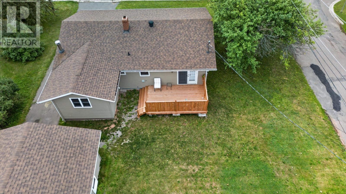
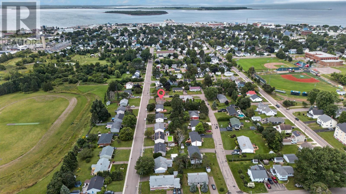
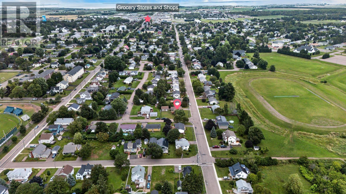
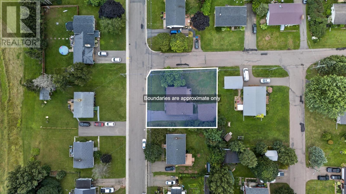
Space, comfort and versatility come together at 226 Arcona. Situated on a desirable corner lot, this welcoming 5 bedroom, 1.5 bathroom home offers plenty of room for family living, entertaining and everything in between. The main level has a comfortable, open flow feel, with generous windows bringing in plenty of natural light. The kitchen flows naturally into the dining and living areas, creating a functional and inviting layout. Also on the main level are three bedrooms, including the primary, and the full bathroom. The third bedroom, accessible through the second, could also serve as a spacious home office, walk in closet, or nursery. Downstairs, the home continues to offer versatility with multiple spaces that can easily adapt to your needs. Featuring two additional bedrooms, a rec room, utility room that also houses the laundry, the half bathroom and a storage room. Step outside onto the back deck, the perfect extension of the living space for summer BBQs, morning coffee or entertaining on warm evenings. A major bonus is the large detached, heated and wired garage, offering valuable space for vehicles, recreational equipment, a workshop, additional storage or whatever your lifestyle requires. This home is centrally located, and within walking distance to all levels of schools. (id:40976)
Property Details
| MLS® Number | 202621500 |
| Property Type | Single Family |
| Community Name | Summerside |
| Amenities Near By | Park, Playground, Public Transit, Shopping |
| Community Features | Recreational Facilities, School Bus |
| Features | Paved Driveway, Level |
| Structure | Deck |
Building
| Bathroom Total | 2 |
| Bedrooms Above Ground | 3 |
| Bedrooms Below Ground | 2 |
| Bedrooms Total | 5 |
| Appliances | Stove, Dishwasher, Dryer, Washer, Refrigerator |
| Constructed Date | 1975 |
| Construction Style Attachment | Detached |
| Exterior Finish | Wood Siding |
| Fireplace Present | Yes |
| Fireplace Type | Woodstove |
| Flooring Type | Ceramic Tile, Hardwood, Laminate, Linoleum, Vinyl |
| Foundation Type | Poured Concrete |
| Half Bath Total | 1 |
| Heating Fuel | Oil, Wood |
| Heating Type | Hot Water, Radiant Heat, Stove |
| Total Finished Area | 2114 Sqft |
| Type | House |
| Utility Water | Municipal Water |
Parking
| Detached Garage | |
| Heated Garage |
Land
| Access Type | Year-round Access |
| Acreage | No |
| Land Amenities | Park, Playground, Public Transit, Shopping |
| Sewer | Municipal Sewage System |
| Size Irregular | 77 X 100 |
| Size Total Text | 77 X 100|under 1/2 Acre |
Rooms
| Level | Type | Length | Width | Dimensions |
|---|---|---|---|---|
| Lower Level | Recreational, Games Room | 10.6 x 12.1 | ||
| Lower Level | Bedroom | 11.7 x 10.3 | ||
| Lower Level | Bedroom | 12.2 x 10.8 | ||
| Lower Level | Bath (# Pieces 1-6) | 7.9 x 5.1 | ||
| Lower Level | Storage | 11 x 9.1 | ||
| Lower Level | Utility Room | 11.7 x 10.6 | ||
| Main Level | Kitchen | 10 x 12 | ||
| Main Level | Dining Room | 9.4 x 12 | ||
| Main Level | Living Room | 16.1 x 13.4 | ||
| Main Level | Primary Bedroom | 12.8 x 11.2 | ||
| Main Level | Bedroom | 12 x 13.7 | ||
| Main Level | Bedroom | 11.2 x 9 | ||
| Main Level | Bath (# Pieces 1-6) | 8.5 x 5.2 |
https://www.realtor.ca/real-estate/30196297/226-arcona-street-summerside-summerside

The trademarks REALTOR®, REALTORS®, and the REALTOR® logo are controlled by The Canadian Real Estate Association (CREA) and identify real estate professionals who are members of CREA. The trademarks MLS®, Multiple Listing Service® and the associated logos are owned by The Canadian Real Estate Association (CREA) and identify the quality of services provided by real estate professionals who are members of CREA. The trademark DDF® is owned by The Canadian Real Estate Association (CREA) and identifies CREA's Data Distribution Facility (DDF®)
August 26 2026 12:37:13
Prince Edward Island Real Estate Association
Century 21 Northumberland Realty