
5 Jubilee Drive Brighton, Prince Edward Island C1A 2L2

Contact Us
Contact us for more information
$334,500
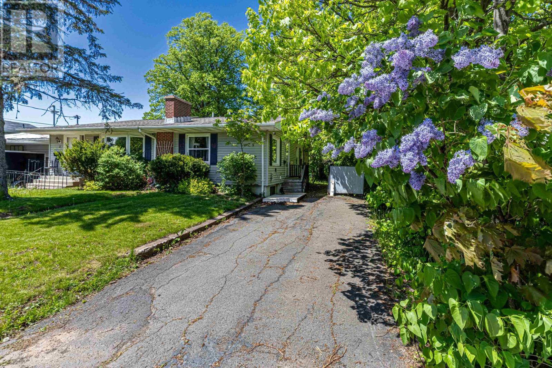
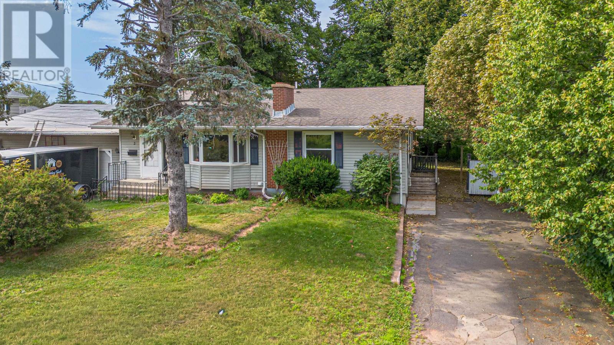
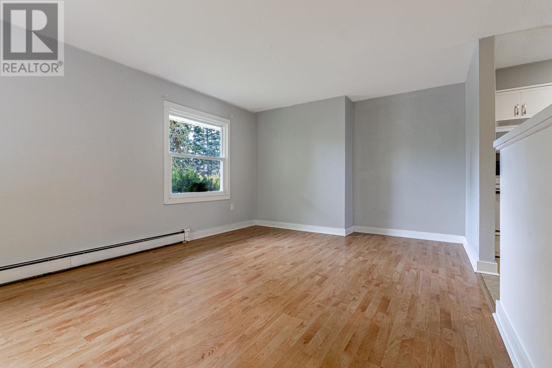
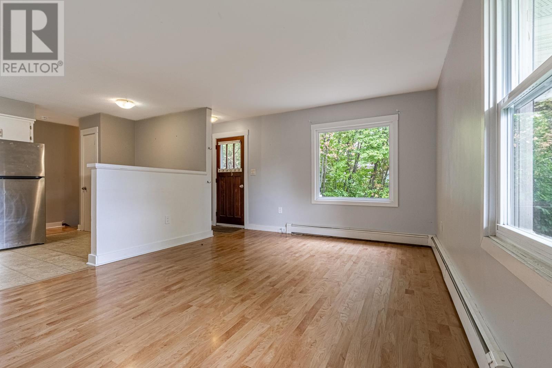
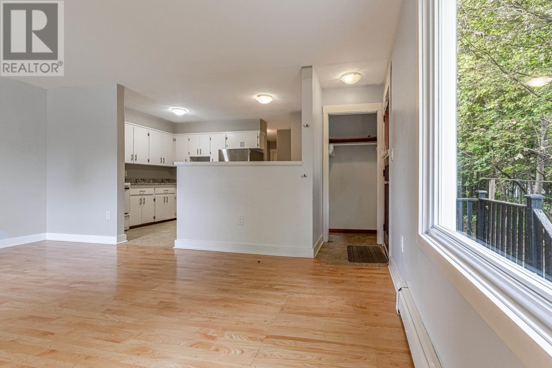
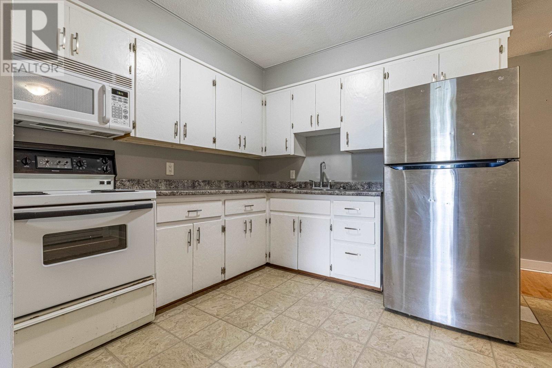
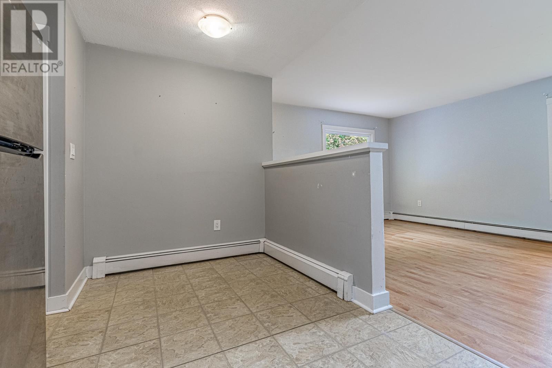
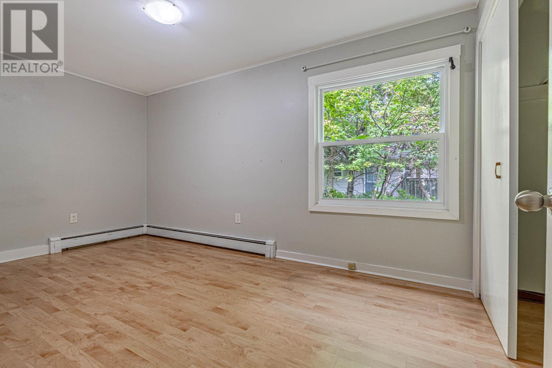
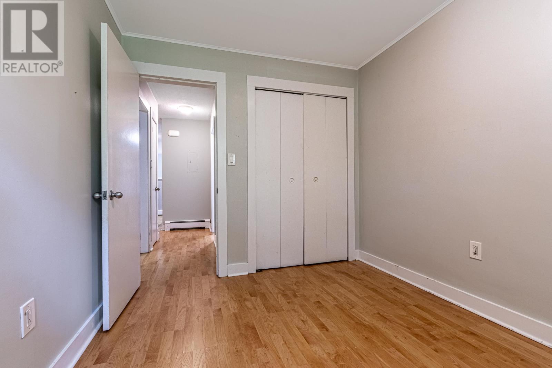
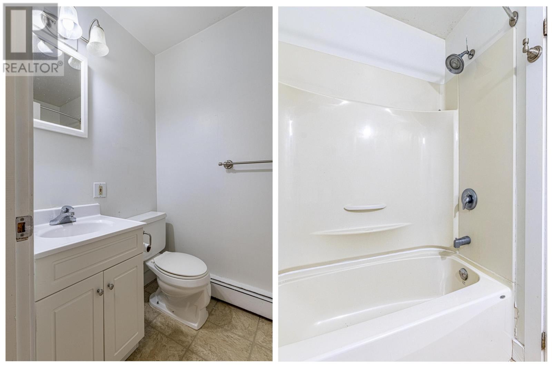
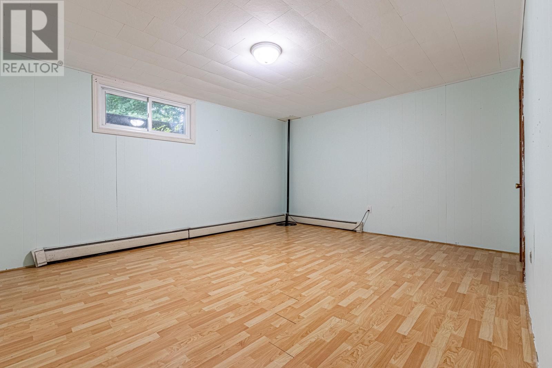
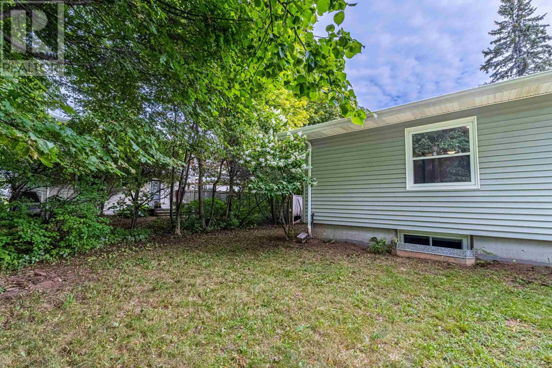
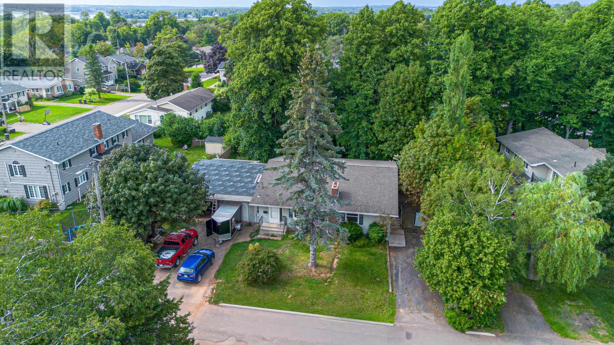
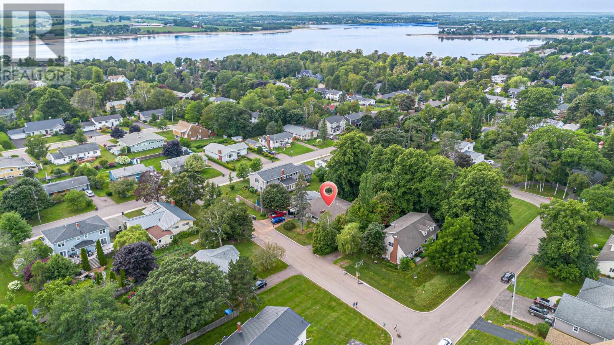
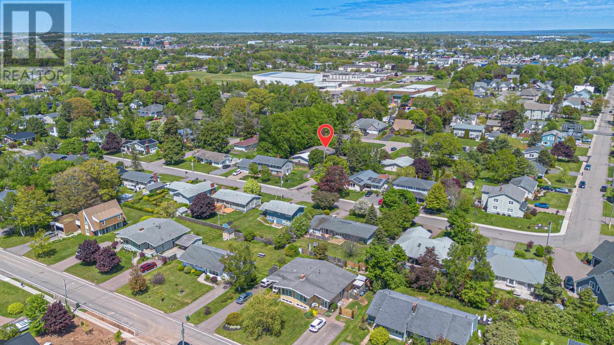
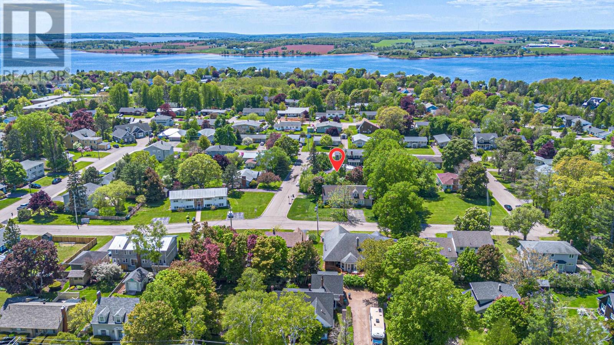
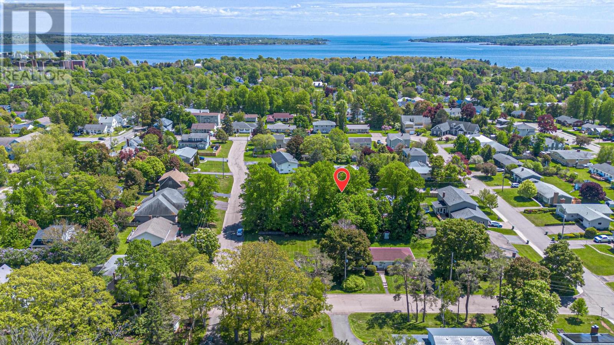
Welcome to 5 Jubilee Drive, a 2 bedroom semi-detached home in the heart of Brighton tucked amongst a quiet street but walking distance to Victoria Park, the waterfront, Simmons Sports Centre, schools, shopping, public transit, restaurants, and downtown Charlottetown. Walking into the front door you are greeted by a bright living room that flows into the eat-in kitchen. There are also 2 bedrooms and a full washroom on the main floor. Downstairs is partially finished with a rec room and space to expand. The lot offers a lovely backyard with mature trees, and a 2 car driveway. Measurements are approximate and should be verified by the purchaser if deemed important. (id:40976)
Open House
This property has open houses!
2:00 pm
Ends at:4:00 pm
Property Details
| MLS® Number | 202620899 |
| Property Type | Single Family |
| Neigbourhood | Brighton |
| Community Name | Brighton |
| Amenities Near By | Park, Playground, Public Transit, Shopping |
| Community Features | Recreational Facilities, School Bus |
| Features | Partially Cleared, Paved Driveway, Sump Pump, Single Driveway |
| Structure | Deck |
Building
| Bathroom Total | 1 |
| Bedrooms Above Ground | 2 |
| Bedrooms Total | 2 |
| Appliances | Stove, Dryer, Washer, Refrigerator |
| Constructed Date | 1969 |
| Construction Style Attachment | Semi-detached |
| Exterior Finish | Vinyl |
| Flooring Type | Carpeted, Laminate |
| Foundation Type | Poured Concrete |
| Heating Fuel | Oil |
| Heating Type | Baseboard Heaters |
| Total Finished Area | 1033 Sqft |
| Type | House |
| Utility Water | Municipal Water |
Land
| Access Type | Year-round Access |
| Acreage | No |
| Land Amenities | Park, Playground, Public Transit, Shopping |
| Sewer | Municipal Sewage System |
| Size Irregular | 0.09 |
| Size Total | 0.09 Ac|under 1/2 Acre |
| Size Total Text | 0.09 Ac|under 1/2 Acre |
Rooms
| Level | Type | Length | Width | Dimensions |
|---|---|---|---|---|
| Basement | Recreational, Games Room | 17.2x13.5 | ||
| Main Level | Living Room | 17.7 x 11 | ||
| Main Level | Eat In Kitchen | 14 x 9 | ||
| Main Level | Primary Bedroom | 14.8x8.5 | ||
| Main Level | Bedroom | 9.11x8.8 | ||
| Main Level | Bath (# Pieces 1-6) | 6.10x4.11 |
https://www.realtor.ca/real-estate/30169449/5-jubilee-drive-brighton-brighton

The trademarks REALTOR®, REALTORS®, and the REALTOR® logo are controlled by The Canadian Real Estate Association (CREA) and identify real estate professionals who are members of CREA. The trademarks MLS®, Multiple Listing Service® and the associated logos are owned by The Canadian Real Estate Association (CREA) and identify the quality of services provided by real estate professionals who are members of CREA. The trademark DDF® is owned by The Canadian Real Estate Association (CREA) and identifies CREA's Data Distribution Facility (DDF®)
August 18 2026 06:09:34
Prince Edward Island Real Estate Association
Ppr Property Group