
102 Victoria Street Kensington, Prince Edward Island C0B 1M0

Contact Us
Contact us for more information
$339,000
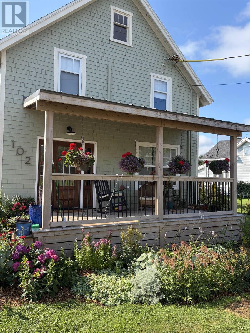
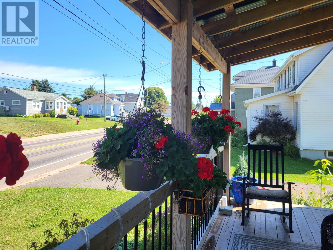
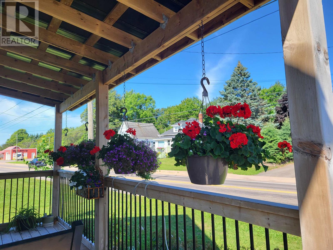
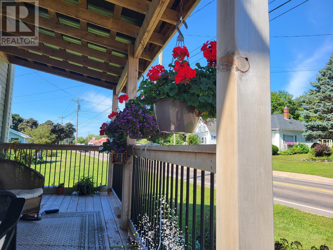
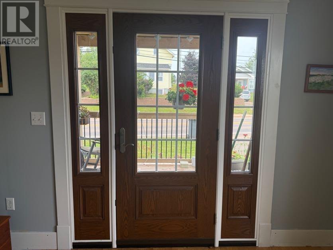
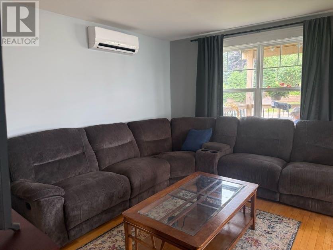
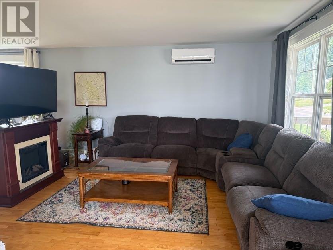
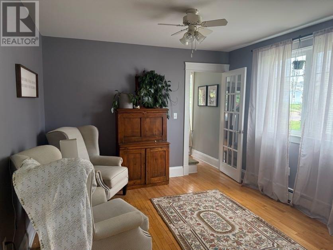
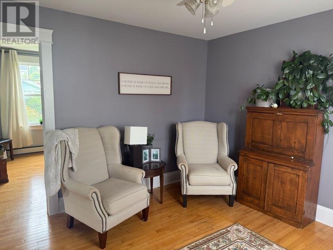
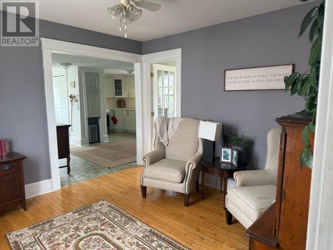
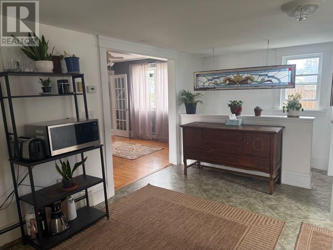
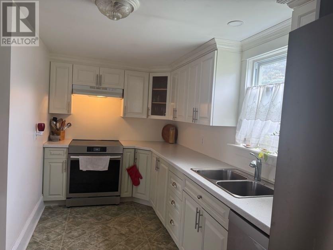
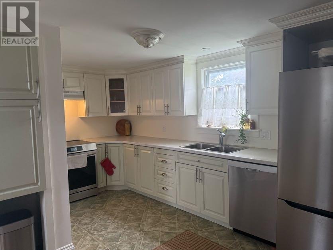
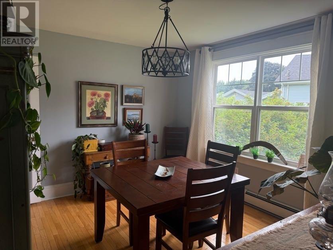
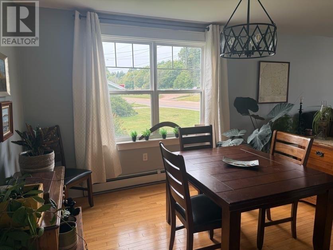
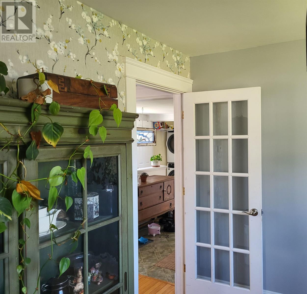
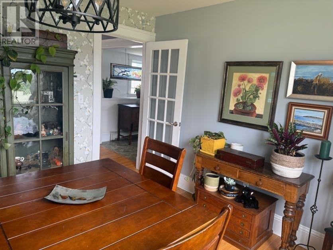
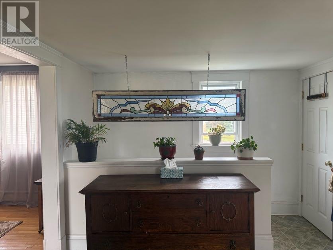
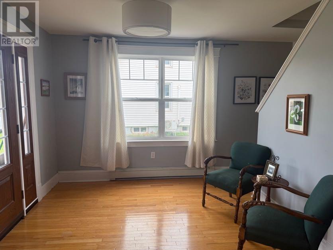
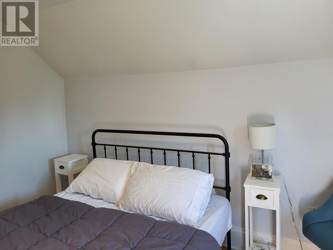
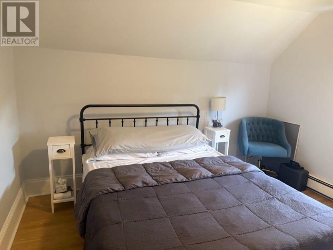
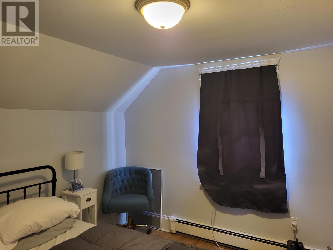
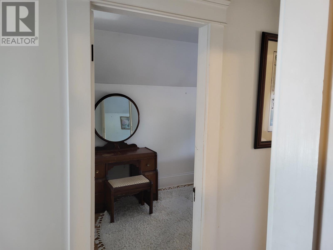
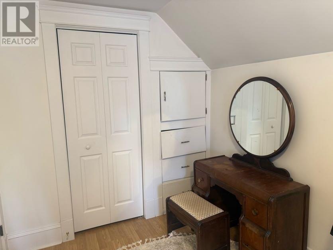
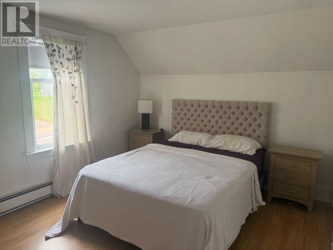
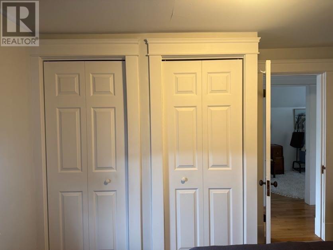
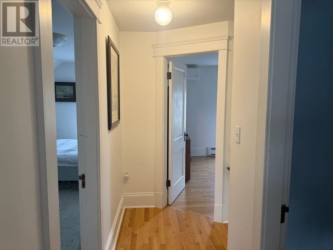
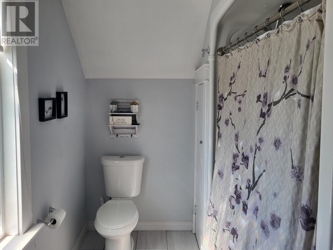
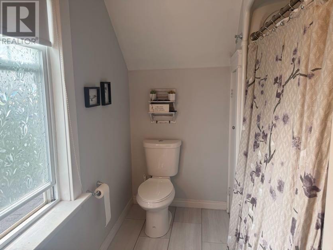
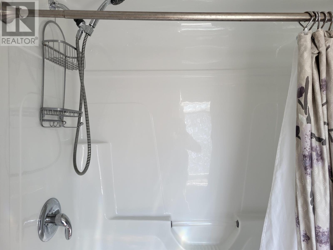
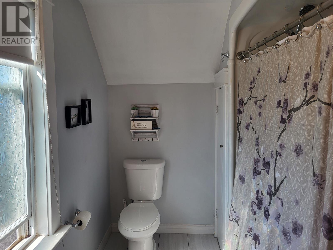
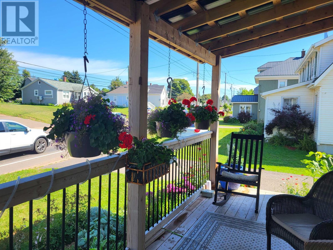
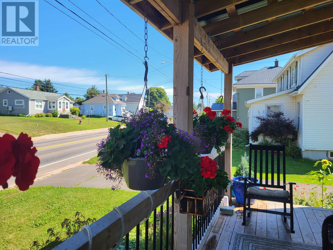
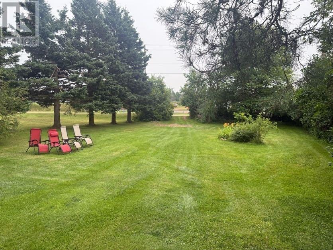
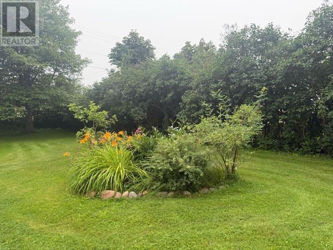
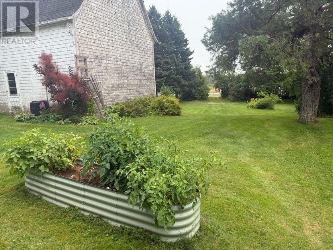
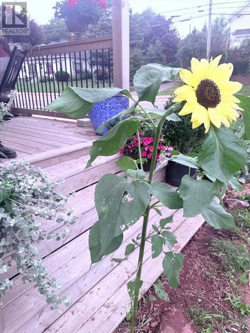
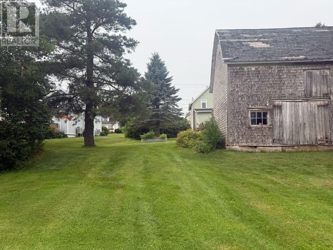
Welcome to this spacious and beautifully updated home in the heart of Kensington, an ideal blend of character, comfort, and modern convenience. Situated on one of the largest in-town lots and surrounded by mature trees, this property offers exceptional privacy along with a rare secondary access onto Stewart Street. Inside, the main floor features a well appointed kitchen, a bright dining room, a warm and inviting living room, a cozy den, and a convenient half bath with laundry. The second level offers three well-sized bedrooms and a full bath, perfect for family living. The finished basement adds even more versatility with a rec room and a dedicated playroom. This home has seen numerous upgrades over the years, including a new roof (2024), new main-floor windows (2022), updated kitchen and baths, extensive hardwood flooring, an electric hot water tank (2021), two new heat pumps, and a brand-new back deck currently under construction which is south-facing, providing a sunny retreat, while the front deck (2024) enhances curb appeal. Outside, the large lot offers space to enjoy, along with a barn that provides excellent storage and could easily be converted into a garage or workshop. The location is unbeatable, minutes to stunning beaches and local amenities, A wonderful opportunity to own a well-maintained, move-in-ready home in one of Kensington?s most desirable settings. (id:40976)
Property Details
| MLS® Number | 202620647 |
| Property Type | Single Family |
| Community Name | Kensington |
| Features | Paved Driveway, Single Driveway |
| Structure | Barn |
Building
| Bathroom Total | 2 |
| Bedrooms Above Ground | 3 |
| Bedrooms Total | 3 |
| Appliances | None |
| Basement Development | Partially Finished |
| Basement Type | Full (partially Finished) |
| Constructed Date | 1920 |
| Construction Style Attachment | Detached |
| Exterior Finish | Wood Shingles |
| Flooring Type | Hardwood, Vinyl |
| Foundation Type | Poured Concrete |
| Half Bath Total | 1 |
| Heating Fuel | Electric, Oil |
| Heating Type | Baseboard Heaters, Wall Mounted Heat Pump |
| Stories Total | 2 |
| Total Finished Area | 1906 Sqft |
| Type | House |
| Utility Water | Municipal Water |
Land
| Acreage | No |
| Land Disposition | Cleared |
| Landscape Features | Landscaped |
| Sewer | Municipal Sewage System |
| Size Irregular | 0.6 |
| Size Total | 0.6000|1/2 - 1 Acre |
| Size Total Text | 0.6000|1/2 - 1 Acre |
Rooms
| Level | Type | Length | Width | Dimensions |
|---|---|---|---|---|
| Second Level | Primary Bedroom | 10.2x13 | ||
| Second Level | Bedroom | 16x9 | ||
| Second Level | Bath (# Pieces 1-6) | 10.10x6.6 | ||
| Basement | Recreational, Games Room | 19.6x10.8 | ||
| Basement | Other | 19.6x9.10 | ||
| Main Level | Kitchen | 15.10x15.6 | ||
| Main Level | Dining Room | 11x11.6 | ||
| Main Level | Living Room | 11.6x21.6 | ||
| Main Level | Den | 11.6x11.2 | ||
| Main Level | Bath (# Pieces 1-6) | 5x6 |
https://www.realtor.ca/real-estate/30157777/102-victoria-street-kensington-kensington

The trademarks REALTOR®, REALTORS®, and the REALTOR® logo are controlled by The Canadian Real Estate Association (CREA) and identify real estate professionals who are members of CREA. The trademarks MLS®, Multiple Listing Service® and the associated logos are owned by The Canadian Real Estate Association (CREA) and identify the quality of services provided by real estate professionals who are members of CREA. The trademark DDF® is owned by The Canadian Real Estate Association (CREA) and identifies CREA's Data Distribution Facility (DDF®)
September 02 2026 06:39:46
Prince Edward Island Real Estate Association
Coldwell Banker/parker Realty