
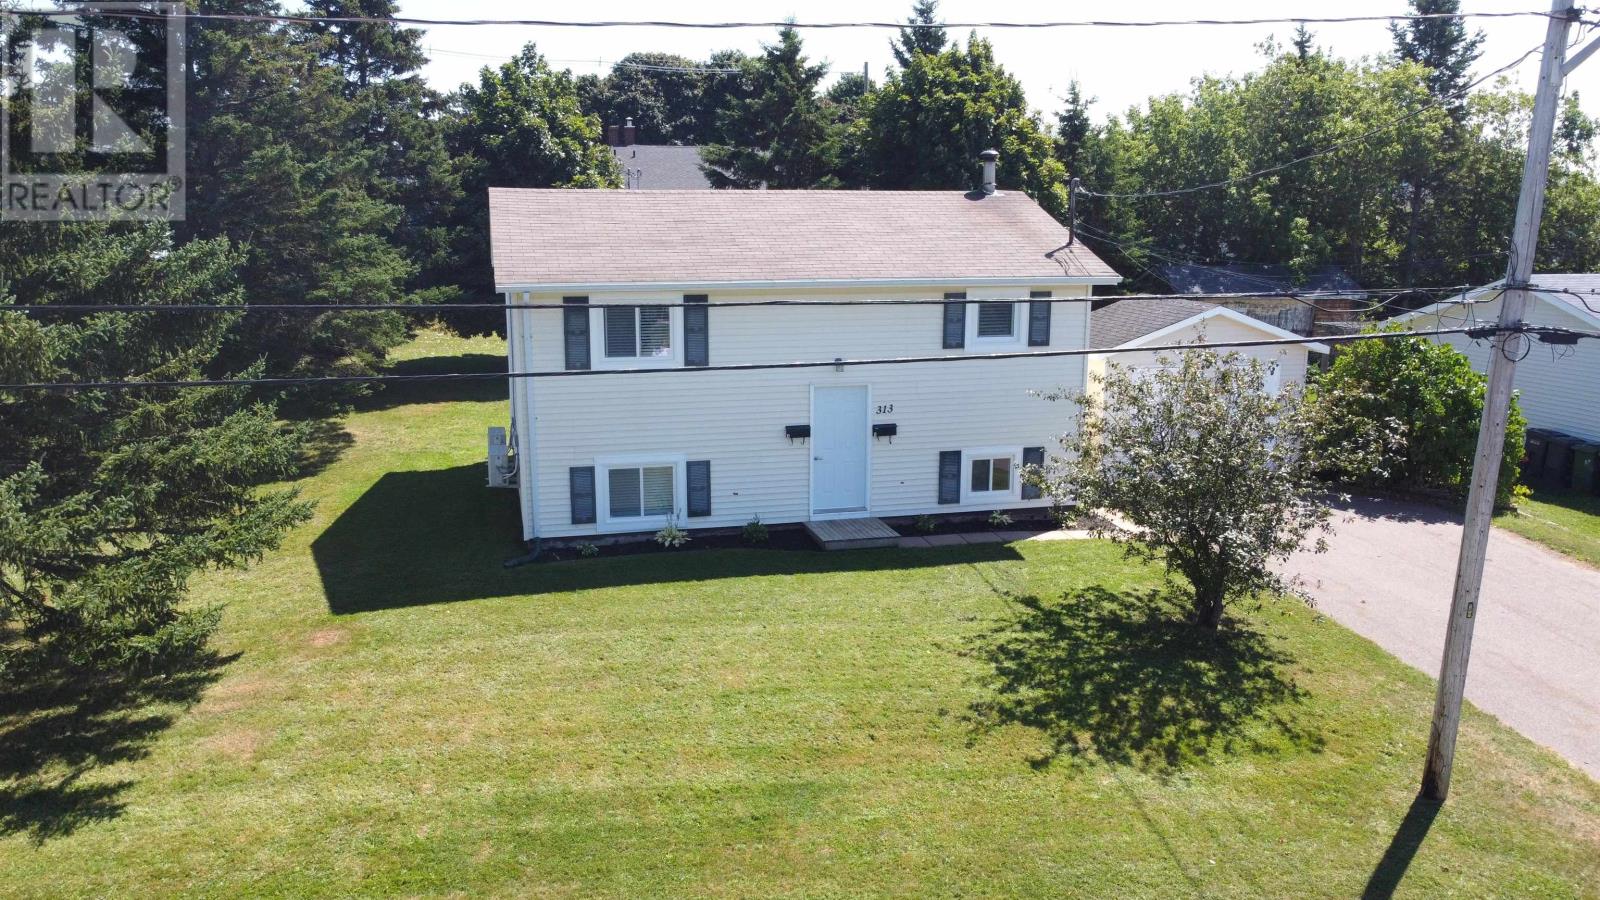
313 Brophy Avenue Summerside, Prince Edward Island C1N 5K6

Contact Us
Contact us for more information
$279,900
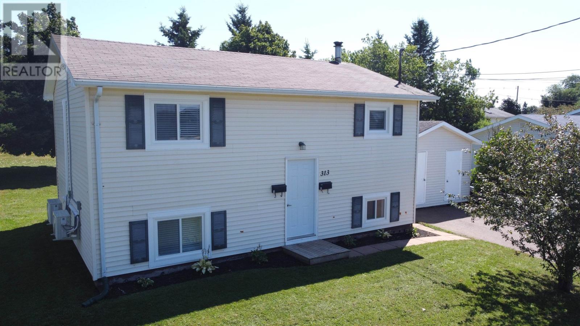
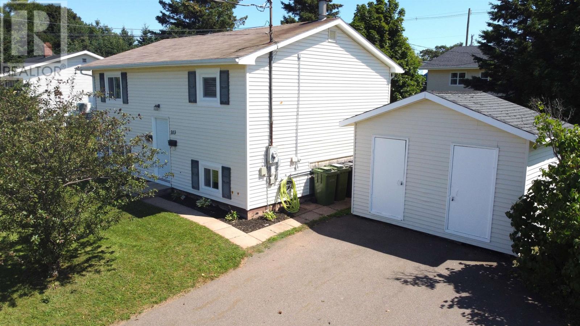
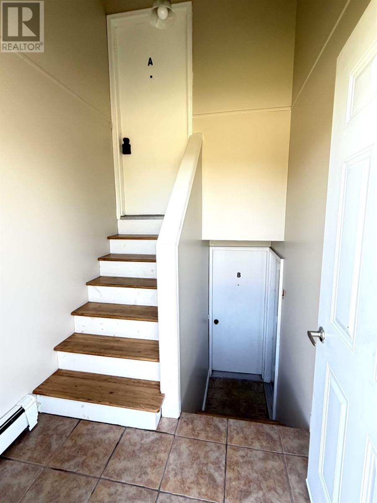
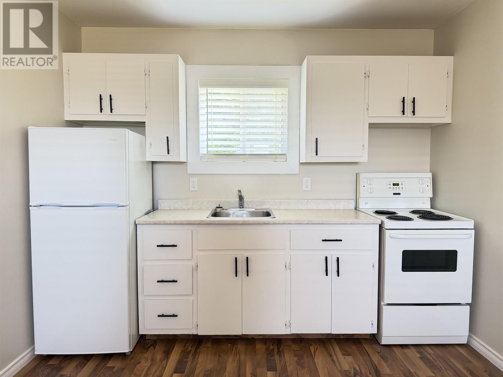
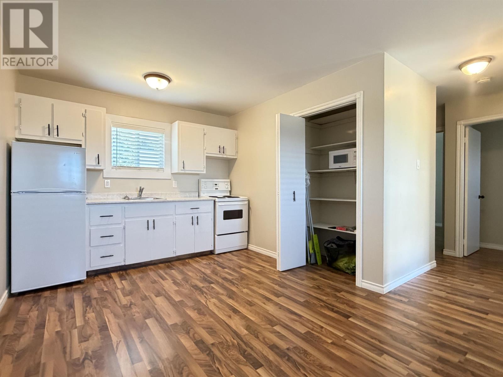
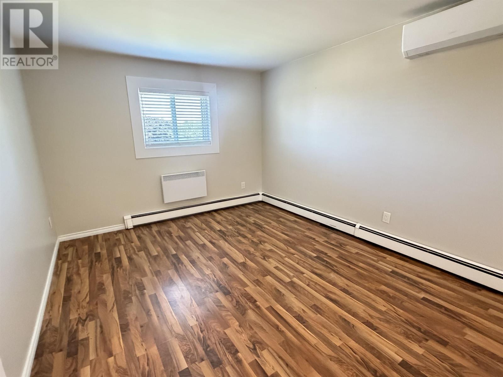
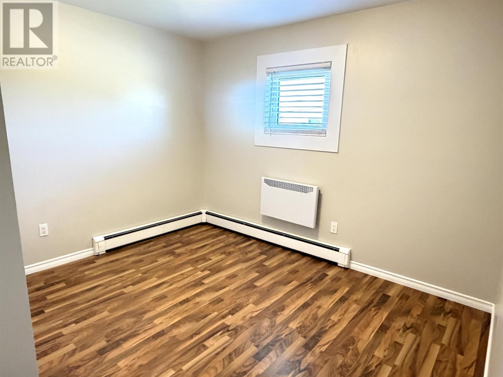
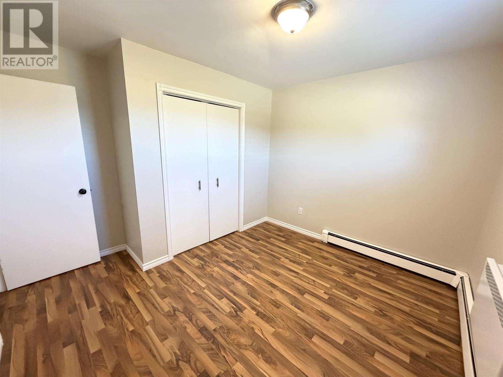
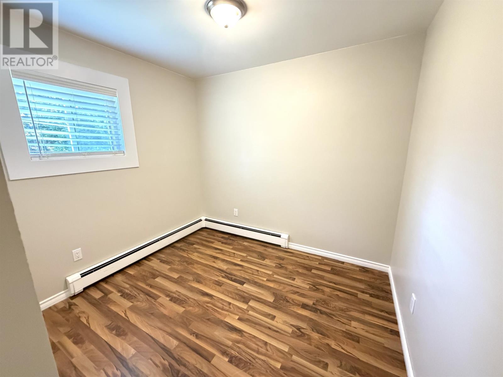
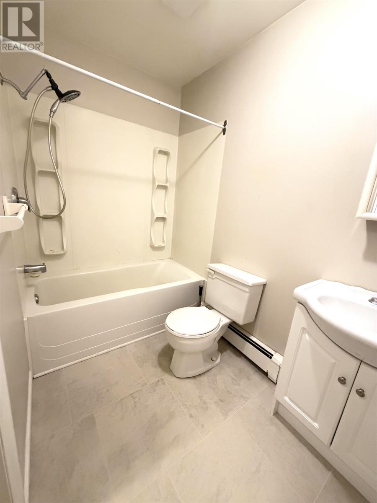
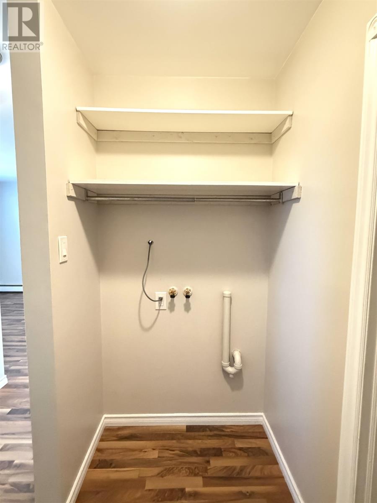
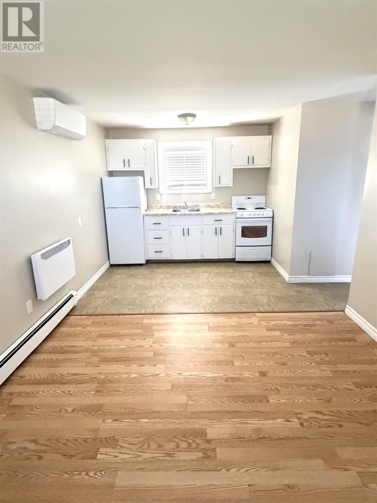
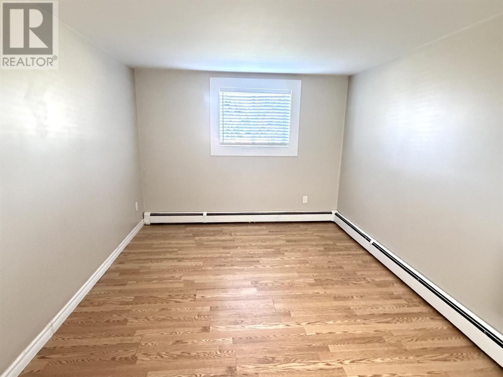
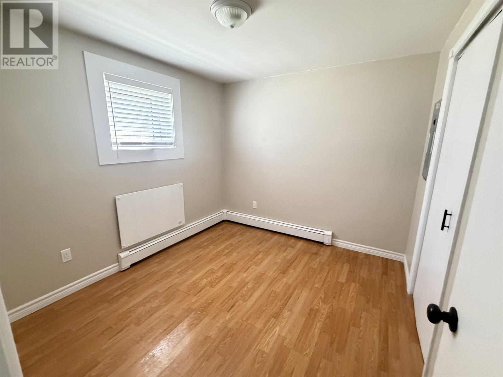
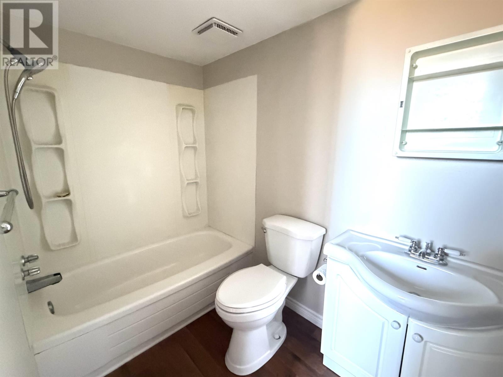
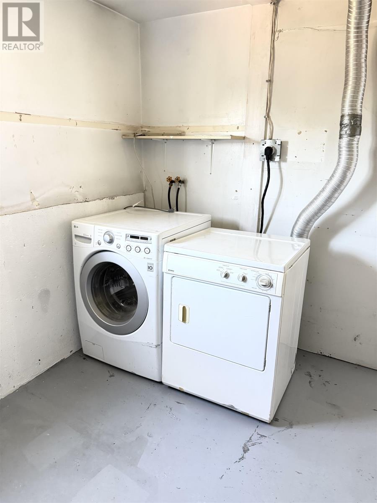
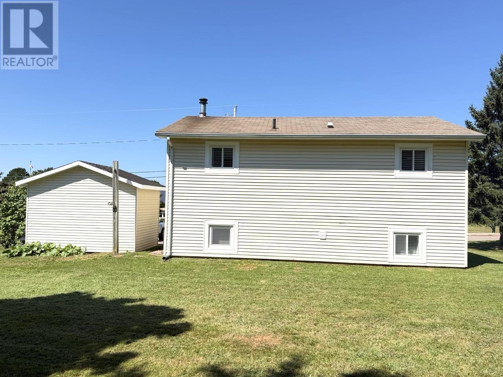
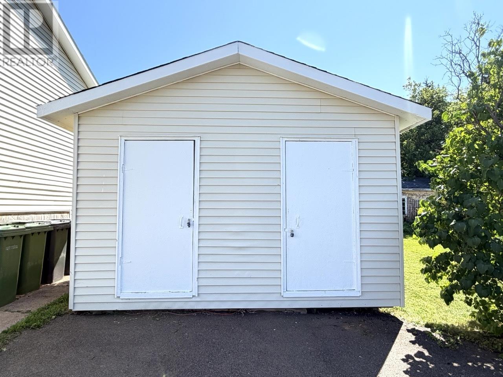
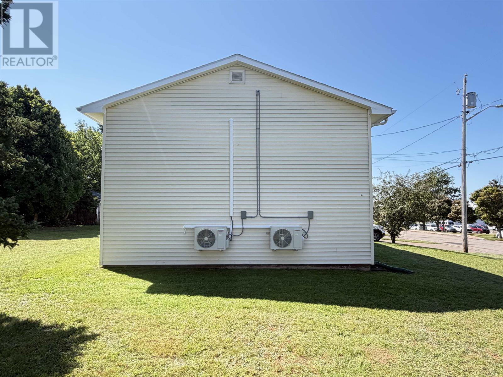
This move-in-ready over under duplex offers an excellent opportunity for investors, first-time buyers, or those looking to live in one unit while renting the other to help offset mortgage costs. All electric heat. There is a shared front entryway with private access to each unit. The upper unit features two bedrooms, while the lower unit offers one bedroom; both units are currently vacant and include their own stove and refrigerator. Recent updates include new flooring, paint, trim, bathroom vanities, all windows, heat pumps, convection wall heaters, shared laundry area with washer and dryer and storage space. Upgraded 200-amp electrical service and panels for simple and efficient utility management. The exterior of the property has a four-vehicle paved parking area and a large storage shed with separate access for each tenant. Situated in a quiet, highly desirable location close to many amenities?including an elementary school, sports fields, the CUP, etc. This property would make a valuable addition to any rental portfolio or an ideal owner-occupied investment. All sizes are approximate and to be verified by Buyer. Note: The listing REALTOR® is a co-owner of the property. (id:40976)
Property Details
| MLS® Number | 202620432 |
| Property Type | Single Family |
| Community Name | Summerside |
| Amenities Near By | Park, Playground, Shopping |
| Community Features | Recreational Facilities, School Bus |
| Features | Paved Driveway, Level, Sump Pump |
| Structure | Shed |
Building
| Bathroom Total | 2 |
| Bedrooms Above Ground | 2 |
| Bedrooms Below Ground | 1 |
| Bedrooms Total | 3 |
| Appliances | Stove, Dryer, Washer, Refrigerator |
| Exterior Finish | Wood Shingles, Vinyl |
| Flooring Type | Laminate, Vinyl |
| Foundation Type | Poured Concrete |
| Heating Fuel | Electric |
| Heating Type | Wall Mounted Heat Pump, Radiant Heat |
| Total Finished Area | 1320 Sqft |
| Type | Duplex |
| Utility Water | Municipal Water |
Land
| Access Type | Year-round Access |
| Acreage | No |
| Land Amenities | Park, Playground, Shopping |
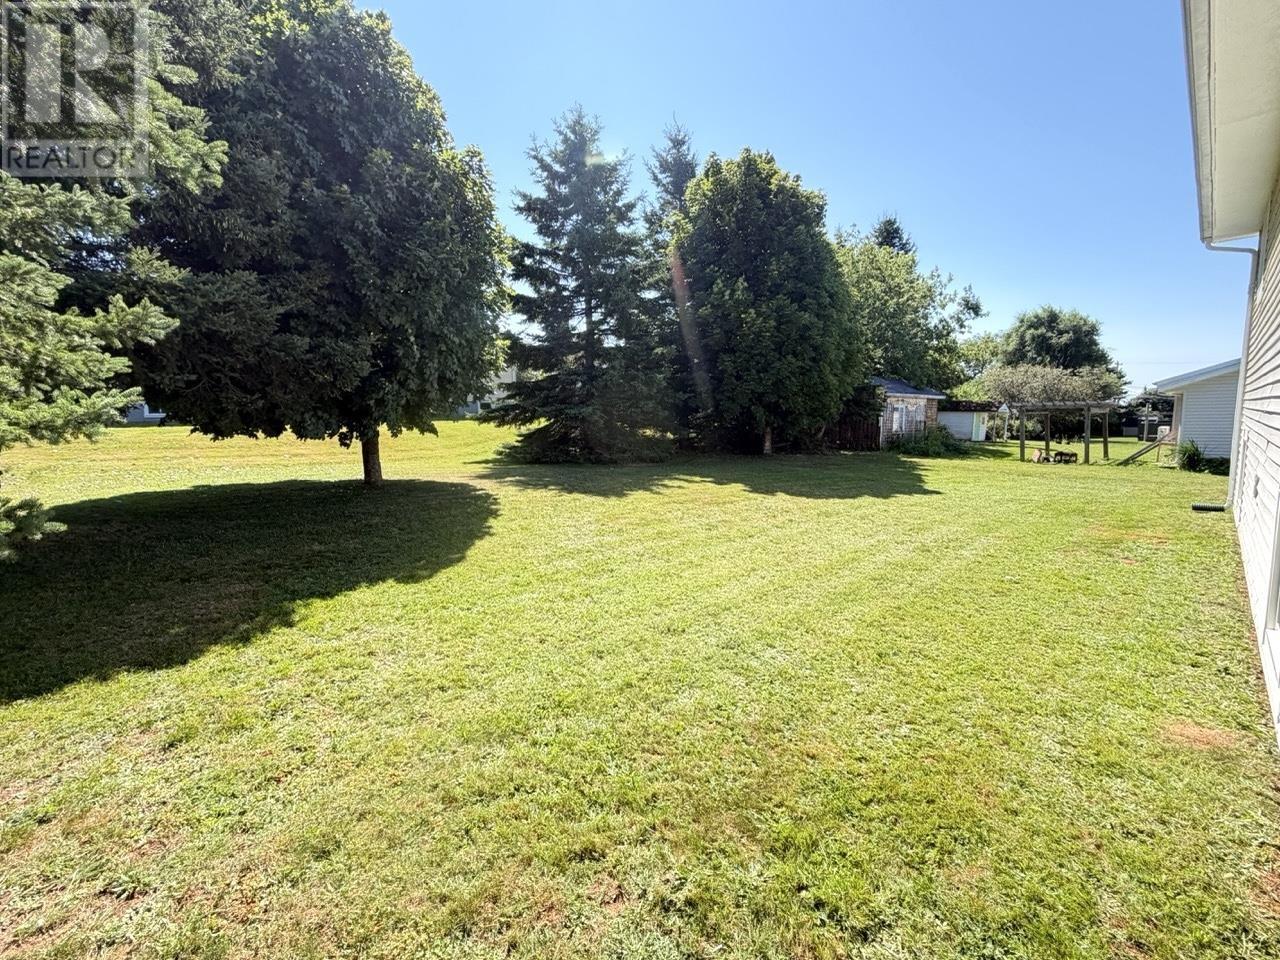
| Landscape Features | Partially Landscaped |
| Sewer | Municipal Sewage System |
| Size Irregular | 0.21 |
| Size Total | 0.21 Ac|under 1/2 Acre |
| Size Total Text | 0.21 Ac|under 1/2 Acre |
Rooms
| Level | Type | Length | Width | Dimensions |
|---|---|---|---|---|
| Lower Level | Living Room | 10.3x11.4 | ||
| Lower Level | Eat In Kitchen | 9.2x8.3 | ||
| Lower Level | Primary Bedroom | 9.10x8.11 | ||
| Lower Level | Bath (# Pieces 1-6) | 8x4.11 | ||
| Lower Level | Utility Room | 10.11x8.6 | ||
| Main Level | Living Room | 10.11x11.4 | ||
| Main Level | Eat In Kitchen | 9.10x9.7 | ||
| Main Level | Primary Bedroom | 11x9 | ||
| Main Level | Bedroom | 8x9.1 | ||
| Main Level | Bath (# Pieces 1-6) | 8x4.11 |
https://www.realtor.ca/real-estate/30149715/313-brophy-avenue-summerside-summerside

The trademarks REALTOR®, REALTORS®, and the REALTOR® logo are controlled by The Canadian Real Estate Association (CREA) and identify real estate professionals who are members of CREA. The trademarks MLS®, Multiple Listing Service® and the associated logos are owned by The Canadian Real Estate Association (CREA) and identify the quality of services provided by real estate professionals who are members of CREA. The trademark DDF® is owned by The Canadian Real Estate Association (CREA) and identifies CREA's Data Distribution Facility (DDF®)
October 19 2026 12:08:25
Prince Edward Island Real Estate Association
Northern Lights Realty Ltd.