
48 Buell Road Mermaid, Prince Edward Island C1B 0V2

Contact Us
Contact us for more information
$279,900
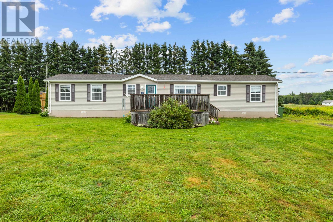
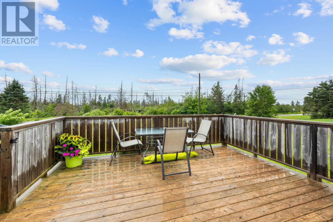
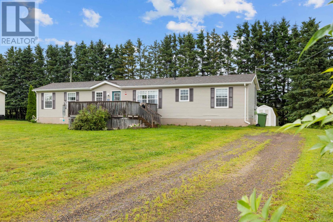
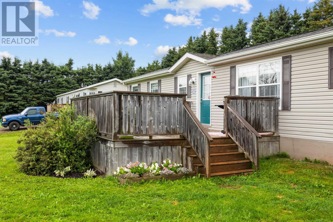
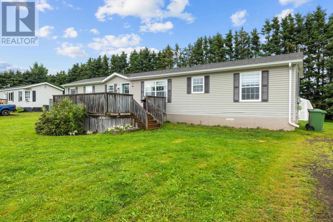
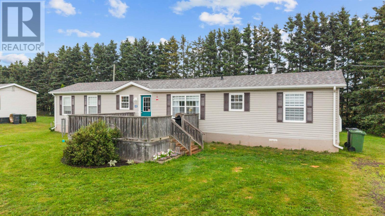
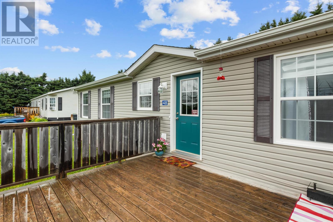
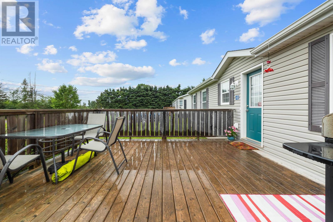
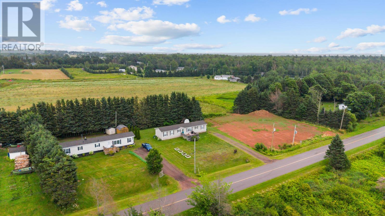
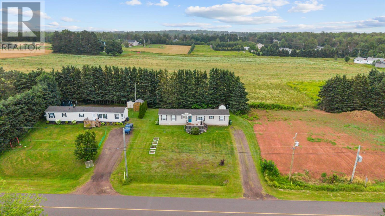
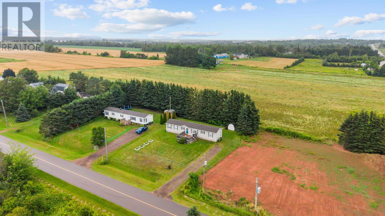
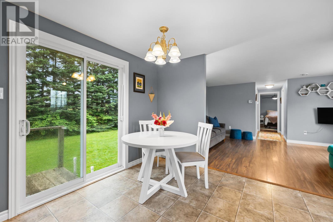
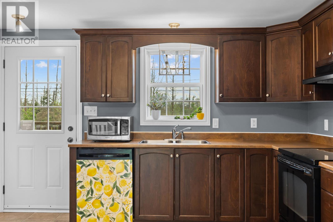
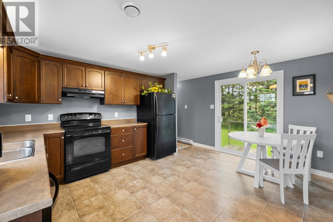
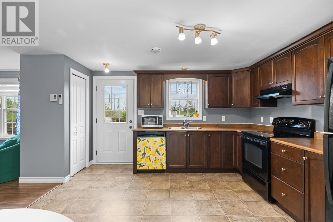
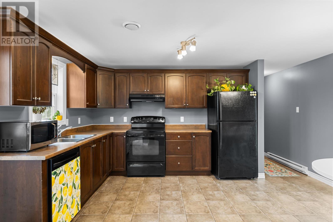
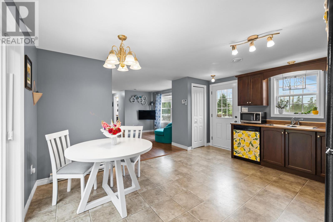
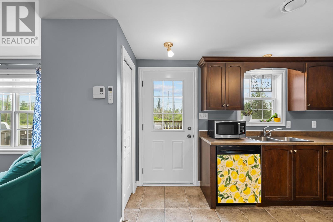
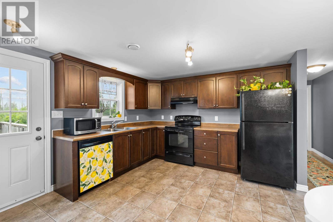
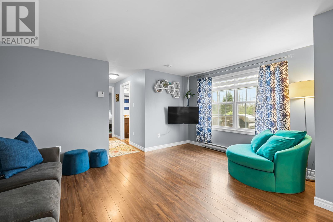
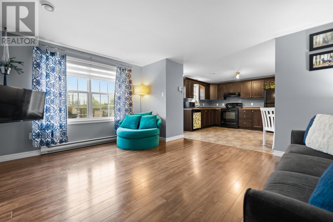
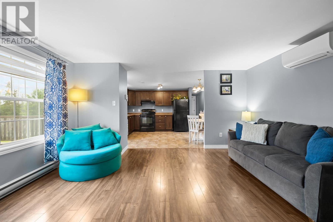
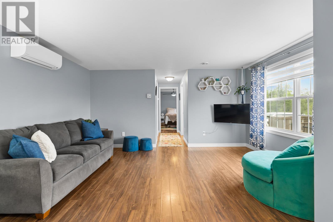
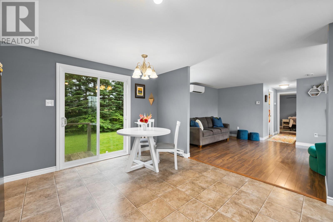
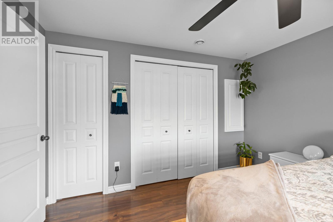
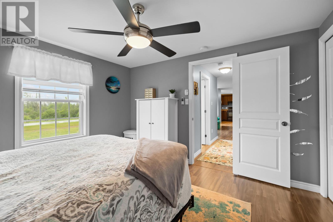
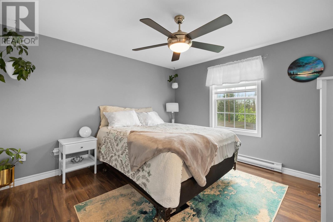
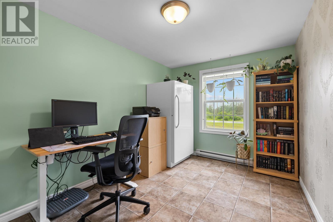
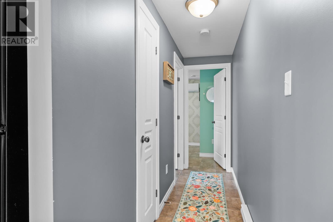
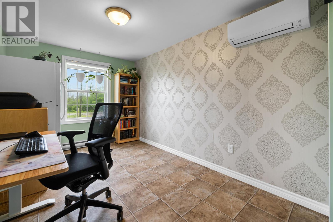
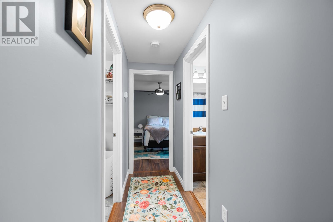
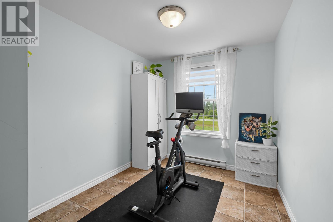
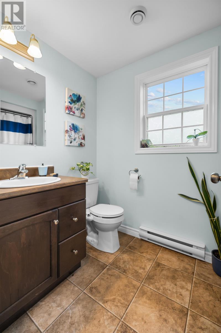
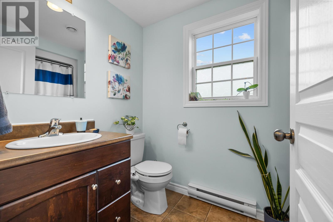

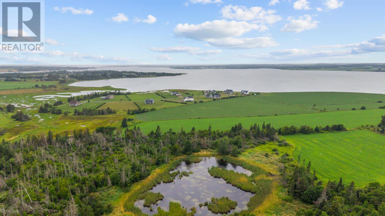
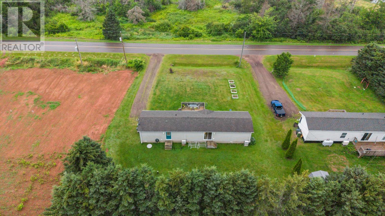
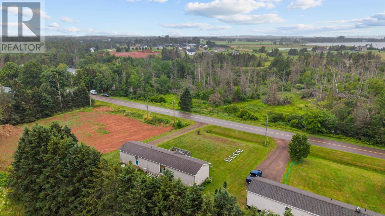
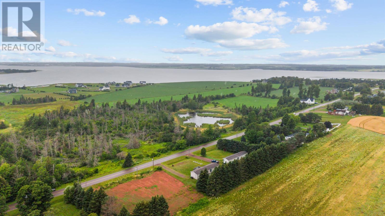
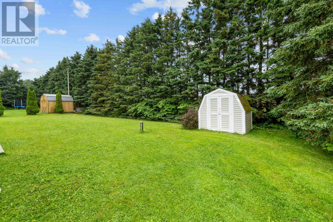
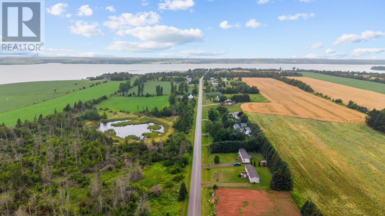
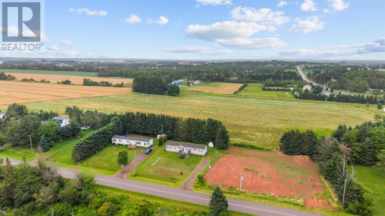
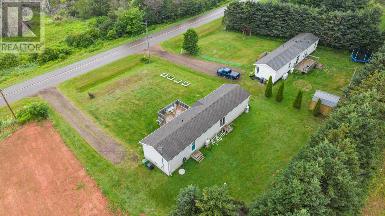
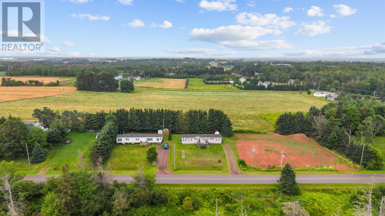
Located on a quiet dead-end road just outside Stratford, PEI, this 15-year-old, 1,000+ sq. ft. mini home sits on its own manicured 0.30-acre lot with low annual property taxes of $1,285. Perfect for first time buyers, the public road is government maintained year round. The interior features hard-surface flooring throughout and a practical split-bedroom layout: the primary bedroom, full bathroom, and laundry are on one end, with two additional bedrooms on the other. A spacious kitchen with a dishwasher leads out to a private, tree-lined backyard. Exterior features include a large front patio deck and an outdoor storage shed. The home is equipped with electric baseboards, two mini-split heat pumps,200 amp electrical and all major appliances (fridge, stove, dishwasher, washer, and dryer) are included. Prestige Homes, CSA 481080, Serial # 11765D. (id:40976)
Property Details
| MLS® Number | 202619409 |
| Property Type | Single Family |
| Community Name | Mermaid |
| Amenities Near By | Public Transit, Shopping |
| Community Features | Recreational Facilities, School Bus |
| Features | Balcony |
| Structure | Shed |
Building
| Bathroom Total | 1 |
| Bedrooms Above Ground | 3 |
| Bedrooms Total | 3 |
| Appliances | Range - Electric, Dishwasher, Dryer - Electric, Washer, Refrigerator |
| Architectural Style | Mini |
| Basement Type | None |
| Constructed Date | 2011 |
| Exterior Finish | Vinyl |
| Flooring Type | Laminate, Vinyl |
| Heating Fuel | Electric |
| Total Finished Area | 1024 Sqft |
| Type | Mobile Home |
| Utility Water | Drilled Well |
Parking
| Gravel |
Land
| Access Type | Year-round Access |
| Acreage | No |
| Land Amenities | Public Transit, Shopping |
| Landscape Features | Landscaped |
| Sewer | Septic System |
| Size Irregular | .32 |
| Size Total | 0.3200|under 1/2 Acre |
| Size Total Text | 0.3200|under 1/2 Acre |
Rooms
| Level | Type | Length | Width | Dimensions |
|---|---|---|---|---|
| Main Level | Kitchen | 15.3x 13.6 | ||
| Main Level | Living Room | 13.4x 15.7 | ||
| Main Level | Laundry Room | 5.9×6.2 | ||
| Main Level | Bedroom | 14.9×8.53 | ||
| Main Level | Bath (# Pieces 1-6) | 5.16 x 8 | ||
| Main Level | Bedroom | 11.5×8.03 | ||
| Main Level | Bedroom | 9.4 x 12 |
https://www.realtor.ca/real-estate/30108643/48-buell-road-mermaid-mermaid

The trademarks REALTOR®, REALTORS®, and the REALTOR® logo are controlled by The Canadian Real Estate Association (CREA) and identify real estate professionals who are members of CREA. The trademarks MLS®, Multiple Listing Service® and the associated logos are owned by The Canadian Real Estate Association (CREA) and identify the quality of services provided by real estate professionals who are members of CREA. The trademark DDF® is owned by The Canadian Real Estate Association (CREA) and identifies CREA's Data Distribution Facility (DDF®)
August 04 2026 12:08:41
Prince Edward Island Real Estate Association
Keller Williams Select Realty