
9 Desbrisay Crescent Charlottetown, Prince Edward Island C1A 4H1

Contact Us
Contact us for more information
$347,000
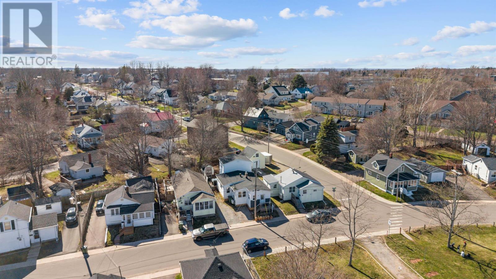
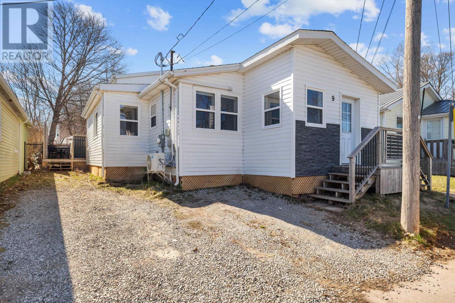
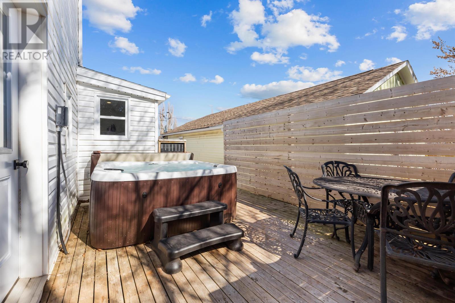
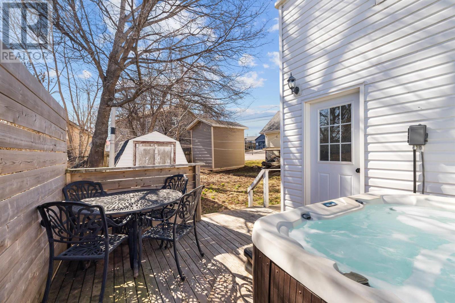
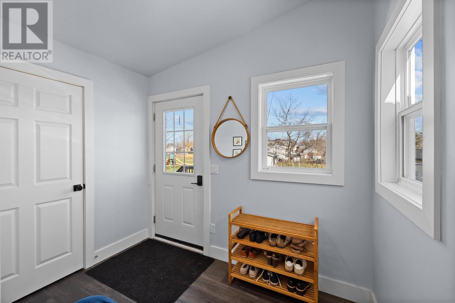
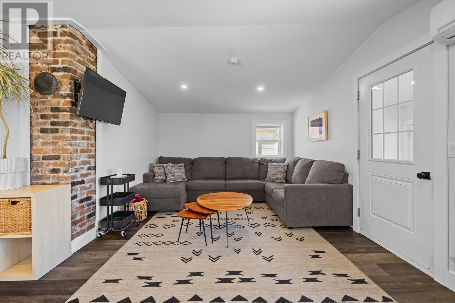
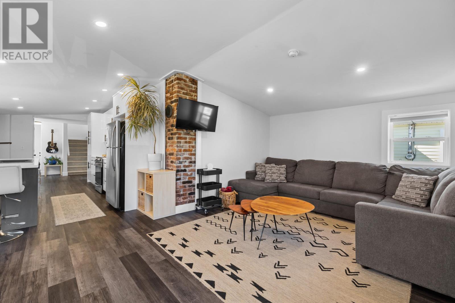
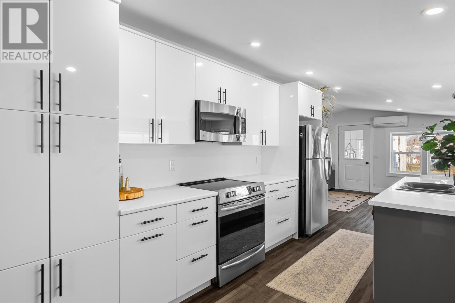
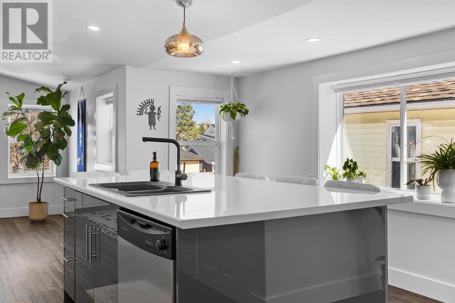
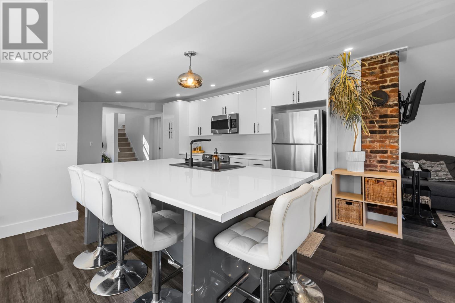
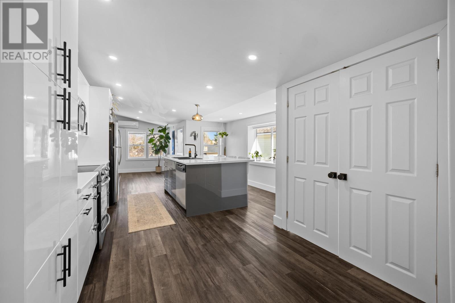
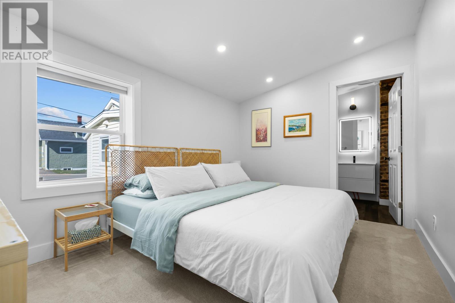
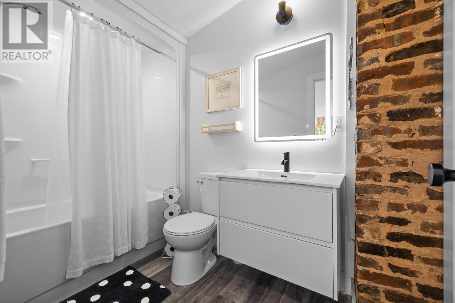
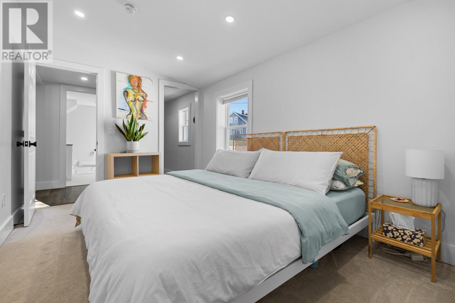
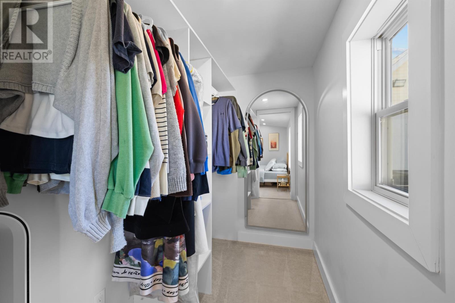
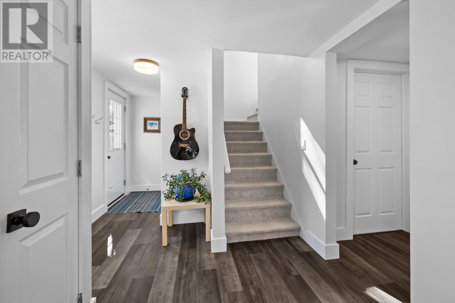
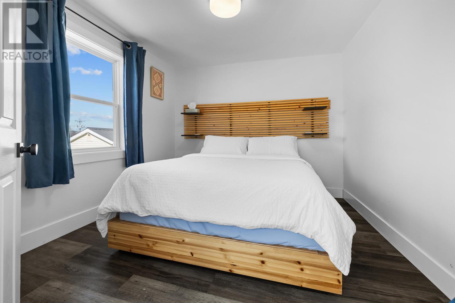
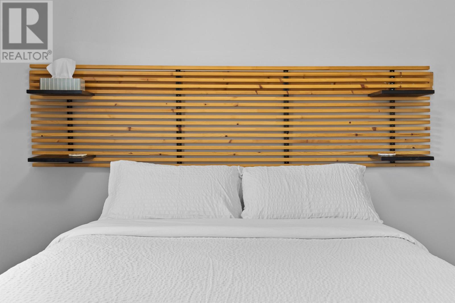
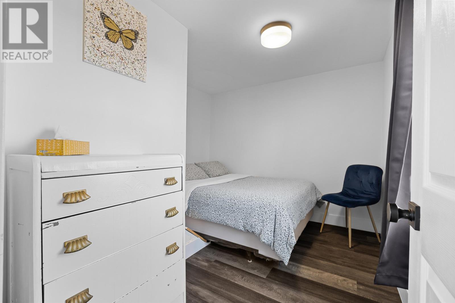
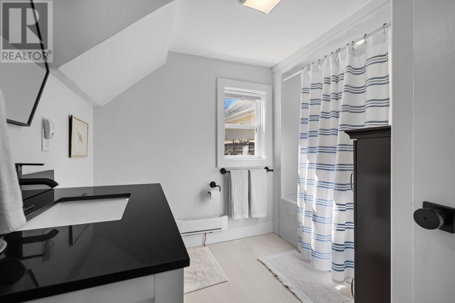
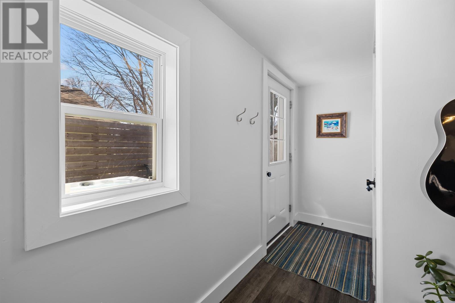
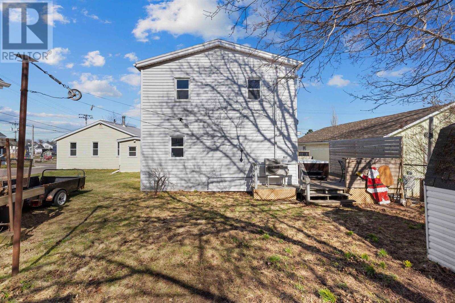
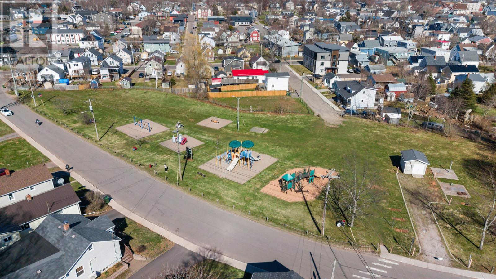
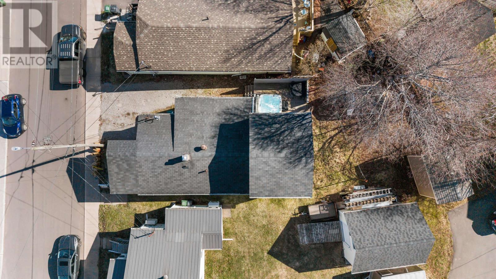
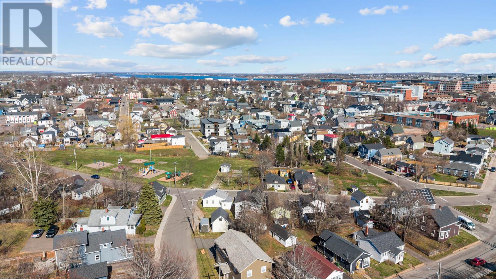
A great first time homebuyer option in the heart of Charlottetown, PEI. Sought after location, walking distance to shopping, dining, nightlife, entertainment and all amenities. The main level offers a bright open concept floor plan. The oversized island, modern kitchen, primary bedroom with ensuite bathroom and walk-in closet to name a few features. In the upstairs addition you'll find a well appointed bedroom, and an office/den. Outside you will find a new private deck with Hottub to relax and enjoy. This property could also make a great rental in the heart of town. Priced to sell! All sizes are approximate and should be verified if deemed necessary. (id:40976)
Property Details
| MLS® Number | 202617983 |
| Property Type | Single Family |
| Community Name | Charlottetown |
| Amenities Near By | Golf Course, Park, Playground, Public Transit, Shopping |
| Community Features | Recreational Facilities, School Bus |
| Features | Paved Driveway |
| Structure | Deck |
Building
| Bathroom Total | 2 |
| Bedrooms Above Ground | 3 |
| Bedrooms Total | 3 |
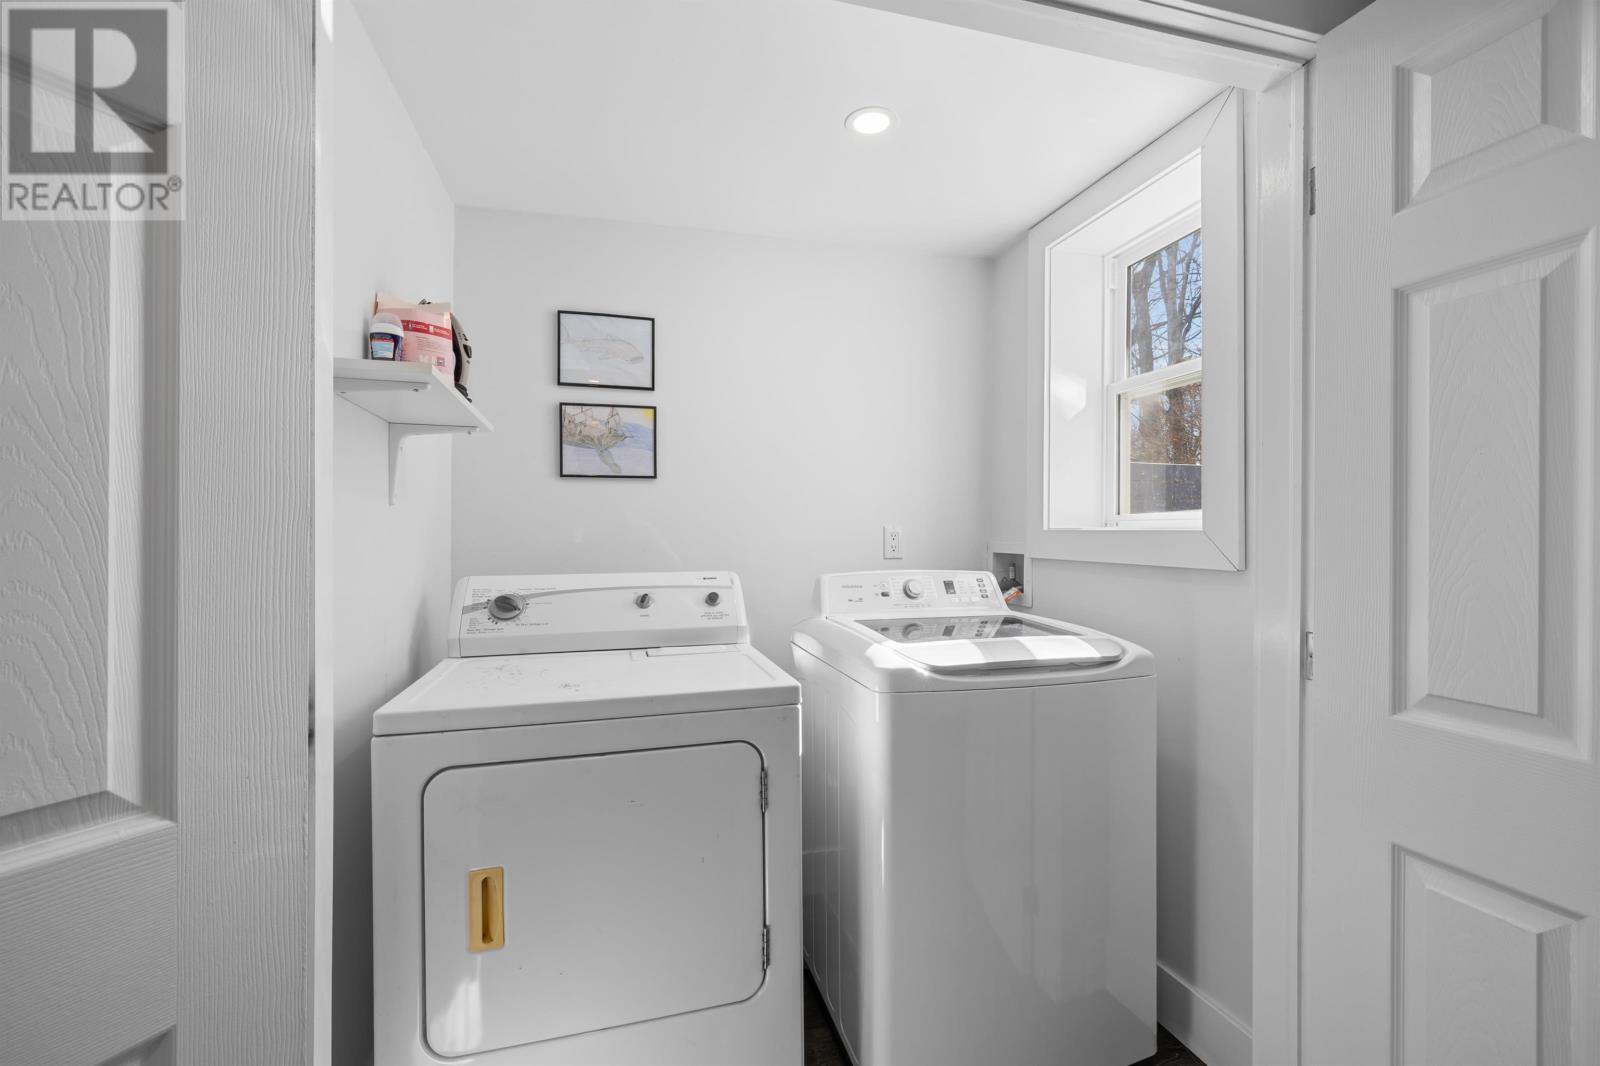
| Appliances | Oven, Dishwasher, Dryer, Washer, Microwave, Refrigerator |
| Basement Development | Unfinished |
| Basement Type | Full (unfinished) |
| Constructed Date | 1963 |
| Construction Style Attachment | Detached |
| Exterior Finish | Vinyl |
| Flooring Type | Laminate |
| Foundation Type | Poured Concrete, Stone |
| Heating Fuel | Electric |
| Heating Type | Baseboard Heaters, Wall Mounted Heat Pump, Radiant Heat |
| Total Finished Area | 1200 Sqft |
| Type | House |
| Utility Water | Municipal Water |
Land
| Acreage | No |
| Land Amenities | Golf Course, Park, Playground, Public Transit, Shopping |
| Land Disposition | Cleared |
| Sewer | Municipal Sewage System |
| Size Irregular | .061 |
| Size Total | 0.0610|1/2 - 1 Acre |
| Size Total Text | 0.0610|1/2 - 1 Acre |
Rooms
| Level | Type | Length | Width | Dimensions |
|---|---|---|---|---|
| Second Level | Bedroom | 10.2x9.3 | ||
| Second Level | Den | 9.2x8 | ||
| Main Level | Kitchen | 14x19.11 | ||
| Main Level | Living Room | 18.4x11.10 | ||
| Main Level | Primary Bedroom | 12.5x9 | ||
| Main Level | Bath (# Pieces 1-6) | 8.9x8 |
https://www.realtor.ca/real-estate/30054455/9-desbrisay-crescent-charlottetown-charlottetown

The trademarks REALTOR®, REALTORS®, and the REALTOR® logo are controlled by The Canadian Real Estate Association (CREA) and identify real estate professionals who are members of CREA. The trademarks MLS®, Multiple Listing Service® and the associated logos are owned by The Canadian Real Estate Association (CREA) and identify the quality of services provided by real estate professionals who are members of CREA. The trademark DDF® is owned by The Canadian Real Estate Association (CREA) and identifies CREA's Data Distribution Facility (DDF®)
August 21 2026 04:39:06
Prince Edward Island Real Estate Association
Royal LePage Country Estates 1985 Ltd