
4189 North Carleton Road Extension Searletown, Prince Edward Island C1N 4J9

Contact Us
Contact us for more information
$574,900
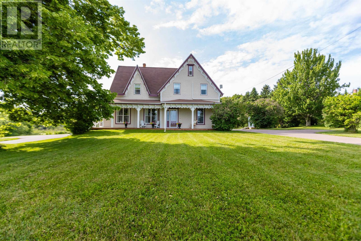
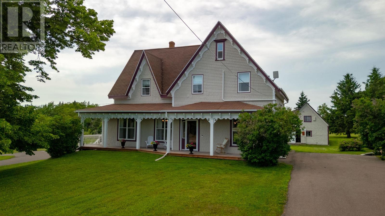
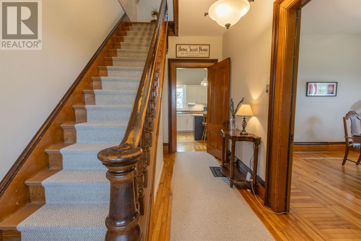
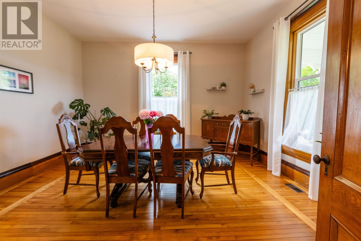
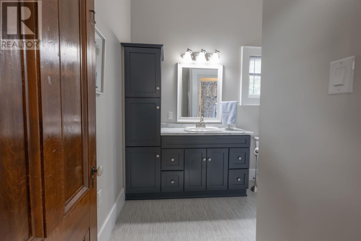
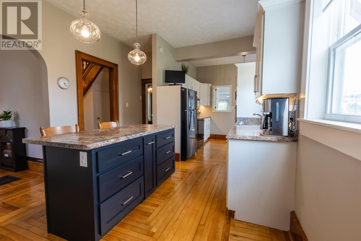
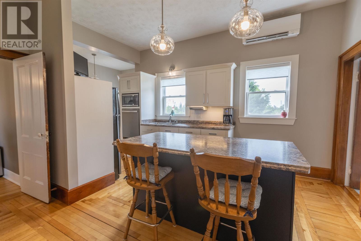
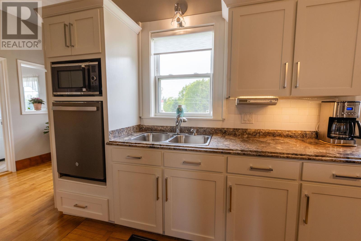
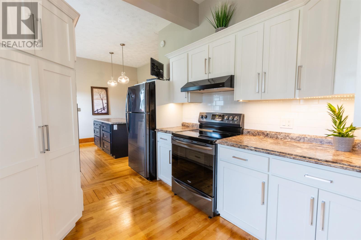
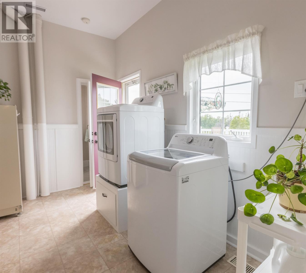
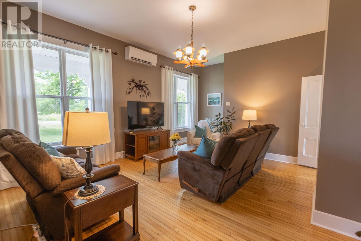
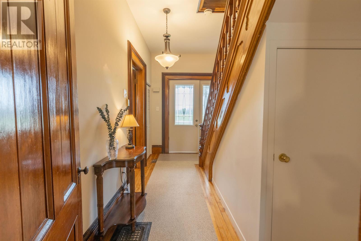
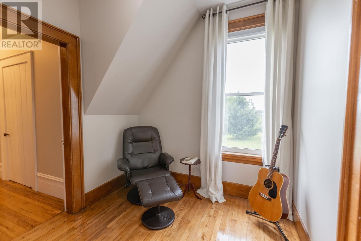
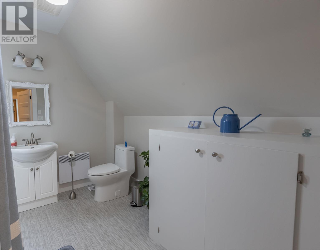
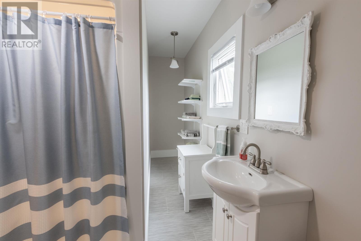
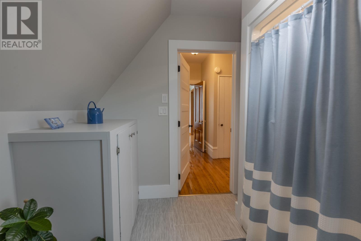
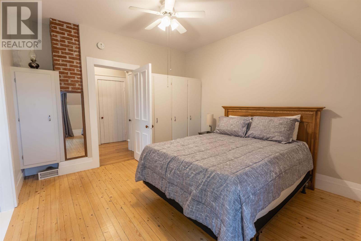
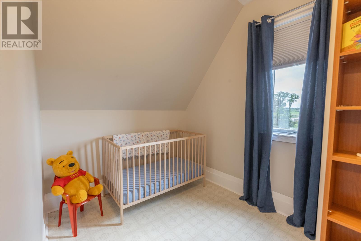
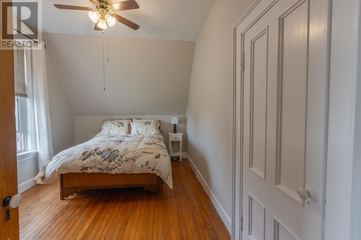
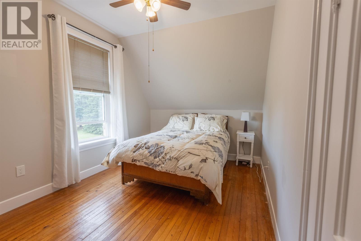
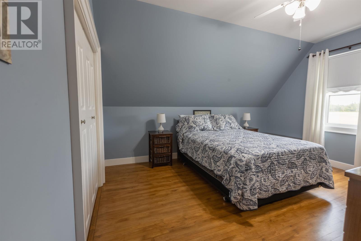
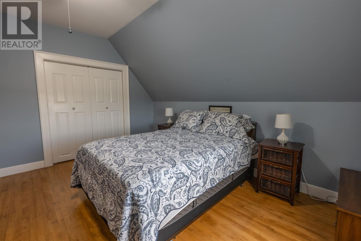
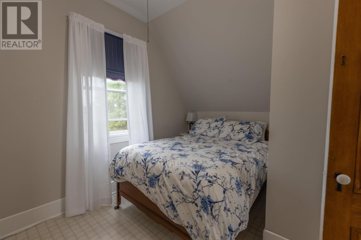
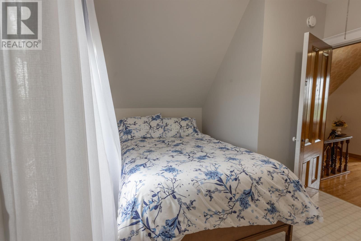
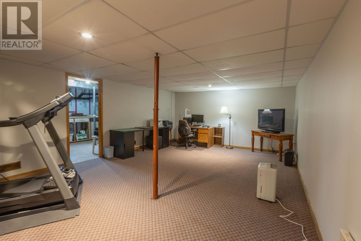
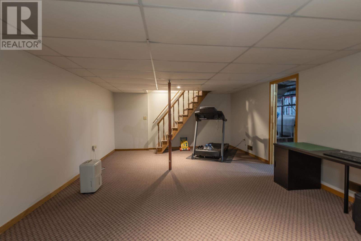
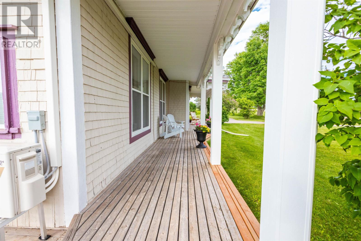
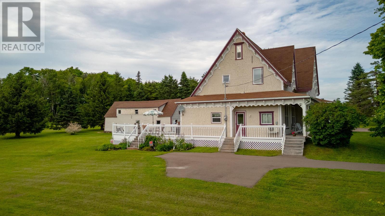
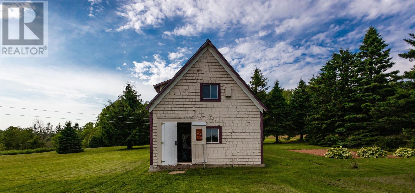
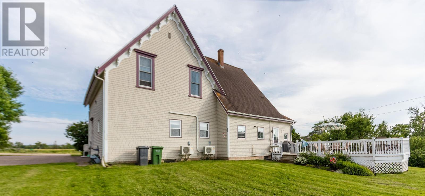
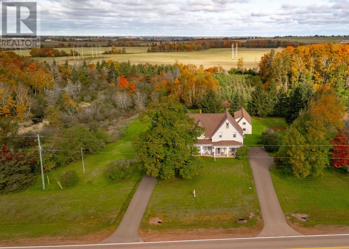
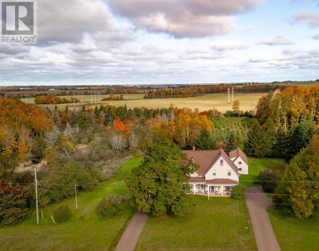
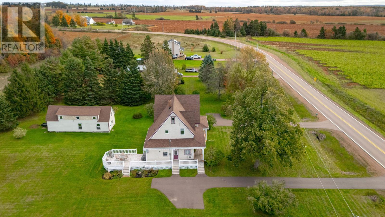
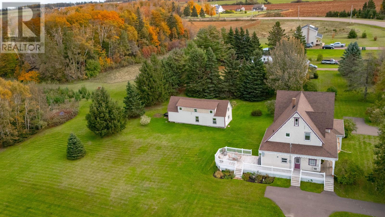
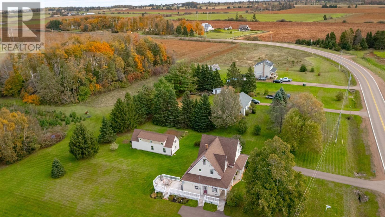
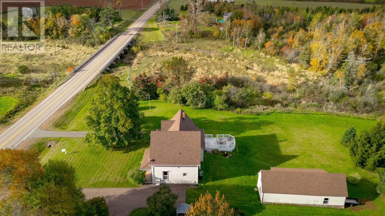
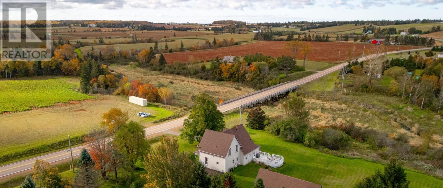
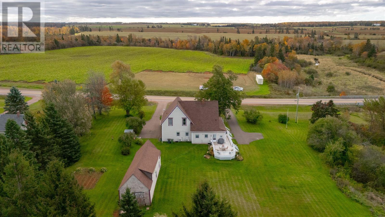
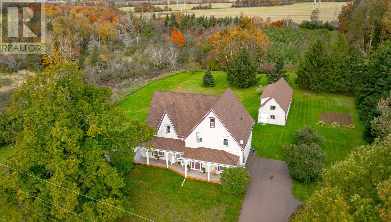
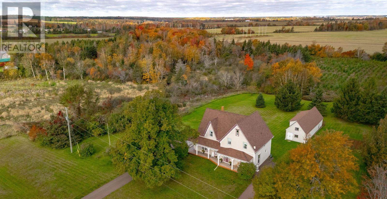
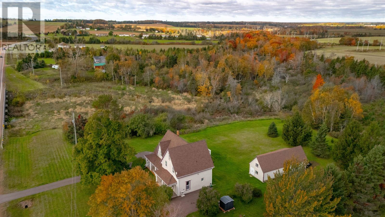
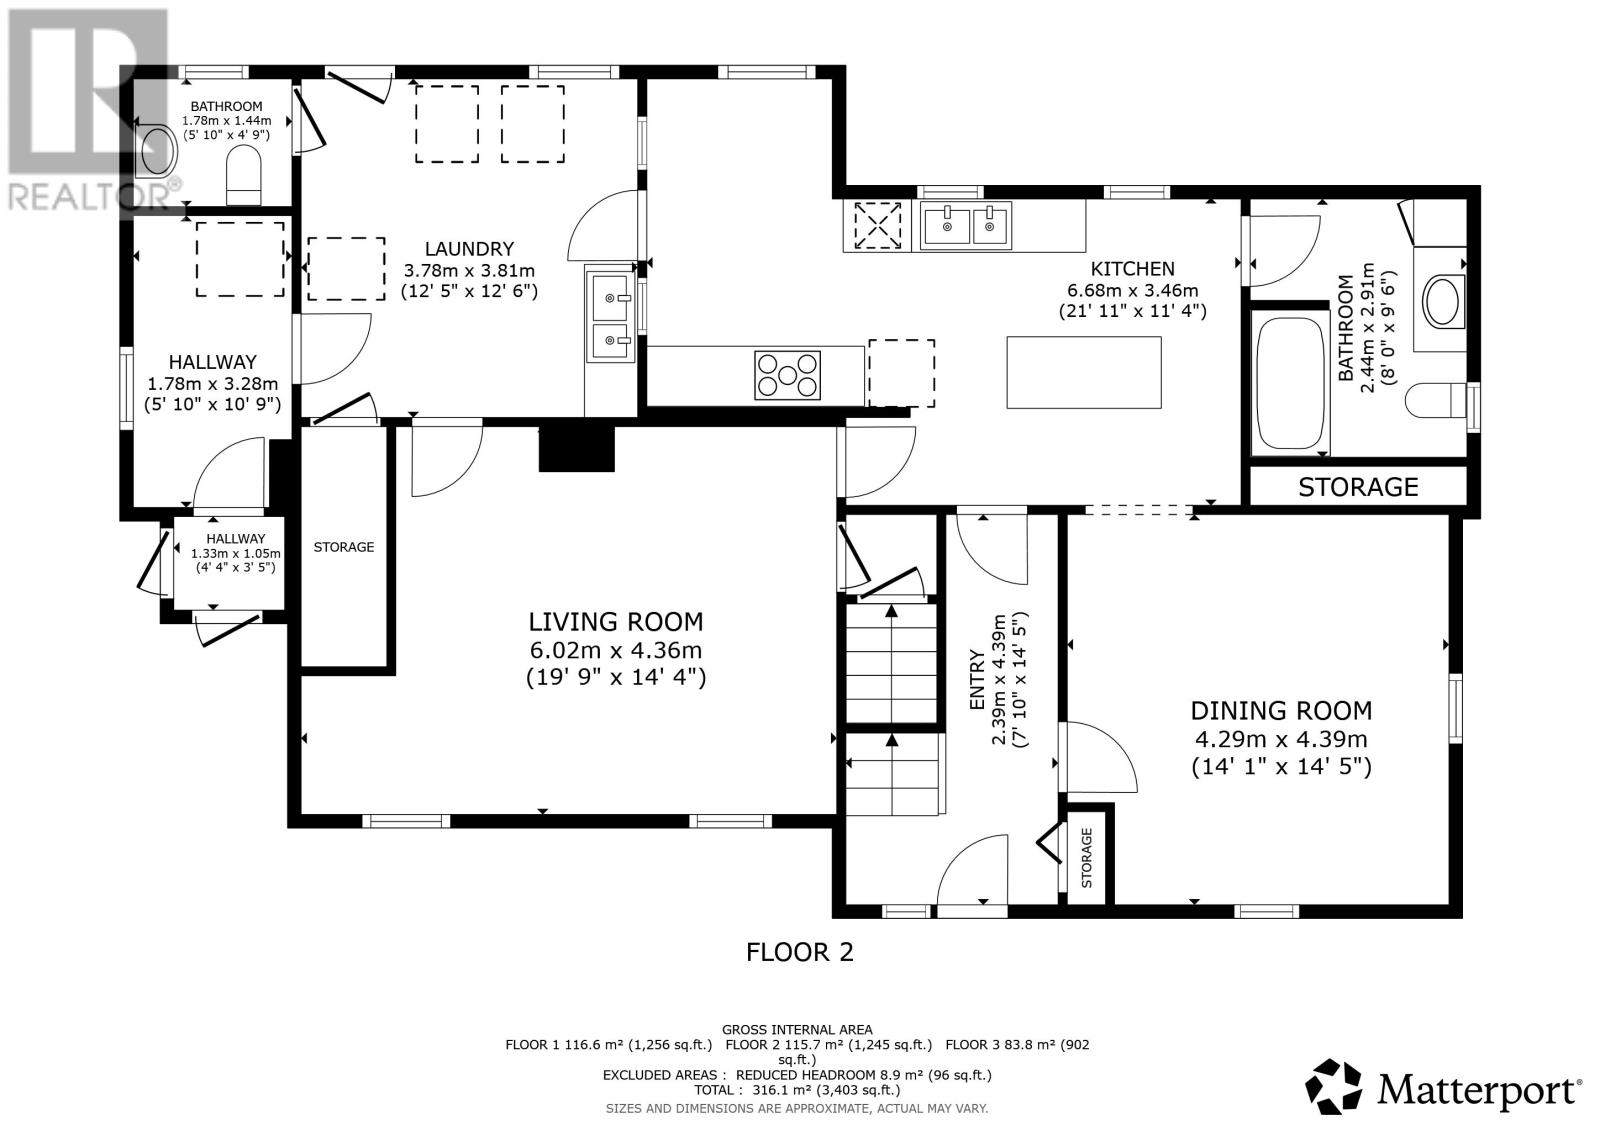
Timeless Century Home Charm Meets Modern Comfort! If you love the character and craftsmanship of a century home but appreciate modern conveniences, this exceptional property is sure to capture your heart! Offered for sale for the very first time, this cherished family home has been lovingly maintained by generations of the same family. Rich in history and timeless charm, it offers a rare opportunity to own a beautiful piece of PEI's heritage. From the stunning covered front porch with intricate woodwork to the soaring 10-foot ceilings, original hardwood floors, and beautifully preserved trim, this home showcases the craftsmanship of a bygone era. Thoughtful modern updates enhance everyday comfort, including a brand-new roof installed in October 2026! The spacious kitchen features abundant cabinetry, a raised built-in dishwasher, and convenient main-floor laundry with elevated appliances. Offering four generous bedrooms, three full bathrooms, and a versatile bonus room perfect for an office, nursery, dressing room, or hobby space, this home provides flexibility for today's lifestyle. The finished basement family room adds valuable living space, while additional storage and utility areas offer future possibilities. A generator panel provides extra peace of mind. Outside, enjoy beautifully landscaped grounds, mature trees, a spacious back deck, and a former barn ideal for a workshop or storage, plus an additional shed. Ideally located near the Confederation Bridge, with picturesque Leard's Pond bordering the property, this home offers peaceful surroundings and convenience. Fall in love with the history, appreciate the modern updates, and become part of this home's next chapter! Schedule your private showing today! (id:40976)
Property Details
| MLS® Number | 202617144 |
| Property Type | Single Family |
| Community Name | Searletown |
| Features | Hardwood Bush, Softwood Bush, Paved Driveway, Single Driveway |
| Structure | Barn, Shed |
Building
| Bathroom Total | 3 |
| Bedrooms Above Ground | 4 |
| Bedrooms Total | 4 |
| Appliances | Range - Electric, Dishwasher, Dryer - Electric, Washer, Freezer - Stand Up, Microwave Range Hood Combo, Refrigerator |
| Basement Development | Partially Finished |
| Basement Type | Full (partially Finished) |
| Constructed Date | 1886 |
| Construction Style Attachment | Detached |
| Exterior Finish | Wood Shingles |
| Flooring Type | Hardwood, Laminate, Linoleum |
| Foundation Type | Poured Concrete |
| Half Bath Total | 1 |
| Heating Fuel | Electric, Oil |
| Heating Type | Forced Air, Wall Mounted Heat Pump, Not Known |
| Stories Total | 2 |
| Total Finished Area | 3215 Sqft |
| Type | House |
| Utility Water | Drilled Well |
Land
| Access Type | Year-round Access |
| Acreage | Yes |
| Landscape Features | Landscaped |
| Sewer | Septic System |
| Size Irregular | 5.25 |
| Size Total | 5.25 Ac|3 - 10 Acres |
| Size Total Text | 5.25 Ac|3 - 10 Acres |
| Surface Water | Pond Or Stream |
Rooms
| Level | Type | Length | Width | Dimensions |
|---|---|---|---|---|
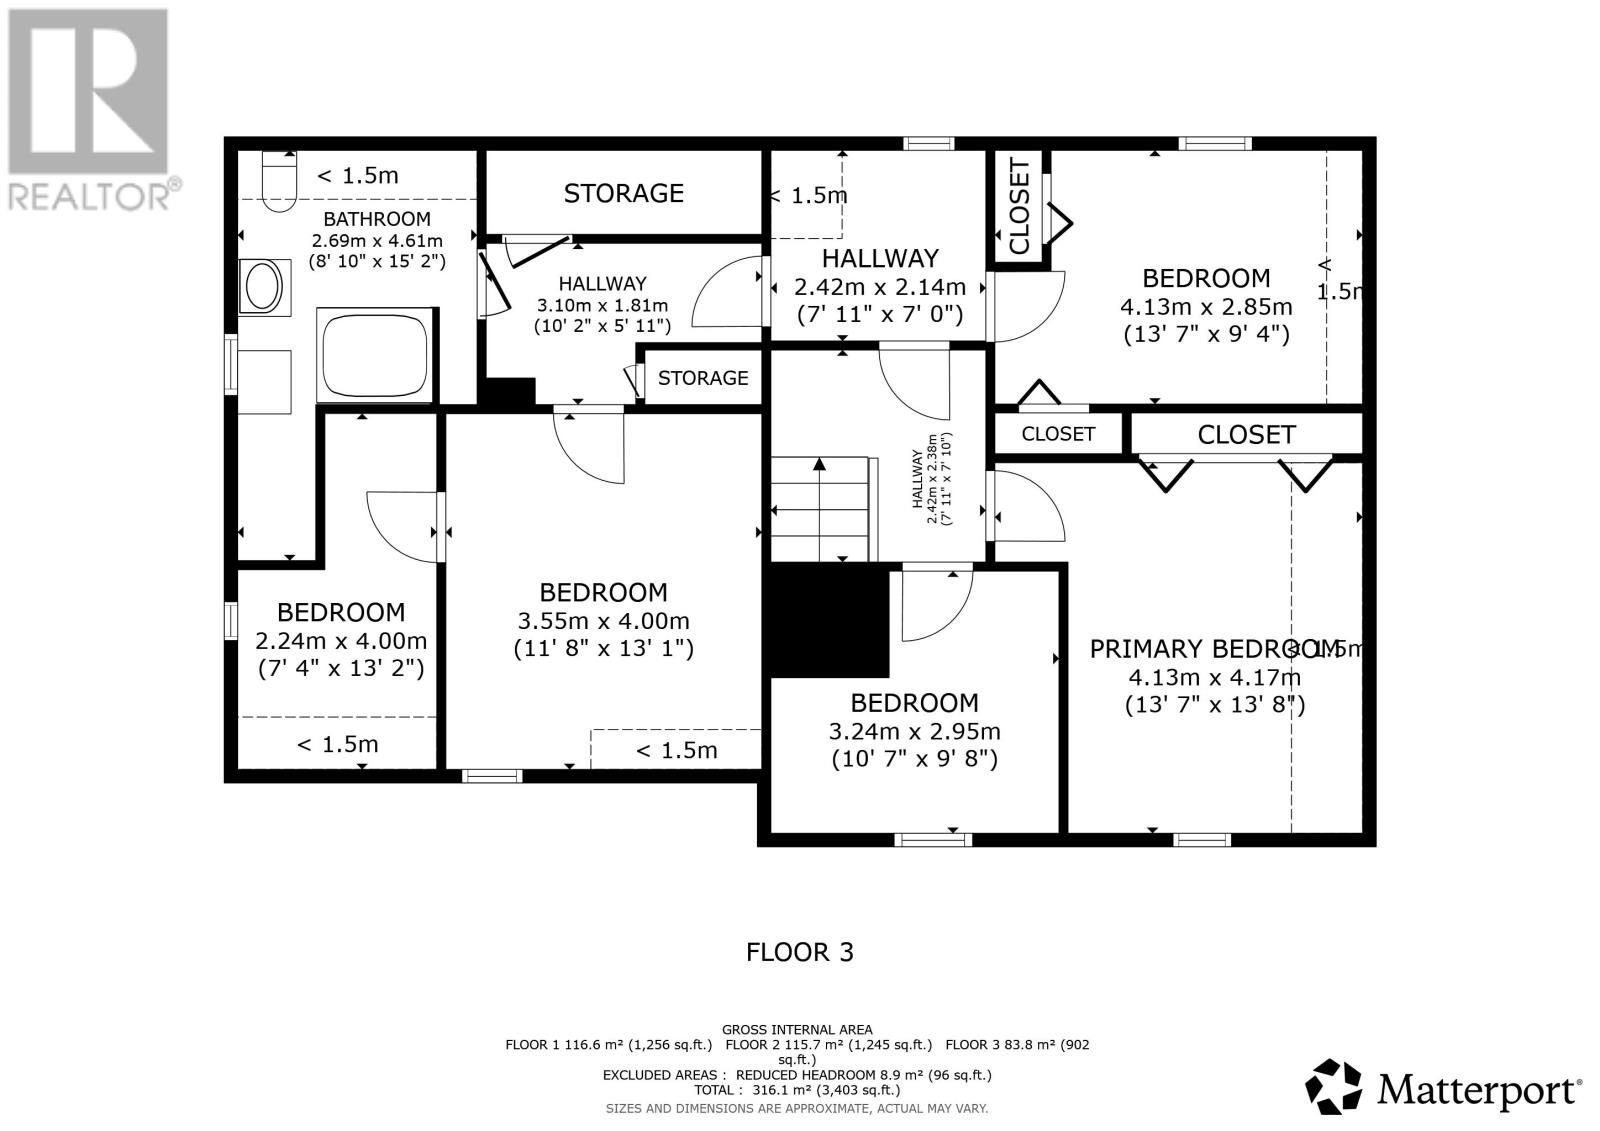
| Second Level | Primary Bedroom | 14.6 x 14.6 | ||
| Second Level | Bedroom | 11. x 10.6 | ||
| Second Level | Bedroom | 14.6 x 9.6 | ||
| Second Level | Bedroom | 11.6 x 13. | ||
| Second Level | Other | Sitting Room 8. x 7. | ||
| Second Level | Other | 7.6 x 14. | ||
| Second Level | Bath (# Pieces 1-6) | 9. x 15. | ||
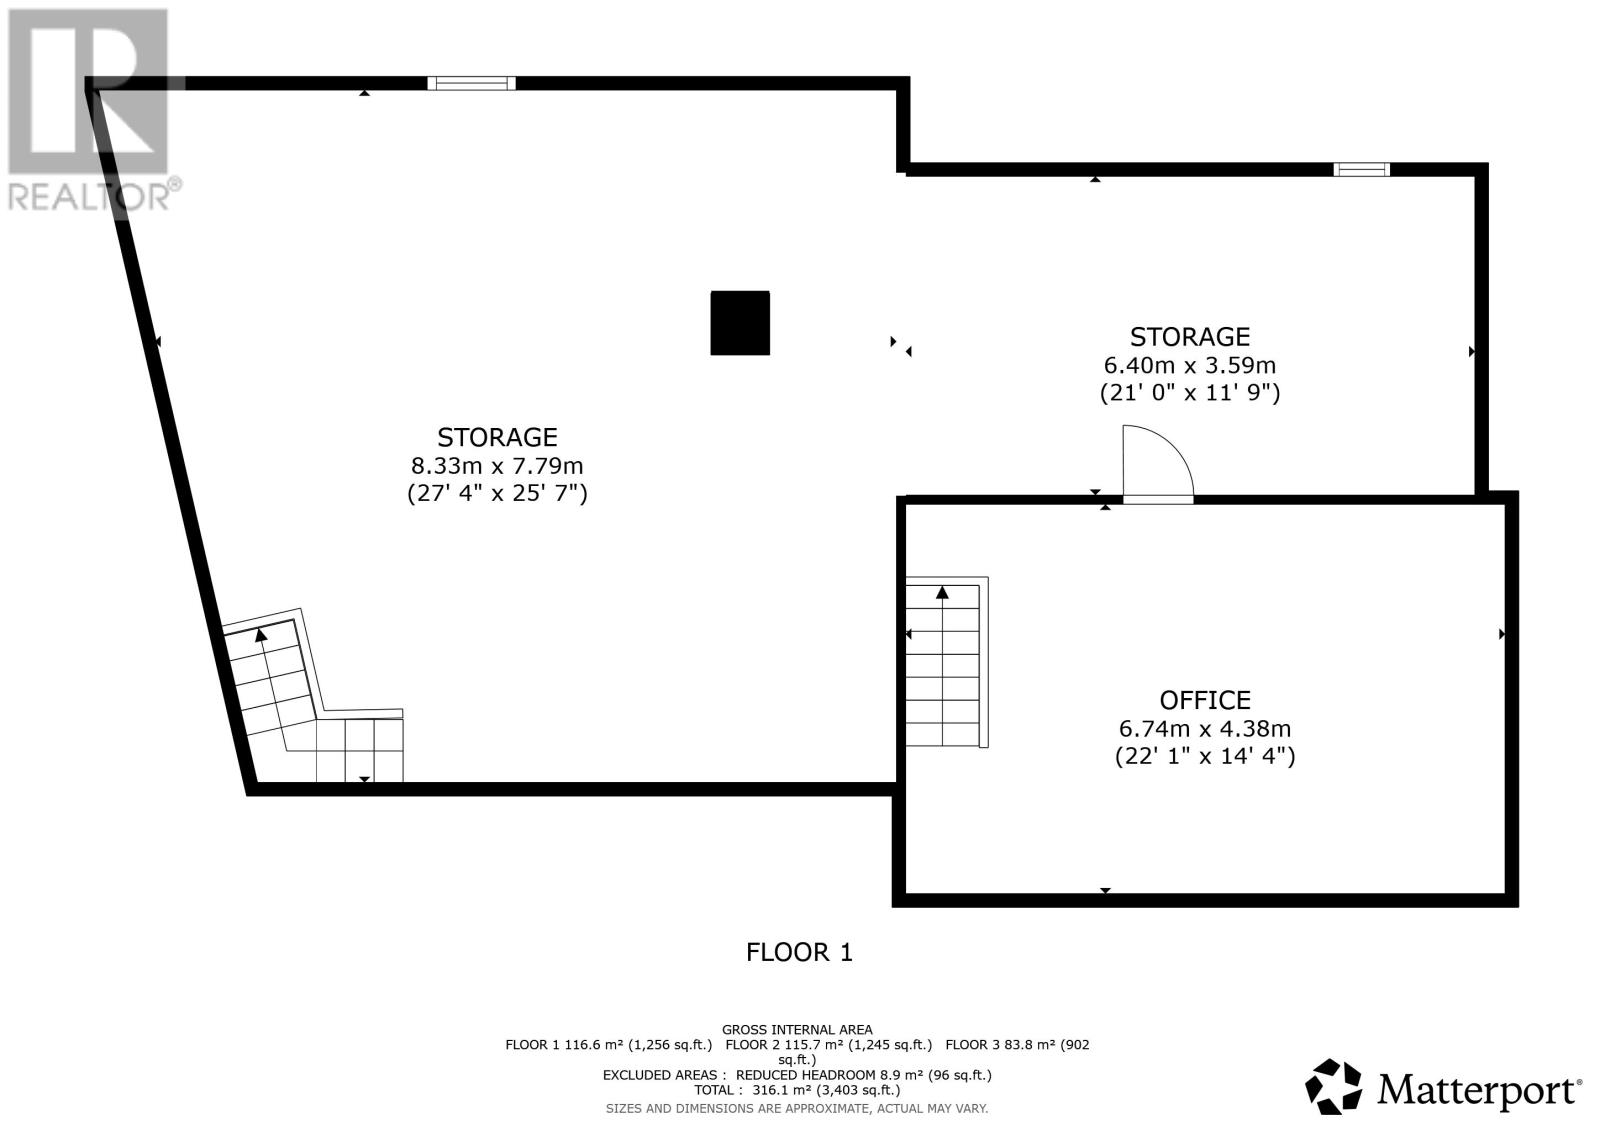
| Basement | Family Room | 21.6 x 14.6 | ||
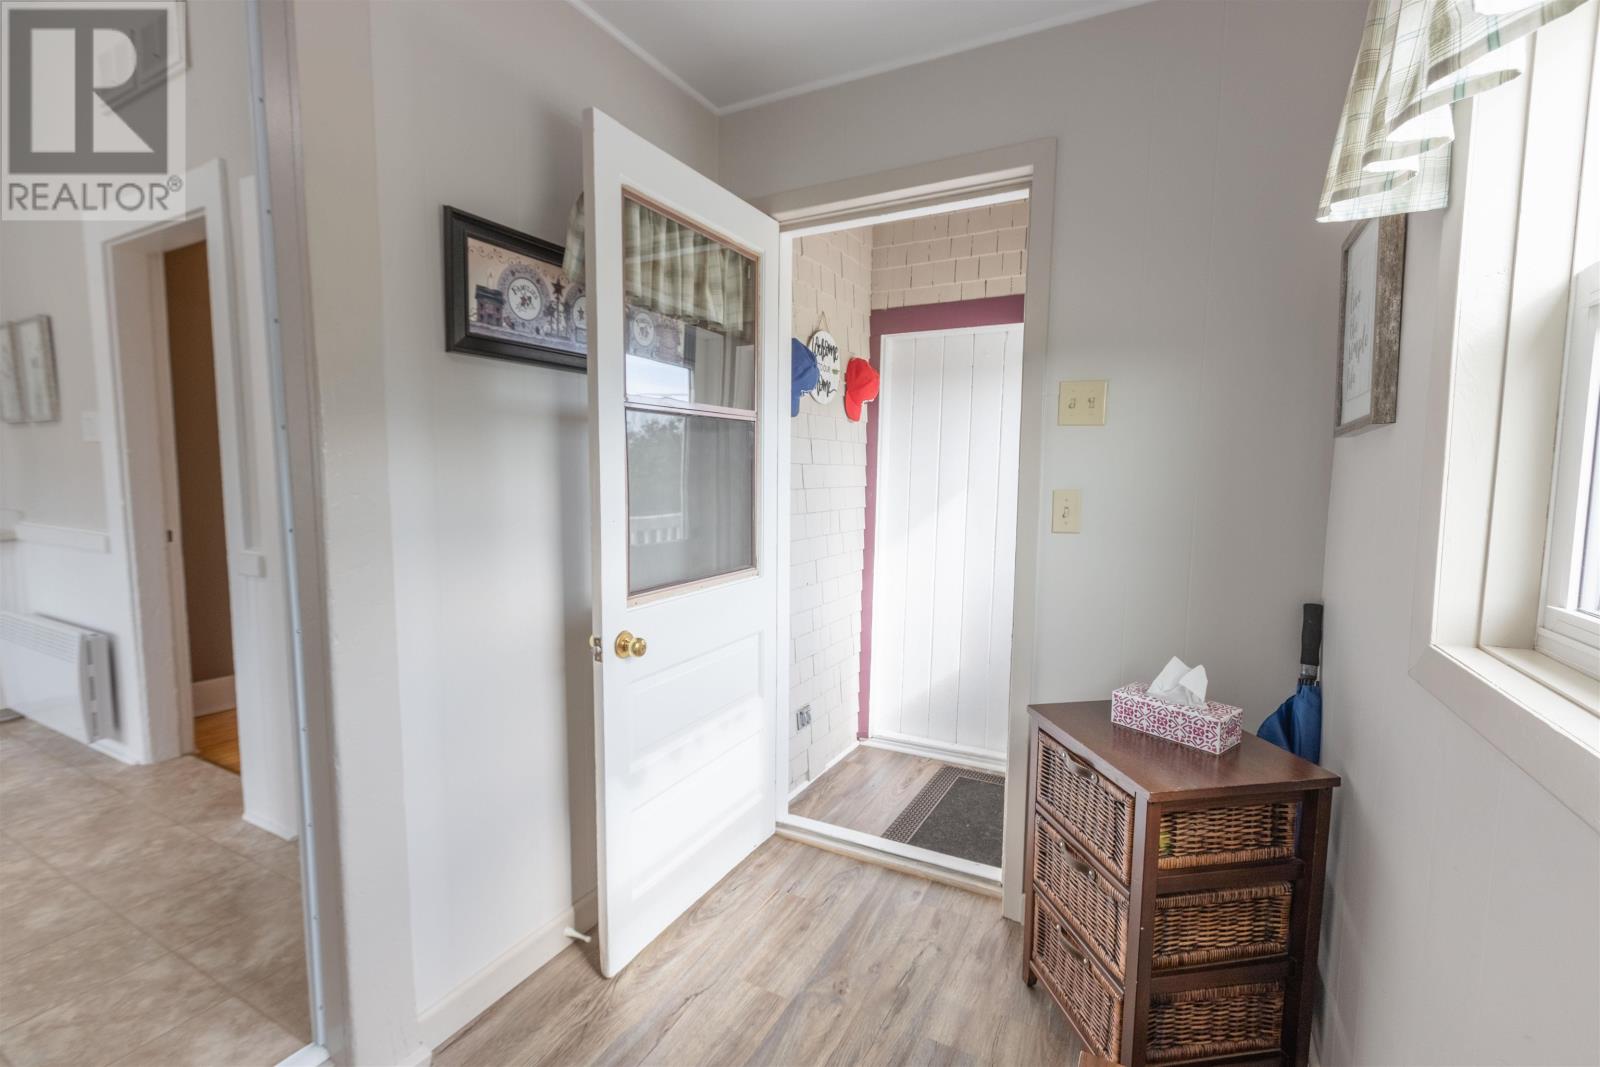
| Main Level | Foyer | 8. x 3.6 | ||
| Main Level | Dining Room | 15. x 15. | ||
| Main Level | Kitchen | 14.6 x 11.6 | ||
| Main Level | Other | Pantry 8. x 6.6 | ||
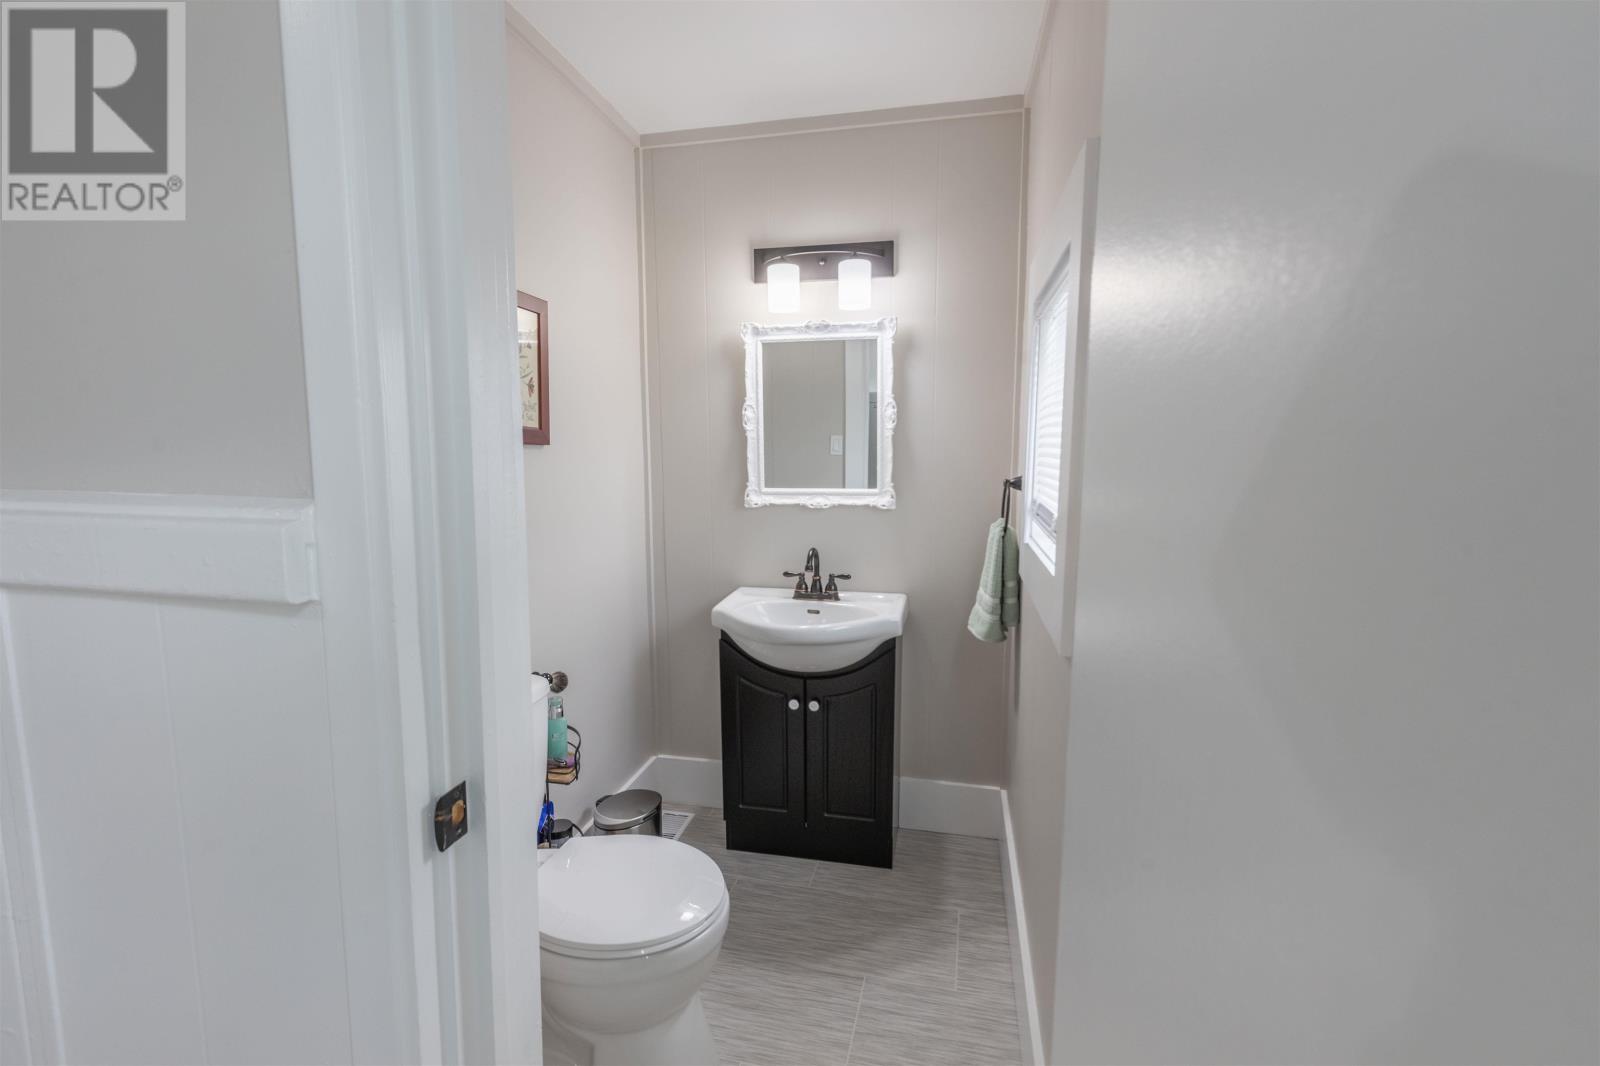
| Main Level | Bath (# Pieces 1-6) | 8. x 9.6 | ||
| Main Level | Laundry Room | 12. x 12. | ||
| Main Level | Living Room | 16. x 14.6 | ||
| Main Level | Porch | 5. x 10. | ||
| Main Level | Bath (# Pieces 1-6) | 5.6 x 4. |
https://www.realtor.ca/real-estate/30015864/4189-north-carleton-road-extension-searletown-searletown

The trademarks REALTOR®, REALTORS®, and the REALTOR® logo are controlled by The Canadian Real Estate Association (CREA) and identify real estate professionals who are members of CREA. The trademarks MLS®, Multiple Listing Service® and the associated logos are owned by The Canadian Real Estate Association (CREA) and identify the quality of services provided by real estate professionals who are members of CREA. The trademark DDF® is owned by The Canadian Real Estate Association (CREA) and identifies CREA's Data Distribution Facility (DDF®)
October 18 2026 12:38:27
Prince Edward Island Real Estate Association
Exit Realty Pei