
8 Wellington Road Wellington, Prince Edward Island C0B 2E0

Contact Us
Contact us for more information
$199,900
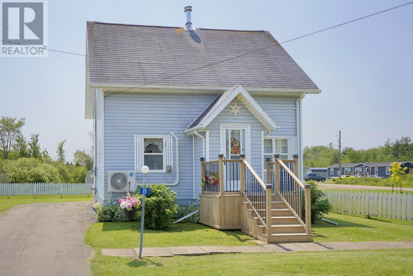
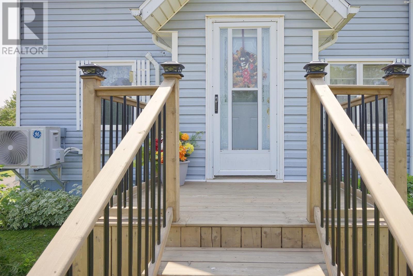
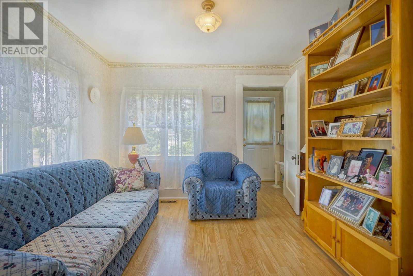
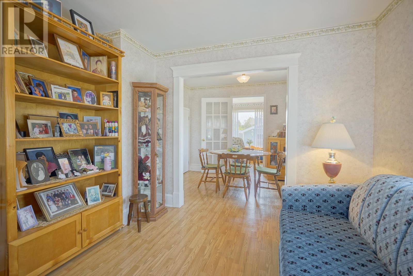
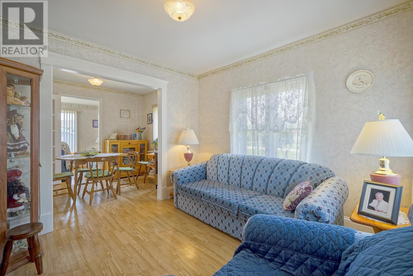
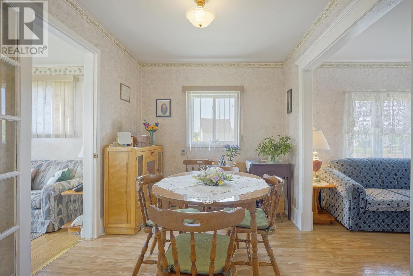
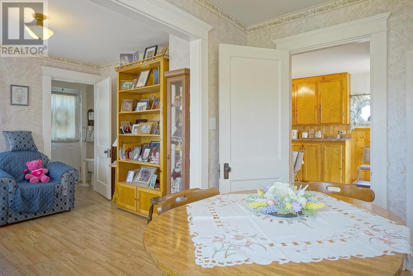
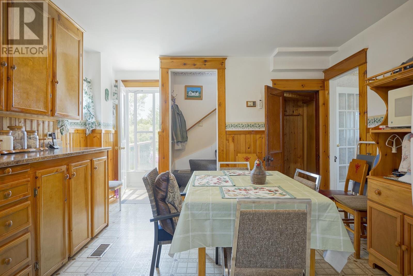
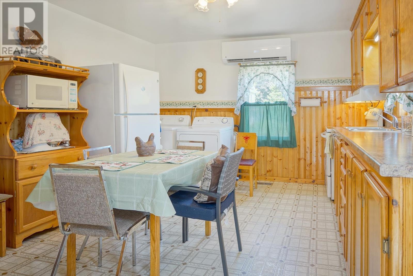
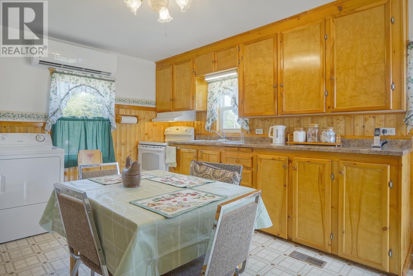
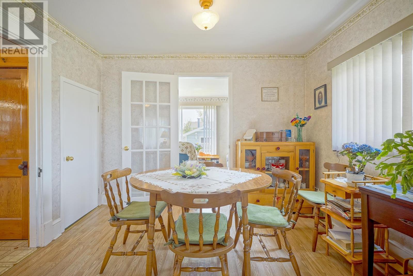
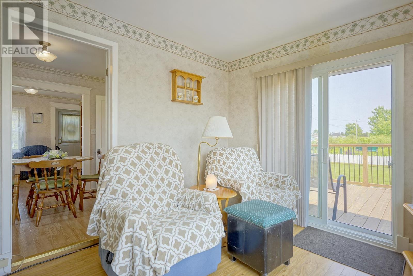
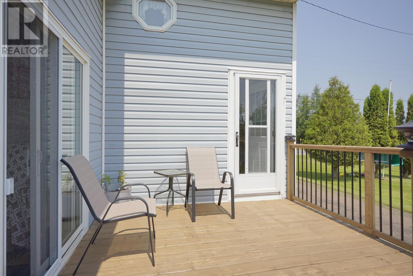
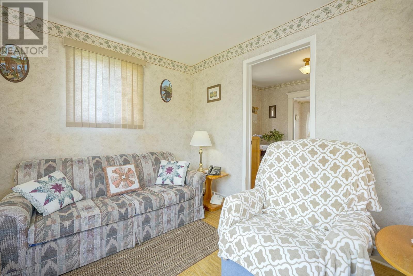
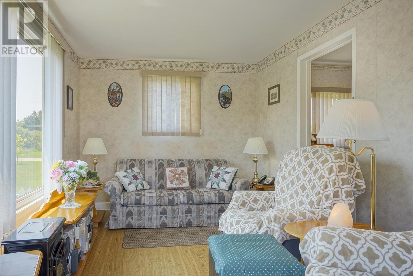
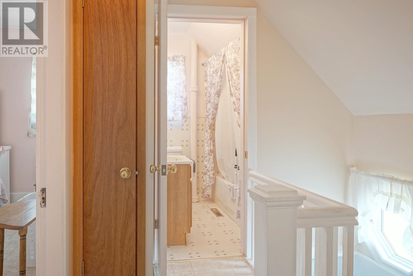
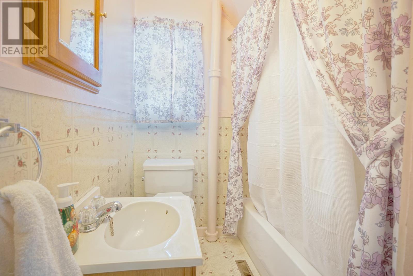
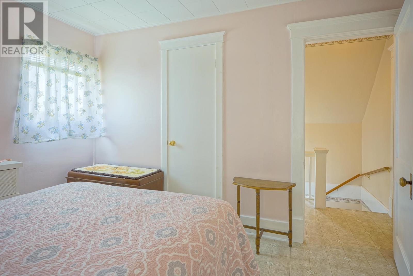
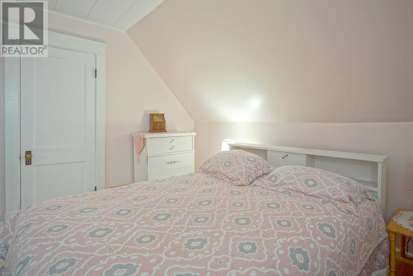
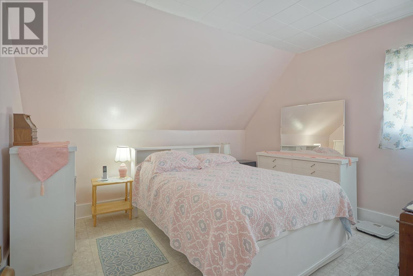
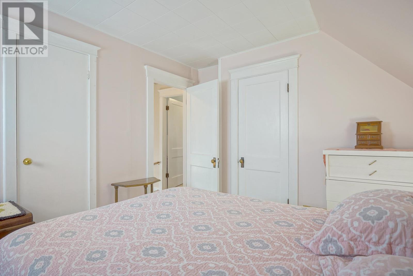
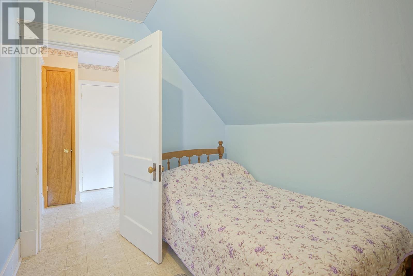
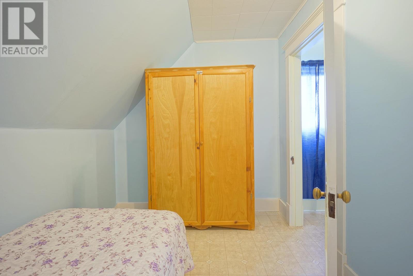
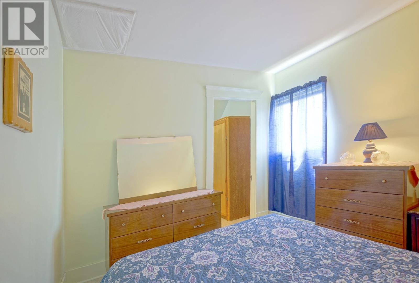
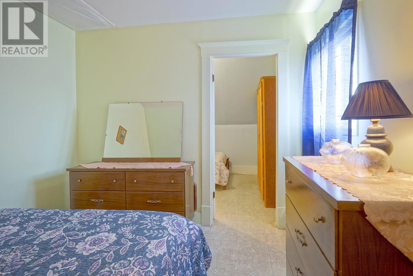
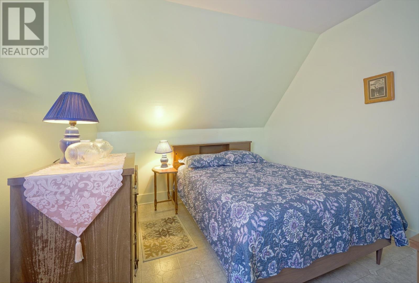
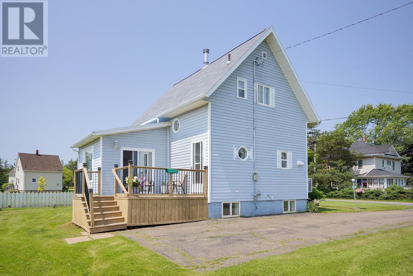
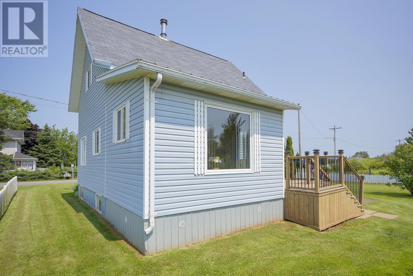
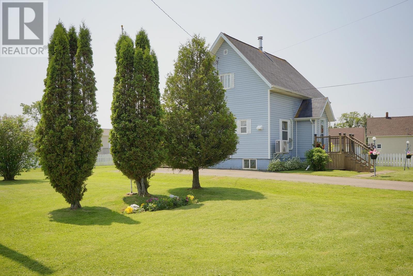
Quaint Home in the heart of Wellington is Available! Welcome to 8 Wellington Road - a storybook home in the heart of one of PEI's most welcoming villages, complete with the white picket fence. Lovingly cared for by the same family since the 1960s, this 3 bedroom home radiates the warmth and pride of ownership you can only find in a house that has been truly cherished. The main floor offers a cozy living room, a dining room, and a kitchen with handcrafted wood cabinetry, while a convenient half bath sits just off the front entry. Upstairs you will find three bedrooms, including a primary with built-in shelving, along with a full bath. The star of the show is the bright sunroom addition overlooking the backyard - a flexible space just waiting to become your home office, reading nook, sitting room, or guest space, with a patio door leading out to the deck. Practical updates add peace of mind, including a ductless heat pump and fibreglass oil tank (both approx 2 years old), vinyl windows, new attic insulation, and a hardwired generator. All of this in the friendly village of Wellington, where life is walkable - stroll to the post office, bank, grocery store, cafe, and pharmacy, or hop on the Confederation Trail right in the village. Just 15 minutes from Summerside and minutes from the south shore and some of the warmest waters in Canada. Whether you are a first-time buyer, downsizer, or looking for the perfect Island retreat, this well-loved home is ready for its next chapter. Homes like this do not come along often - book your showing today! (id:40976)
Property Details
| MLS® Number | 202616955 |
| Property Type | Single Family |
| Community Name | Wellington |
| Amenities Near By | Shopping |
| Community Features | School Bus |
| Features | Paved Driveway, Level |
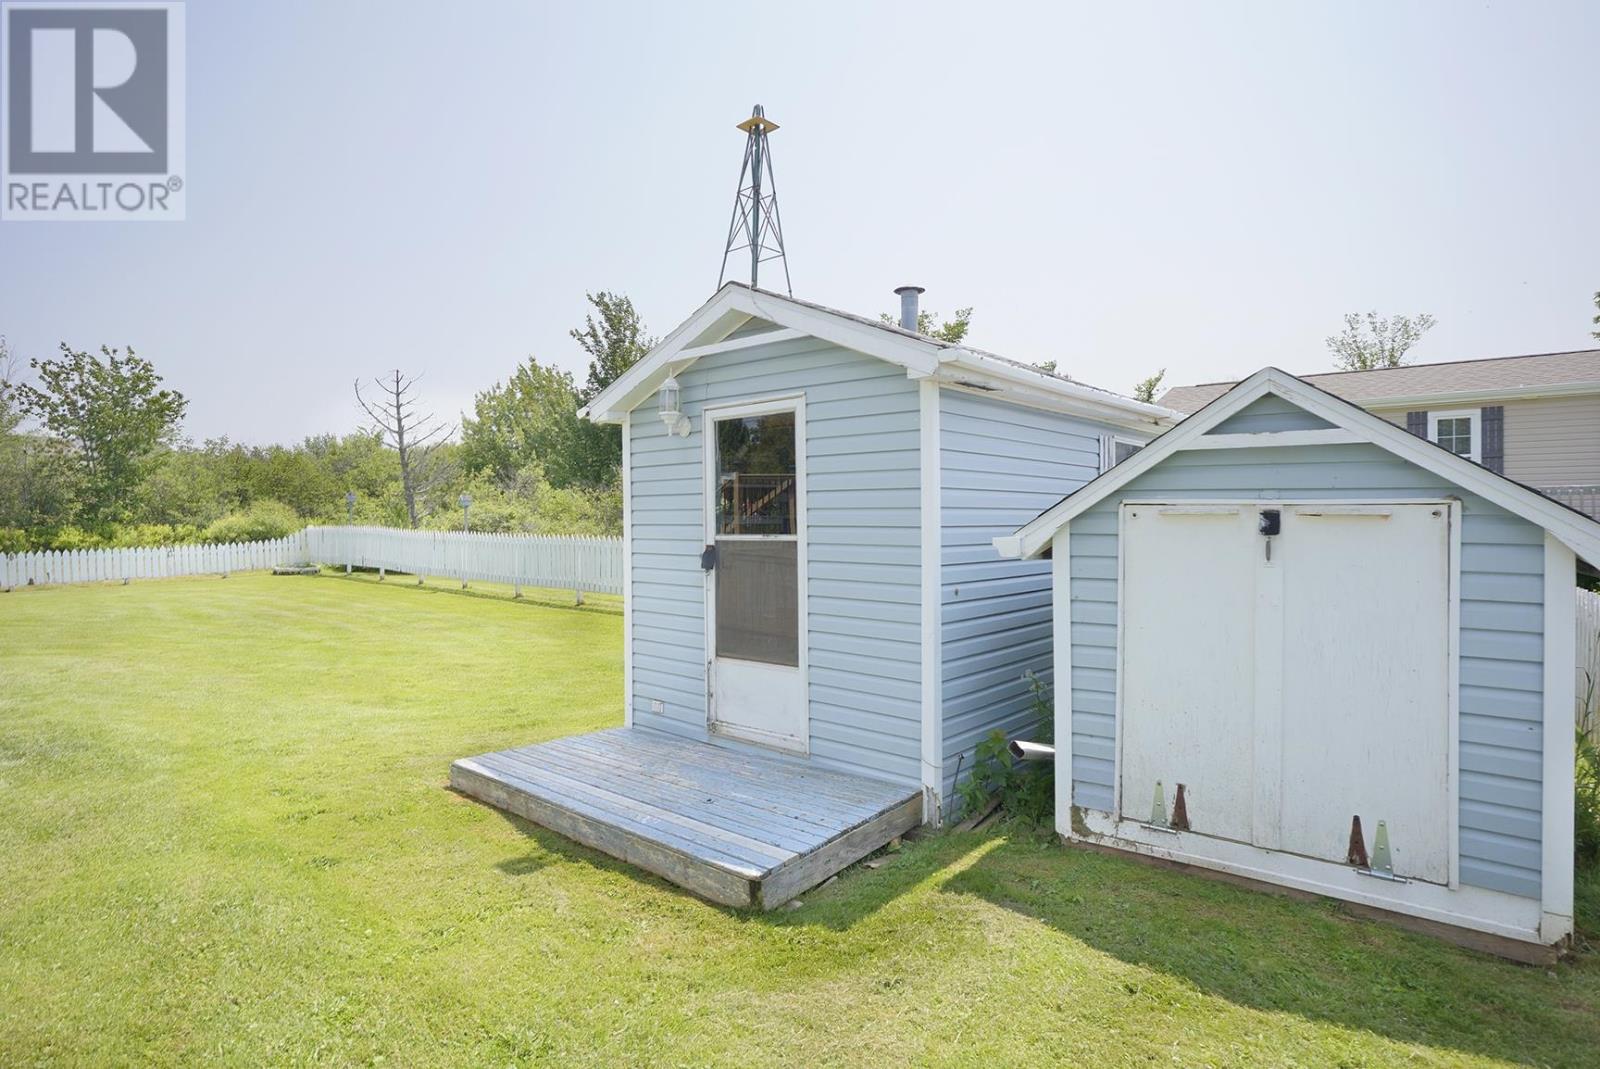
| Structure | Deck, Shed |
Building
| Bathroom Total | 2 |
| Bedrooms Above Ground | 3 |
| Bedrooms Total | 3 |
| Age | 87 Years |
| Appliances | Stove, Dryer, Washer, Refrigerator |
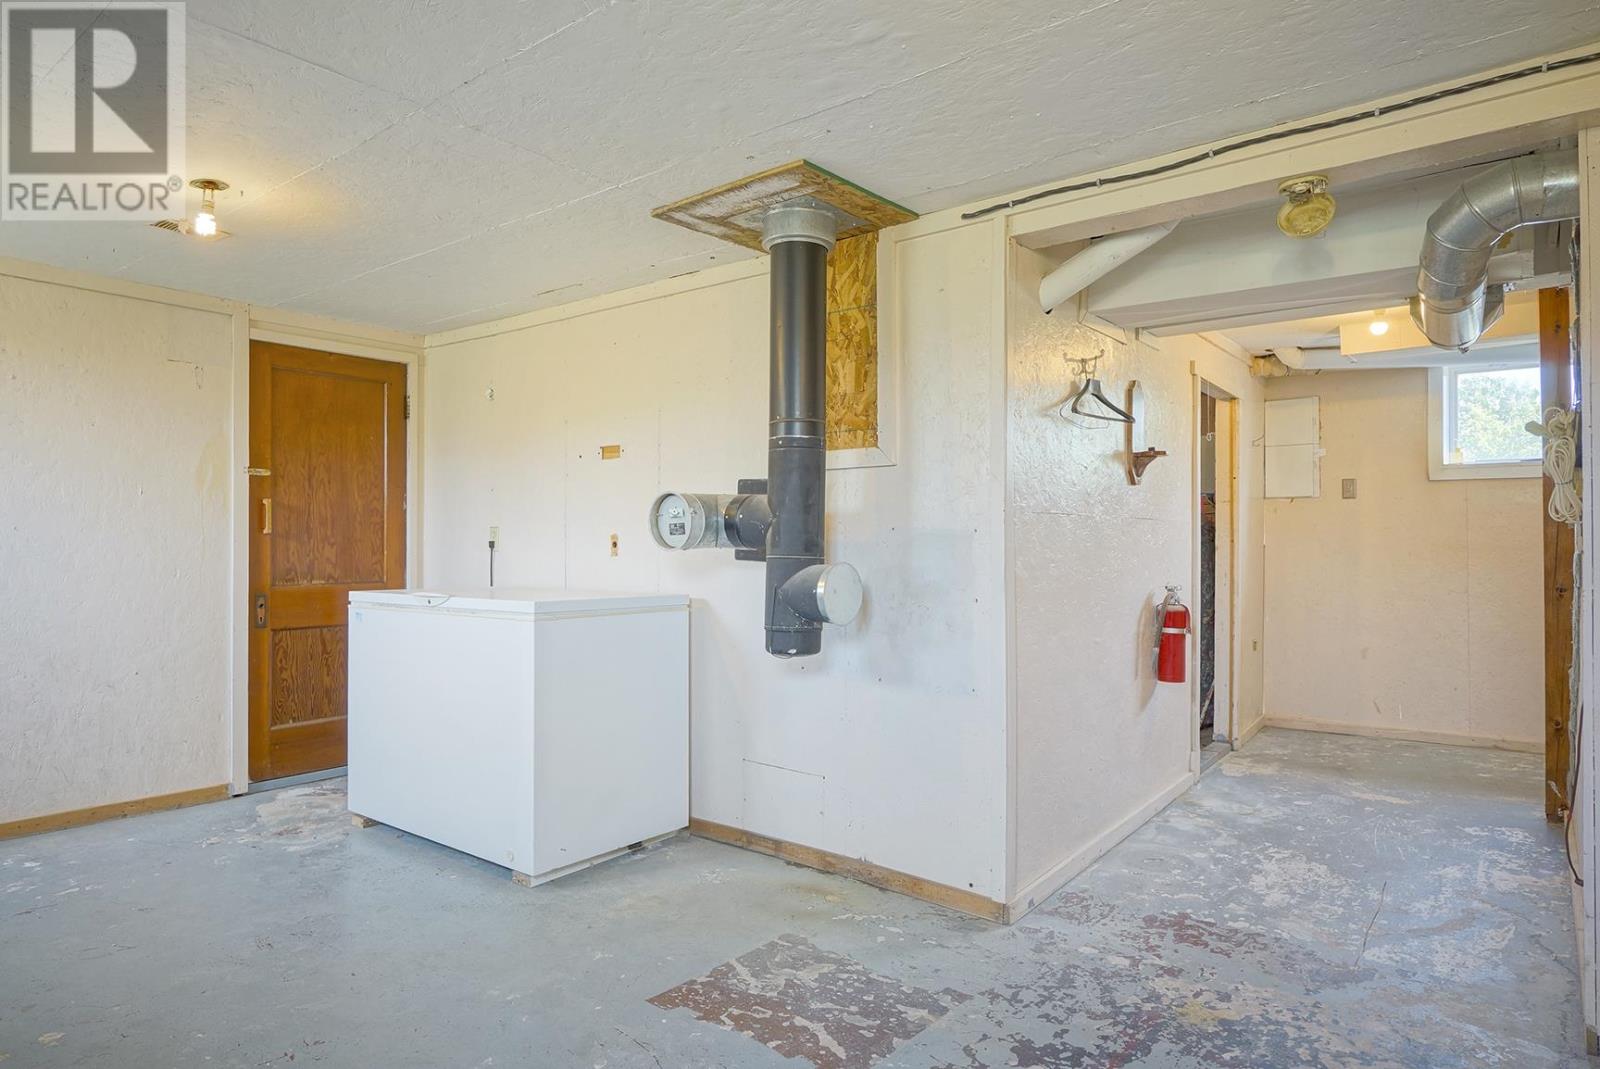
| Basement Development | Partially Finished |
| Basement Type | Full (partially Finished) |
| Construction Style Attachment | Detached |
| Exterior Finish | Vinyl |
| Flooring Type | Carpeted, Laminate, Vinyl |
| Foundation Type | Poured Concrete |
| Half Bath Total | 1 |
| Heating Fuel | Electric, Oil |
| Heating Type | Forced Air, Wall Mounted Heat Pump |
| Stories Total | 2 |
| Total Finished Area | 1097 Sqft |
| Type | House |
| Utility Water | Drilled Well |
Land
| Access Type | Year-round Access |
| Acreage | No |
| Land Amenities | Shopping |
| Land Disposition | Cleared |
| Landscape Features | Landscaped |
| Sewer | Municipal Sewage System |
| Size Irregular | 0.16 |
| Size Total | 0.1600|under 1/2 Acre |
| Size Total Text | 0.1600|under 1/2 Acre |
Rooms
| Level | Type | Length | Width | Dimensions |
|---|---|---|---|---|
| Second Level | Bedroom | 10.67 x 7.65 | ||
| Second Level | Bedroom | 10.47 x 9.6 | ||
| Second Level | Bath (# Pieces 1-6) | 5.89 x 5.50 | ||
| Second Level | Primary Bedroom | 11.43 x 10.59 | ||
| Lower Level | Recreational, Games Room | 22 x 10 | ||
| Main Level | Kitchen | 15.05 x 12.22 | ||
| Main Level | Dining Room | 10.70 x 7.77 | ||
| Main Level | Living Room | 10.59 x 10.24 | ||
| Main Level | Sunroom | 13.34 x 9.67 | ||
| Main Level | Bath (# Pieces 1-6) | [1/2] 5.16 x 5.16 |
https://www.realtor.ca/real-estate/30009602/8-wellington-road-wellington-wellington

The trademarks REALTOR®, REALTORS®, and the REALTOR® logo are controlled by The Canadian Real Estate Association (CREA) and identify real estate professionals who are members of CREA. The trademarks MLS®, Multiple Listing Service® and the associated logos are owned by The Canadian Real Estate Association (CREA) and identify the quality of services provided by real estate professionals who are members of CREA. The trademark DDF® is owned by The Canadian Real Estate Association (CREA) and identifies CREA's Data Distribution Facility (DDF®)
July 09 2026 11:44:01
Prince Edward Island Real Estate Association
Powerhouse Realty Pei Inc