
9 Sunset Drive Wellington, Prince Edward Island C0B 2E0

Contact Us
Contact us for more information
$135,900
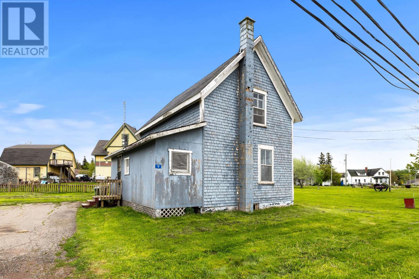
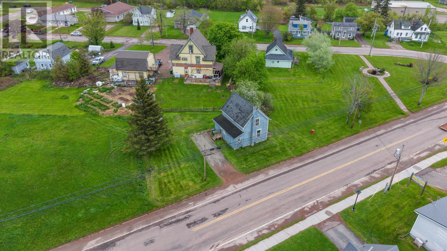
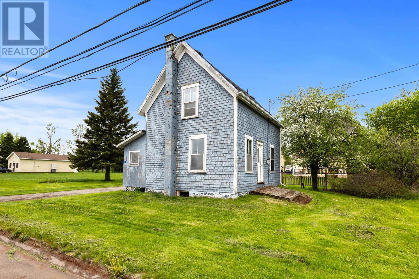
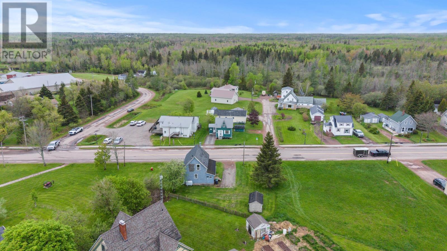
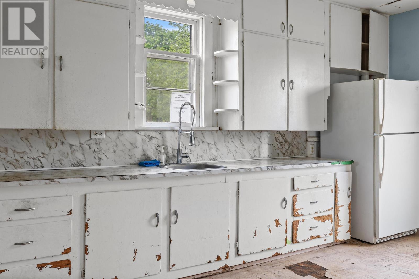
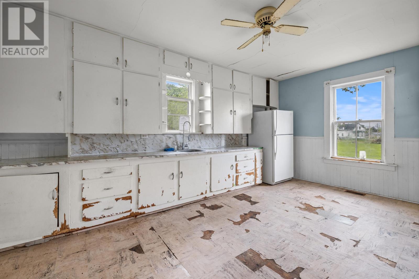
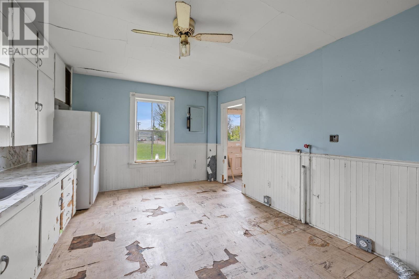
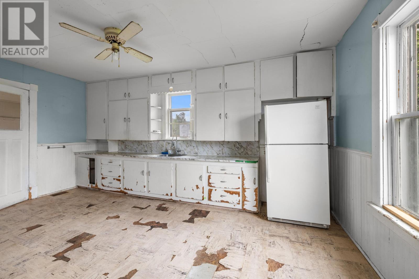
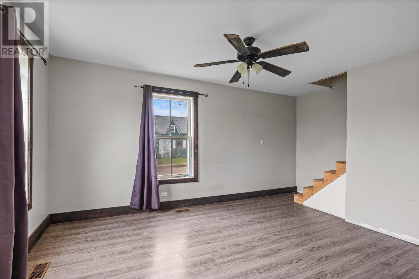
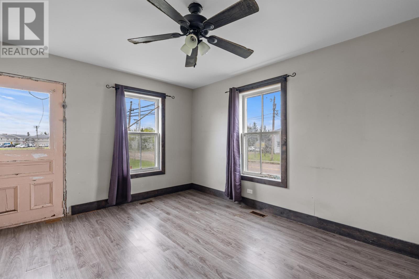
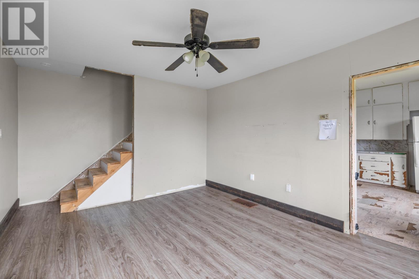
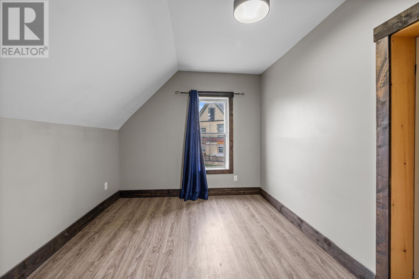
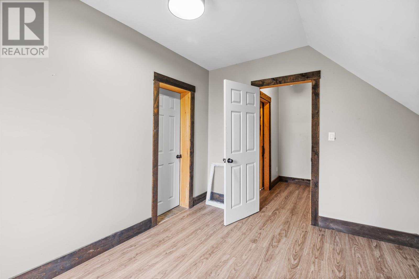
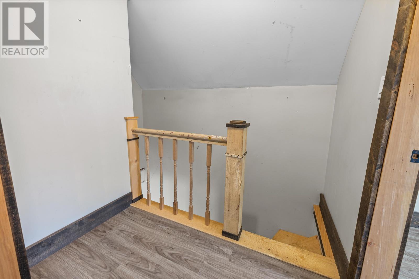
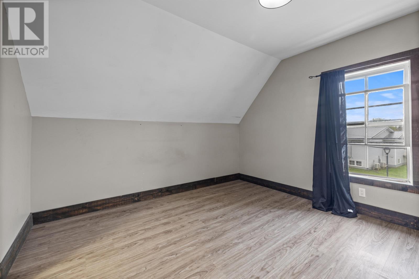
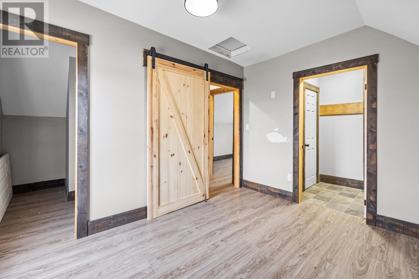
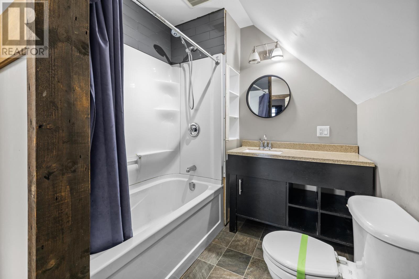
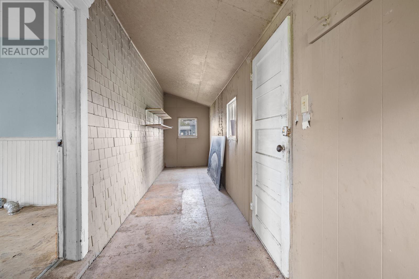
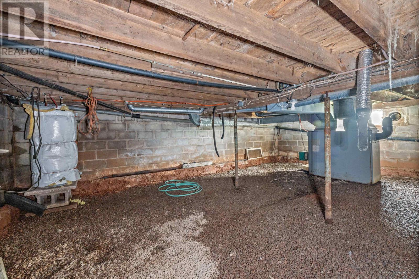
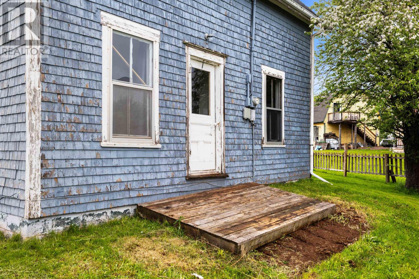
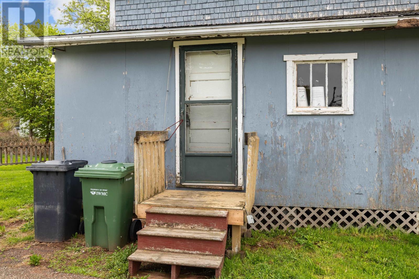
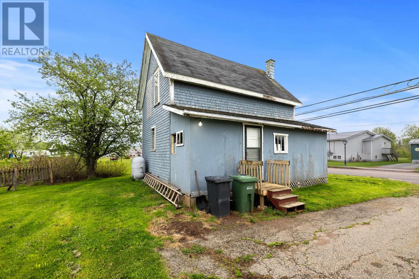
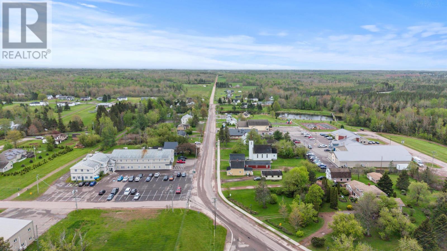
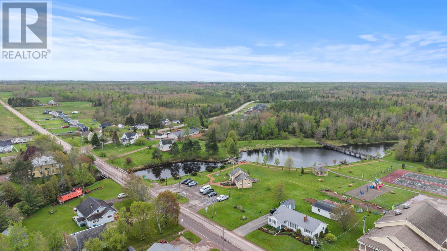
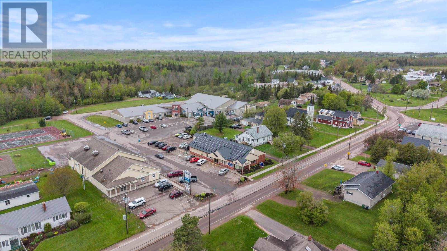
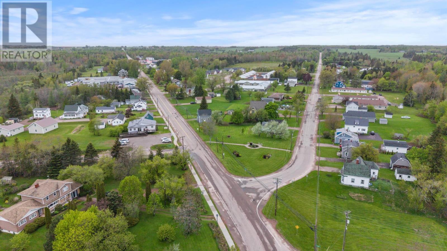
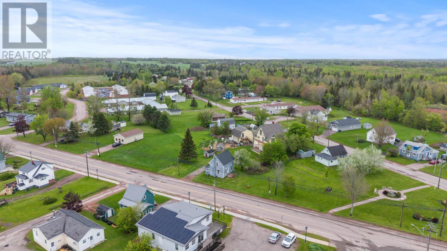
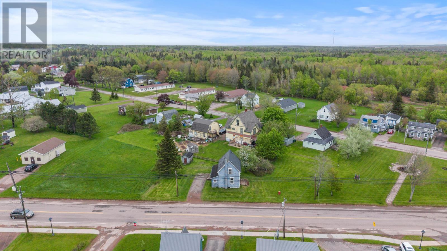
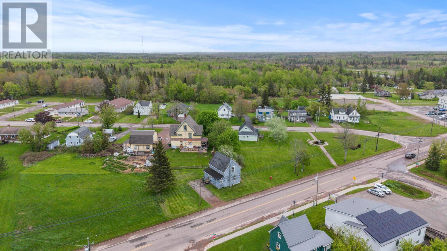
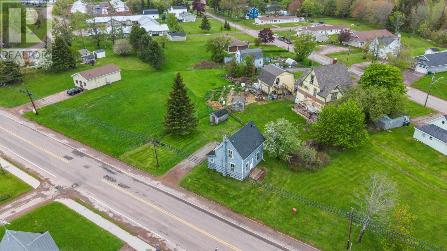
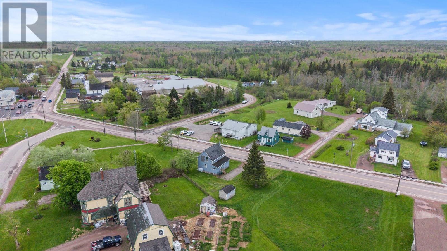
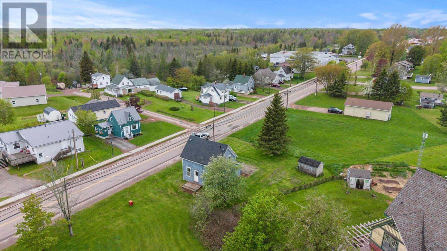
Here?s your chance to get your foot into the housing market and invest in a home for yourself or for a rental property. The main floor has a kitchen, living room & side porch area with access to the basement from the kitchen. Upstairs are the bathroom & two bedrooms. Located in the community of Wellington, which is a small community known as the hub for the Acadians of Evangeline. With municipal services grocery store, gas station and only a hop skip and a jump to the beach. The house sits on .17 acre lot in the middle of town with municipal sewer & private well. Provincial taxes $877.00 & municipal taxes $242.00. (id:40976)
Property Details
| MLS® Number | 202612608 |
| Property Type | Single Family |
| Community Name | Wellington |
| Amenities Near By | Park, Playground, Public Transit, Shopping |
| Community Features | Recreational Facilities, School Bus |
| Features | Single Driveway |
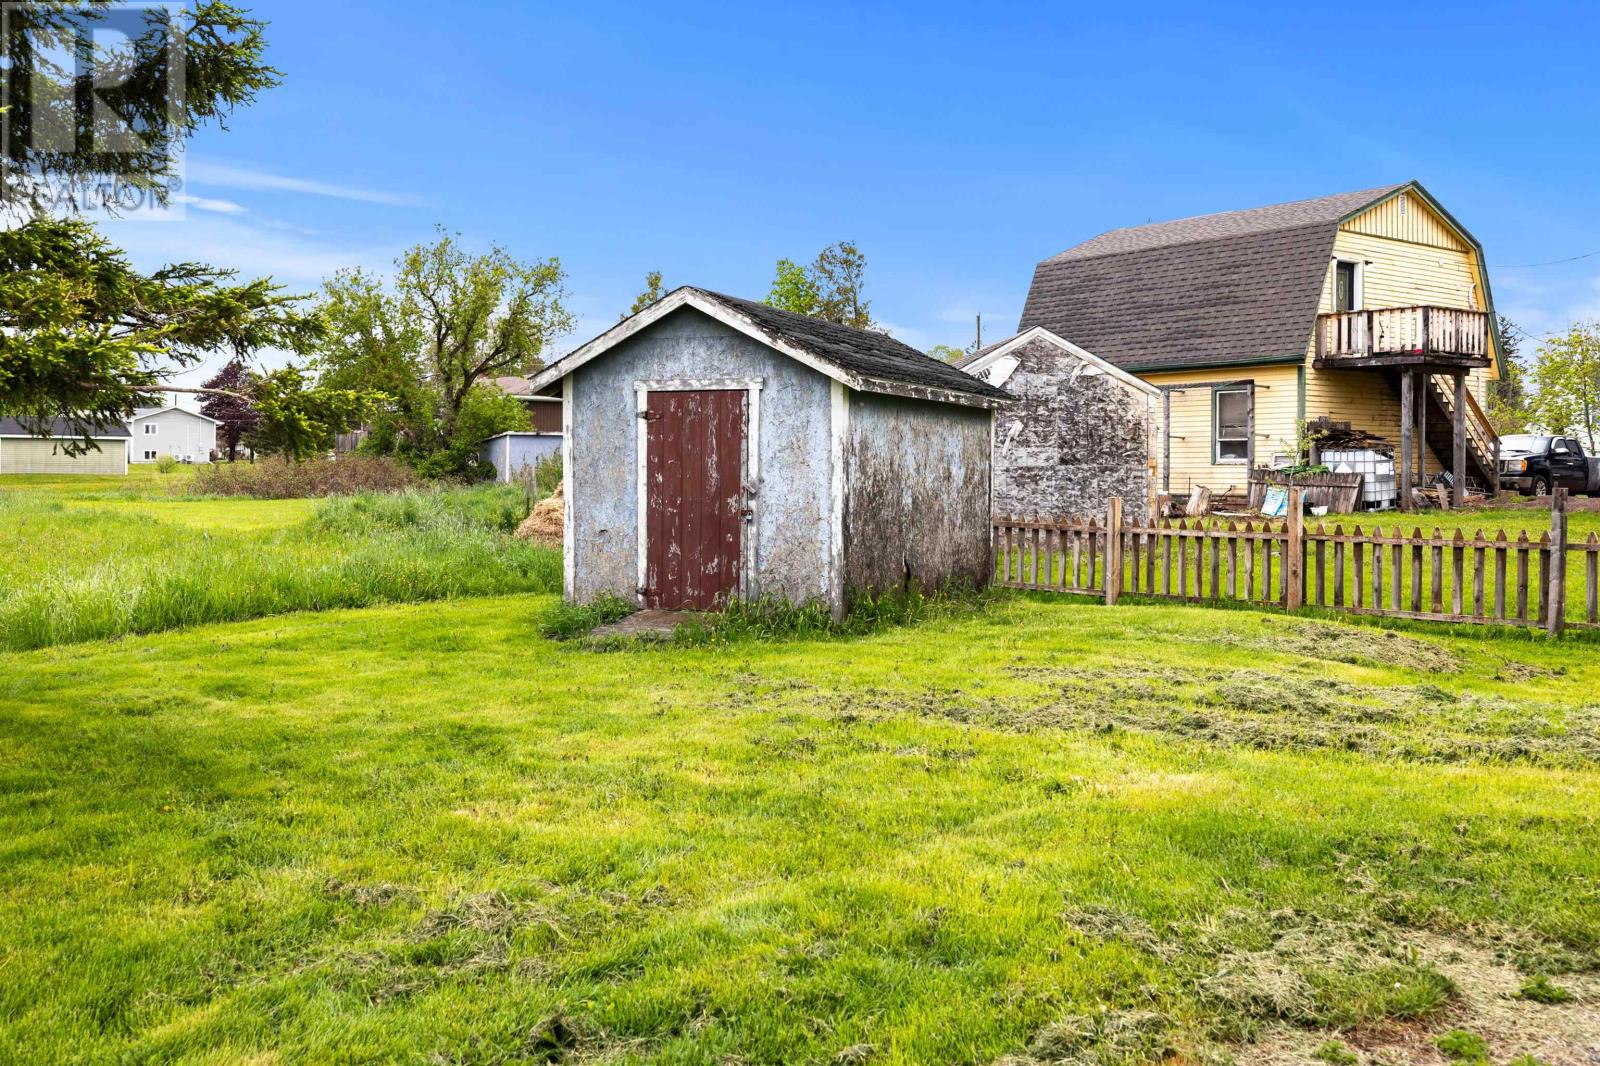
| Structure | Shed |
Building
| Bathroom Total | 1 |
| Bedrooms Above Ground | 2 |
| Bedrooms Total | 2 |
| Appliances | None |
| Basement Type | Crawl Space |
| Construction Style Attachment | Detached |
| Exterior Finish | Wood Shingles |
| Flooring Type | Laminate |
| Foundation Type | Concrete Block |
| Heating Fuel | Oil |
| Heating Type | Forced Air |
| Stories Total | 2 |
| Total Finished Area | 900 Sqft |
| Type | House |
| Utility Water | Drilled Well |
Parking
| Gravel |
Land
| Acreage | No |
| Land Amenities | Park, Playground, Public Transit, Shopping |
| Landscape Features | Landscaped |
| Sewer | Municipal Sewage System |
| Size Irregular | .17 |
| Size Total | 0.1700|under 1/2 Acre |
| Size Total Text | 0.1700|under 1/2 Acre |
Rooms
| Level | Type | Length | Width | Dimensions |
|---|---|---|---|---|
| Second Level | Bath (# Pieces 1-6) | 10x7 | ||
| Second Level | Primary Bedroom | 12x12 | ||
| Second Level | Bedroom | 10x11 | ||
| Main Level | Eat In Kitchen | 12x24 | ||
| Main Level | Living Room | 12x10 |
https://www.realtor.ca/real-estate/29824160/9-sunset-drive-wellington-wellington

The trademarks REALTOR®, REALTORS®, and the REALTOR® logo are controlled by The Canadian Real Estate Association (CREA) and identify real estate professionals who are members of CREA. The trademarks MLS®, Multiple Listing Service® and the associated logos are owned by The Canadian Real Estate Association (CREA) and identify the quality of services provided by real estate professionals who are members of CREA. The trademark DDF® is owned by The Canadian Real Estate Association (CREA) and identifies CREA's Data Distribution Facility (DDF®)
October 08 2026 01:40:38
Prince Edward Island Real Estate Association
Keller Williams Select Realty