
4 Kinsman Road Miscouche, Prince Edward Island C0B 1T0

Contact Us
Contact us for more information
$379,900
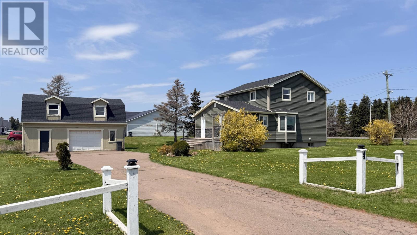
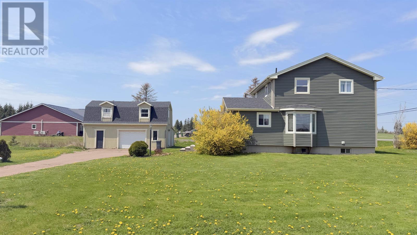
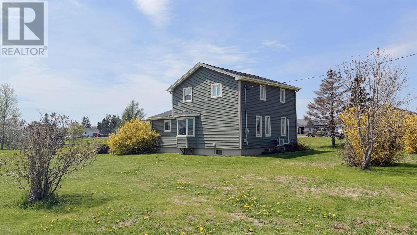
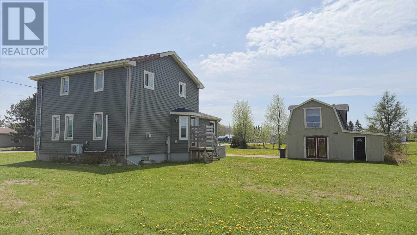
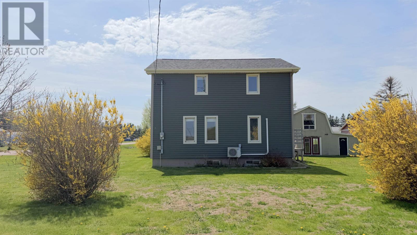
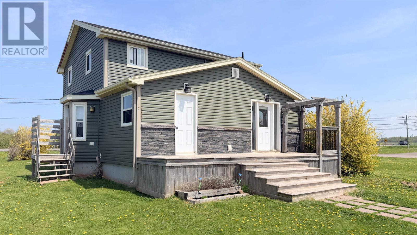
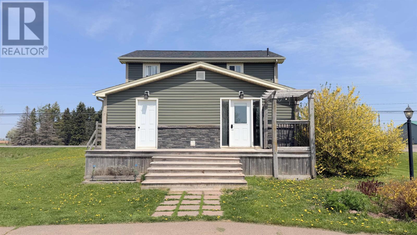
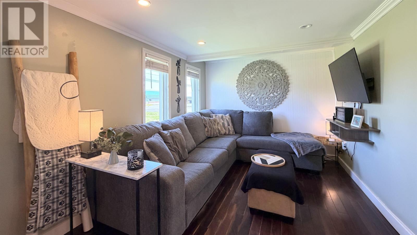
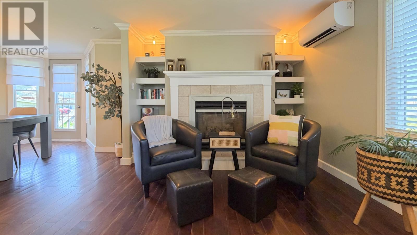
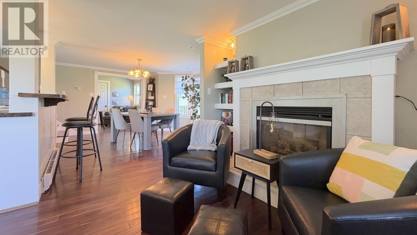
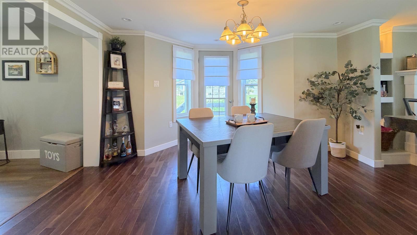
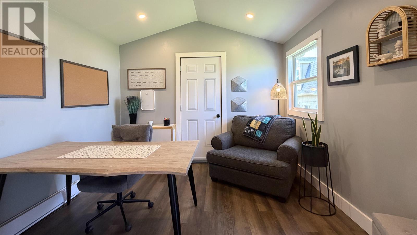
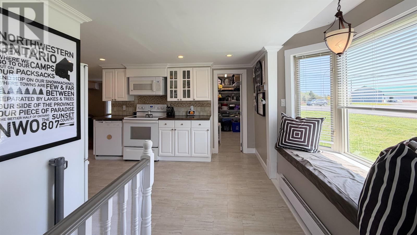
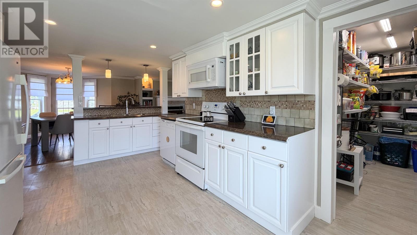
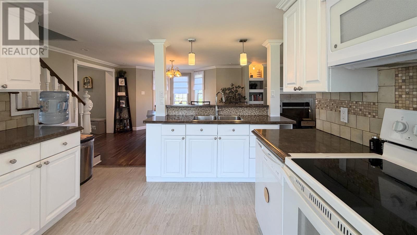
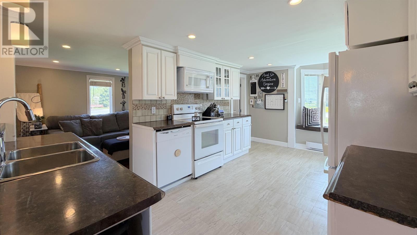
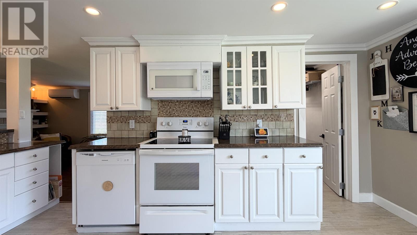
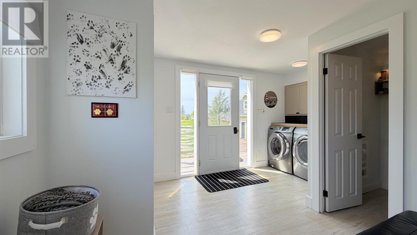
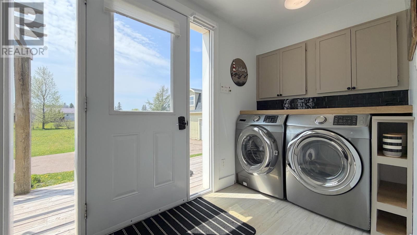
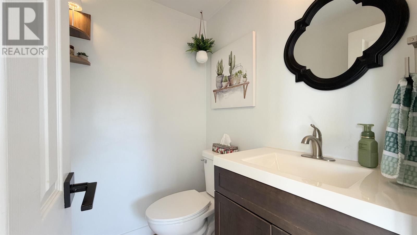
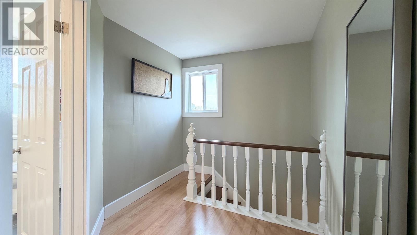
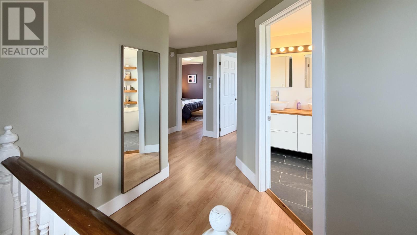
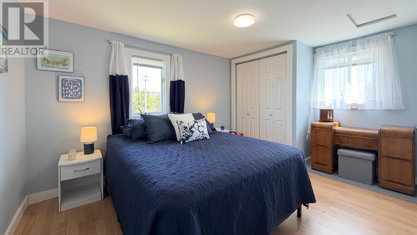
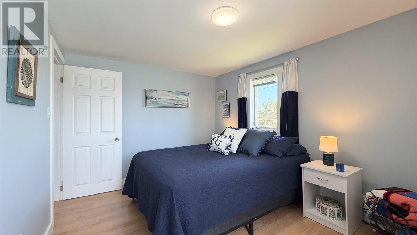
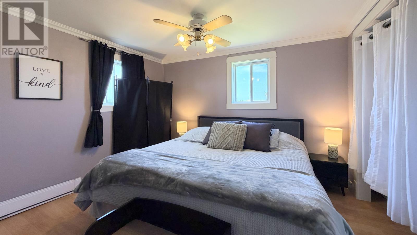
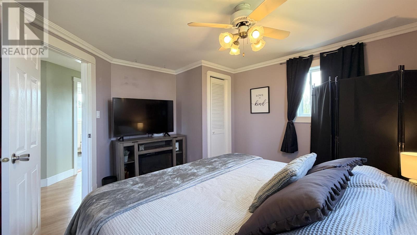
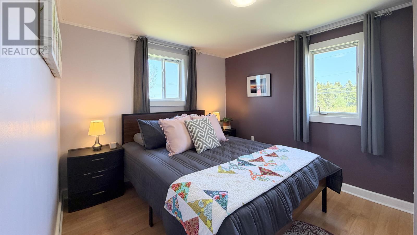
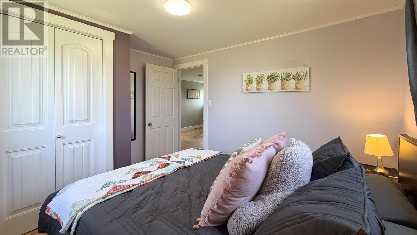
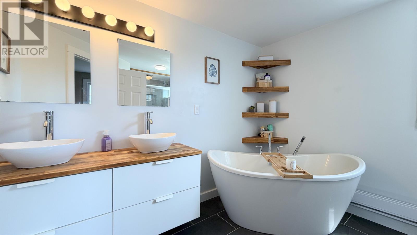
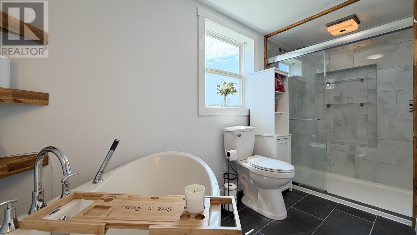
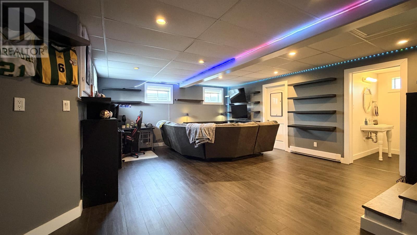
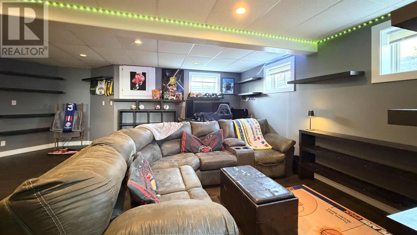
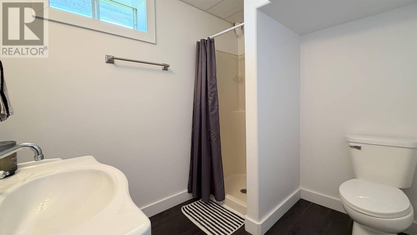
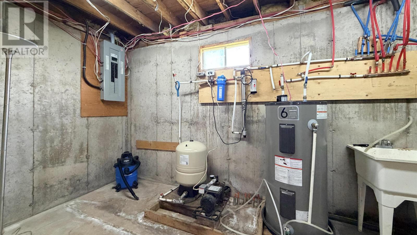
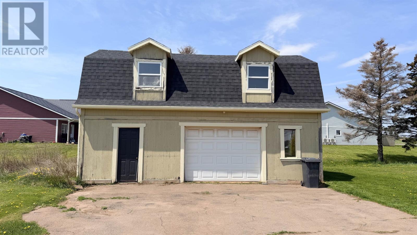
Beautifully renovated and move-in ready, this 3-bedroom, 2.5-bath home on a desirable corner lot in Miscouche offers the space, updates, and flexibility today?s buyers are looking for. Step inside to a practical main floor layout featuring a welcoming mudroom with laundry, a convenient half bath, and a spacious kitchen with a walk-in pantry for added storage. The dining area flows comfortably into the living room, creating an easy space for everyday living and entertaining. A dedicated office with its own exterior entrance adds valuable flexibility, making it ideal for a home-based business, private workspace, client visits, or even a quiet studio area. Upstairs, you?ll find three well-sized bedrooms and a full main bathroom, giving the home a comfortable family-friendly layout. The finished basement adds even more living space with a large games room or family room, a three-piece bathroom, a generous storage room, and a separate utility area. Recent updates include a new roof both house and garage 2025, 200-amp electrical service and a transition to efficient electric heating with a heat pump and baseboards, offering comfort and peace of mind for the next owner. Adding even more opportunity, the adjacent lot is available for purchase for $60,000. The buyer of the home will have the first option to purchase this additional lot; otherwise, it will be severed from the parcel at the vendor?s expense upon closing. With its renovations, flexible layout, finished basement, corner-lot location, and optional extra land, this property offers excellent value and is priced to sell. Don?t waitas this property will not last long in this market!! (id:40976)
Property Details
| MLS® Number | 202611870 |
| Property Type | Single Family |
| Community Name | Miscouche |
| Features | Paved Driveway |
| Structure | Deck |
Building
| Bathroom Total | 3 |
| Bedrooms Above Ground | 3 |
| Bedrooms Total | 3 |
| Appliances | Stove, Dishwasher, Dryer, Washer, Microwave, Refrigerator, Water Softener |
| Basement Development | Partially Finished |
| Basement Type | Full (partially Finished) |
| Constructed Date | 1932 |
| Construction Style Attachment | Detached |
| Exterior Finish | Vinyl |
| Fireplace Present | Yes |
| Flooring Type | Ceramic Tile, Hardwood, Laminate, Vinyl |
| Foundation Type | Poured Concrete |
| Half Bath Total | 1 |
| Heating Fuel | Electric |
| Heating Type | Baseboard Heaters |
| Stories Total | 2 |
| Total Finished Area | 2406 Sqft |
| Type | House |
| Utility Water | Drilled Well |
Parking
| Detached Garage |
Land
| Acreage | No |
| Land Disposition | Cleared |
| Landscape Features | Landscaped |
| Sewer | Municipal Sewage System |
| Size Irregular | 0.45 |
| Size Total | 0.45 Ac|under 1/2 Acre |
| Size Total Text | 0.45 Ac|under 1/2 Acre |
Rooms
| Level | Type | Length | Width | Dimensions |
|---|---|---|---|---|
| Second Level | Primary Bedroom | 12 x 11.5 | ||
| Second Level | Bedroom | 11.5 x 9.5 | ||
| Second Level | Bedroom | 13.5 x 9.5 | ||
| Second Level | Bath (# Pieces 1-6) | 12 x 9 | ||
| Basement | Recreational, Games Room | 22.5 x 16 | ||
| Basement | Bath (# Pieces 1-6) | 8 x 6 | ||
| Basement | Storage | 26 x 12 | ||
| Basement | Utility Room | 14.5 x 7.5 | ||
| Main Level | Laundry Room | 10 x 10 (Mud room) | ||
| Main Level | Kitchen | 17.5 x 13.5 | ||
| Main Level | Other | 8 x 3 (Pantry) | ||
| Main Level | Dining Room | 13.5 x 8 | ||
| Main Level | Living Room | 20.5 x 9.5 | ||
| Main Level | Den | 11 x 10 | ||
| Main Level | Bath (# Pieces 1-6) | 5 x 4 |
https://www.realtor.ca/real-estate/29792232/4-kinsman-road-miscouche-miscouche

The trademarks REALTOR®, REALTORS®, and the REALTOR® logo are controlled by The Canadian Real Estate Association (CREA) and identify real estate professionals who are members of CREA. The trademarks MLS®, Multiple Listing Service® and the associated logos are owned by The Canadian Real Estate Association (CREA) and identify the quality of services provided by real estate professionals who are members of CREA. The trademark DDF® is owned by The Canadian Real Estate Association (CREA) and identifies CREA's Data Distribution Facility (DDF®)
May 22 2026 07:39:50
Prince Edward Island Real Estate Association
Century 21 Northumberland Realty