
259 Euston Street Charlottetown, Prince Edward Island C1B 0A9

Contact Us
Contact us for more information
$259,900
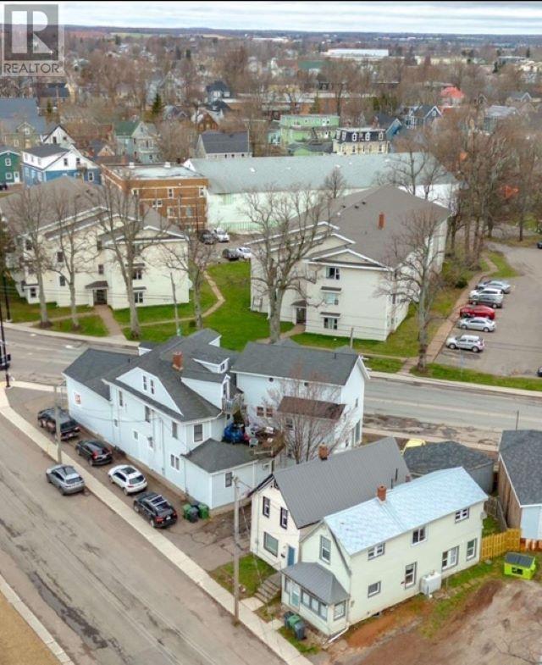
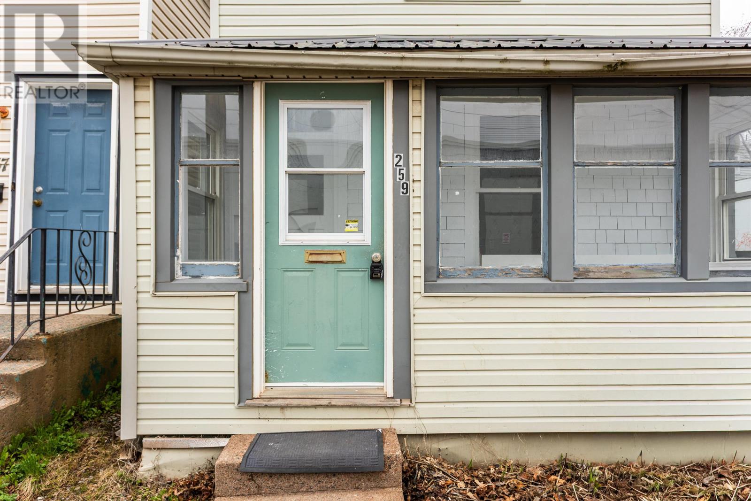
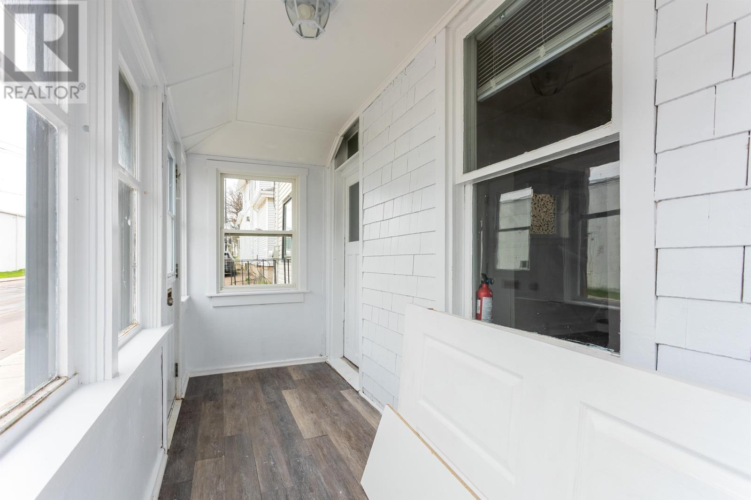
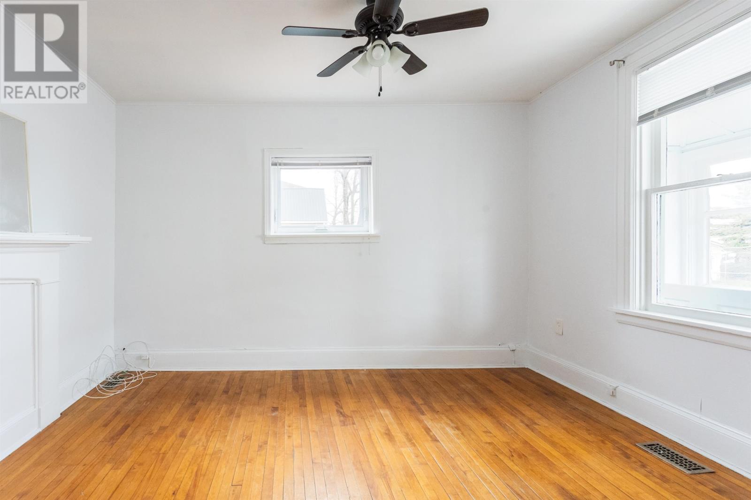
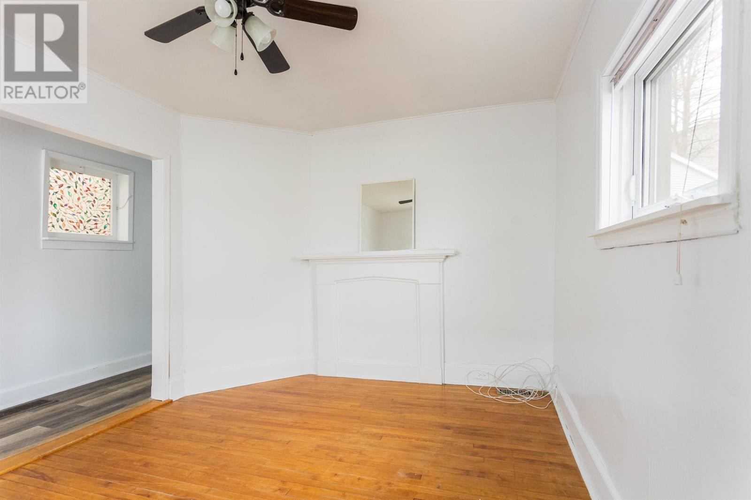
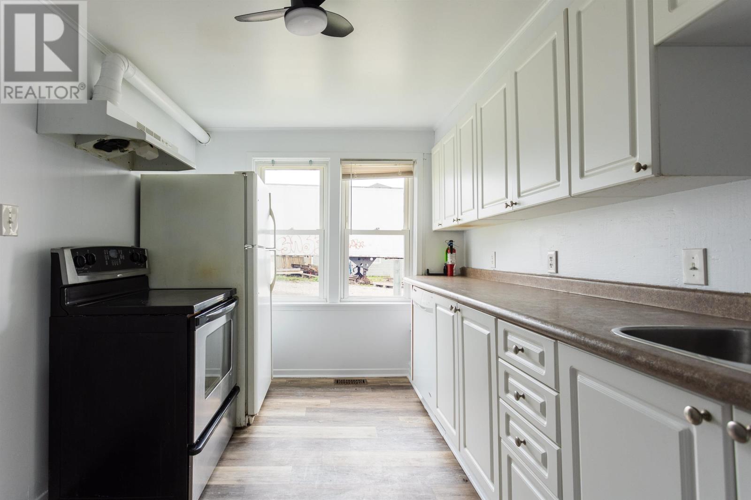
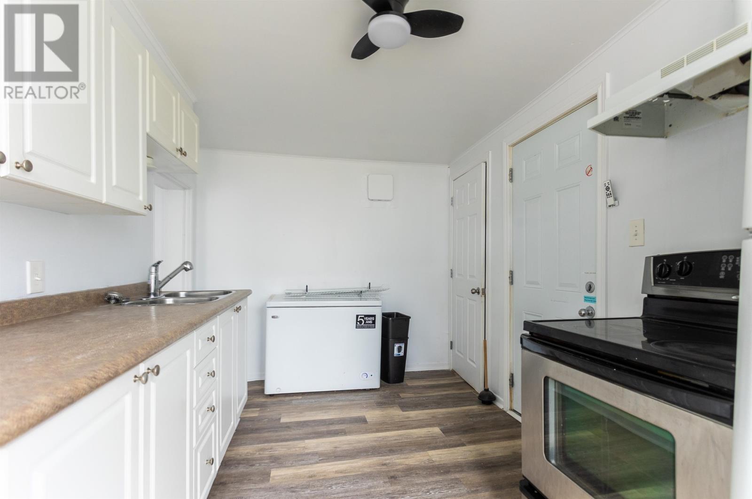
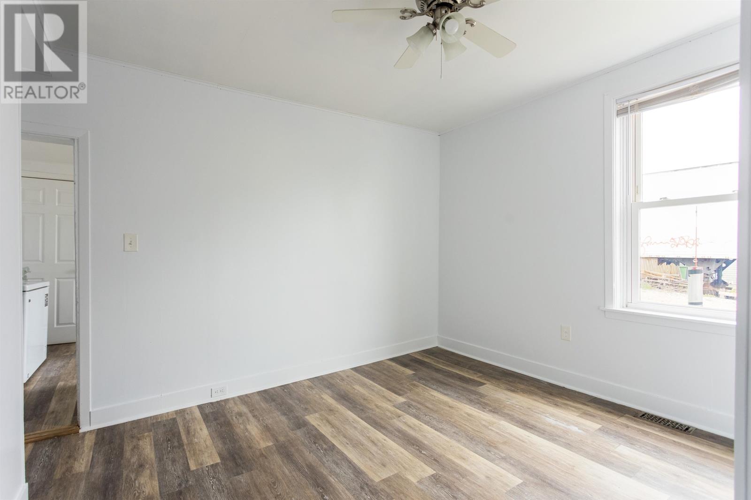
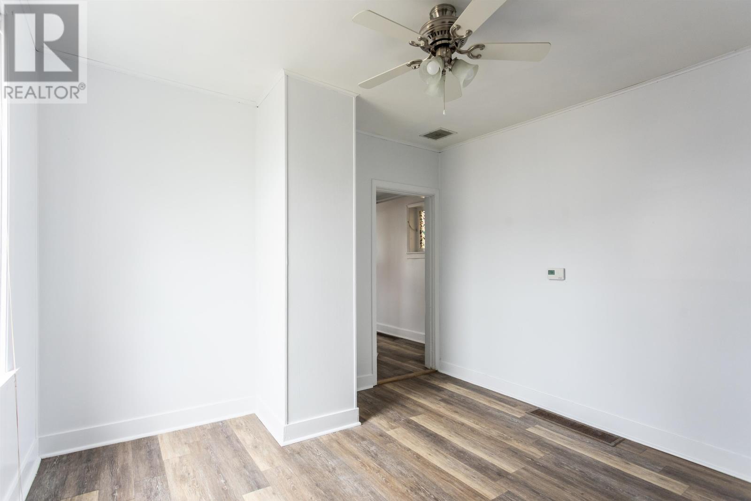
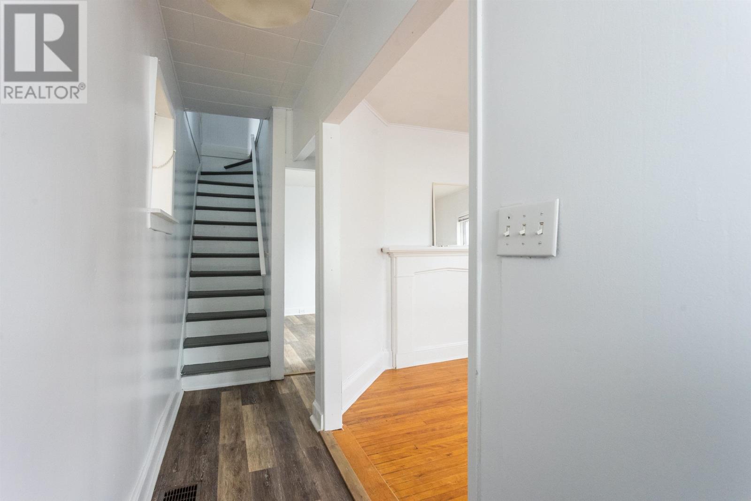
Welcome to 259 Euston Street. A home that places you right in the rhythm of downtown Charlottetown while still offering a sense of comfort and retreat. Bright welcoming spaces create an easy flow for daily life whether you?re enjoying quiet evenings or hosting friends and family. The home offers the flexibility to adapt to your lifestyle with room to grow. Work from home or simply relax. Step outside and you?re moments from everything the city has to offer?cafés, parks, schools, and cultural attractions?making it easy to enjoy both convenience and connection. This is a place where you can truly feel at home while embracing the energy of the city around you. (id:40976)
Property Details
| MLS® Number | 202515983 |
| Property Type | Single Family |
| Community Name | Charlottetown |
| Amenities Near By | Golf Course, Park, Playground, Public Transit, Shopping |
| Community Features | Recreational Facilities, School Bus |
| Equipment Type | Propane Tank |
| Rental Equipment Type | Propane Tank |
Building
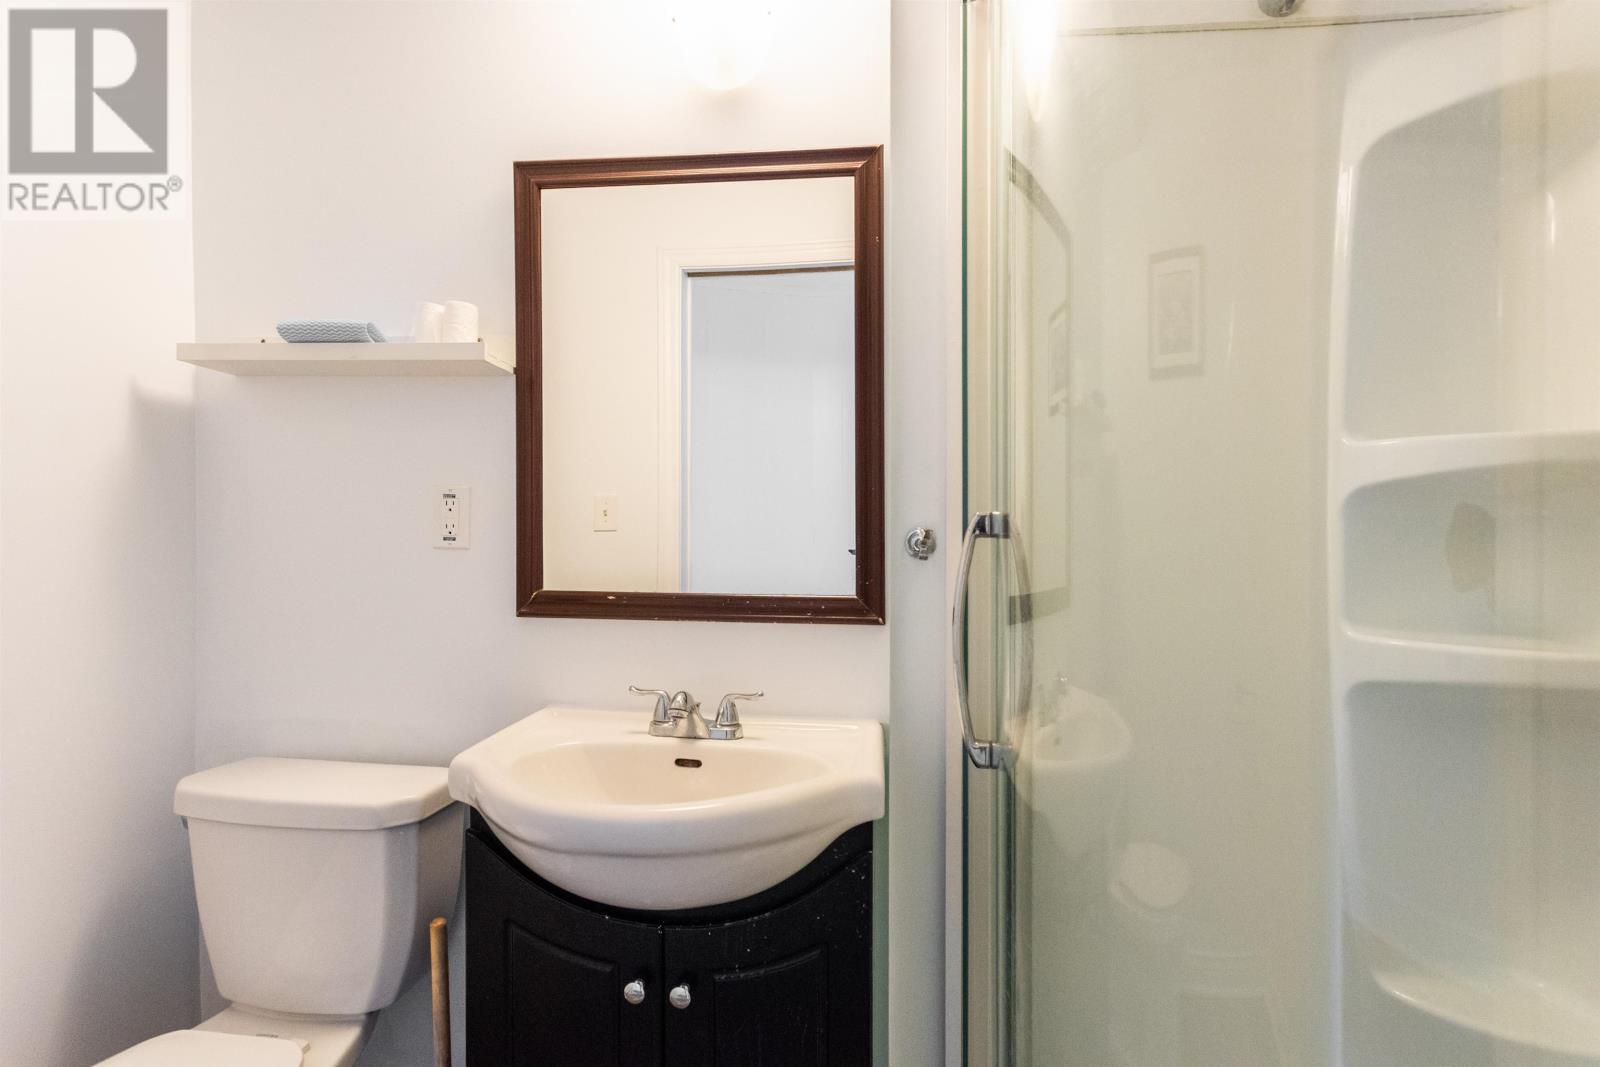
| Bathroom Total | 2 |
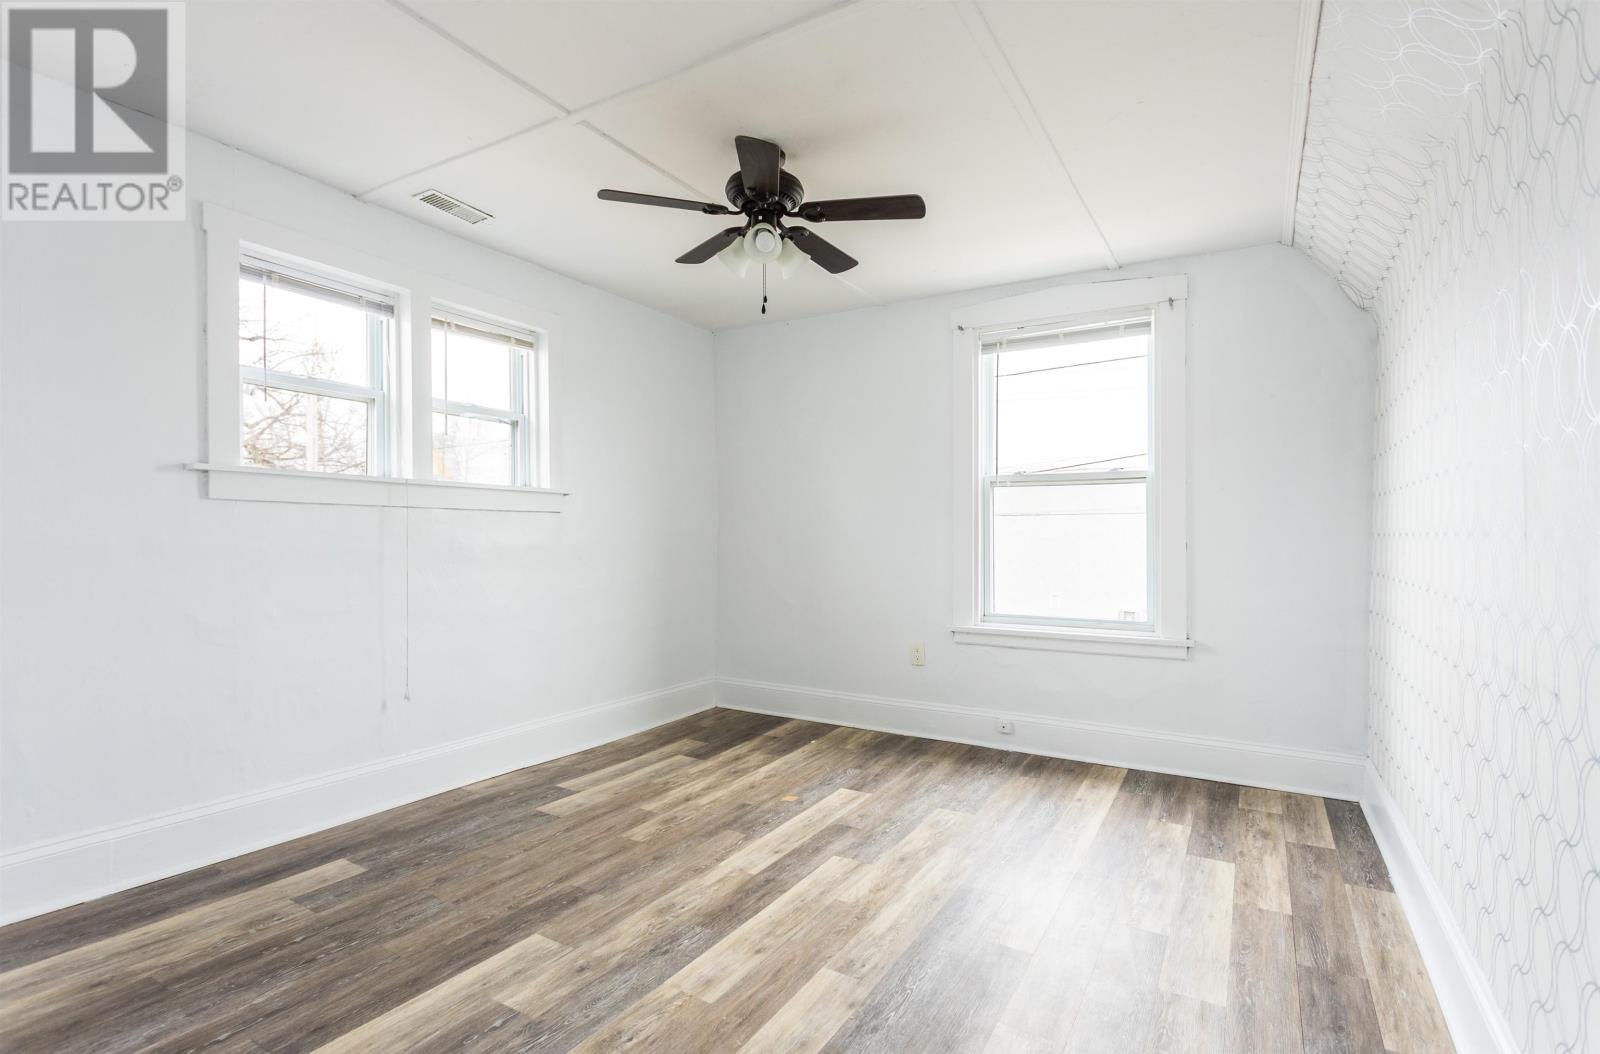
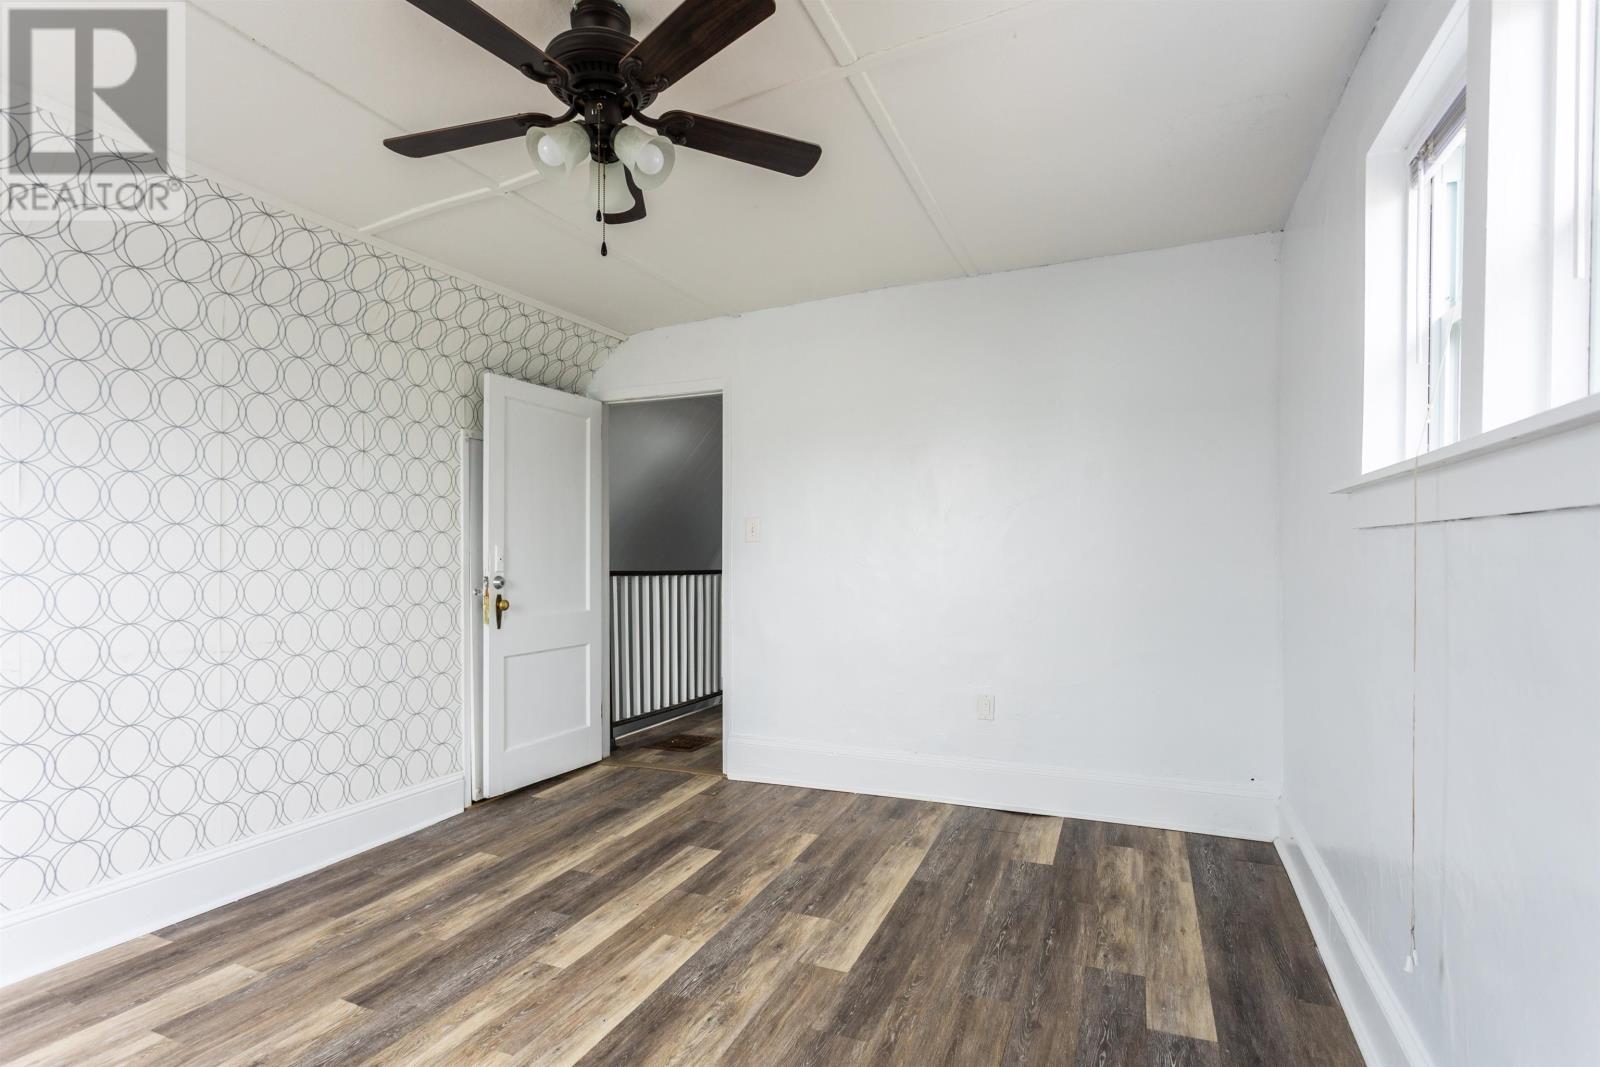
| Bedrooms Above Ground | 4 |
| Bedrooms Total | 4 |
| Appliances | Range - Electric, Dryer, Washer, Freezer, Refrigerator |
| Basement Type | Crawl Space |
| Construction Style Attachment | Detached |
| Exterior Finish | Vinyl |
| Flooring Type | Laminate |
| Foundation Type | Concrete Block |
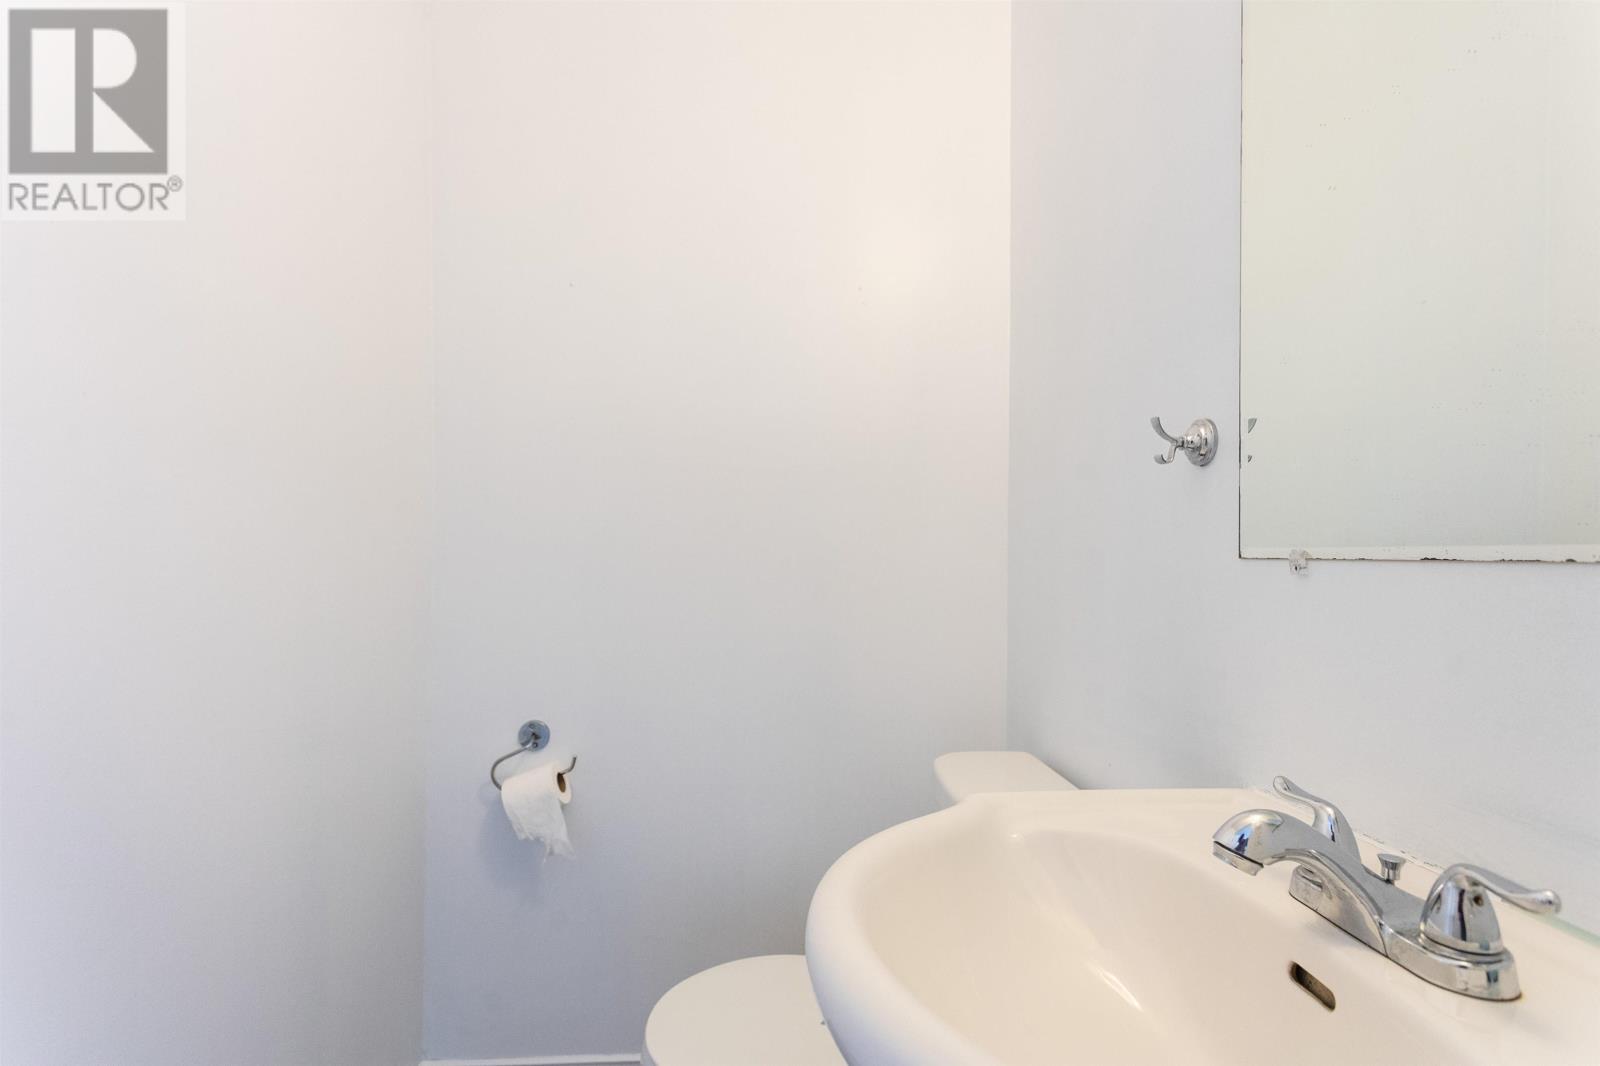
| Half Bath Total | 1 |
| Heating Fuel | Propane |
| Heating Type | Forced Air |
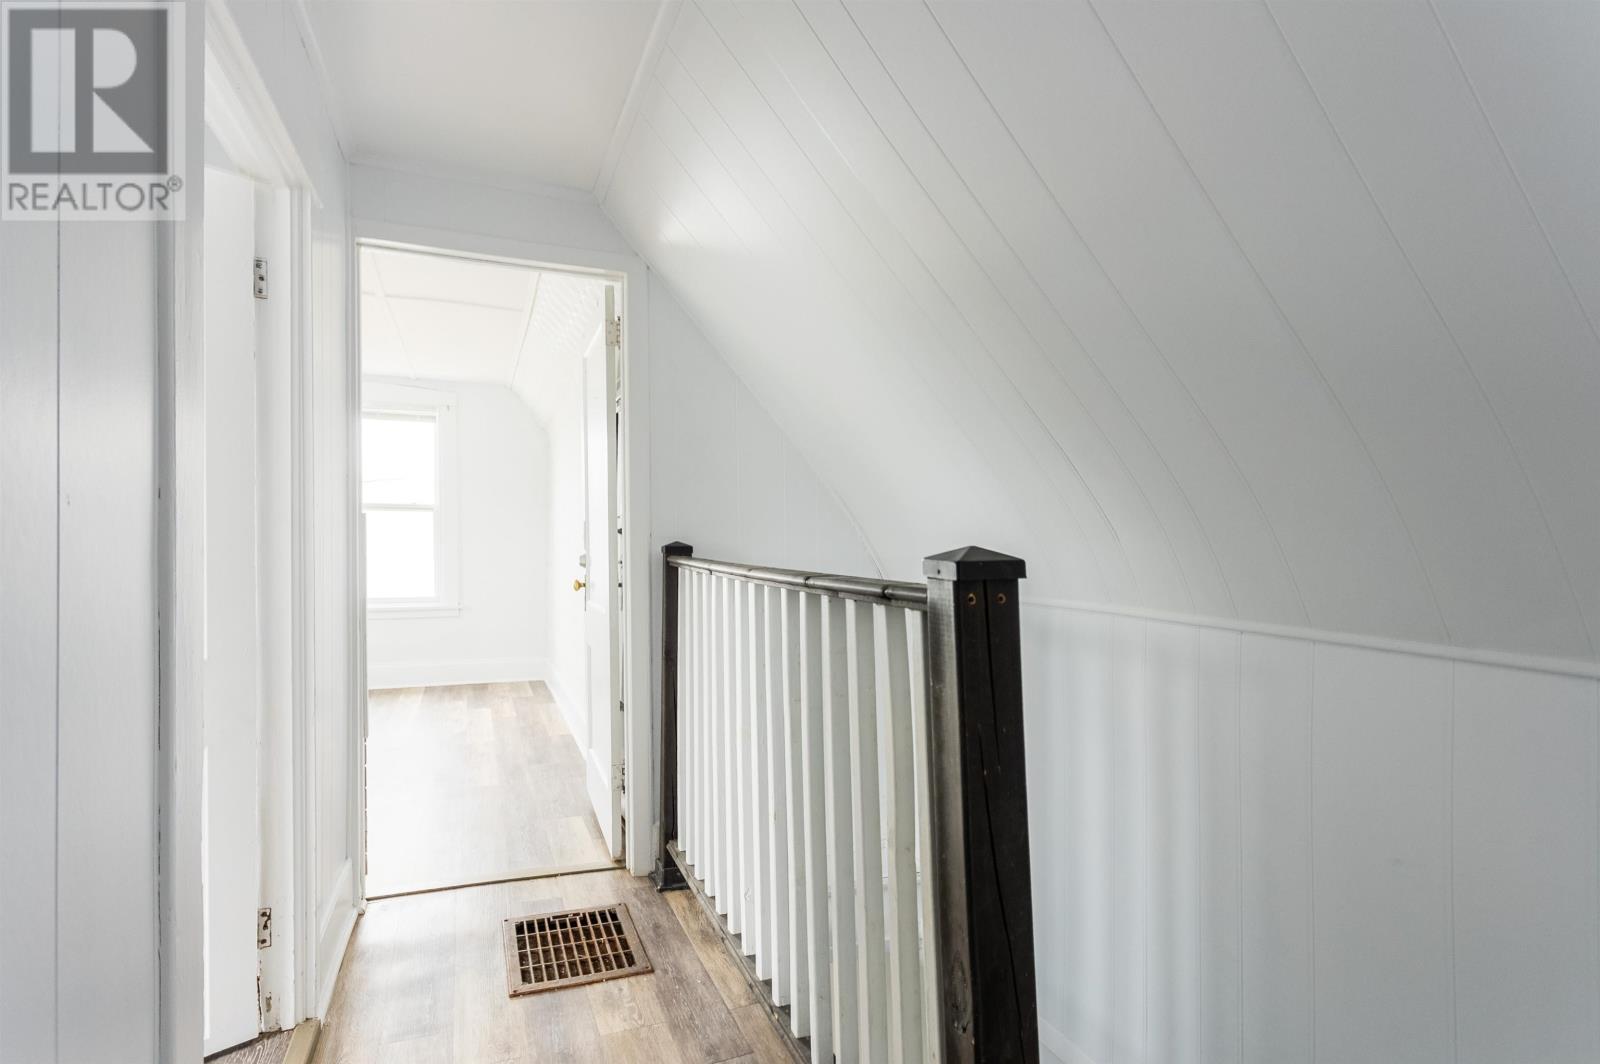
| Stories Total | 2 |
| Total Finished Area | 1279 Sqft |
| Type | House |
| Utility Water | Municipal Water |
Land
| Acreage | No |
| Land Amenities | Golf Course, Park, Playground, Public Transit, Shopping |
| Land Disposition | Cleared |
| Sewer | Municipal Sewage System |
| Size Irregular | 0.034 |
| Size Total | 0.034 Ac|under 1/2 Acre |
| Size Total Text | 0.034 Ac|under 1/2 Acre |
Rooms
| Level | Type | Length | Width | Dimensions |
|---|---|---|---|---|
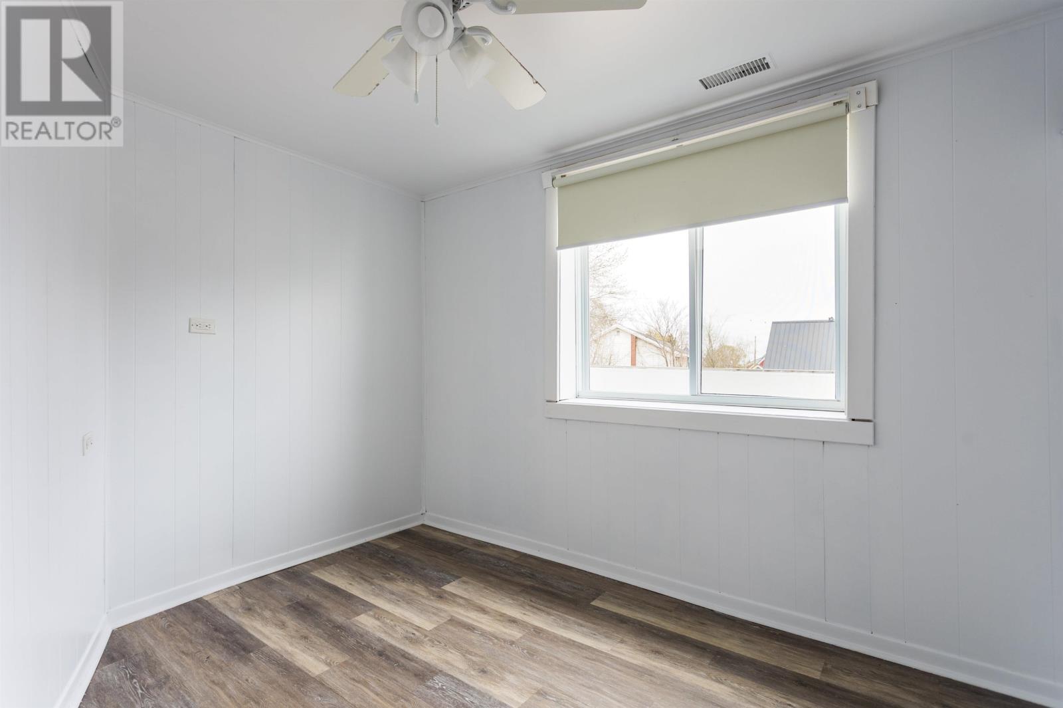
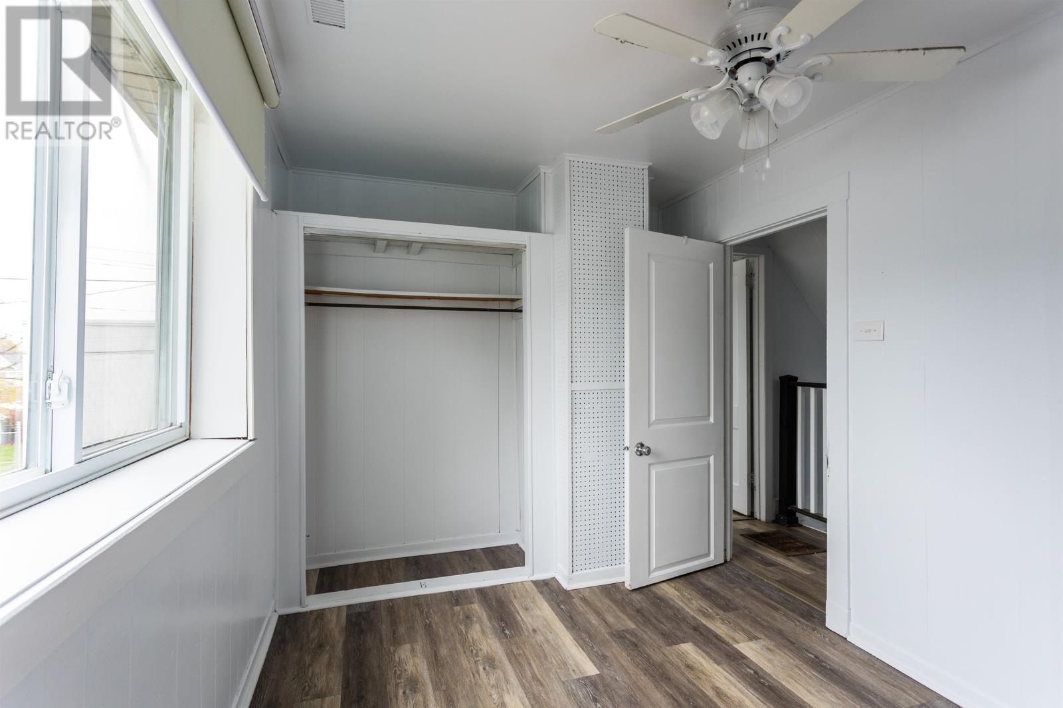
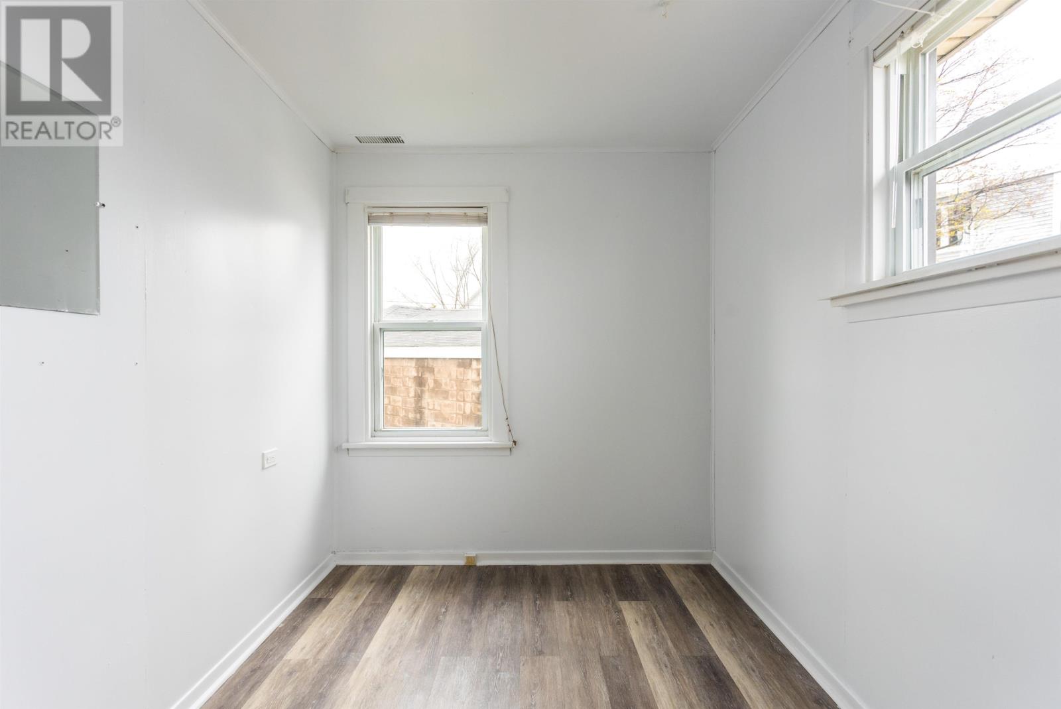
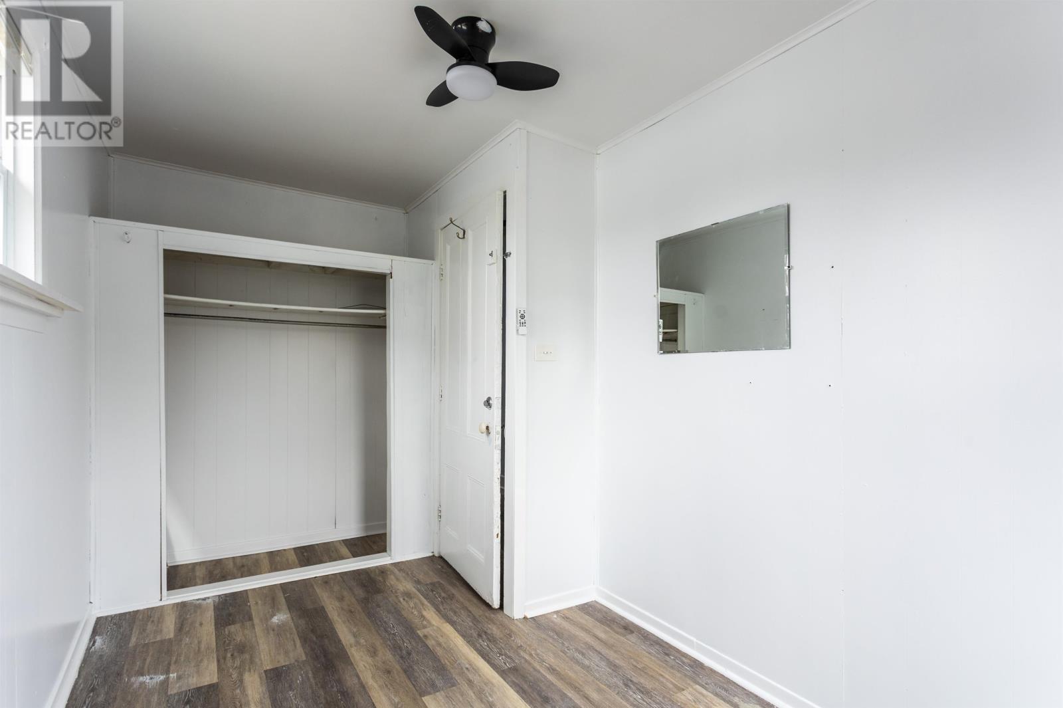
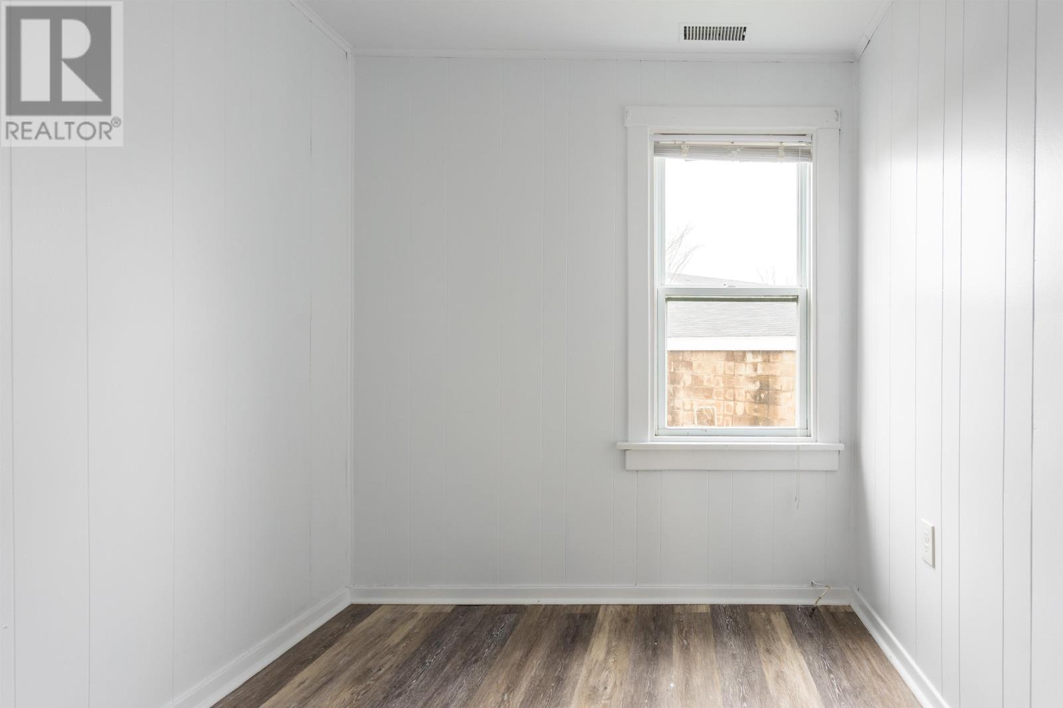
| Second Level | Bedroom | 11 x 12.9 | ||
| Second Level | Other | Measurements not available | ||
| Second Level | Bedroom | 7.8 x 10.3 | ||
| Second Level | Bedroom | 7 x 11.9 | ||
| Second Level | Bedroom | 8.8 x 7 | ||
| Second Level | Bath (# Pieces 1-6) | 3 x 7.1 | ||
| Main Level | Kitchen | 8.5 x 14 | ||
| Main Level | Living Room | 10.2 x 12.8 | ||
| Main Level | Dining Room | 11.2 x 11.6 | ||
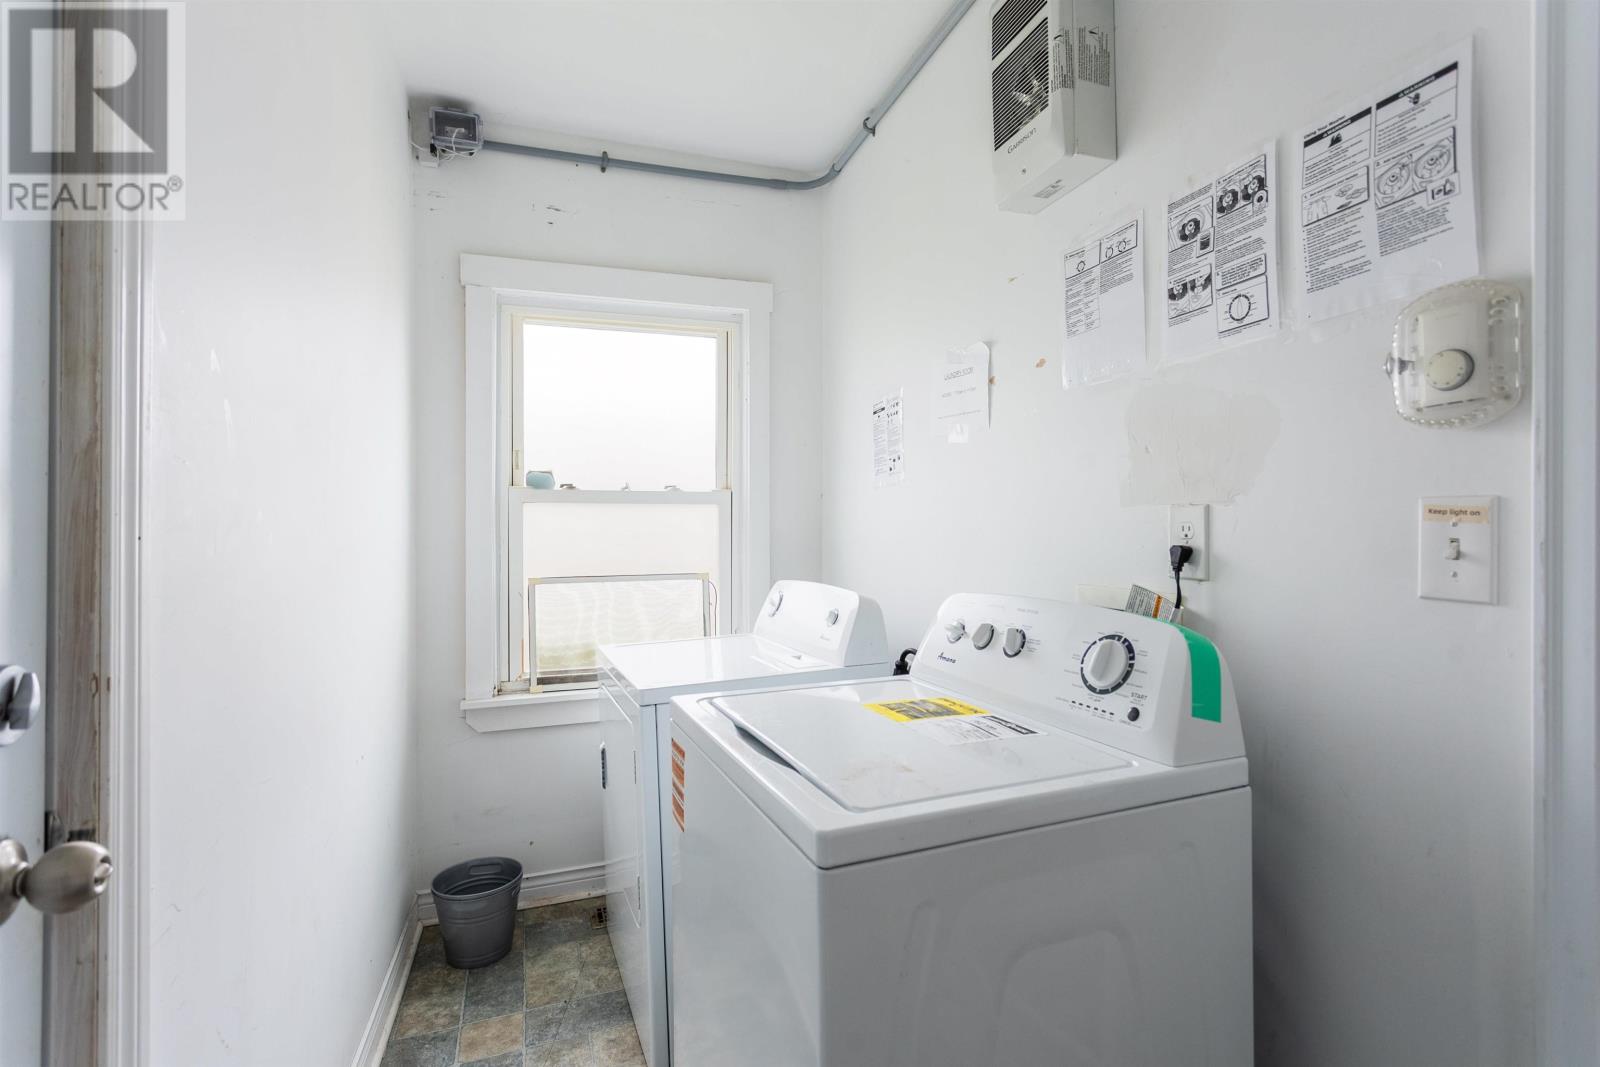
| Main Level | Laundry Room | 4.8 x 10.4 | ||
| Main Level | Bath (# Pieces 1-6) | Measurements not available |
https://www.realtor.ca/real-estate/28531251/259-euston-street-charlottetown-charlottetown

The trademarks REALTOR®, REALTORS®, and the REALTOR® logo are controlled by The Canadian Real Estate Association (CREA) and identify real estate professionals who are members of CREA. The trademarks MLS®, Multiple Listing Service® and the associated logos are owned by The Canadian Real Estate Association (CREA) and identify the quality of services provided by real estate professionals who are members of CREA. The trademark DDF® is owned by The Canadian Real Estate Association (CREA) and identifies CREA's Data Distribution Facility (DDF®)
July 06 2026 03:49:08
Prince Edward Island Real Estate Association
Century 21 Colonial Realty Inc